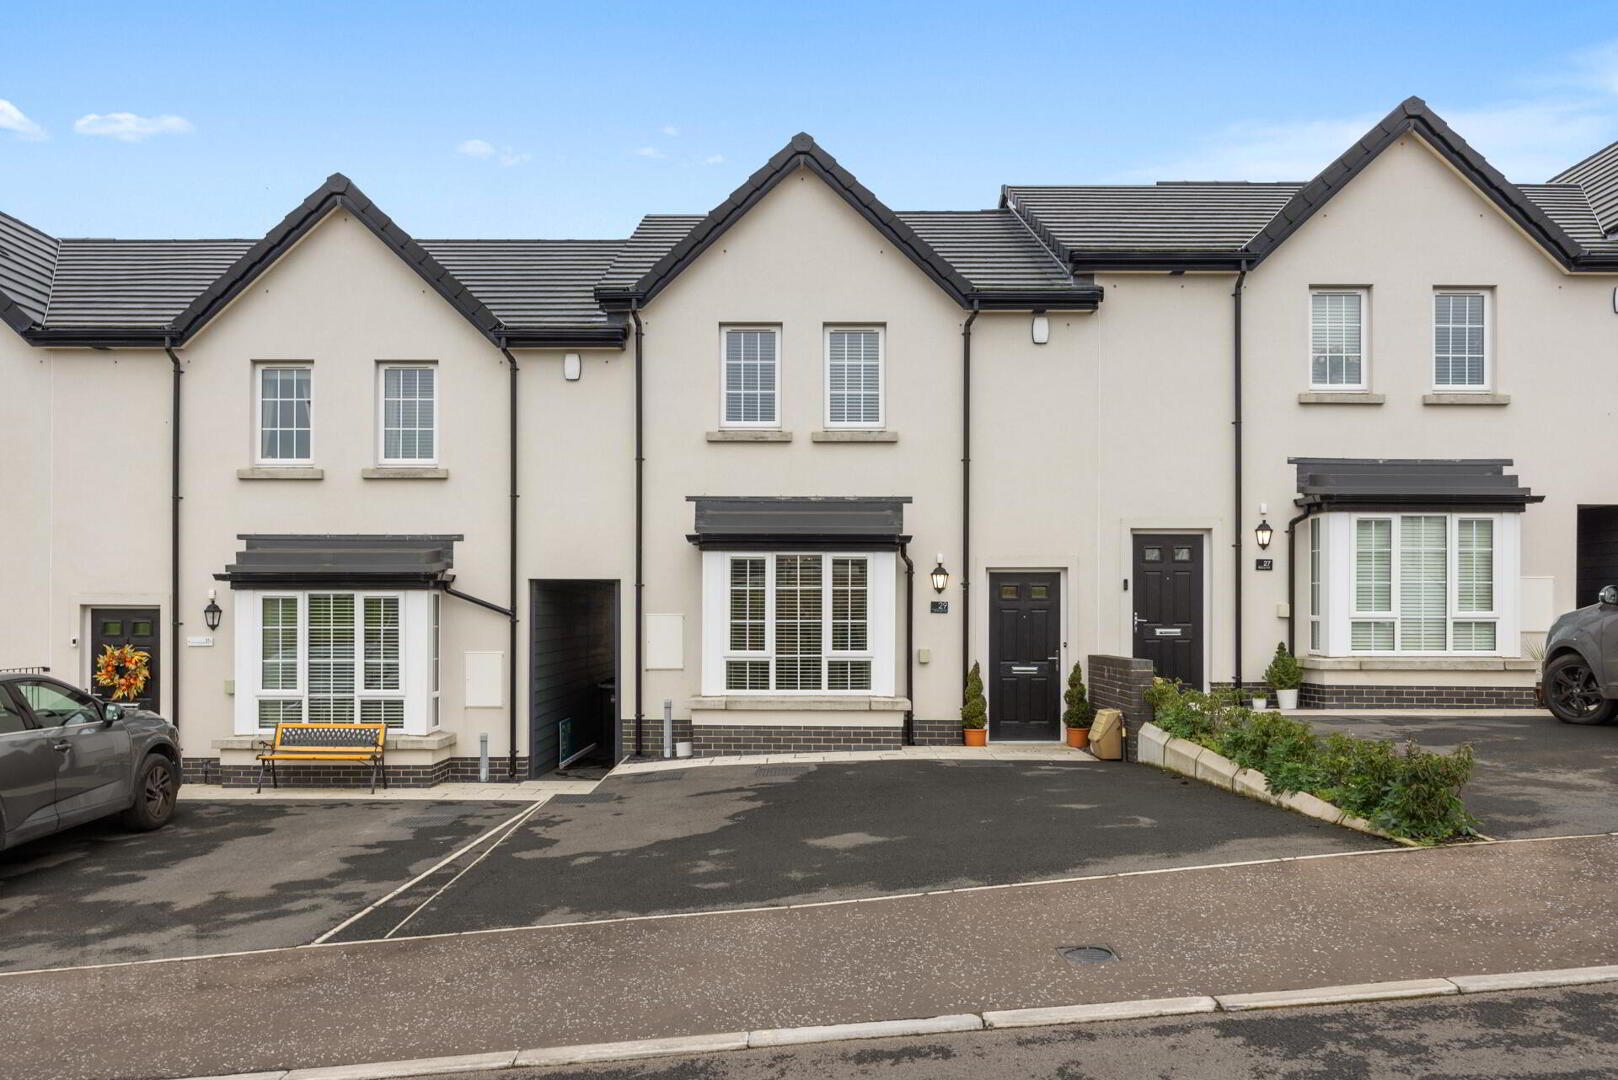
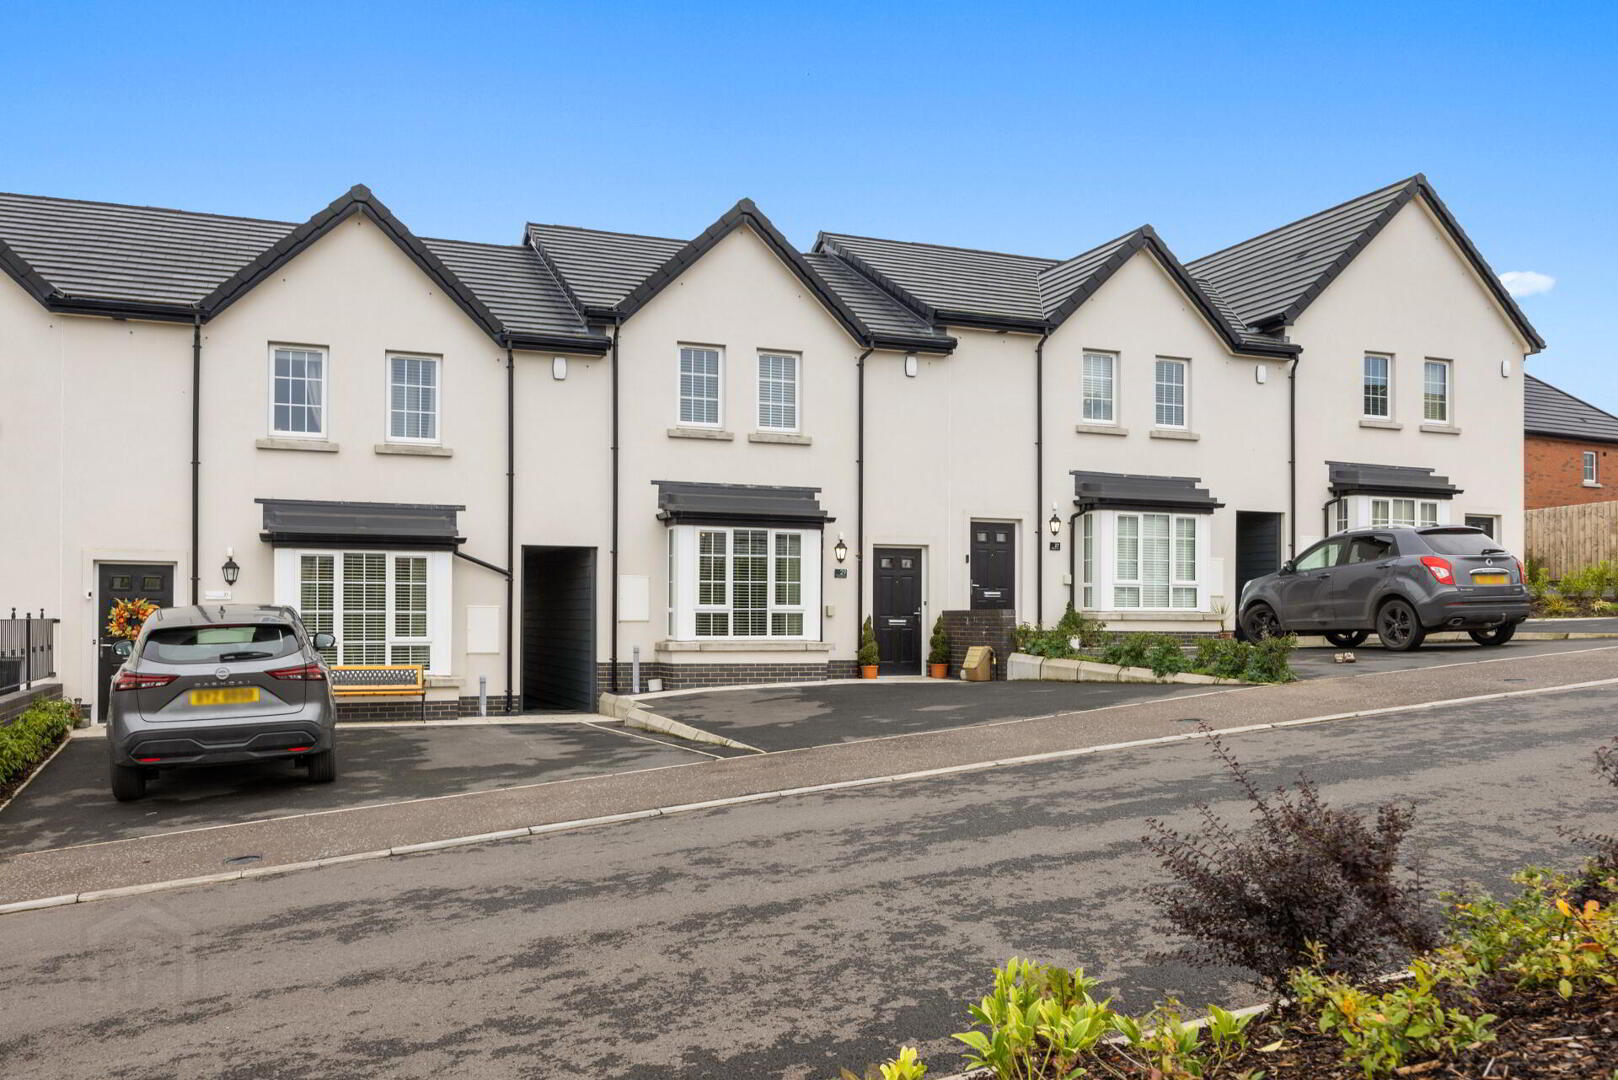
29 Mealough Park, Carryduff, Belfast, BT8 8SY
2 Bed Mid-Terrace House
Offers Around £230,000
Property Overview
Status
For Sale
Style
Mid-Terrace House
Bedrooms
2
Bathrooms
2
Receptions
2
Property Features
Tenure
Not Provided
Energy Rating
Heating
Gas
Broadband Speed Checker
*³
In partnership with
Property Financials
Stamp Duty
Rates
£1,333.50 pa*¹
Typical Mortgage


Marketed by Fetherstons (South Belfast Office)
+44 28 9066 1111

Propertynews Currency Partner - helping you transfer money for property purchases in Ireland & Northern Ireland. Speak to an expert
Additional Information
- Attractive, recently constructed home in popular Mealough Park development
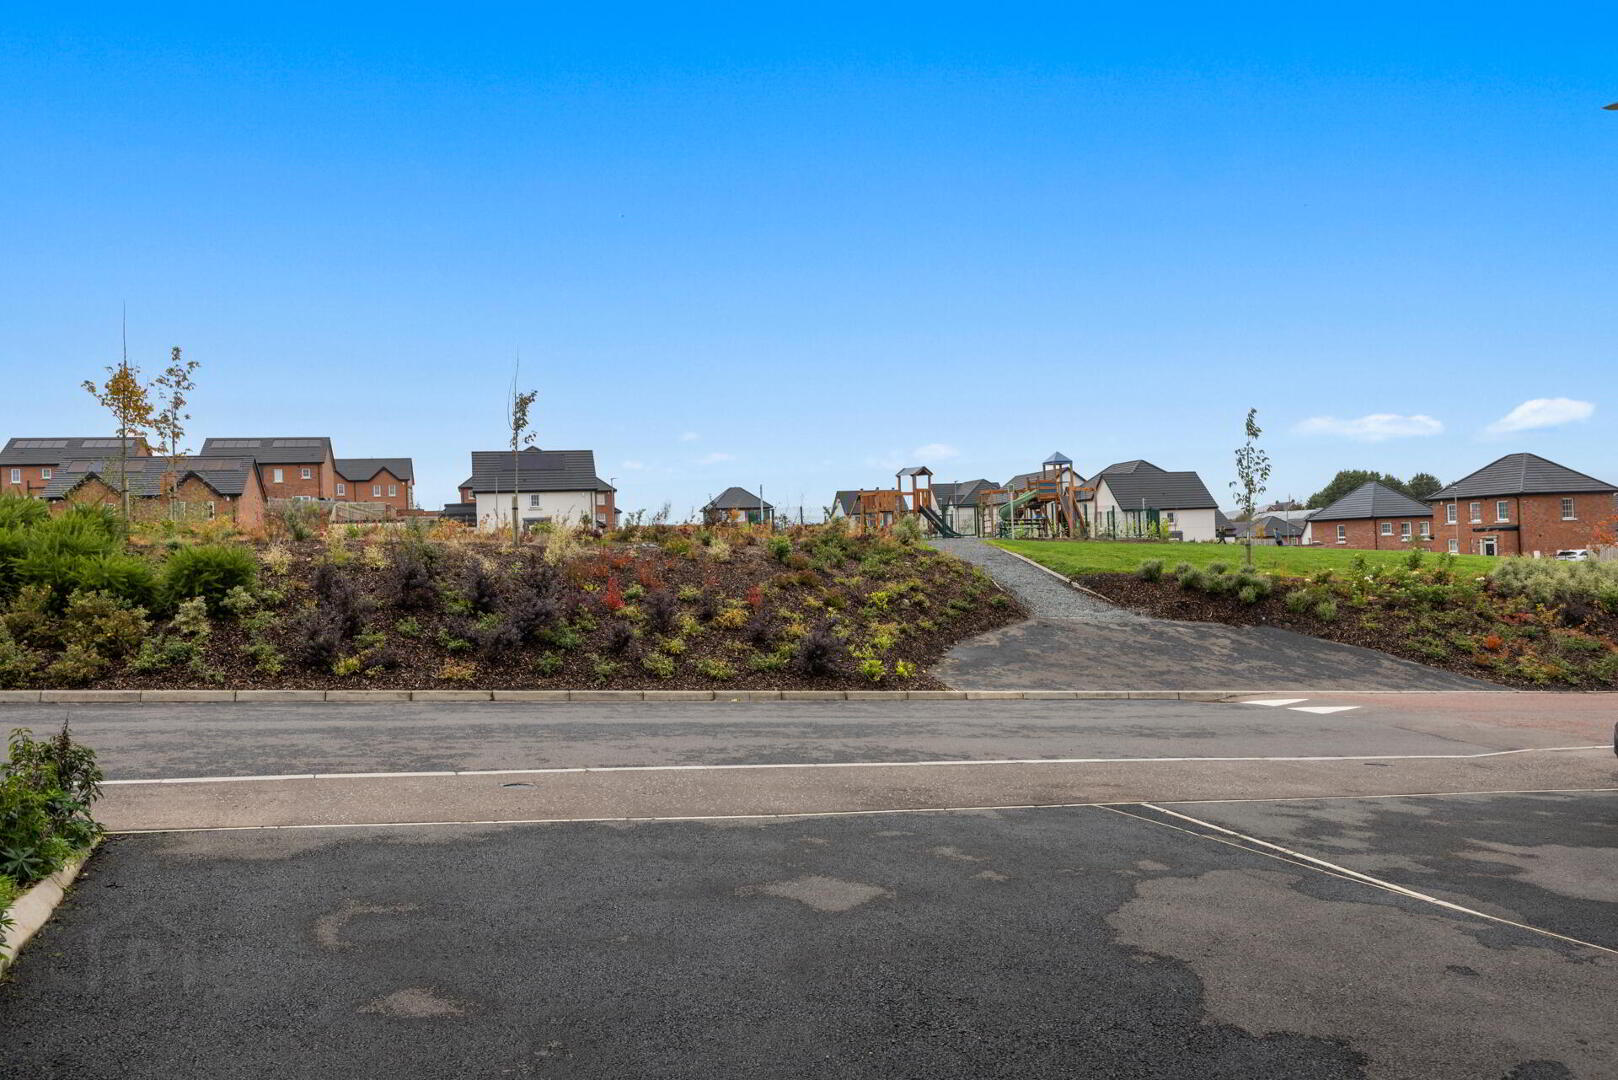
- Superb outlook over open green space and children's play park
- Two well-proportioned bedrooms and modern family bathroom
- Bright and spacious lounge with excellent natural light
- Contemporary fitted kitchen with open plan living and dining areas
- Excellent standard of internal presentation and décor throughout
- Gas fired central heating
- Tarmac driveway to front providing off-street parking
- Fully enclosed rear garden in lawn with paved patio area
- Convenient to local amenities, schools and excellent commuter links
The accommodation comprises a welcoming lounge and a modern fitted kitchen with generous space for living and dining. On the first floor there are two well-proportioned bedrooms and a family bathroom. The property further benefits from gas fired central heating and an excellent standard of internal presentation.
Externally, a tarmac driveway provides off-street parking, whilst to the rear is a fully enclosed garden laid in lawn with a paved patio area, ideal for outdoor dining and relaxation. The attractive outlook over the adjoining green space adds further to the property's appeal.
Carryduff is a popular residential location offering an excellent range of local shops, supermarkets, schools and recreational facilities. The area is particularly convenient for commuters, with excellent road connections to Belfast city centre via the Saintfield Road, as well as easy access to Forestside Shopping Centre, Lisburn and the wider motorway network.
Combining modern accommodation, excellent presentation and a highly convenient location, this is a superb opportunity to acquire a beautiful home in a popular residential development.
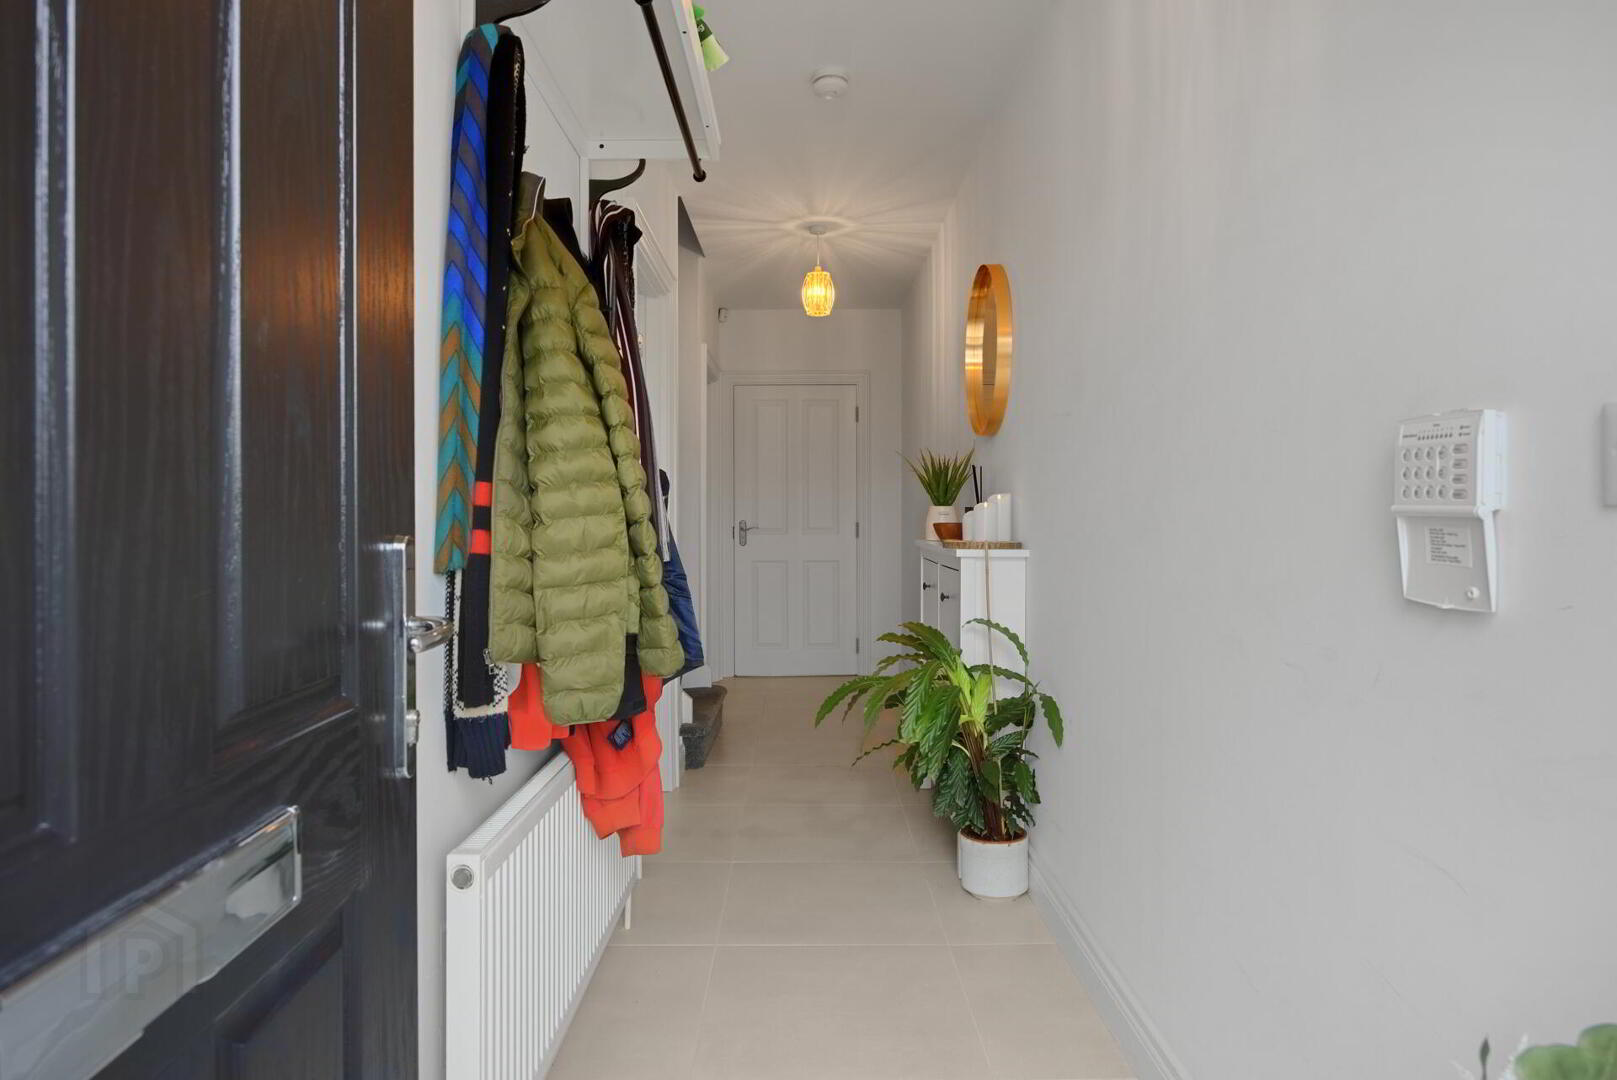
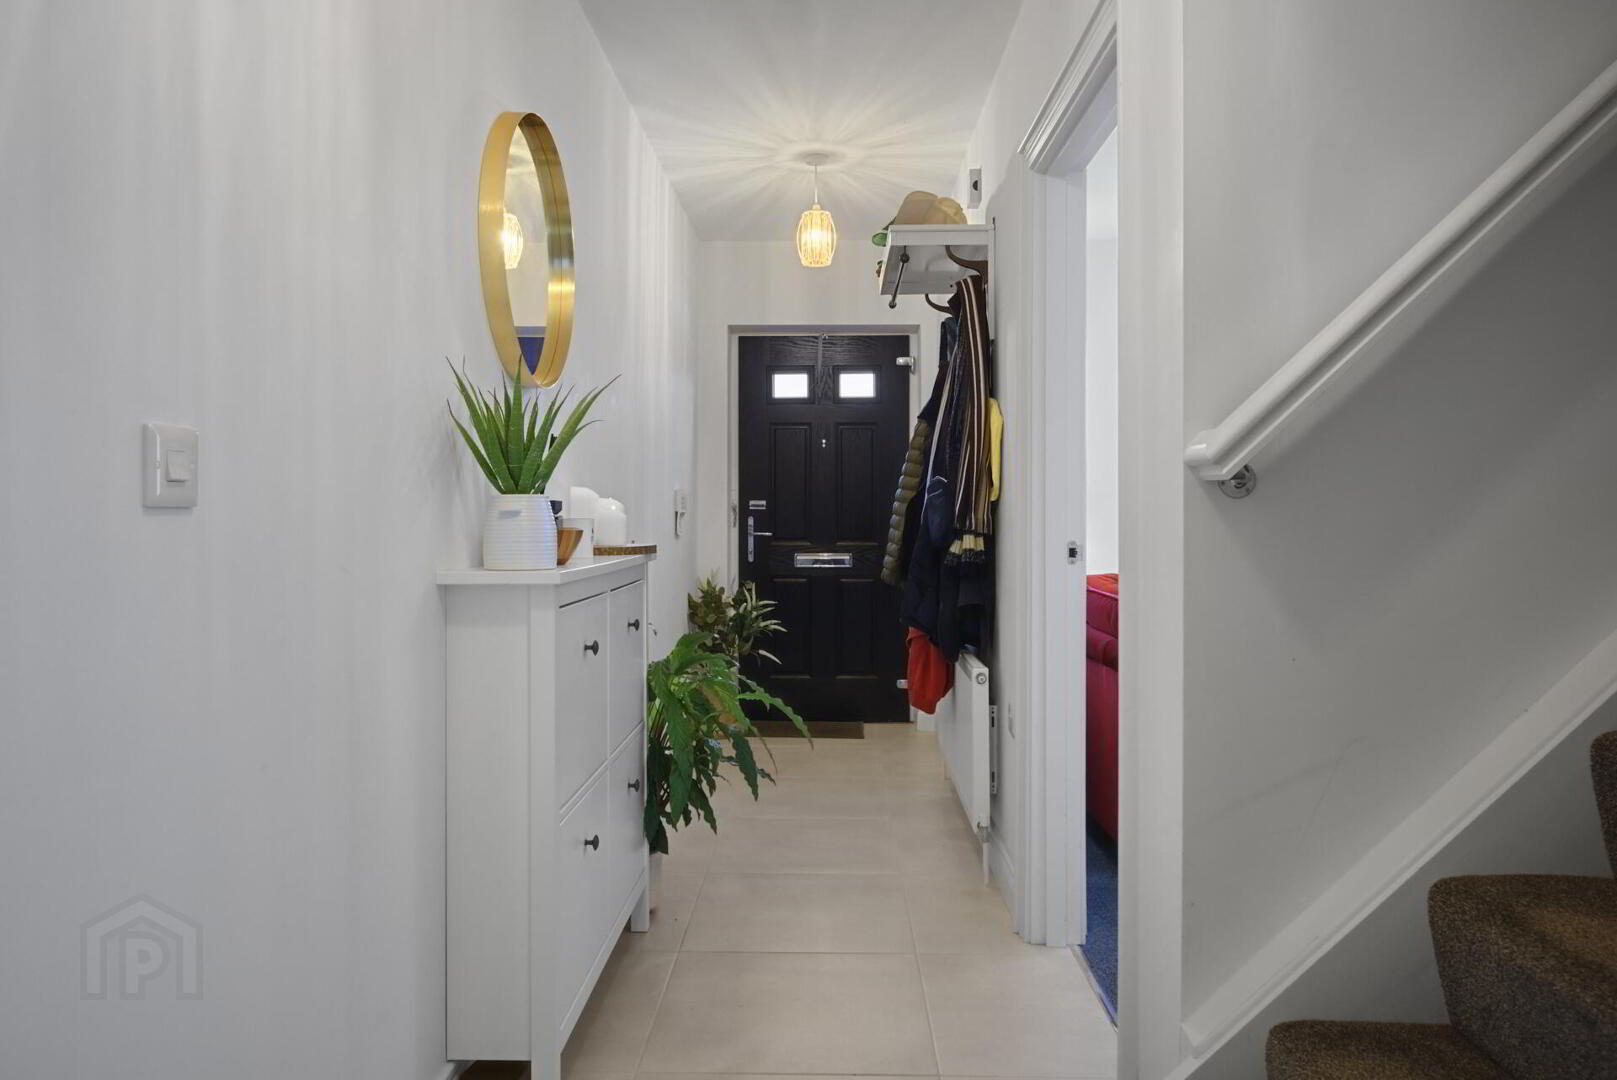
Composite entrance door with glazed panel leading to entrance hall.
ENTRANCE HALL Tiled floor, stairs to first floor.
WC Low flush WC, pedestal wash hand basin, tiled splashback, tiled floor, gas fired boiler.
LOUNGE 12' 1" x 12' 3" (3.69m x 3.74m)
OPEN PLAN KITCHEN / LIVING / DINING 25' 5" x 12' 2" (7.75m x 3.71m) (@ widest points) Range of fitted high and low level units, Corian effect work surfaces and upstand, glass splashback, integrated four ring gas hob, concealed under lighting, integrated oven, stainless steel extractor fan, recessed low voltage spotlights, integrated fridge/freezer, tiled floor, stainless steel single drainer sink unit with mixer taps, under stairs storage cupboard, patio doors to rear garden.
FIRST FLOOR LANDING
BATHROOM Bath with shower, low flush WC, wall mounted wash hand basin, stainless steel towel radiator, tiled floor, part tiled walls, extractor fan, recessed low voltage spotlights.
BEDROOM 10' 0" x 9' 1" (3.05m x 2.79m)
BEDROOM 16' 7" x 12' 7" (5.07m x 3.85m) (@ widest points)
ENSUITE Enclosed shower cubicle, low flush WC, wall mounted wash hand basin, stainless steel towel radiator, tiled floor, recessed low voltage spotlights, feature mirror, extractor fan.
OUTSIDE Enclosed rear garden in lawns with paved patio areas, tarmac driveway to front.
Travel Time From This Property

Important PlacesAdd your own important places to see how far they are from this property.
Agent Accreditations



Marketed by Fetherstons (South Belfast Office)
+44 28 9066 1111


