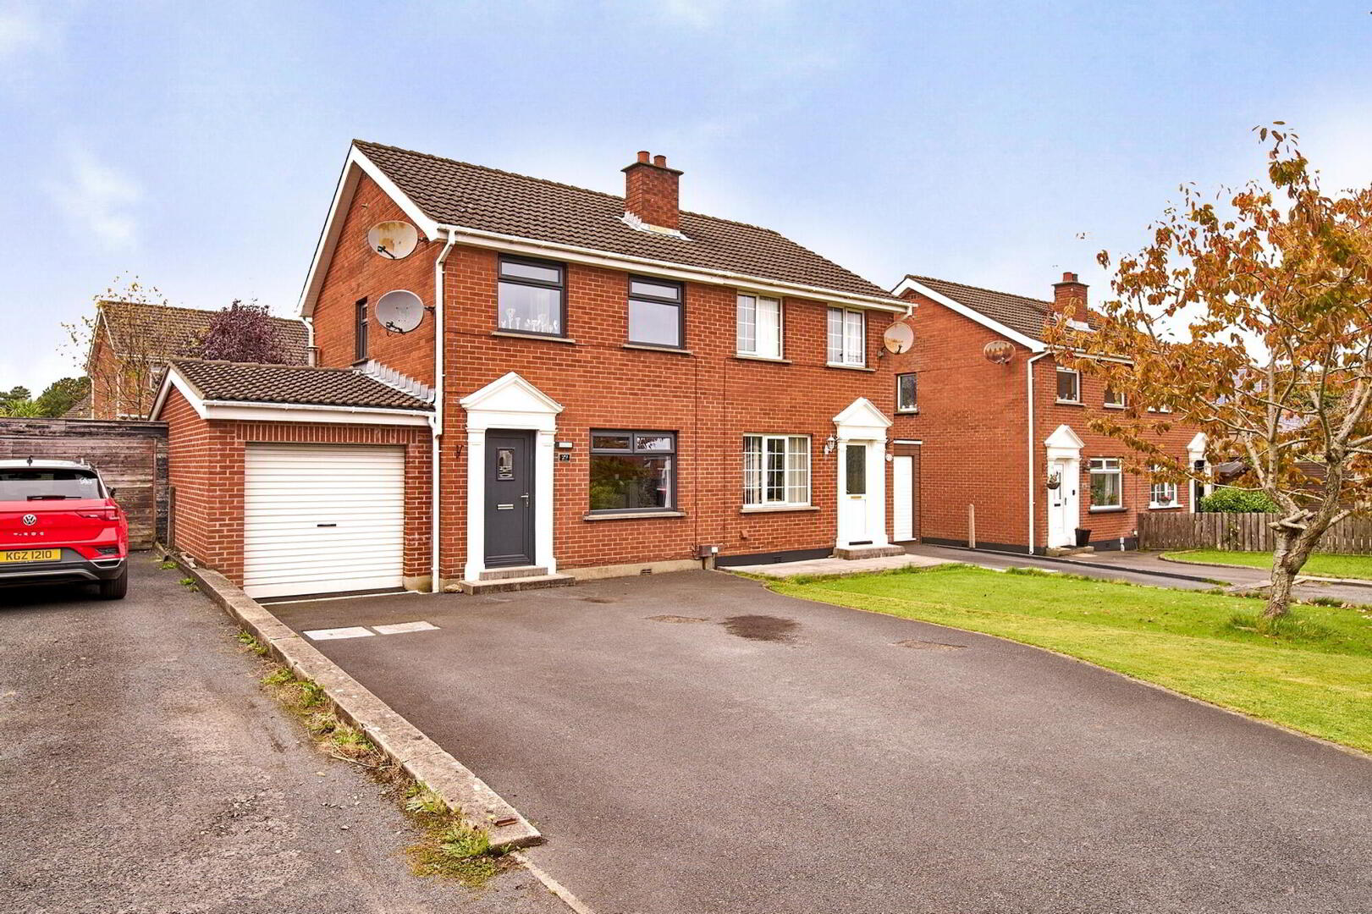
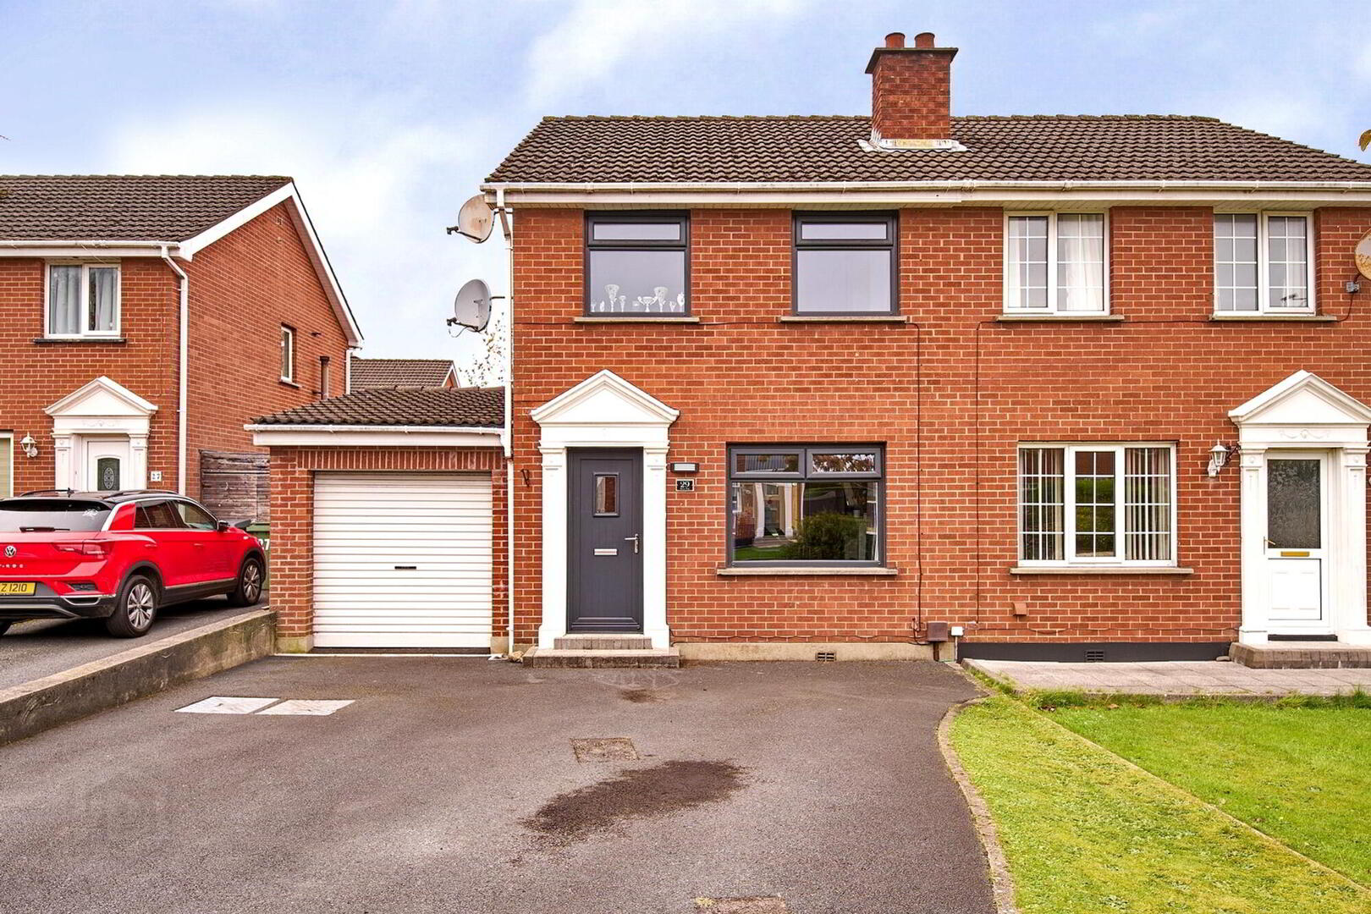
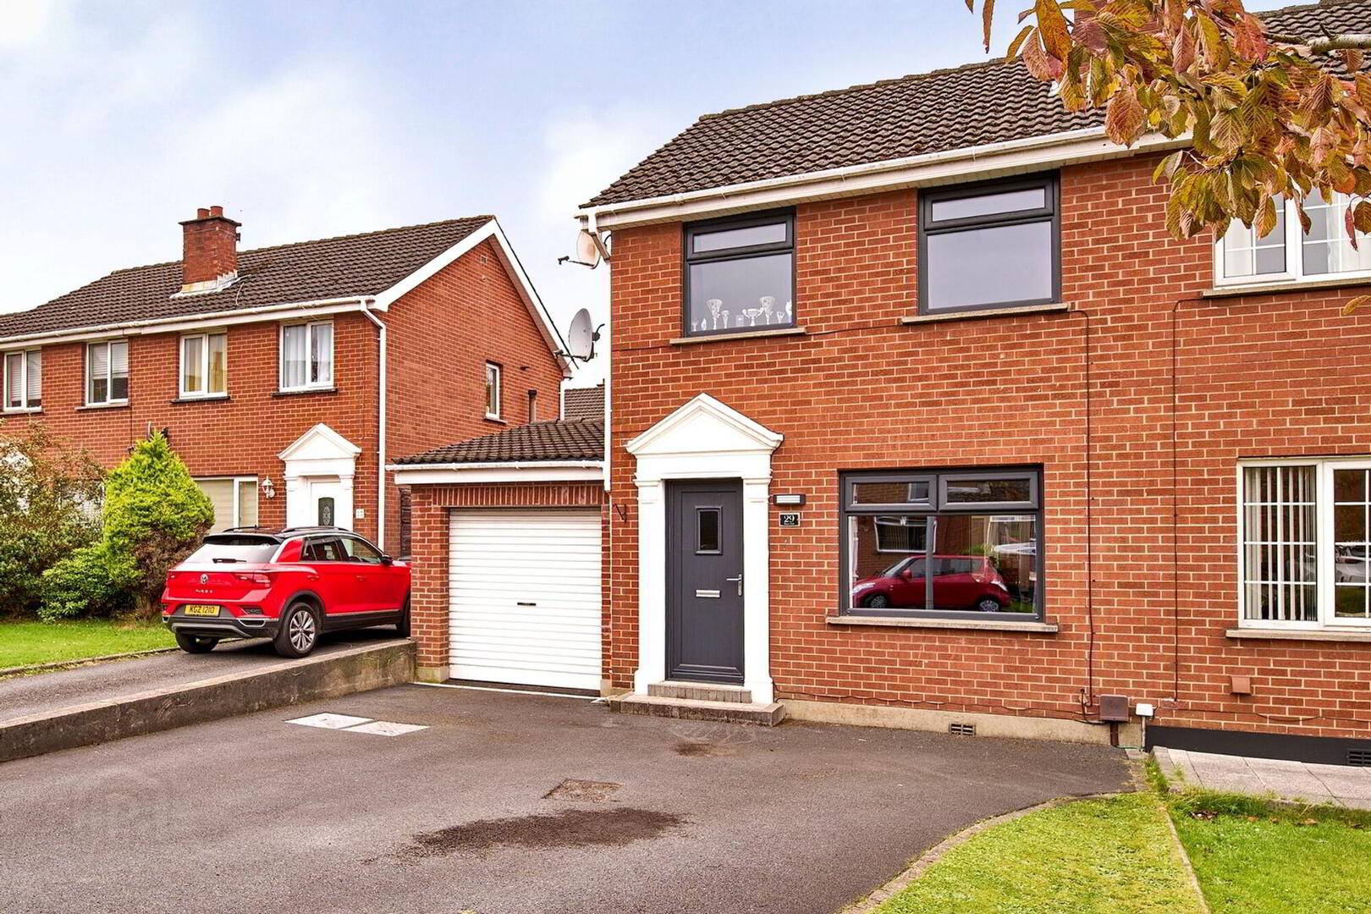
29 Manor Park, Bangor, BT20 3LY
3 Bed Semi-Detached House
Offers Around £179,950
Property Overview
Status
For Sale
Style
Semi-Detached House
Bedrooms
3
Bathrooms
1
Receptions
3
Property Features
Tenure
Not Provided
Energy Rating
Heating
Oil
Broadband Speed Checker
*³
Property Financials
Stamp Duty
Rates
£949.43 pa*¹
Typical Mortgage


Marketed by Gordon Smyth Estate Agents
+44 28 9131 0310

Propertynews Currency Partner - helping you transfer money for property purchases in Ireland & Northern Ireland. Speak to an expert
Additional Information
- Well Presented Semi Detached Property Situated In A Cul-De-Sac Location
- Nestled In The Ever Popular Manor Development
- Convenient To Local Shops, Bangor West Train Halt & Main Road To Holywood & Belfast
- Well Presented Lounge Opening Into Kitchen/Dining
- Spacious Fitted Kitchen/Dining Including Oven & Hob Leading Into Solid Roof Conservatory
- Three Well Proportioned First Floor Bedrooms
- Deluxe Three Piece Bathroom
- Front In Lawns With Multi Car Driveway & Enclosed Rear In Artificial Grass and Patio Area
- Oil Fired Central Heating
Superbly well presented semi detached home, nestled in the hugely popular Manor area, convenient to local shops, Bangor West train halt, bus stop on the Belfast Road and to the main road to Holywood & Belfast for those commuting. Bangor City Centre and Bloomfield Shopping Centre are a short car ride away.
The accommodation comprises generous lounge open plan to luxury fitted kitchen/dining with a built in hob & oven, leading ito the spacious solid roof conservatory.
Upstairs provides three well proportioned bedrooms and a deluxe three piece bathroom.
Externally the front is in lawns with a multi car driveway, the enclosed rear is in part artificial grass and patio area all enclosed by fencing.
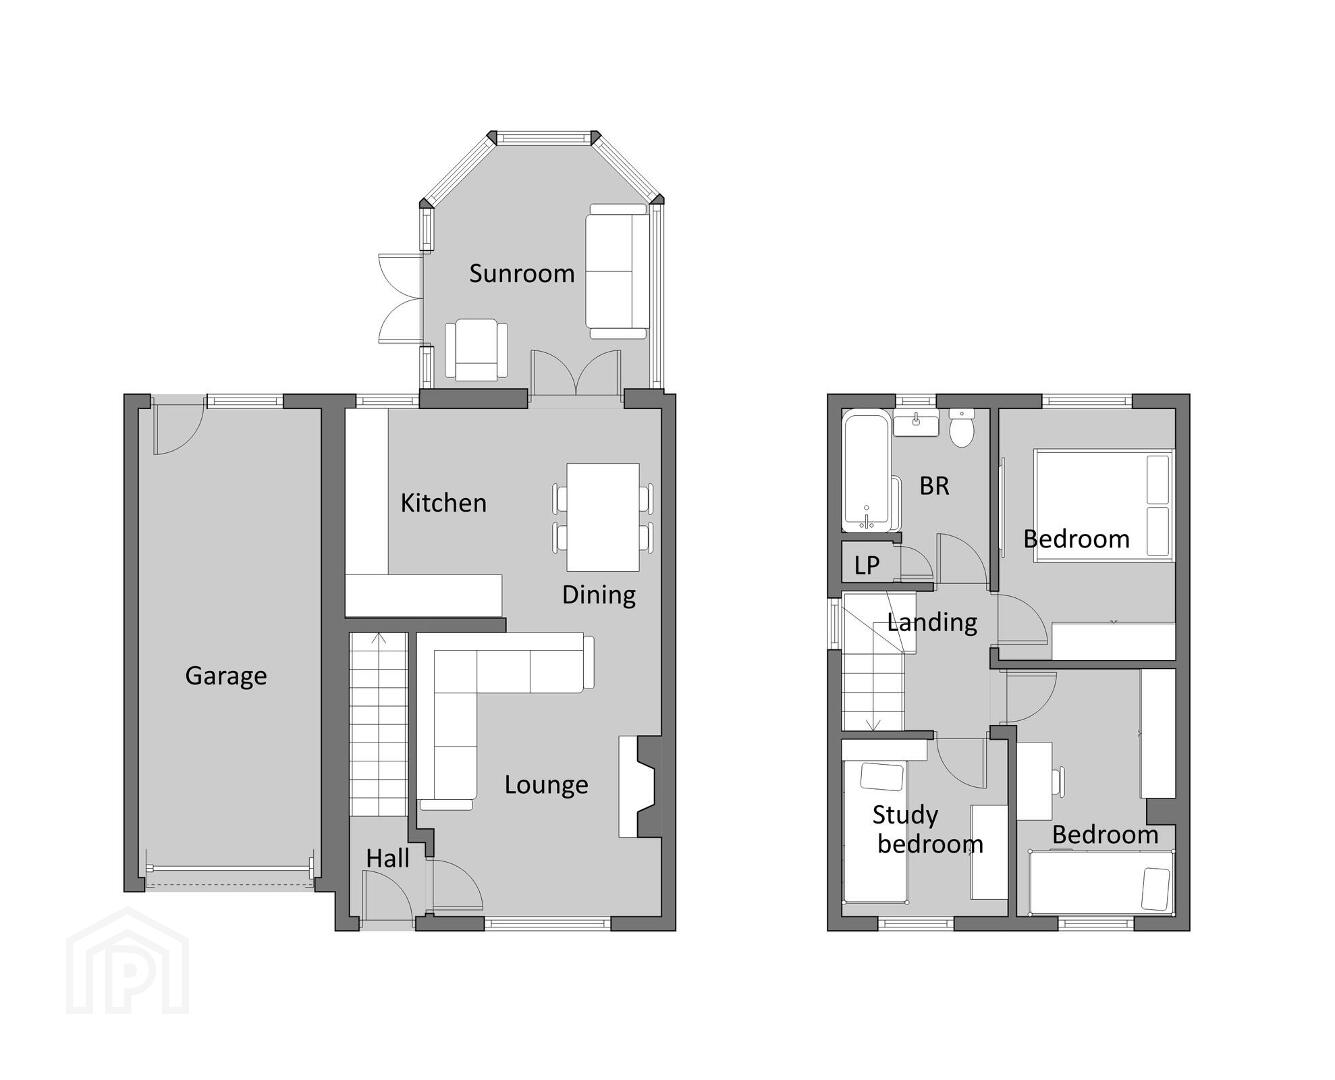
Ground Floor
- Entrance Hall
- Lounge
- 4.m x 3.43m (13' 1" x 11' 3")
Under stairs storage cupboard. Opening into kitchen/dining. - Fitted Kitchen/Dining
- 4.43m x 3.08m (14' 6" x 10' 1")
Fitted kitchen with a range of hi & lo level units including a hob & oven, plumbing for a washing machine, ample space for dining table opening into the solid roof conservatory. - Conservatory
- 3.52m x 3.06m (11' 7" x 10' 0")
Spacious conservatory with fitted radiator and door leading into enclosed rear.
First Floor
- Landing
- Access to roof space.
- Master Bedroom
- 3.54m x 2.51m (11' 7" x 8' 3")
Well proportioned bedroom. - Bedroom Two
- 3.48m x 2.24m (11' 5" x 7' 4")
Well proportioned bedroom. - Bedroom Three
- 2.48m x 2.08m (8' 2" x 6' 10")
Well proportioned bedroom with built in bed and storage. - Deluxe Bathroom
- Deluxe fitted three piece suite consisting of a w/c, sink unit and bath with electric shower unit.
External
- Front
- Front in lawns with multi car driveway.
- Enclosed Rear
- Enclosed rear part in artificial grass and part patio all enclosed by fencing.
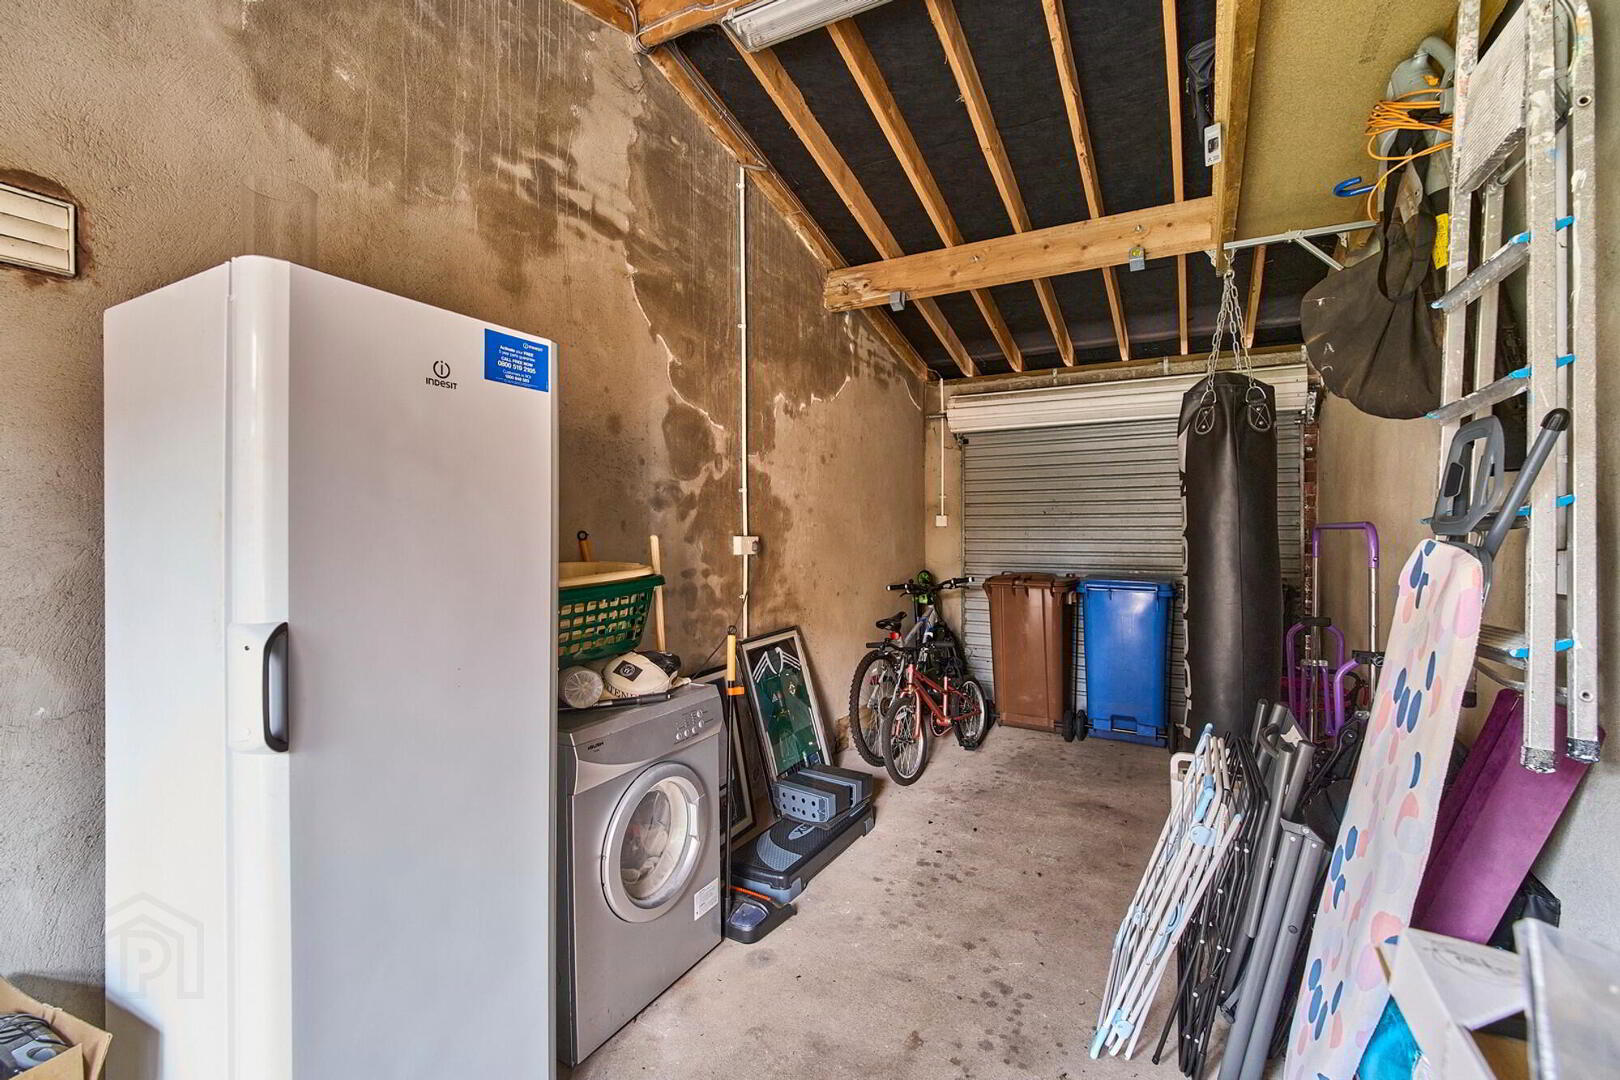
- Attached Garage
- 6.62m x 2.57m (21' 9" x 8' 5")
Superbly sized attached garage with main roller door, slight vaulted ceiling and plumbing for potential utility area.
Directions
From West Circular Road into Westmoreland Crescent, first left into Manor Park, proceed and Nos 29 is on the left.
Travel Time From This Property

Important PlacesAdd your own important places to see how far they are from this property.
Agent Accreditations
Not Provided

Not Provided

Not Provided

Marketed by Gordon Smyth Estate Agents
+44 28 9131 0310




