SALE AGREED
SALE AGREED
SALE AGREED
SALE AGREED
SALE AGREED
SALE AGREED
SALE AGREED
SALE AGREED
SALE AGREED
SALE AGREED
SALE AGREED
SALE AGREED
SALE AGREED
SALE AGREED
SALE AGREED
SALE AGREED
SALE AGREED
SALE AGREED
SALE AGREED
SALE AGREED
SALE AGREED
SALE AGREED
SALE AGREED
SALE AGREED
SALE AGREED
SALE AGREED
SALE AGREED
SALE AGREED
SALE AGREED
SALE AGREED
SALE AGREED
SALE AGREED
SALE AGREED
SALE AGREED
SALE AGREED
SALE AGREED
SALE AGREED
SALE AGREED
SALE AGREED
SALE AGREED
SALE AGREED
SALE AGREED
SALE AGREED
SALE AGREED
SALE AGREED
SALE AGREED
SALE AGREED
SALE AGREED
SALE AGREED
SALE AGREED
SALE AGREED
SALE AGREED
SALE AGREED
SALE AGREED
SALE AGREED
SALE AGREED
SALE AGREED
SALE AGREED
SALE AGREED
SALE AGREED
SALE AGREED
SALE AGREED
SALE AGREED
SALE AGREED
SALE AGREED
SALE AGREED
SALE AGREED
SALE AGREED
SALE AGREED
SALE AGREED
SALE AGREED
SALE AGREED
SALE AGREED
SALE AGREED
SALE AGREED
SALE AGREED
SALE AGREED
SALE AGREED
SALE AGREED
SALE AGREED
SALE AGREED
SALE AGREED
SALE AGREED
SALE AGREED
SALE AGREED
SALE AGREED
SALE AGREED
SALE AGREED
SALE AGREED
SALE AGREED
SALE AGREED
SALE AGREED
SALE AGREED
SALE AGREED
SALE AGREED
SALE AGREED
SALE AGREED
SALE AGREED
SALE AGREED
SALE AGREED
SALE AGREED
SALE AGREED
SALE AGREED
SALE AGREED
SALE AGREED
SALE AGREED
SALE AGREED
SALE AGREED
SALE AGREED
SALE AGREED
SALE AGREED
SALE AGREED
SALE AGREED
SALE AGREED
SALE AGREED
SALE AGREED
SALE AGREED
SALE AGREED
SALE AGREED
SALE AGREED
SALE AGREED
SALE AGREED
SALE AGREED
SALE AGREED
SALE AGREED
SALE AGREED
SALE AGREED
SALE AGREED
SALE AGREED
SALE AGREED
SALE AGREED
SALE AGREED
SALE AGREED
SALE AGREED
SALE AGREED
SALE AGREED
SALE AGREED
SALE AGREED
SALE AGREED
SALE AGREED
SALE AGREED
SALE AGREED
SALE AGREED
SALE AGREED
SALE AGREED
SALE AGREED
SALE AGREED
29 Mallory Park, Eglinton, Derry / Londonderry, BT47 3XJ
3 Bed Detached Bungalow
Sale agreed
Property Overview
Status
Sale Agreed
Style
Detached Bungalow
Bedrooms
3
Bathrooms
1
Receptions
1
Property Features
Tenure
Freehold
Energy Rating
Heating
Oil
Broadband Speed Checker
*³
Property Financials
Price
Last listed at Offers Around £249,950
Rates
£1,404.61 pa*¹

Marketed by Daniel Henry
+44 28 7776 2558

Propertynews Currency Partner - helping you transfer money for property purchases in Ireland & Northern Ireland. Speak to an expert
Additional Information
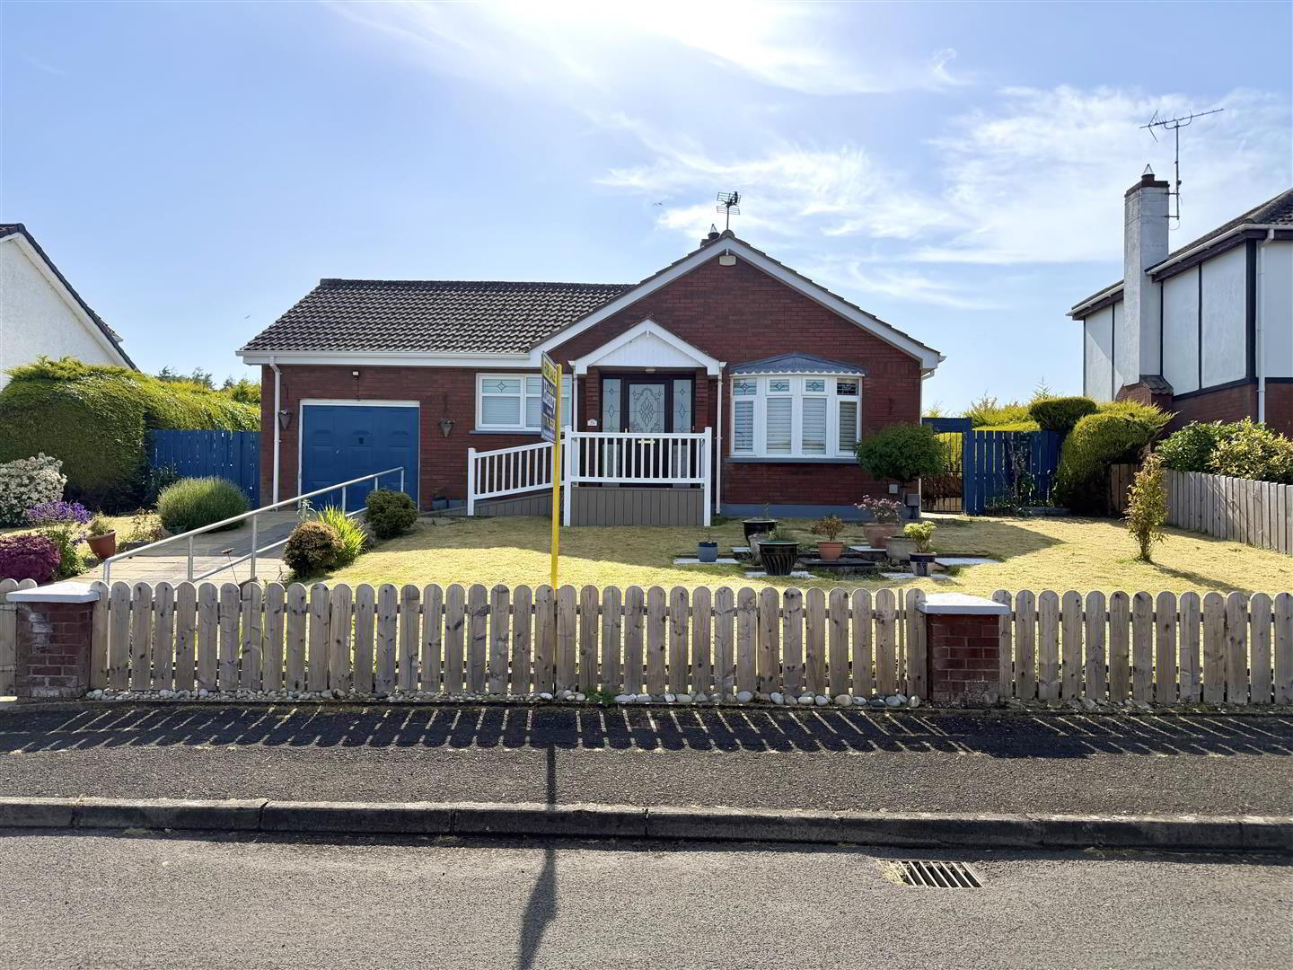
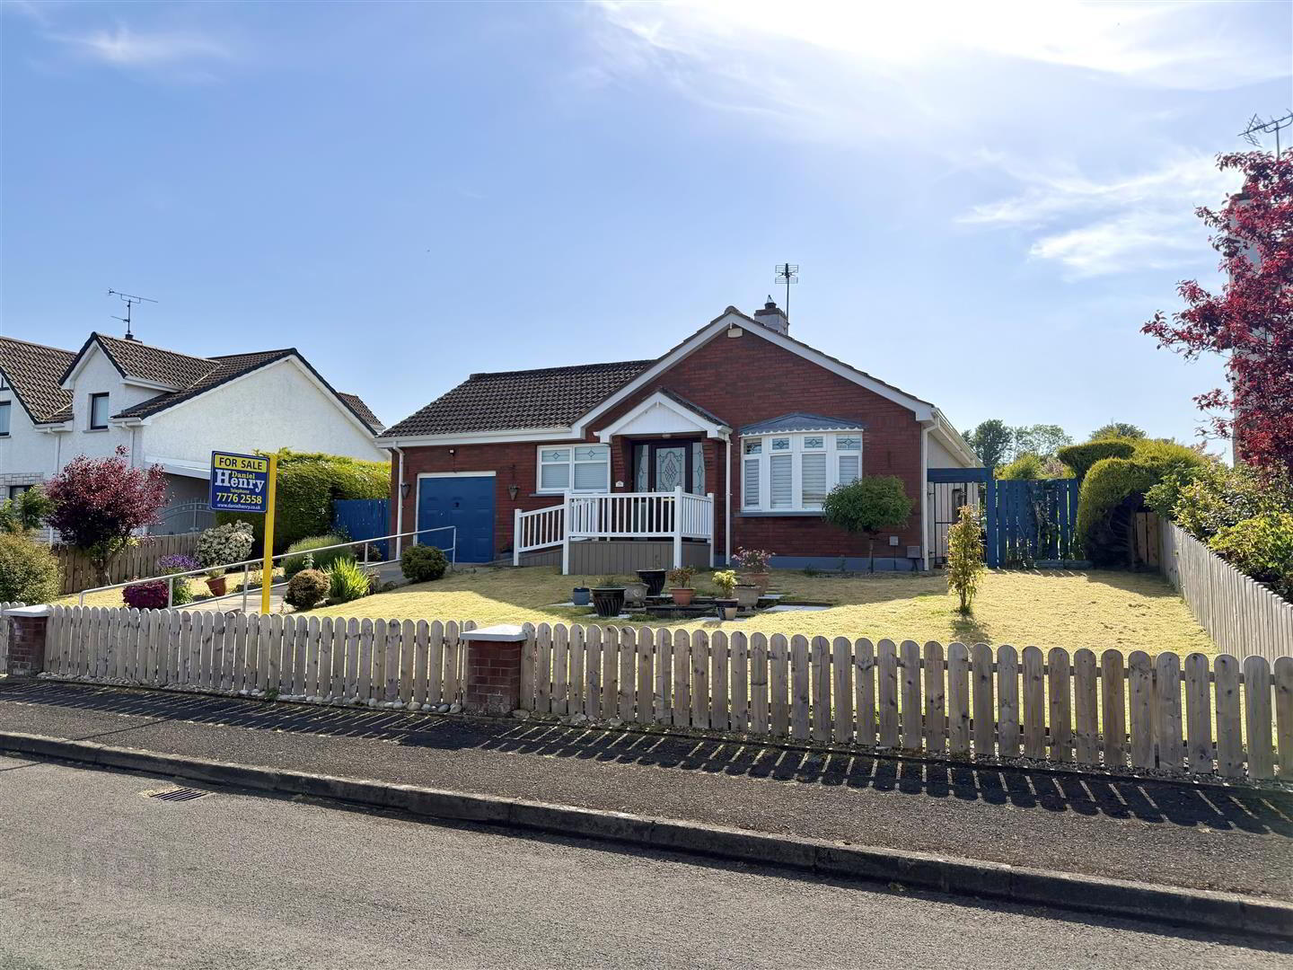
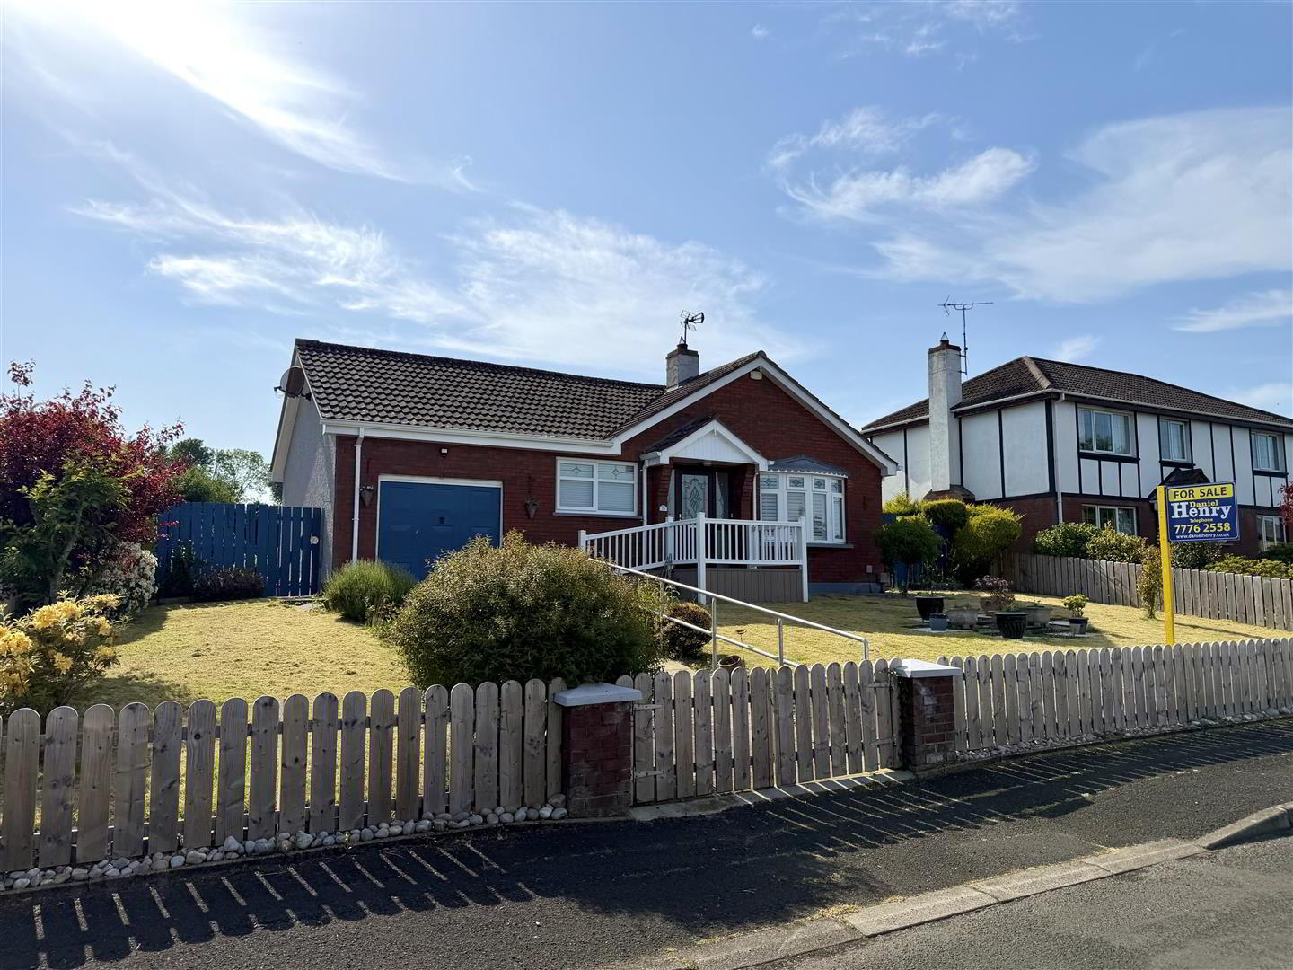
- Detached Bungalow with Integral Garage
- Lounge/Kitchen/3 Bedrooms/Shower Room
- UPVC Double Glazed Windows
- Oil Fired Central Heating
- Paved Driveway
- Enclosed Front and Rear Garden
- Excellent Residential Location
- Offers Easy Commuting to Derry City and Limavady
- DESCRIPTION:
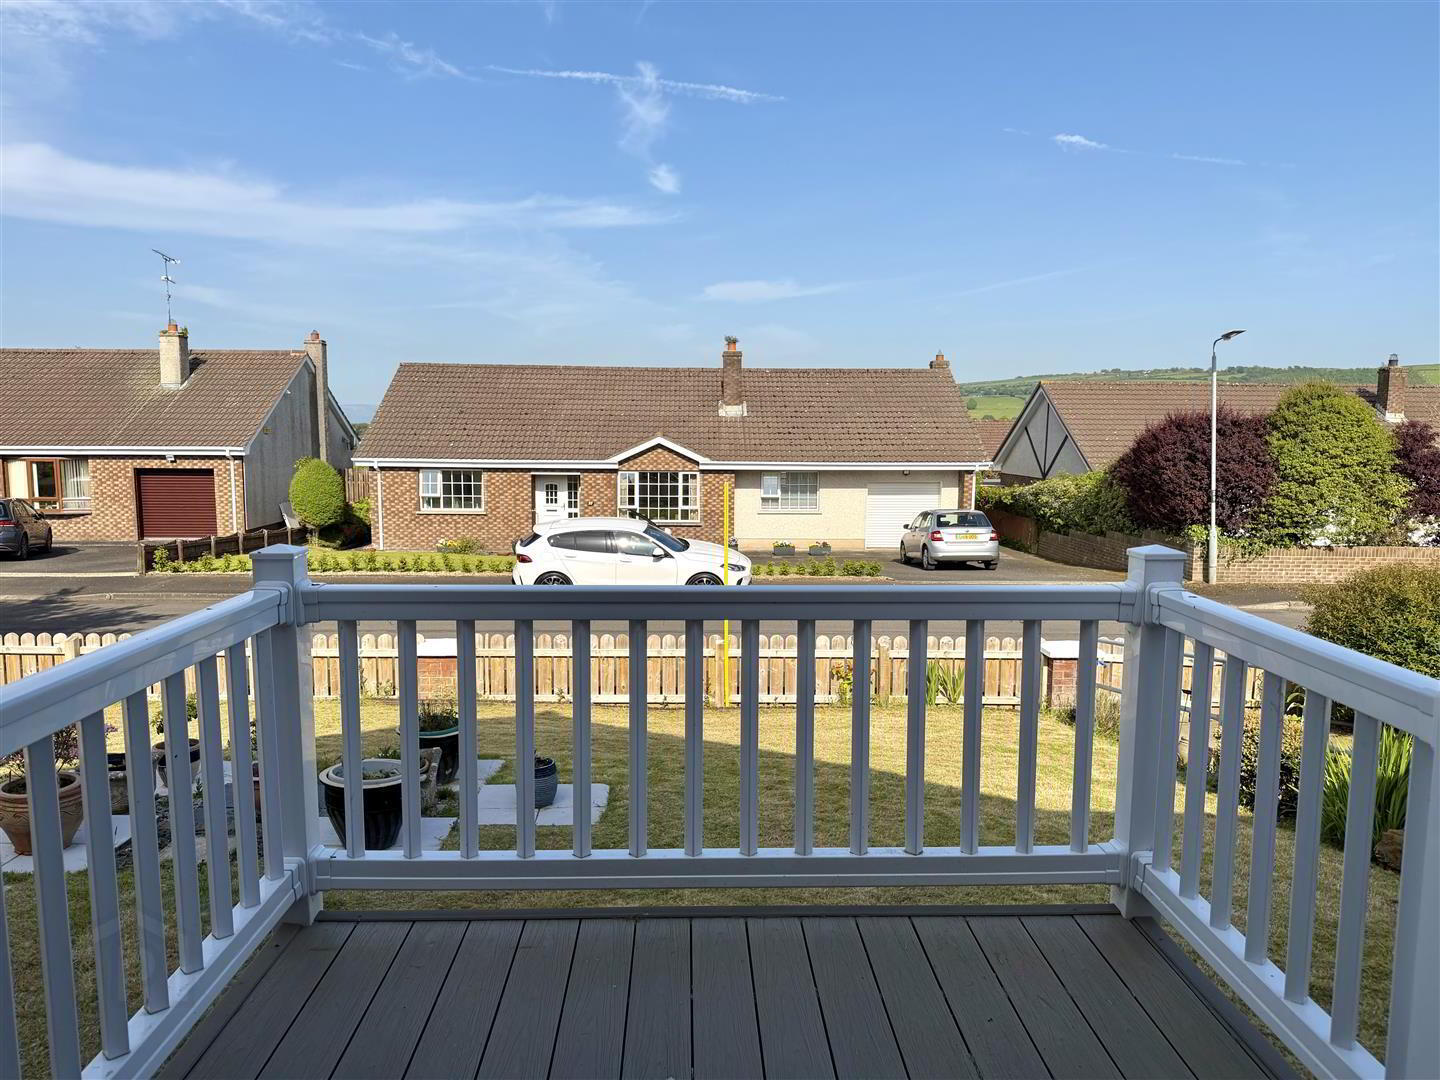
- This three bedroom detached bungalow is set on an elevated site within the well established and much sought after area of Mallory Park. The property offers well laid out family accommodation and has been maintained to a very good standard. It benefits from an integral garage and a spacious enclosed private garden. This would make an excellent family home and offers easy commuting to Derry City and Limavady. Viewing comes highly recommended.
- LOCATION:
- Entering Eglinton Village from Greysteel direction, travel through Main Street, past the SuperValue and take the first right turn onto the Carmoney Road. Proceed along this road and take the second left turn into Mallory Park.
- ACCOMMODATION TO INCLUDE:
- Entrance Porch: 1.8 x 1.4 (5'10" x 4'7")
- with cushion flooring.
- Hallway:
- with coving around ceiling and centre piece, part wood panelled walls, tiled flooring.
- Lounge: 6.4 x 3.6 (20'11" x 11'9")
- having feature wooden fireplace with attractive over-mantle mirror and electric fire, feature bay window, coving around ceiling and centre piece, feature panelled wall, wood effect laminate flooring.
- Kitchen: 3.2 x 3.2 (10'5" x 10'5")
- with a range of eye and low level units, matching worktop, wood panelling around units, under-unit lighting, stainless steel sink unit, pelmet over window, breakfast bar, plumbed for automatic washing machine, cushion flooring.
- Bedroom (1): 4.4 x 3.5 (14'5" x 11'5")
- having built-in units with bed side lockers, wall-to-wall slide-robes, cushion flooring.
- Bedroom (2): 3.2 x 3.1 (10'5" x 10'2")
- with built-in bed unit, cushion flooring.
- Bedroom (3): 3.2 x 2.7 (10'5" x 8'10")
- with built-in louvered unit, radiator cover, cushion flooring.
- Shower Room: 1.9 x 1.6 (6'2" x 5'2")
- having fully tiled shower cubicle with electric shower, wash hand basin with low level vanity unit, low flush w.c., fully tiled walls, tiled flooring.
- EXTERIOR FEATURES:
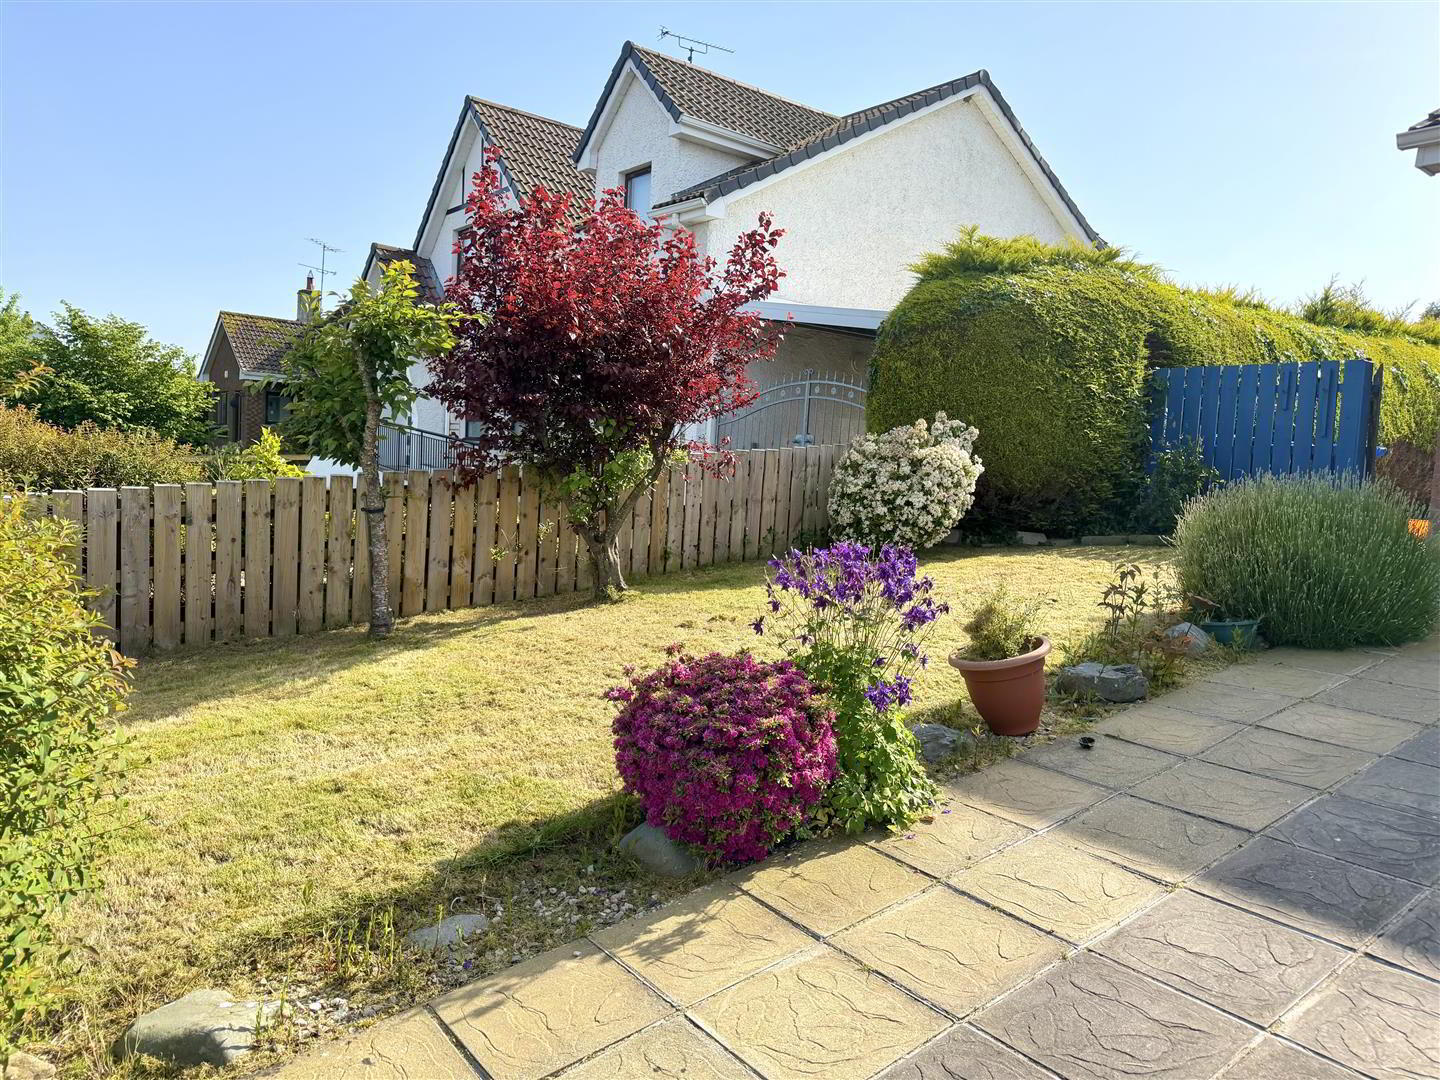
- Enclosed garden to front of property laid in lawn with a variety of ornamental trees and bushes. Vestible porch.
Private garden to rear garden laid in lawn. Enclosed by hedging and fencing and having an assortment of plants and shrubs. Step-up to paved patio area. Stone wall with raised flower bed. - Integral Garage: 6.4 x 3.1 (20'11" x 10'2")
- with power points and strip lighting, pedestrian back door, tiled flooring.
- ANNUAL RATES:
- £1405.00 as at 29/05/2026.
Travel Time From This Property

Important PlacesAdd your own important places to see how far they are from this property.
Agent Accreditations




Marketed by Daniel Henry
+44 28 7776 2558




