
Click here to view the 3D tour
Click here to view the 3D tour
Click here to view the 3D tour
For sale
Added 15 hours ago
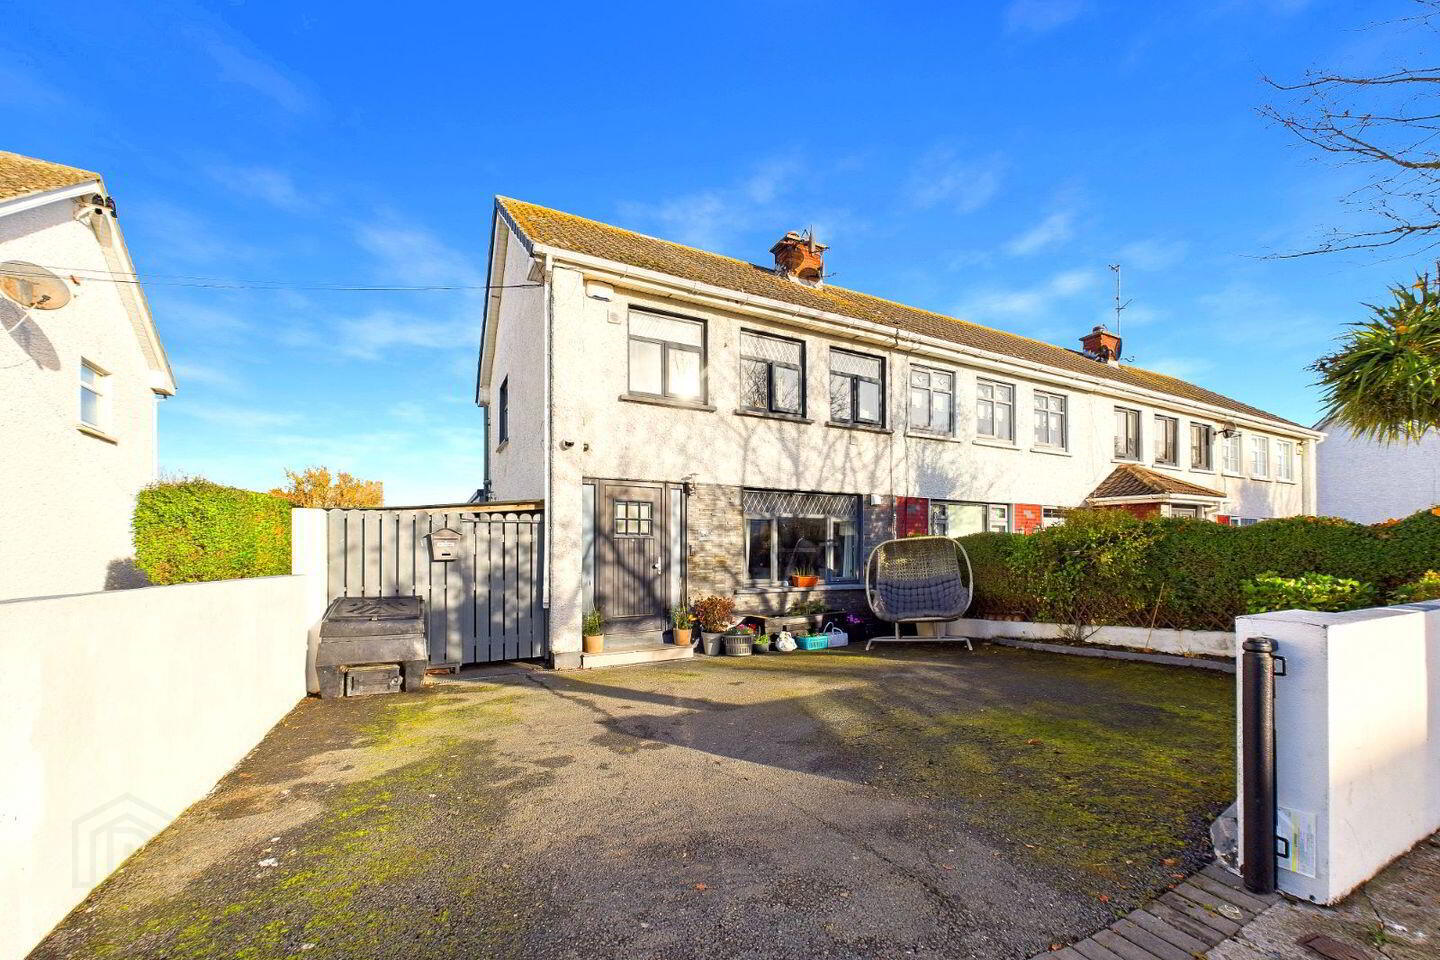
29 Longstone Park, Portrane, K36KP92
3 Bed End-Terrace House
Asking Price €530,000
Property Overview
Status
For Sale
Style
End-Terrace House
Bedrooms
3
Bathrooms
1
Property Features
Size
115 sq m (1,237.8 sq ft)
Tenure
Not Provided
Energy Rating
Property Financials
Stamp Duty
€5,300*²

Marketed by Robertson Estate Agents
PSR Licence: 004793
+353 1 808 5540

Speak to our Currency Partner about your options.
Additional Information
Nestled in a quiet cul de sac just five minutes from Donabate village and train station—and only a short stroll from Portrane beach—this extended three bedroom end of terrace residence offers light-filled, modern family living. The accommodation includes a utility room, a newly installed bathroom, gas fired central heating, double glazed PVC windows and doors, and an alarm for added peace of mind. A converted attic provides versatile additional space, while the extended kitchen features large sliding doors that open onto the private patio and covered BBQ area—perfect for entertaining. The property also boasts a cosy log burning stove, a driveway, and an additional 30 feet of garden currently housing storage sheds (which will be removed), offering exciting potential for the new owner.
SPECIAL FEATURES
Extended kitchen
Attic room
Gas fired central heating
D/G PVC windows
Alarm
Utility room
Private patio garden
Side entrance
Newly installed bathroom
Log burning stove
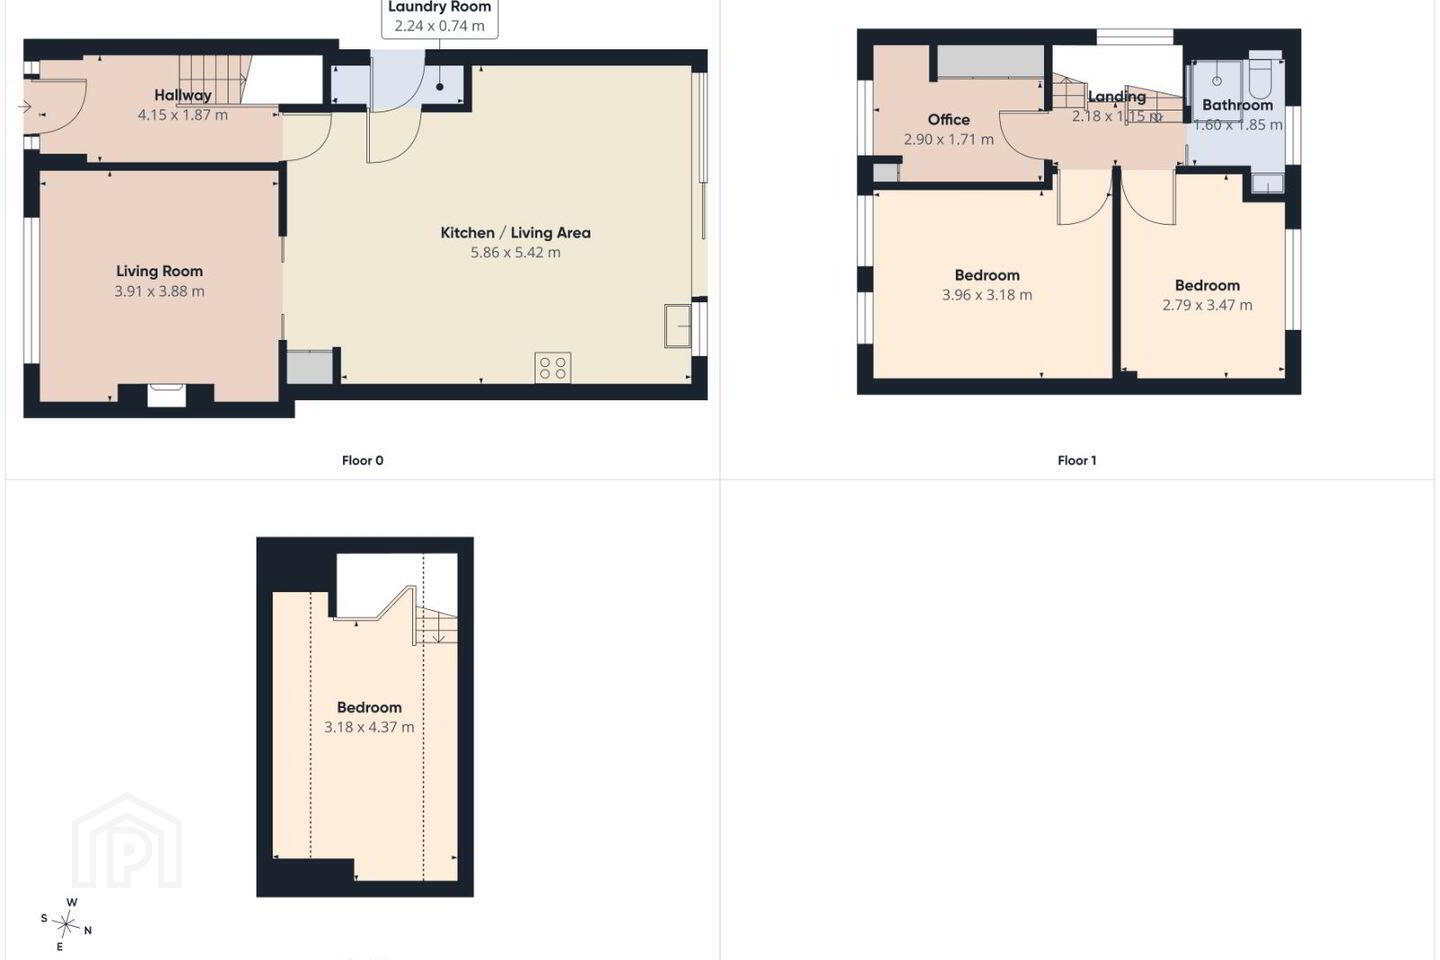
ACCOMMODATION
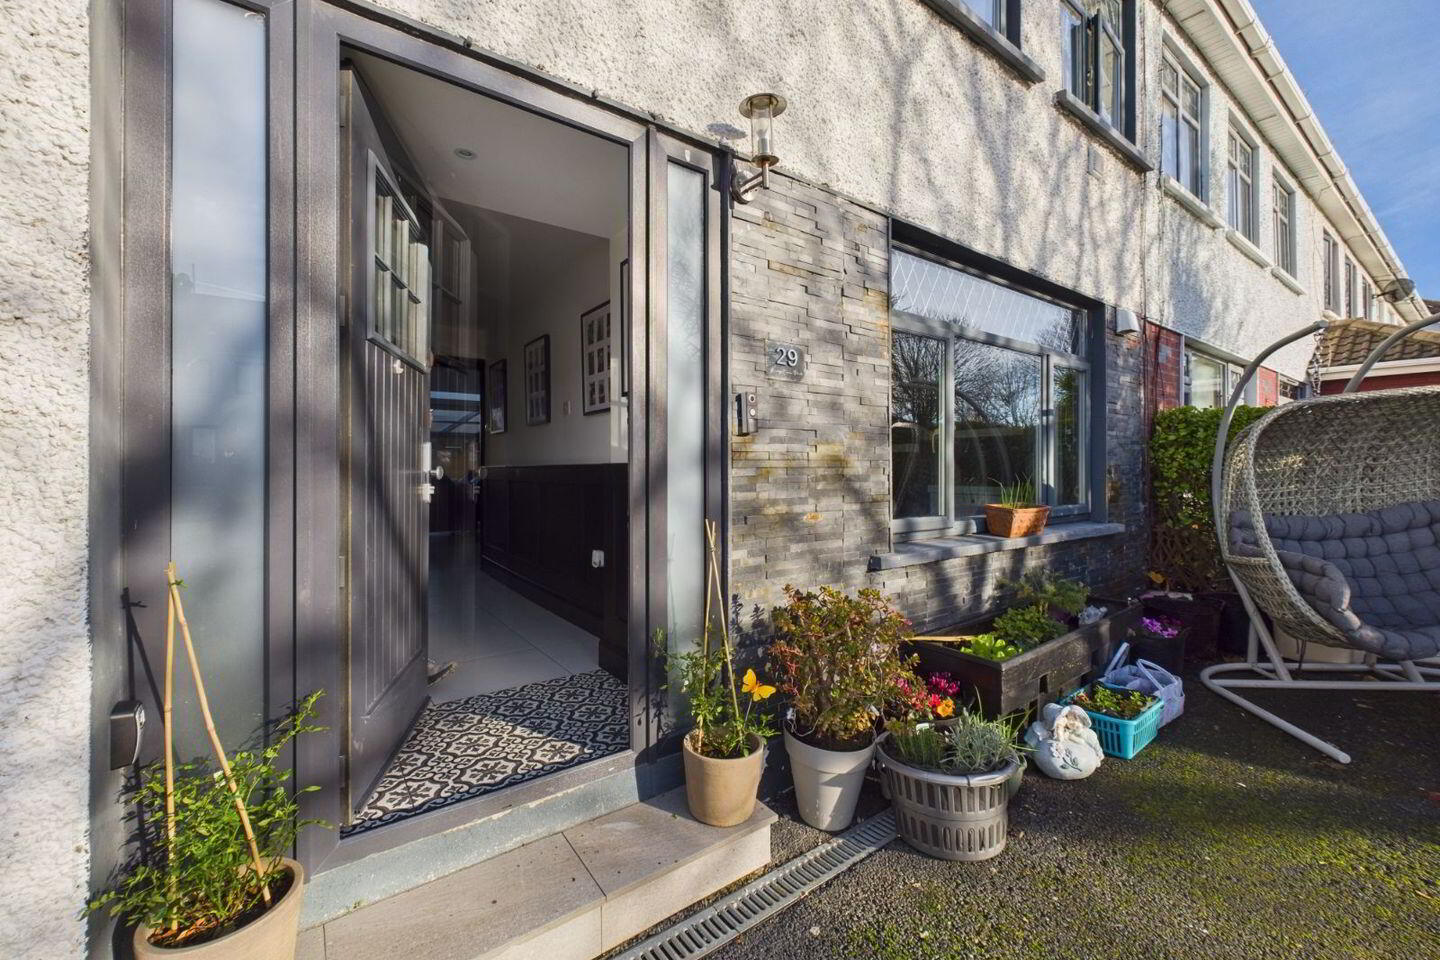
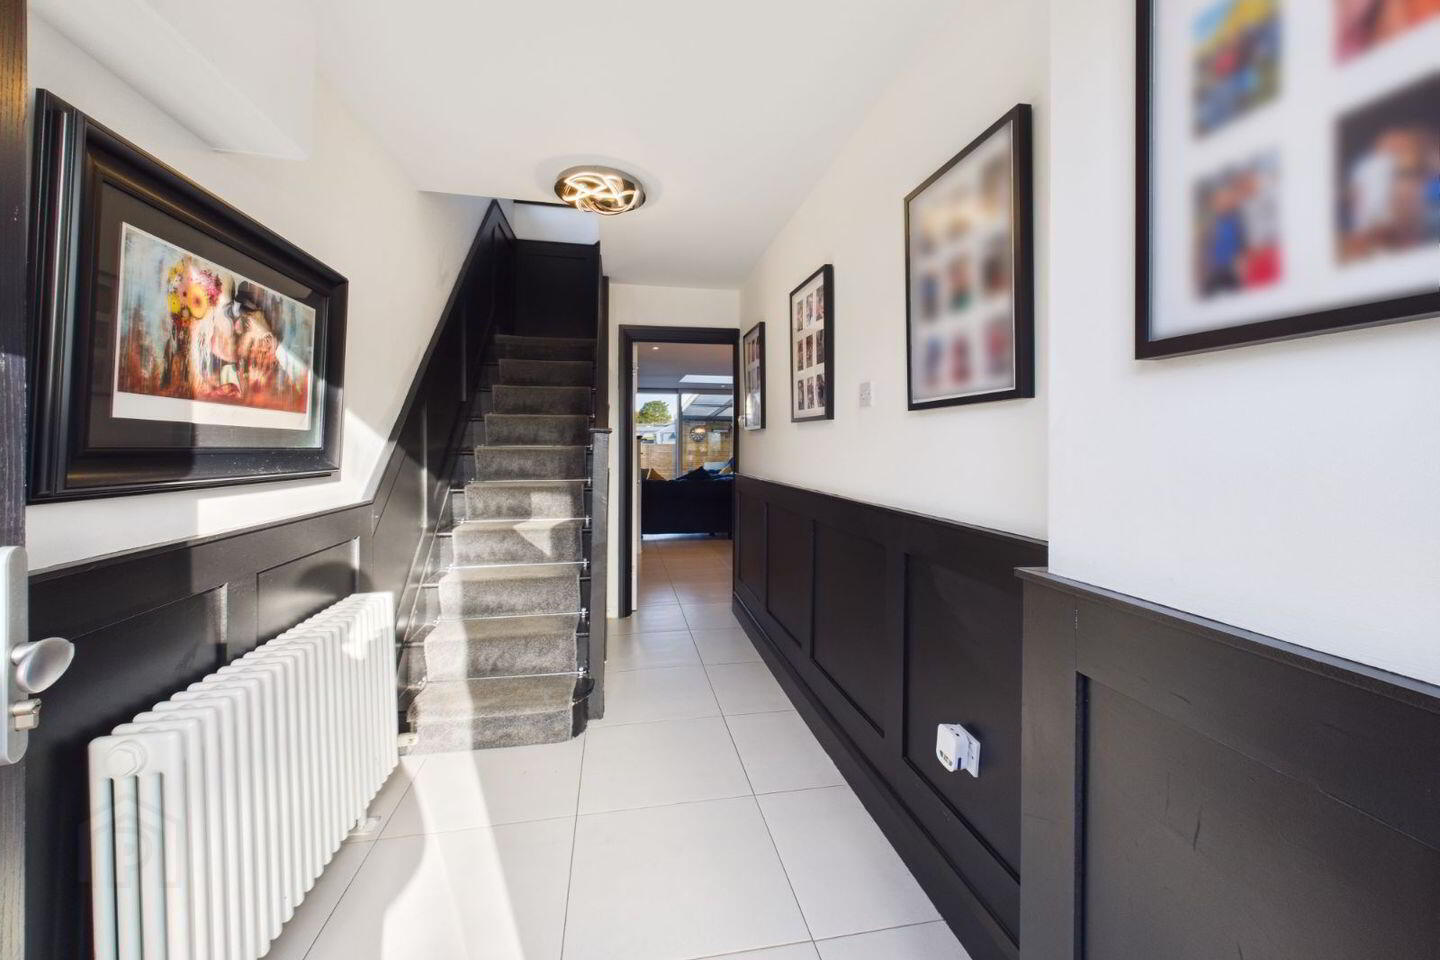
Entrance hall: 13' 4" x 5' 4"
Part Mosaic tiled floor, wood panelling, under stairs storage.
Lounge: 12' 5" x 11' 7"
Log burning stove, sliding partition doors, TV point, tiled floor.
Extended open plan kitchen/dining/sitting room: 22' 1" x 17' 5"
Fitted wall and floor mounted units, sink, fitted cooker, dishwasher, tiled floor, TV point, large sliding doors leading out to the garden, roof light.
Utility room: 8' 5" x 3' 7"
Plumbed for a wsher dryer, tiled floor, door.
UPSTAIRS
Landing: Staircase to attic, window.
Bedroom one: 13' 6" x 9' 2"
Wall to wall wardrobes, TV point.
Bedroom two: 11' 7" x 9'
Bedroom three: 9'9" x 7' 7"
Fitted wardrobes.
Bathroom: 6' 2"" X 7' 7"
Shower, WC,WHB, fully tiled, heated towel rail, window.
Attic room: 17' 5" x 10' 4""
2 Velux windows, TV point.
OUTSIDE
Front: Driveway, storage shed, side entrance
Rear: Patio garden, with an addition 30 ft once sheds are removed. BBQ area.
BER Details
BER Rating: C2
BER No.: 106795826
Energy Performance Indicator: Not provided
Travel Time From This Property

Important PlacesAdd your own important places to see how far they are from this property.
Agent Accreditations
Not Provided

Marketed by Robertson Estate Agents
PSR Licence: 004793
+353 1 808 5540


