For sale
Added 3 days ago
29 Lioscarrig Drive, Caherslee, Tralee, V92W3W8
3 Bed Semi-Detached House
Asking Price €295,000
Property Overview
Status
For Sale
Style
Semi-Detached House
Bedrooms
3
Bathrooms
2
Property Features
Tenure
Not Provided
Energy Rating
Property Financials
Stamp Duty
€2,950*²

Marketed by Daire McCann Property
PSR Licence: 004889
+353 83 147 2163

Propertynews Currency Partner - helping you transfer money for property purchases in Ireland & Northern Ireland. Speak to an expert
Additional Information
- Turn key home
- Offers excellent rear garden with opportunity to extend if required
- Wonderful privacy
- Close to all amenities such a Haridressers, local shops, butchers, doctors surgery all on your doorstep
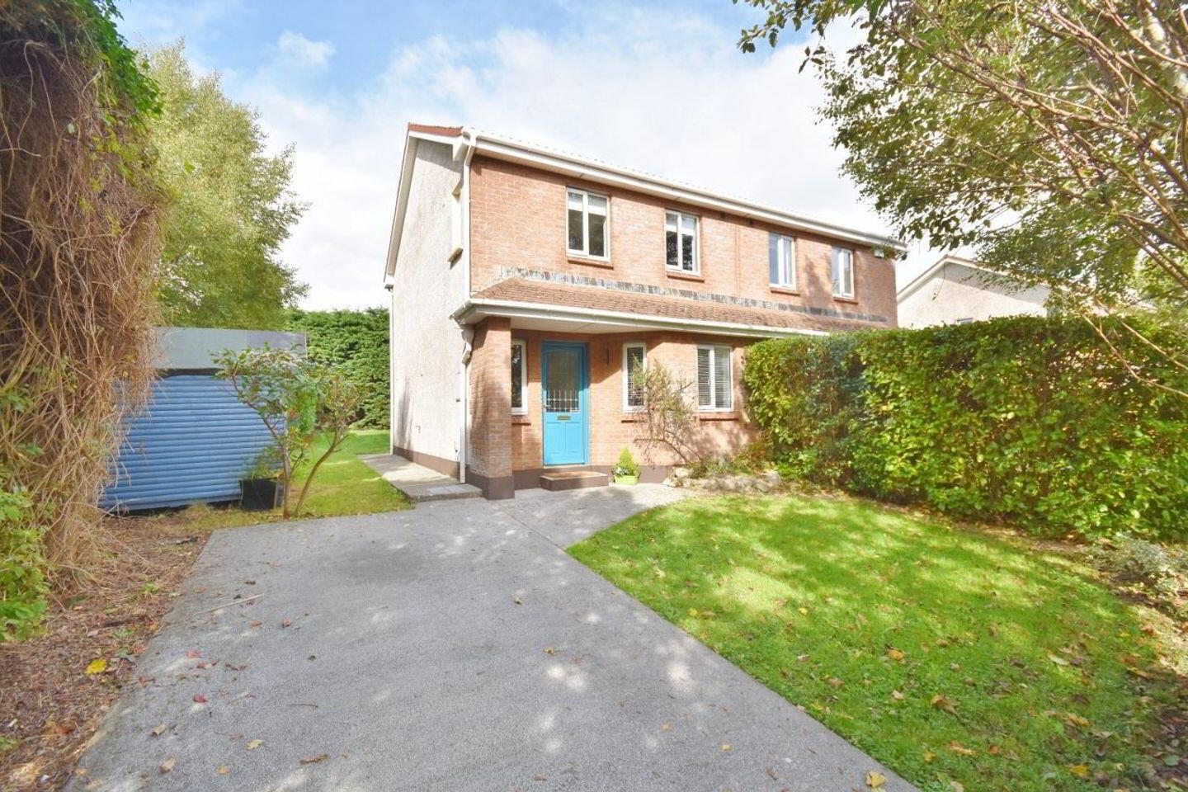
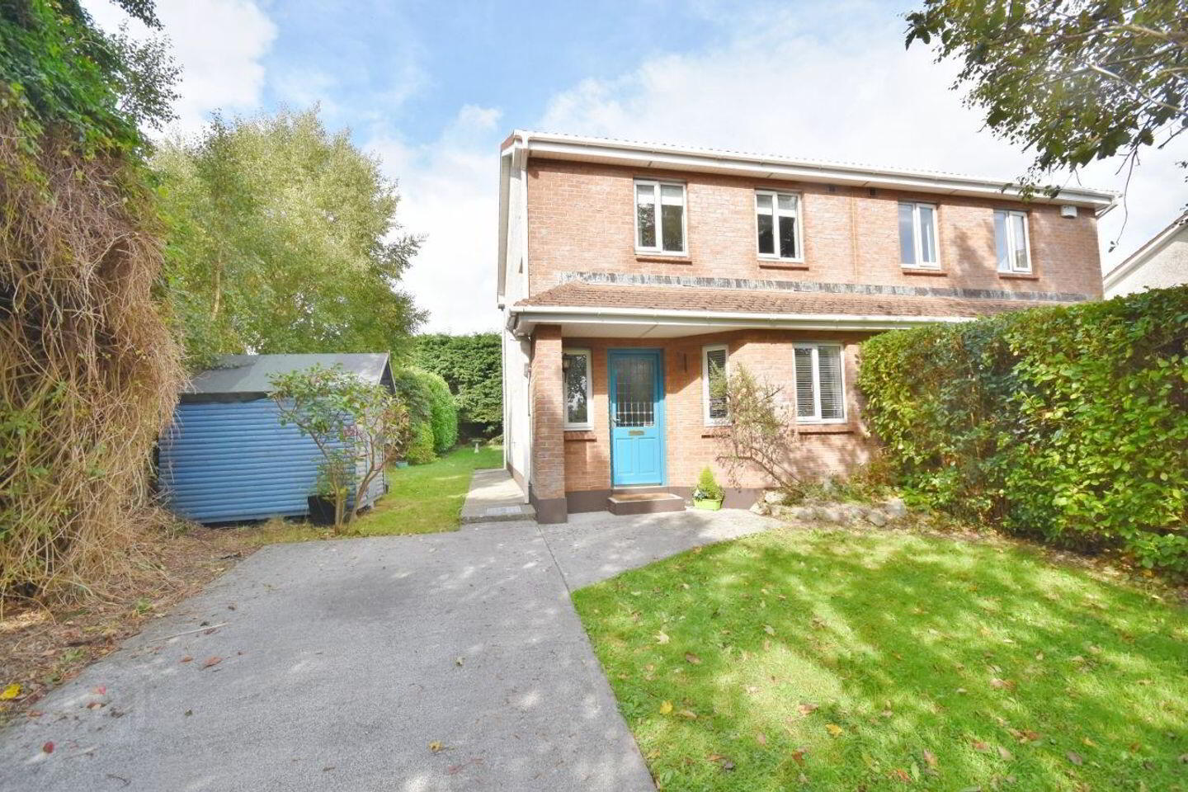
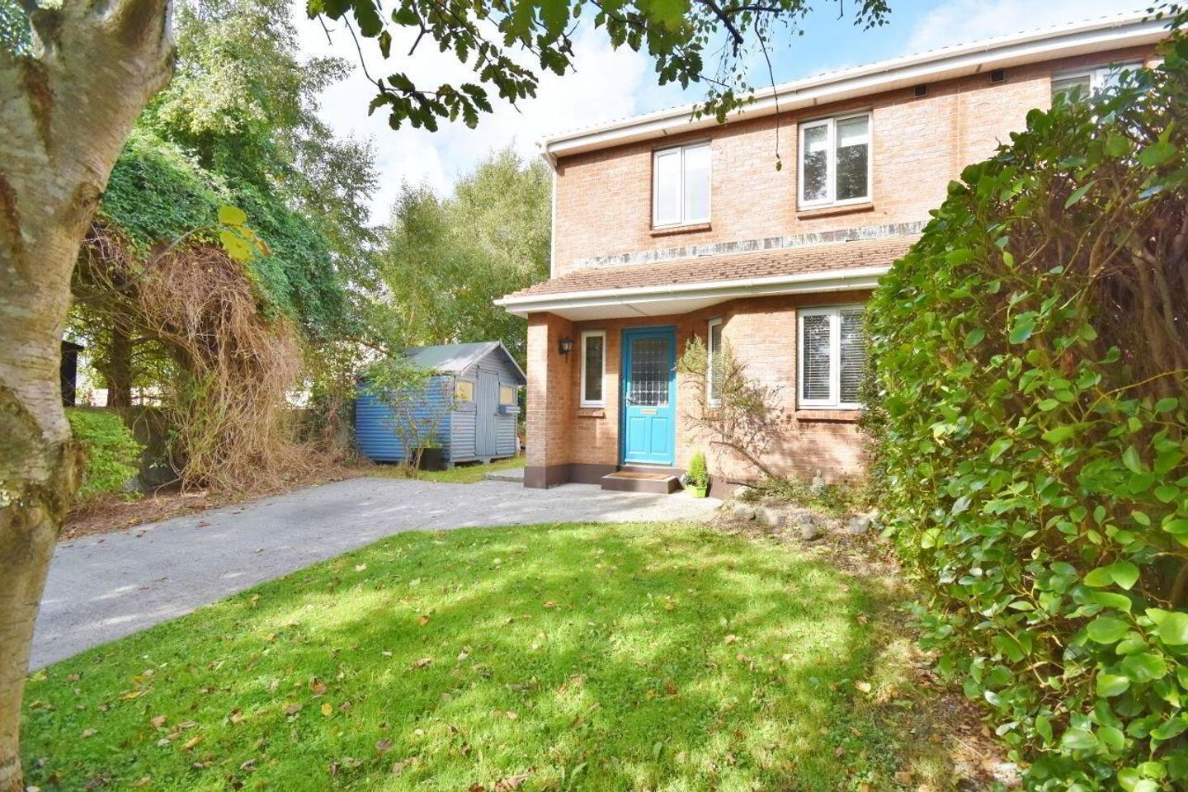
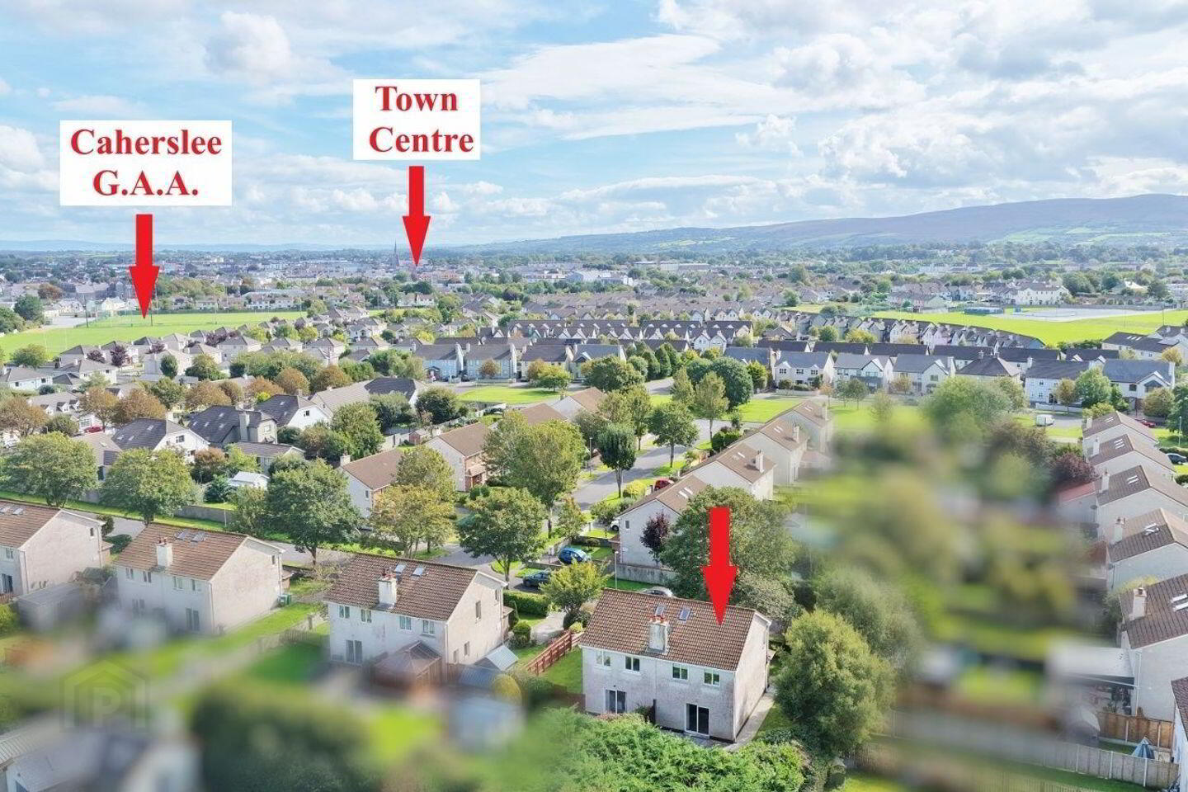
Daire McCann Property is delighted to bring to the market this beautifully presented, three-bedroom home occupying a private position at the end of a cul-de-sac in the popular Caherslee area.
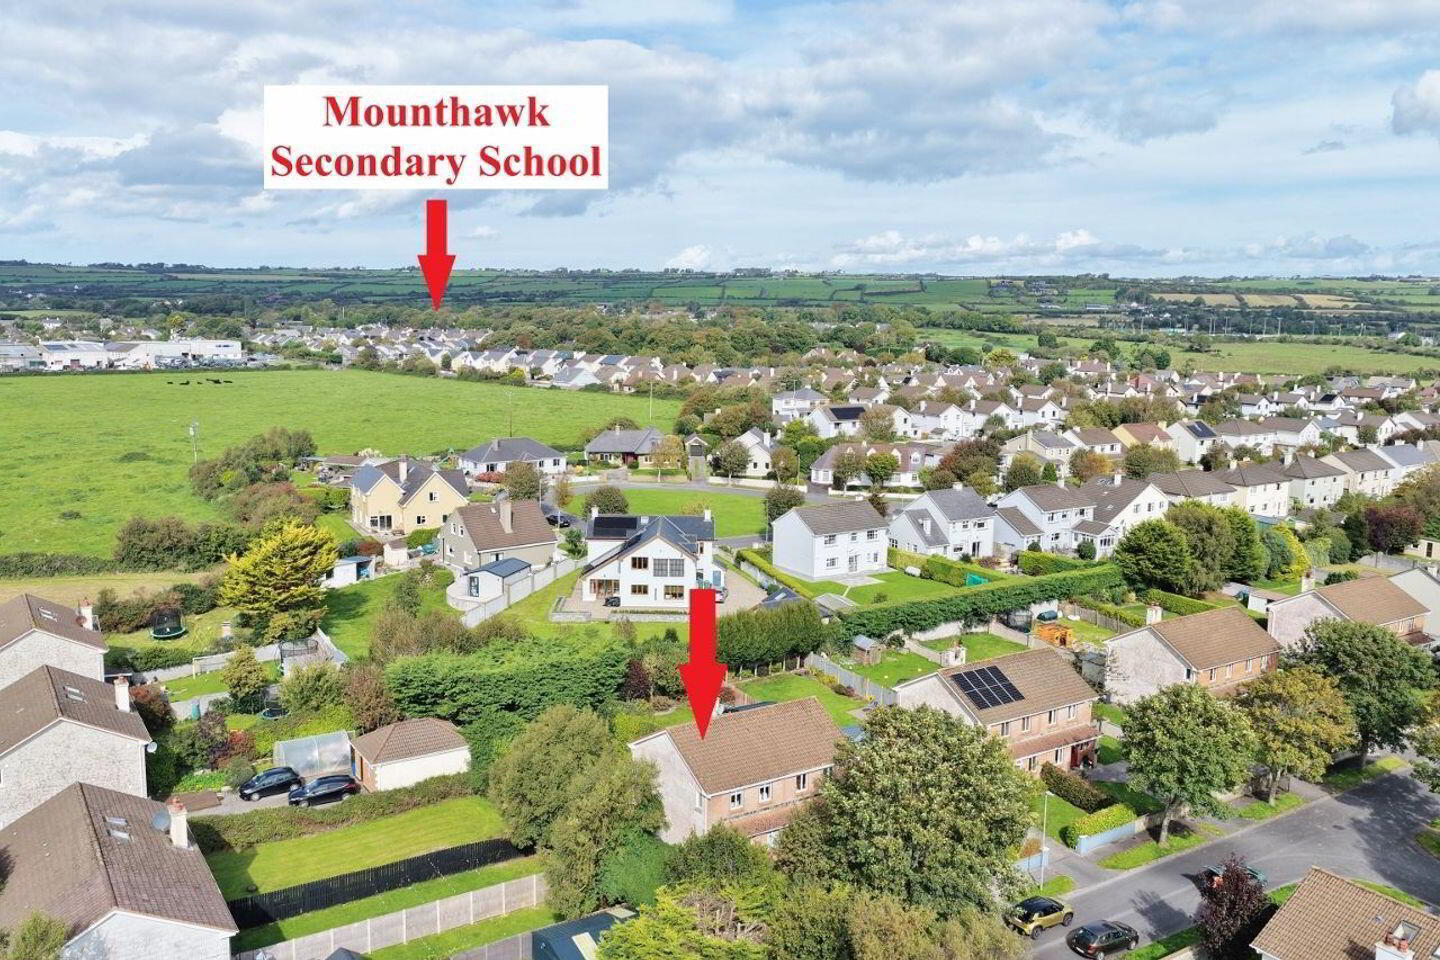
The property features a large living area overlooking the exceptionally spacious, private south west facing rear garden. Offering excellent privacy and plenty of room for outdoor dining, gardening and family enjoyment, the garden is a standout feature of this appealing home.
The location combines a peaceful setting with easy access to schools and amenities. The town centre is within walking distance, including Garvey’s supermarket, Balloonagh/Holy Family Primary schools, and Mercy Mounthawk Secondary School are close by.
The property also benefits from pumped cavity wall and attic insulation, helping to improve warmth and energy efficiency.
With its generous living space, impressive rear garden and convenient location, this home offers an attractive opportunity for prospective buyers. Viewing is advised.
Accommodation consists of:
Hall:
1.78 x 4.16 timber floor, understairs storage,
Kitchen:
3.27 x 3.76 Fitted eye and floor level storage units, hob, oven, grill, extractor fridge freezer, washing machine, dishwasher, tiled splash back, tiled floor
W.C.
0.98 x 2.23 wc, whb tiled
Livingroom:
5.02 x 4 timber floor, sliding patio door to rear garden, open fireplace
Landing:
2.06 x 2.83 carpet, hotpress
Master Bedroom:
2.83 x 3.02 timber floor
Walkin wardrobe
0,92 x 1.81
Showeroom:
2.46 x 2.45 fully tiled, whb, wc, electric shower
Bedroom 2:
2.14 x 3.12 solid timber floor
Bedroom 3:
2.15 x 3.08 timber floor
Outside:
Driveway, Storage Shed, Garden to the front and private rear garden to the rear
Travel Time From This Property

Important PlacesAdd your own important places to see how far they are from this property.
Agent Accreditations
Not Provided

Marketed by Daire McCann Property
PSR Licence: 004889
+353 83 147 2163




