
Click here to view the video
Click here to view the video
Click here to view the video
For sale
Added 8 hours ago
29 Leinster Square, Rathmines, Rathmines, D06T9C0
5 Bed Semi-Detached House
Asking Price €1,950,000
Property Overview
Status
For Sale
Style
Semi-Detached House
Bedrooms
5
Bathrooms
3
Property Features
Size
276 sq m (2,970.8 sq ft)
Tenure
Not Provided
Energy Rating
Property Financials
Stamp Duty
€29,000*²

Marketed by Sherry FitzGerald Rathmines
PSR Licence: 002183
+353 1 496 6066

Propertynews Currency Partner - helping you transfer money for property purchases in Ireland & Northern Ireland. Speak to an expert
Additional Information
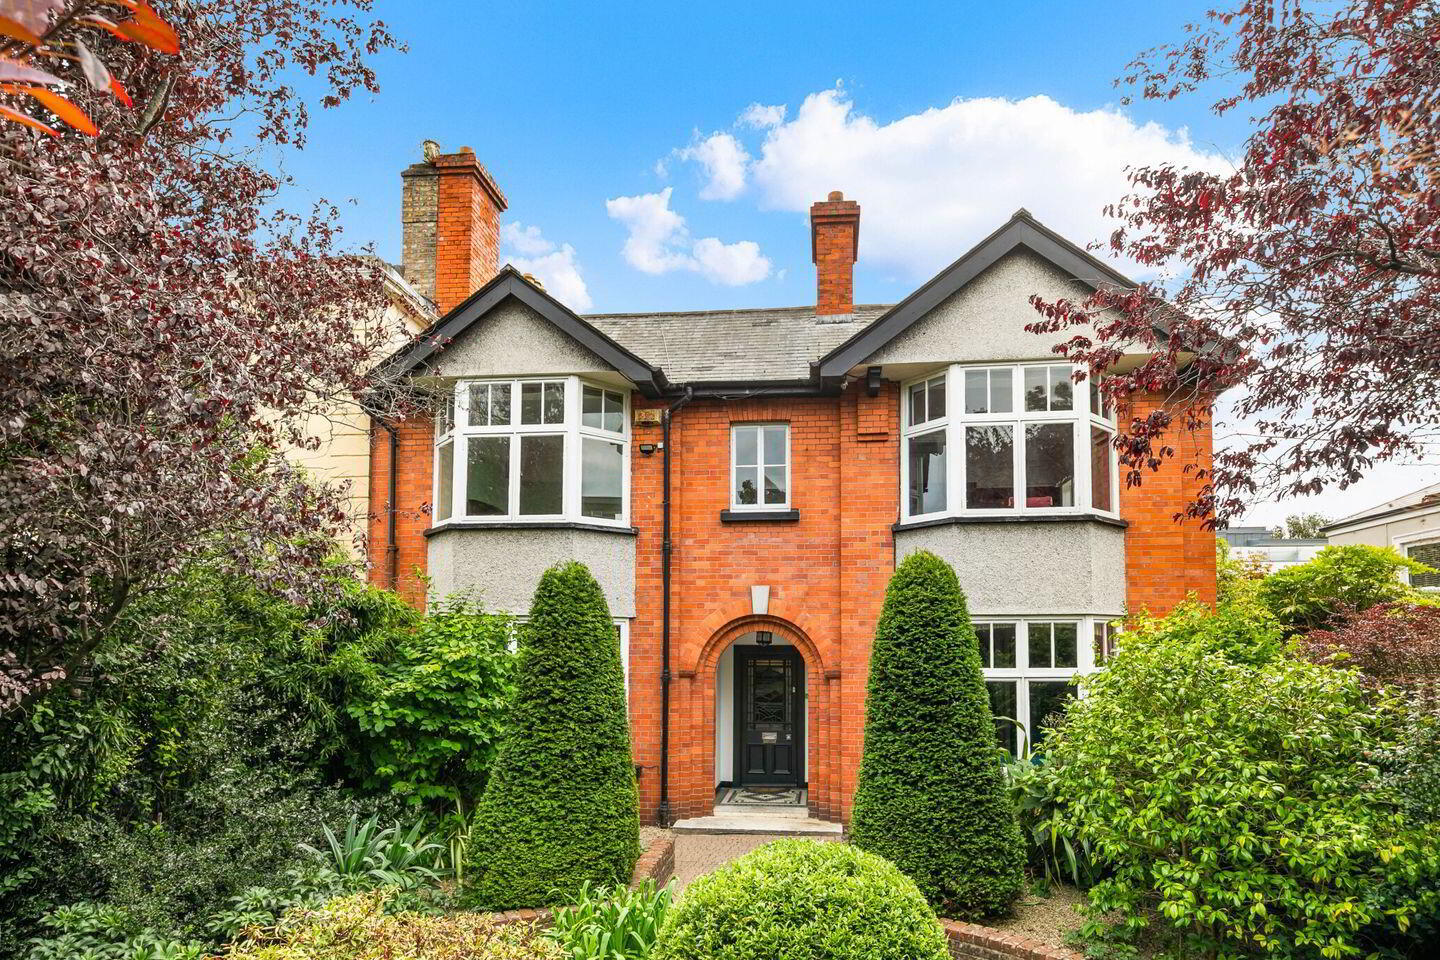
No. 29 Leinster Square is an elegant double fronted 1929 Art Deco residence enjoying a superb south-facing position in the heart of Rathmines. This impressive five-bedroom family home is rich in character and history, with beautiful original period features throughout and truly magnificent front and rear gardens that have been lovingly maintained and landscaped by the current owners. Dating from a bygone era, the property seamlessly combines timeless charm with spacious and practical family accommodation in one of Dublin's most sought-after residential locations.
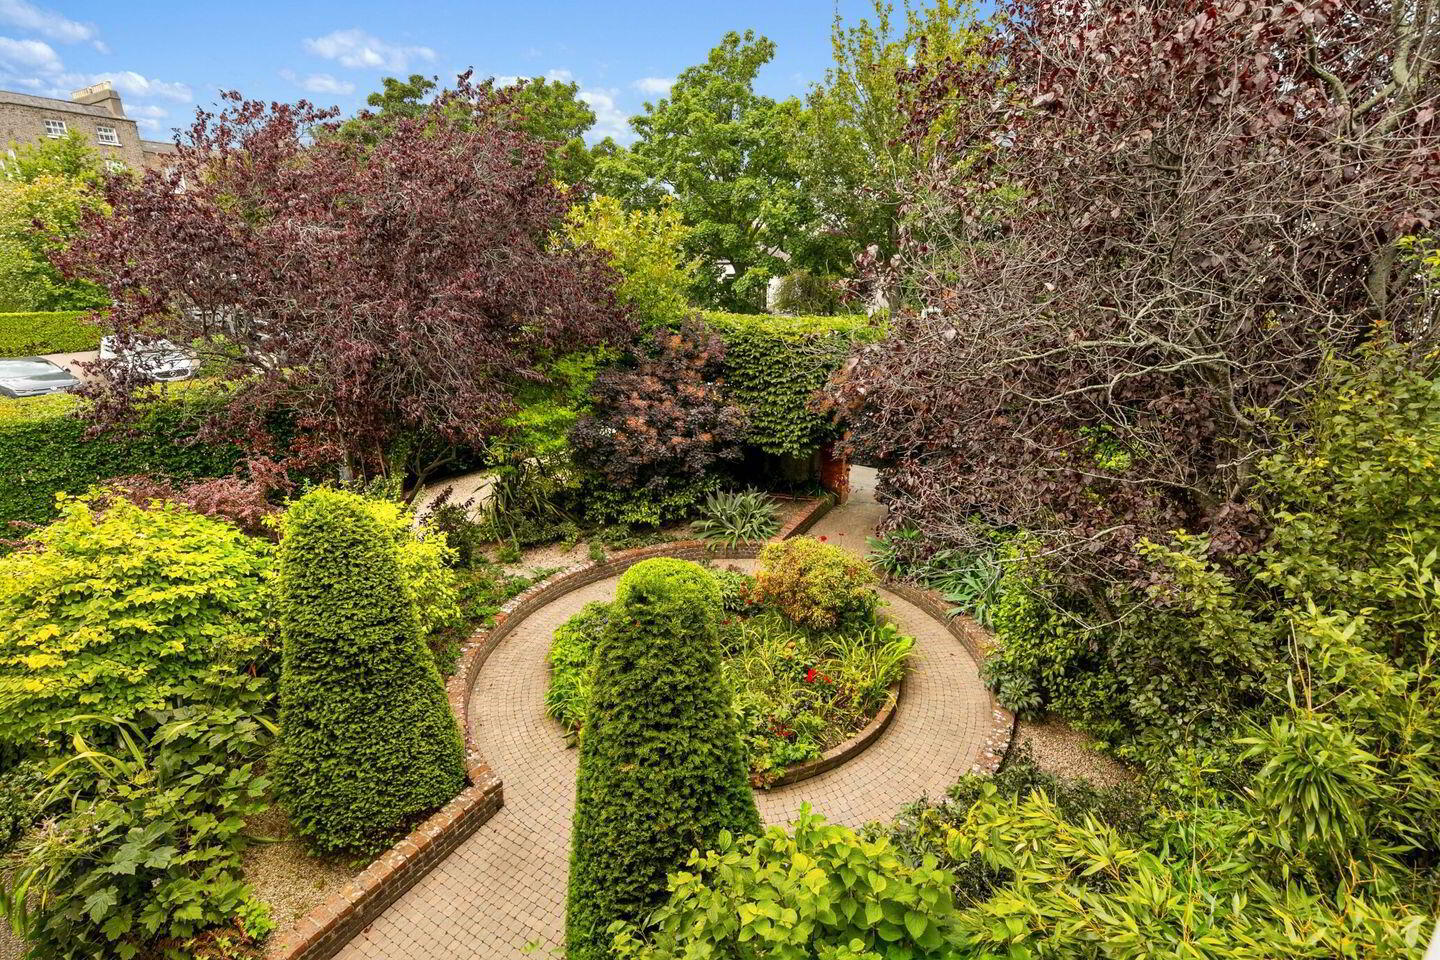
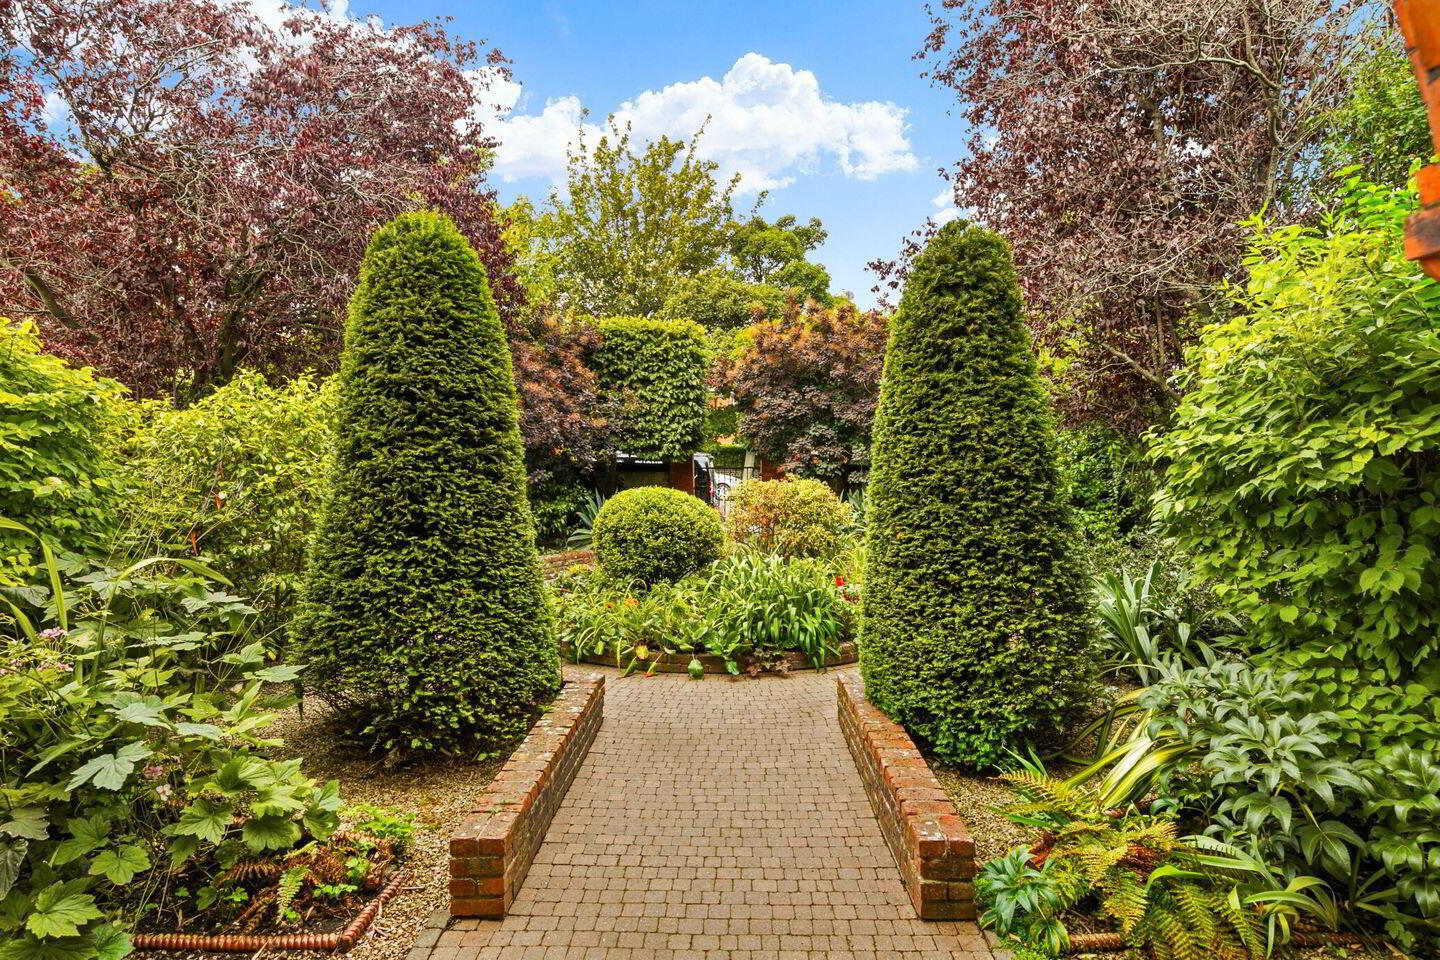
Beyond the front gate, a wonderfully mature garden filled with vibrant flowers, shrubs and trees creates an immediate sense of tranquillity, providing a private oasis in the heart of Rathmines. The accommodation extends over two floors and comprises a welcoming entrance hall which gives access to the principal reception rooms. The elegant drawing room, complete with picture rails and decorative coving, interconnects with the formal dining room creating an ideal space for both family living and entertaining. To the rear, a tiled kitchen and spacious breakfast room enjoy pleasant views over the garden, while a playroom, shower room and guest bedroom further enhance the versatility of the accommodation at ground floor level. Rising upstairs, there are four well-proportioned bedrooms comprising three doubles and one single bedroom, together with a shower room and a large family bathroom.
The accommodation perfectly complements the rich heritage of the home, with original features including chrome plated window handles and door handles with fingerplates, picture rails, dado rails, ornate coving, timber flooring, and beautiful fireplaces with traditional wooden surrounds and a trio of quite unique stained-glass windows. The care and attention invested in the property by the current owners is evident throughout, creating a warm and welcoming atmosphere that has been enjoyed for over three decades. The exceptional gardens to both the front and rear are a particular feature, bursting with an extraordinary collection of flowers, plants and mature trees that provide colour and interest throughout the seasons.
The location is second to none, situated in the heart of Rathmines with an unrivalled range of amenities on the doorstep. Rathmines Village offers an excellent selection of cafés, restaurants, shops, and leisure facilities. While nearby Ranelagh, Rathgar and Harold's Cross provide further choice. The city centre is within easy reach, and the area is exceptionally well served by public transport. Some of Dublin's most highly regarded junior and senior schools are nearby, while recreational amenities including Palmerston Park, Belgrave Square and the Dodder Linear Park are all within walking distance. Sporting enthusiasts are particularly well catered for with a host of tennis, rugby, hockey, and golf clubs conveniently located throughout the surrounding area.
Entrance Hall Ceiling coving, picture and dado rails, marble step, feature arch, and wooden floors.
Play room/drawing room High ceiling, open fireplace with timber frame, shelving, original coving and picture rail.
Living room High ceiling, open plan timber frame fireplace, picture rail, timber flooring, large bay window to the front, two picture windows to the side, and interconnecting doors to the dining room.
Dining Room High ceiling, open fire with marble and timber frame, light filled room with two picture windows and access to the conservatory completed with a featured stained-glass window.
Conservatory Tiled floor, three aspect windows with double doors giving access to the beautiful rear garden.
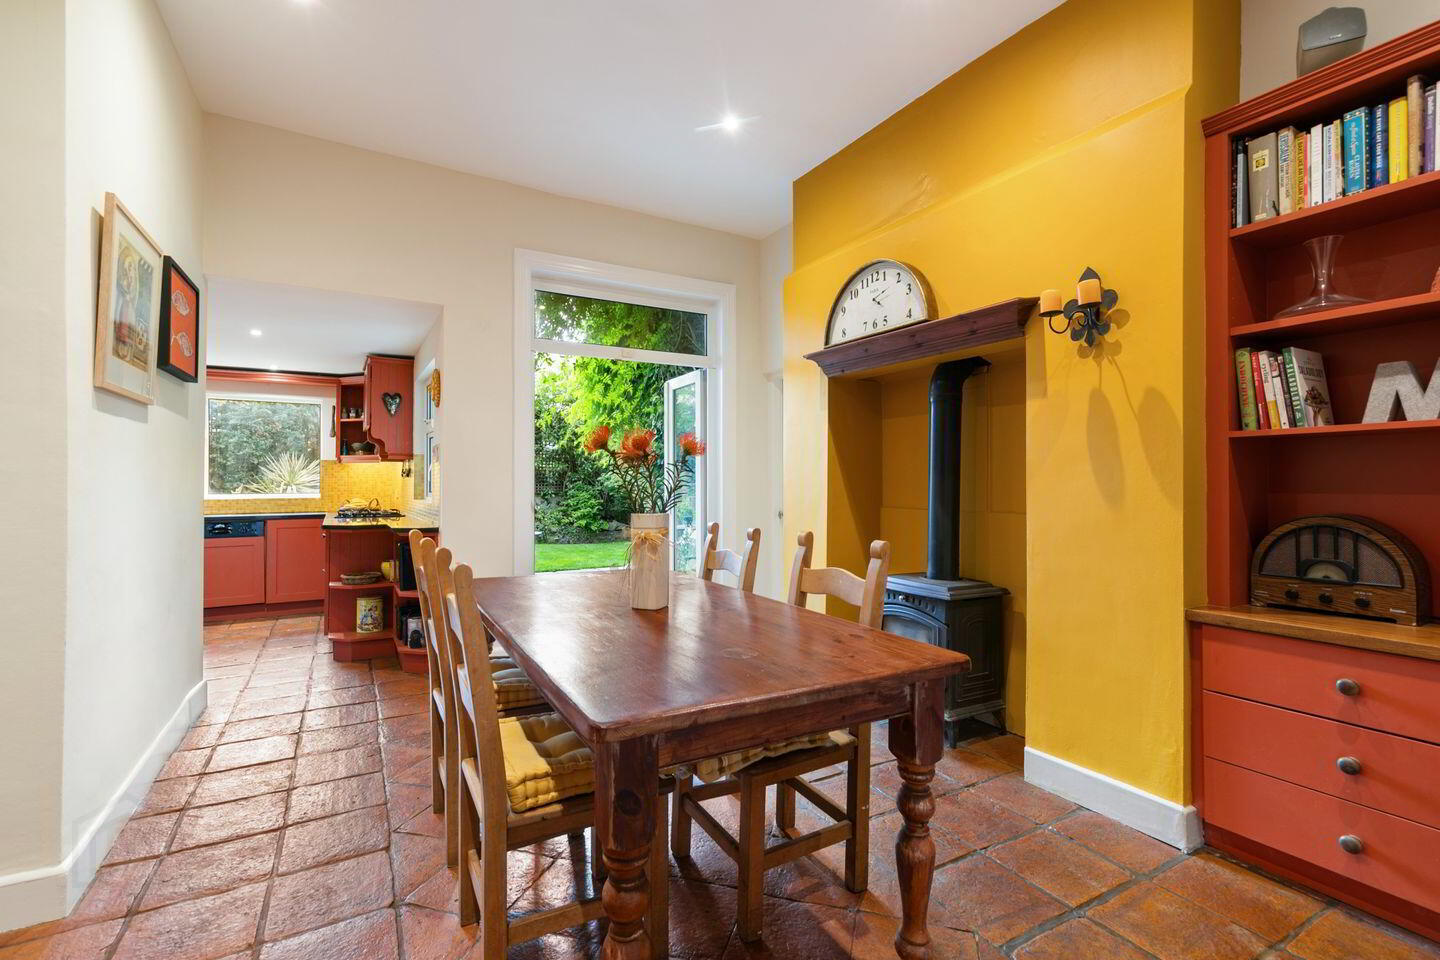
Kitchen Tiled kitchen, black granite counter tops, gas fired 4-ring hob, wall and floor mounted storage, plumbed for washing machine/dishwasher and sliding door to utility room.
Breakfast Room Tiled breakfast room open to the kitchen, open fuel stove and access to the guest quarters and rear garden.
Return Landing Feature-stained glass window, and timber floor
Landing Timber flooring with large roof skylight.
Bedroom 1 Timber flooring, picture rail, coving. Bay windows to the front and two picture windows to the side, open plan fireplace tiled with wooden frame.
Bedroom 2 Timber flooring, picture rail, coving. Large window to the back and two picture windows to the side, open plan fireplace tiled with wooden frame.
Bedroom 3 Single bedroom with timber flooring, picture rail, window with views of the front and a connecting door to bedroom 1.
Bedroom 4 Timber flooring, picture rail, bay window, open fireplace titled and timber surrounding.
Bedroom 5 Located above the kitchen and accessed from the breakfast room, dual aspect and 2 storage units.
Guest Shower Room Tiled, WC, wash hand basin, corner shower and windows to rear.
Bathroom Marble tiled floor, dual aspect private glass, feature original 1920 plunge bath with rain bars and original heated towel rail.
BER Details
BER Rating: C
BER No.: 119852887
Energy Performance Indicator: 214.25 kWh/m²/yr
Travel Time From This Property

Important PlacesAdd your own important places to see how far they are from this property.
Agent Accreditations
Not Provided

Marketed by Sherry FitzGerald Rathmines
PSR Licence: 002183
+353 1 496 6066




