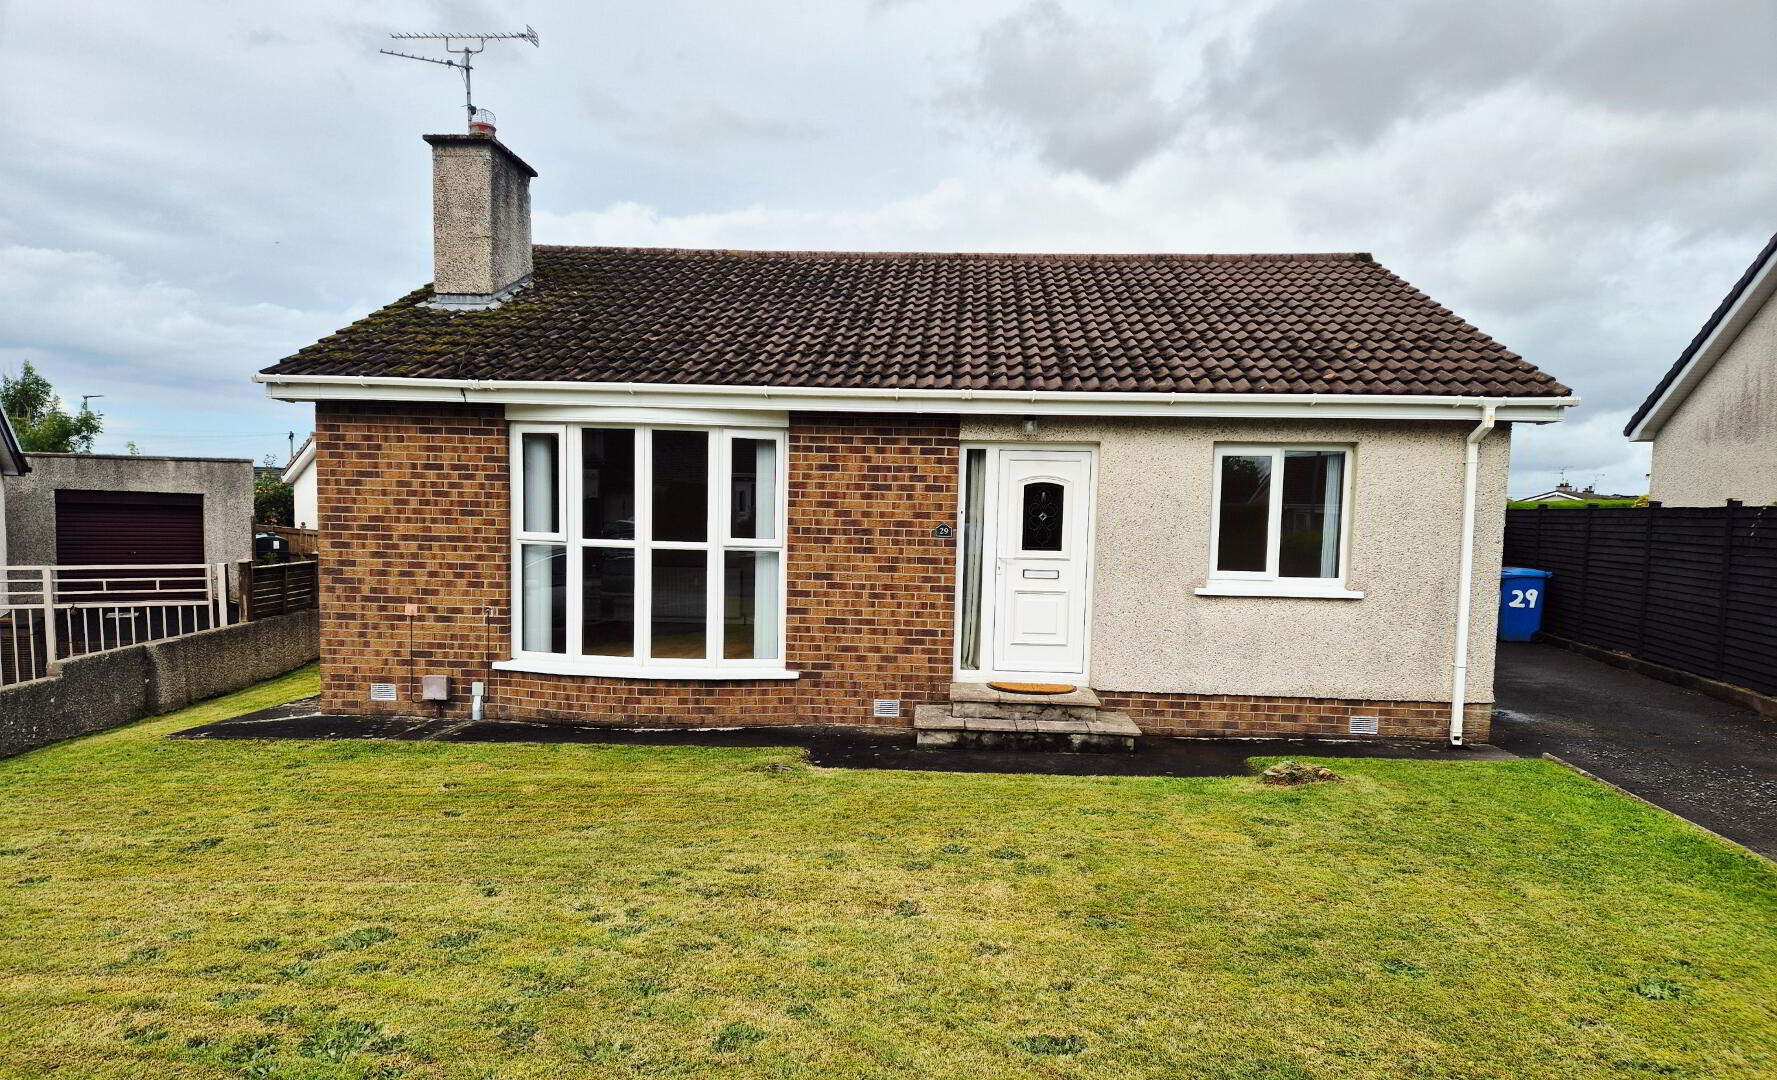
29 Kenton Drive, Coleraine, BT52 1NN
3 Bed Detached Bungalow
Offers Over £190,000
Property Overview
Status
For Sale
Style
Detached Bungalow
Bedrooms
3
Bathrooms
1
Receptions
1
Property Features
Tenure
Not Provided
Energy Rating
Heating
Oil
Broadband Speed Checker
*³
Property Financials
Stamp Duty
Rates
£1,225.90 pa*¹
Typical Mortgage


Marketed by Dallas Real Estate
+44 28 7032 0980

Propertynews Currency Partner - helping you transfer money for property purchases in Ireland & Northern Ireland. Speak to an expert
Additional Information
PROPERTY FEATURES
* Detached Bungalow
* 3 Bedrooms
* 1 Bathroom
* 1 Reception Room
* Oil Fired Central Heating
* uPVC Double Glazed Windows in White Framed
* uPVC External Doors
* PVC Fascia and Soffits
* Detached Garage
* Set on a choice end of Cul de Sac site just off the ever popular Mountsandel Road
* Ideal Family/Retirement/First Time Buyer Home
Delightful Detached Bungalow in a Sought-After Mountsandel Location
Tucked away at the end of a quiet cul-de-sac in the ever-popular Mountsandel area of Coleraine, this delightful 3-bedroom detached bungalow is a fantastic opportunity for buyers looking for a home in one of the town's most desirable locations. Offering bright, well-laid-out accommodation and a private enclosed rear garden, this home is perfectly suited to first-time buyers, families and those looking to retire to a peaceful yet convenient setting. Detached bungalows are becoming increasingly hard to find, and with bungalows already in short supply, demand for this property is sure to be exceptionally high. Don't miss your chance to secure a detached bungalow in such a prime location. Early viewing is highly recommended contact Dallas Real Estate today before it's gone!
ACCOMMODATION COMPRISING:
ENTRANCE HALLWAY – Built in cloakroom, built in hotpress, access to roofspace, tiled floor
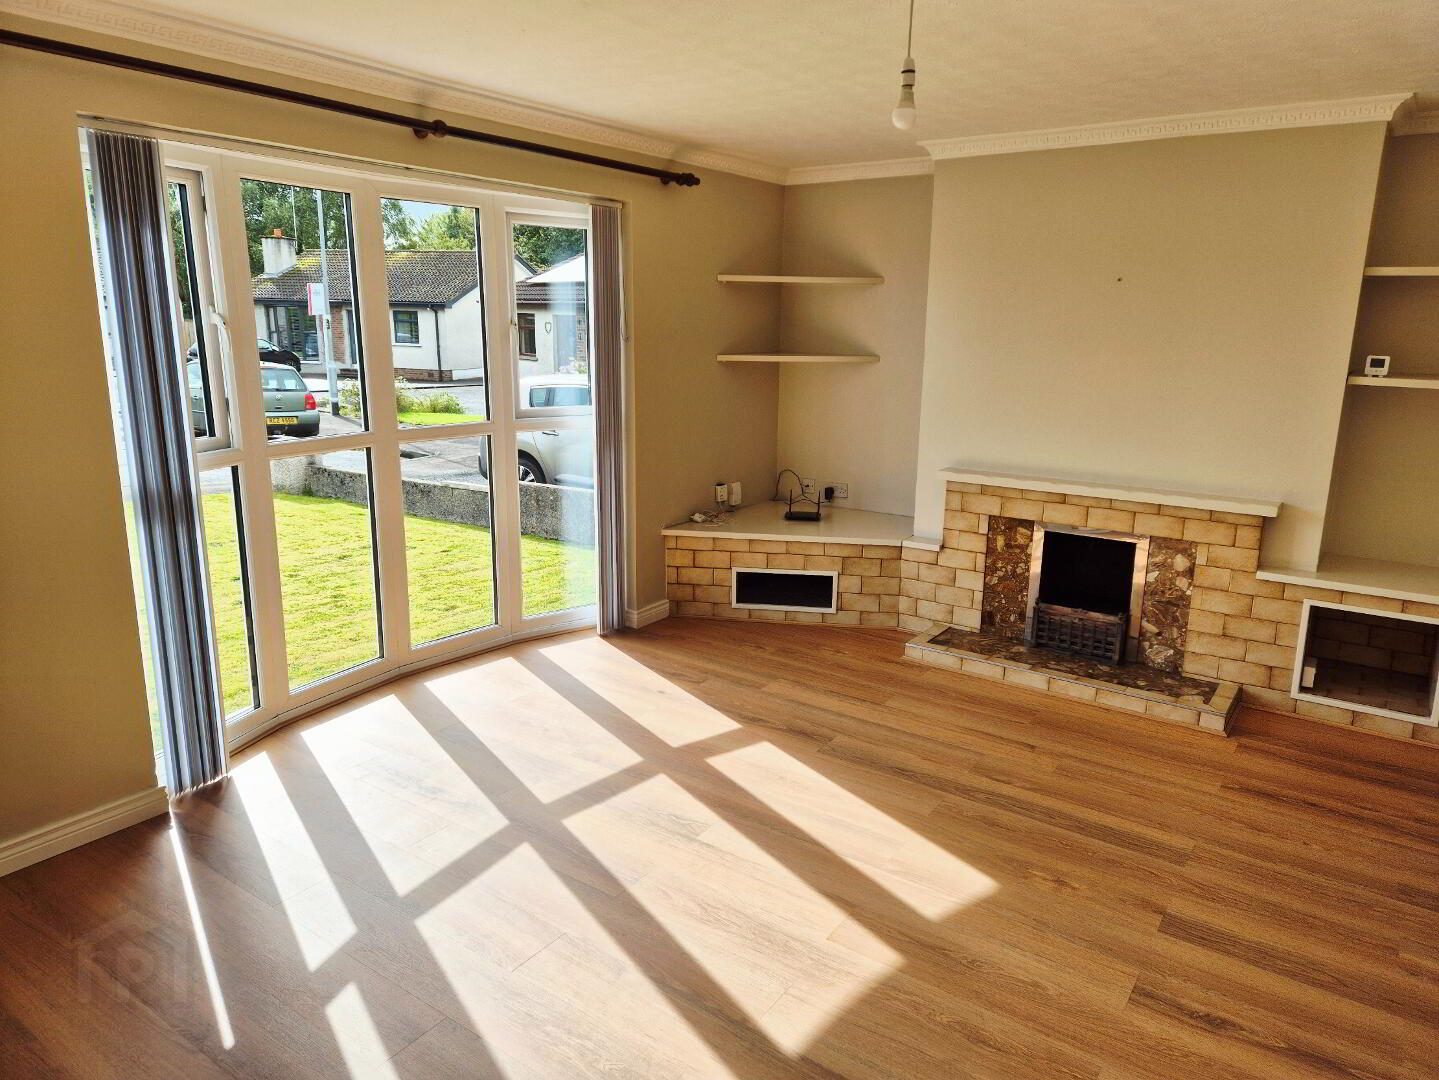
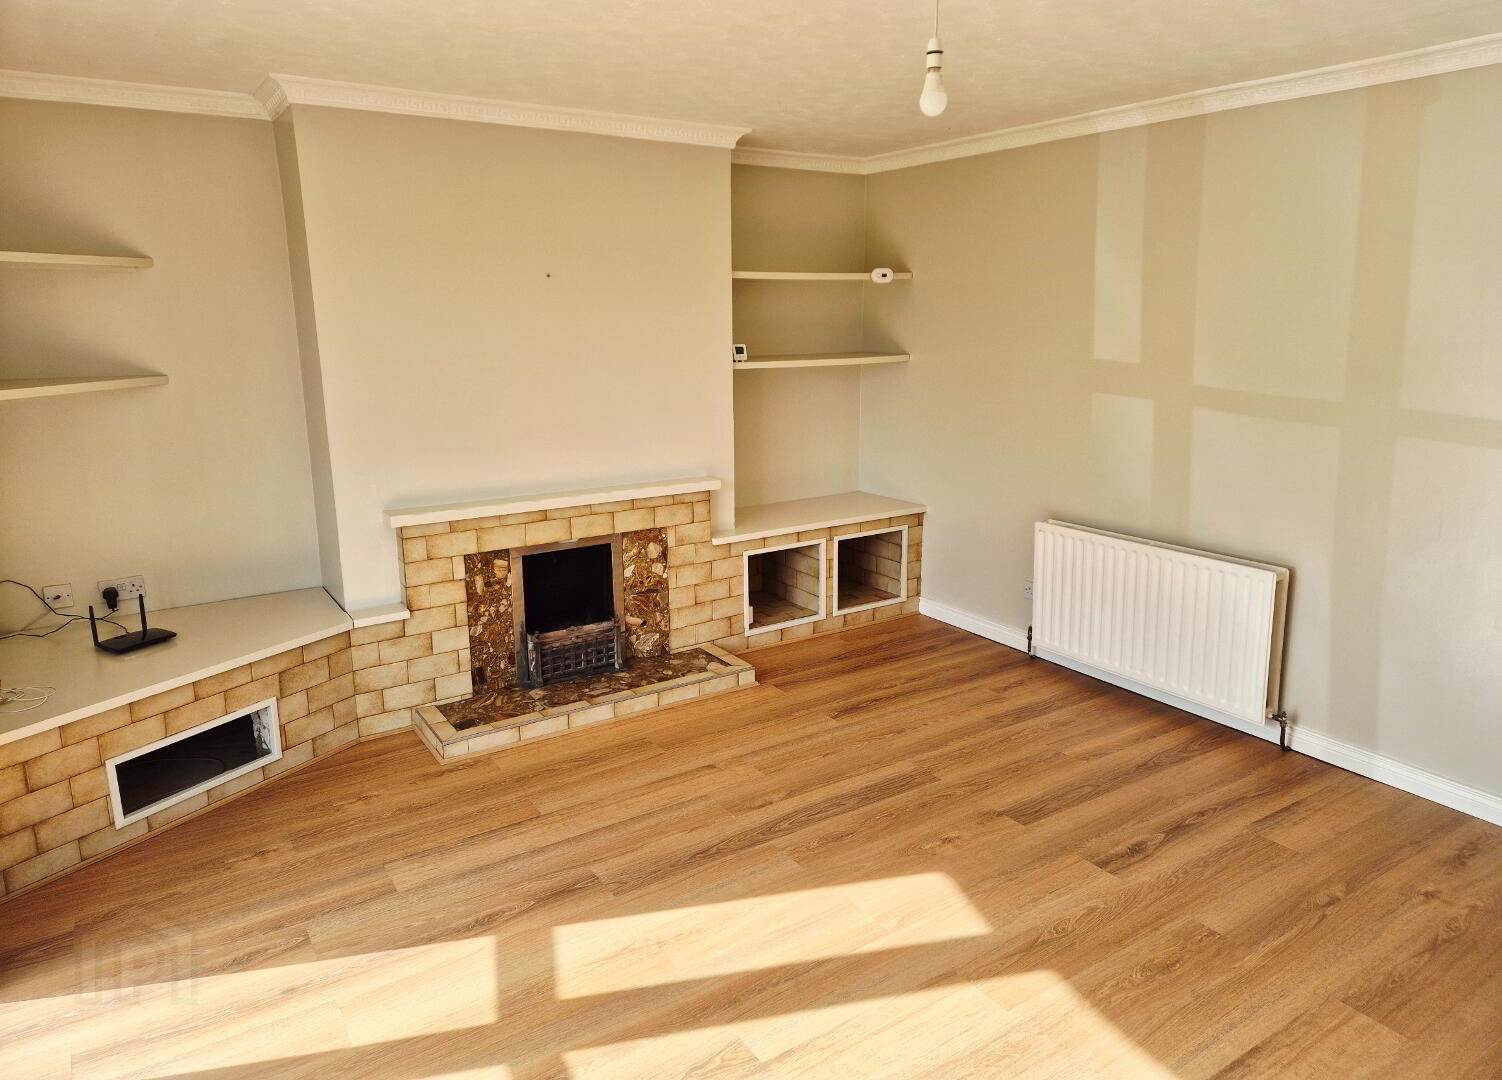
LIVING ROOM (5.10m x 4.50m) to widest point, feature combination of marble and tiled fireplace with tv shelf, laminate flooring, coving, bow window
KITCHEN/DINING (3.55m x 3.28m) Range of eye and low level kitchen units tiled between, single bowl stainless steel sink unit with mixer tap, built in electric hob and oven, concealed extractor fan canopy, integrated fridge freezer, plumbed for dishwasher and washing machine, tiled floor
BEDROOM 1 (3.00m x 2.84m) Laminate flooring
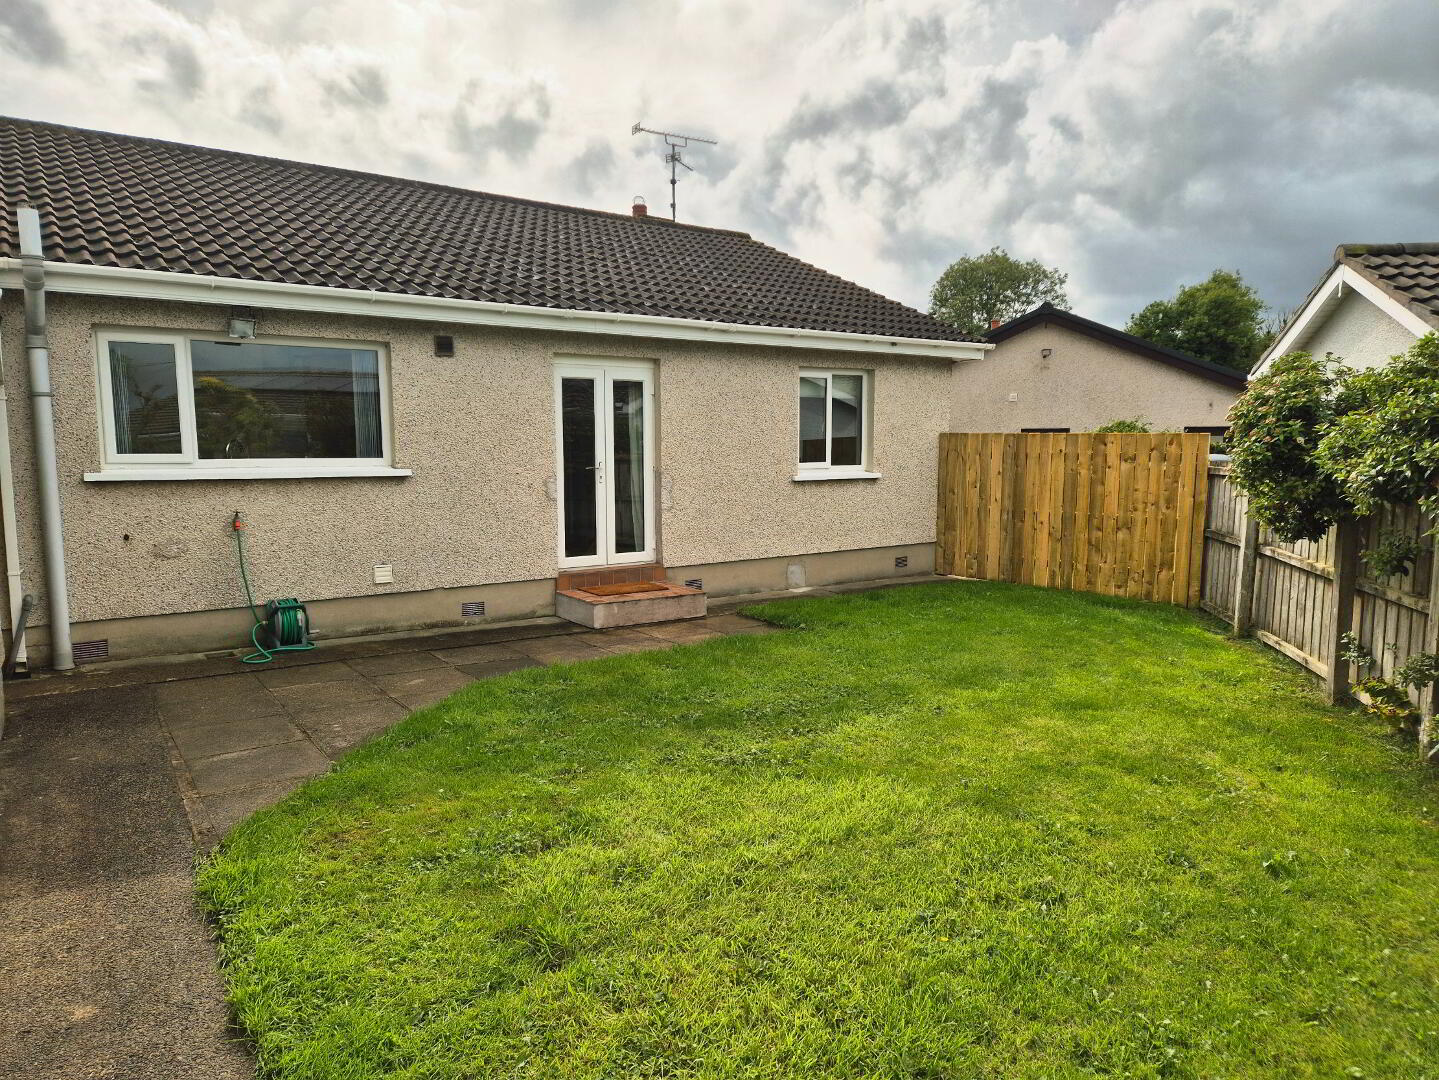
BEDROOM 2 (3.56m x 2.60m) Double French doors, tiled floor
BEDROOM 3 (3.56m x 3.28m) Laminate floor, built in wardrobe
BATHROOM – White suite comprising panel bath, folding bath/shower screen, “Trinton” shower fitting over bath, w/c, pedestal wash hand basin, heated towel rail, tiled floor, extractor fan, fully tiled walls
EXTERIOR FEATURES
* Detached garage (6.68m x 3.82m) with up and over door, pedestrian door, light and power
* Front garden – laid in lawn
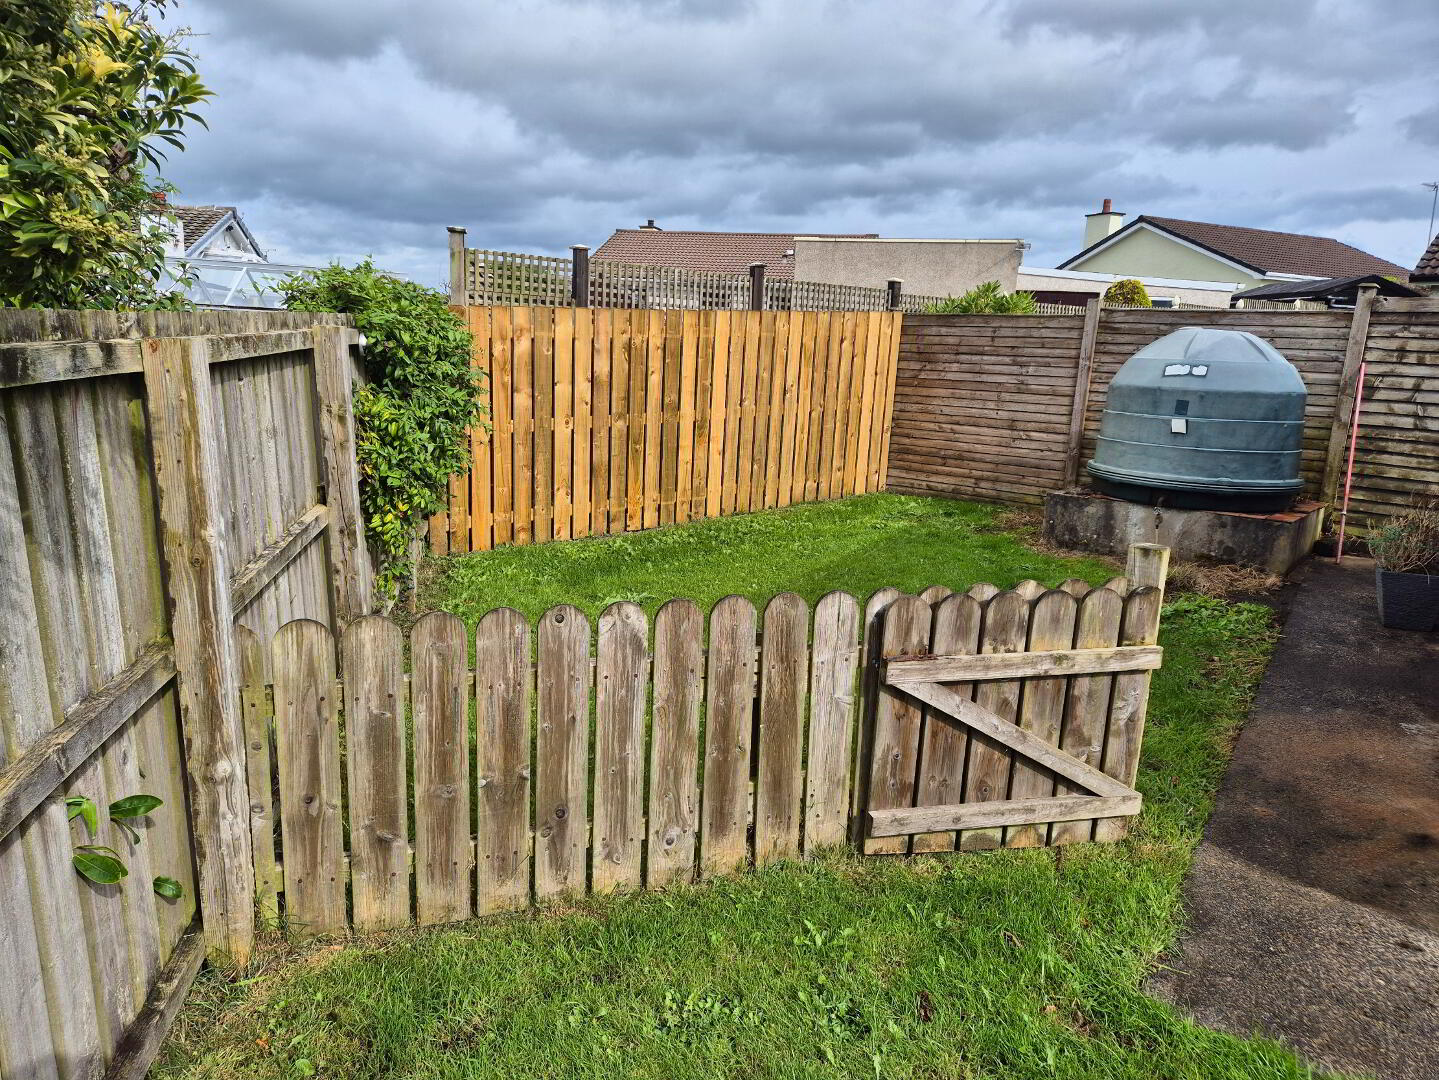
* Rear garden – fully enclosed, laid in lawn
* Oil fired Central Heating
* PVC fascia and soffits
* Drayton heating system using wiser home app
* Outside light and tap
* Quiet end of cul de sac location
Travel Time From This Property

Important PlacesAdd your own important places to see how far they are from this property.
Agent Accreditations



Marketed by Dallas Real Estate
+44 28 7032 0980




