For sale
Added 2 days ago
29 Helens Wood Lane, Bangor, BT19 1GE
4 Bed Detached House
Asking Price £335,000
Property Overview
Status
For Sale
Style
Detached House
Bedrooms
4
Bathrooms
2
Receptions
3
Property Features
Tenure
Not Provided
Energy Rating
Broadband Speed Checker
*³
In partnership with
Property Financials
Stamp Duty
Rates
£1,698.98 pa*¹
Typical Mortgage


Marketed by Simon Brien (North Down)
+44 28 9042 8989

Propertynews Currency Partner - helping you transfer money for property purchases in Ireland & Northern Ireland. Speak to an expert
Additional Information
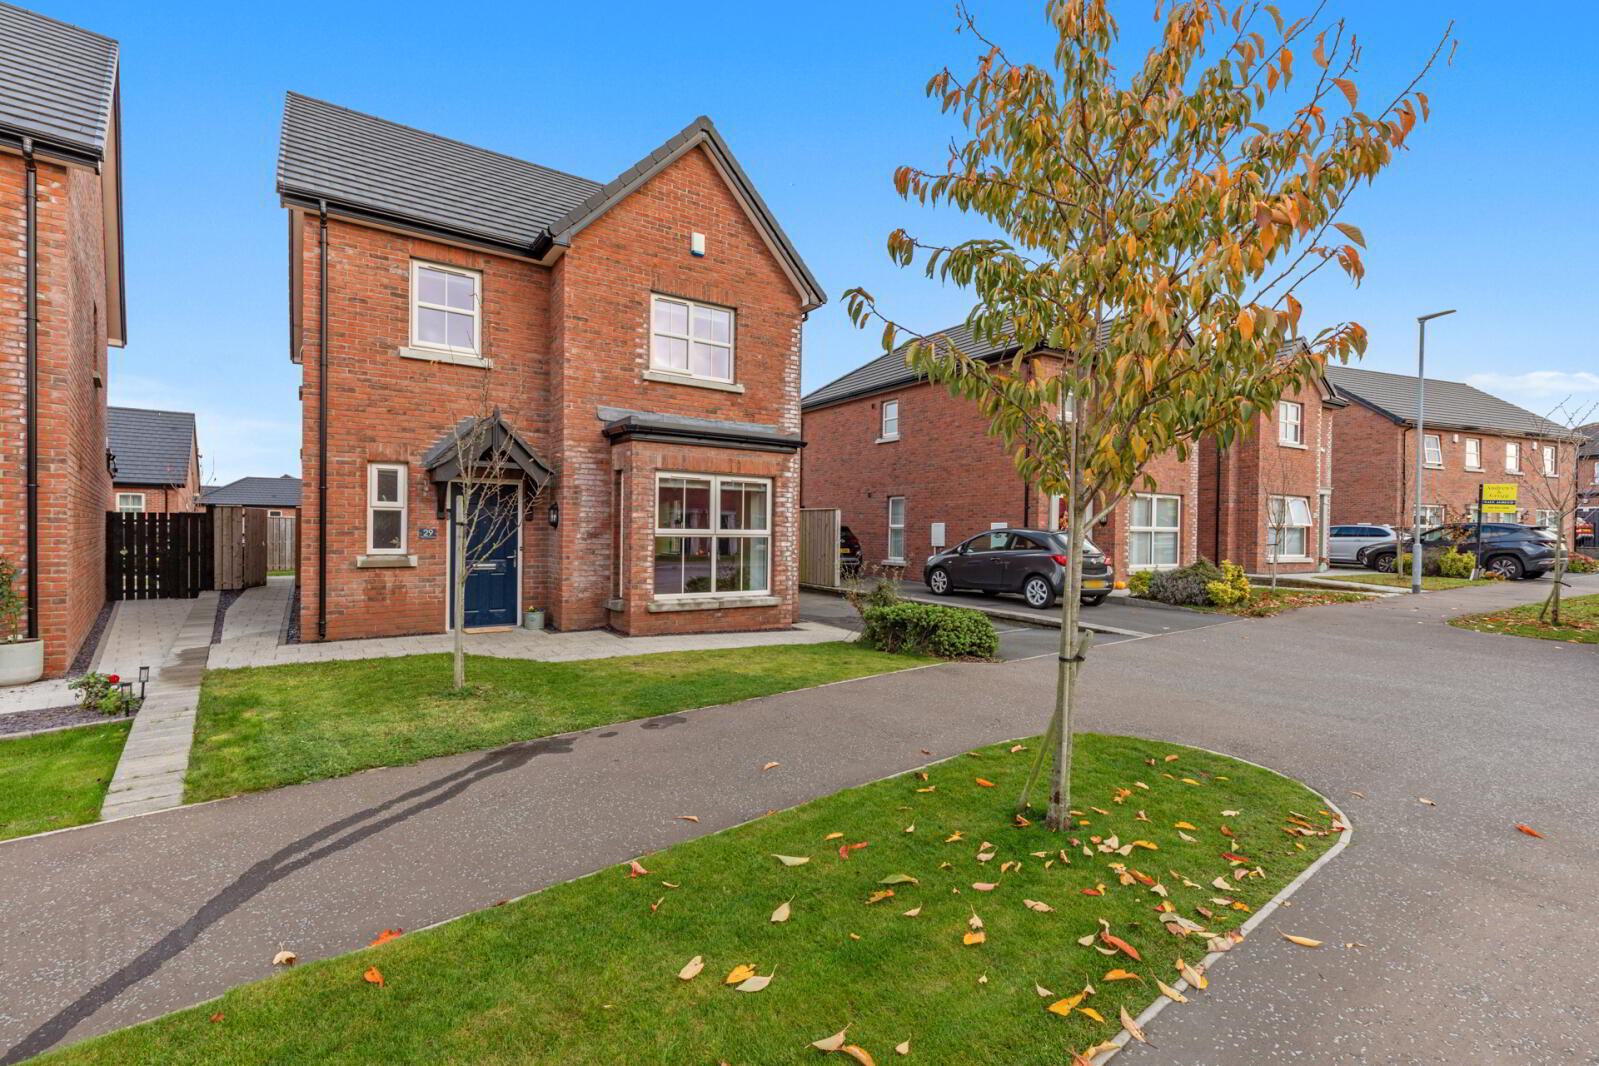
- Recently constructed detached family home in the popular Helens Wood development
- Convenient location with excellent access to Belfast, Bangor City Centre and Newtownards
- Close to leading schools, retail parks, shopping centres and local amenities
- Spacious living room
- Contemporary open plan kitchen with integrated appliances
- Casual dining area open plan to sunroom
- Bright sunroom with vaulted ceiling and French doors to rear garden
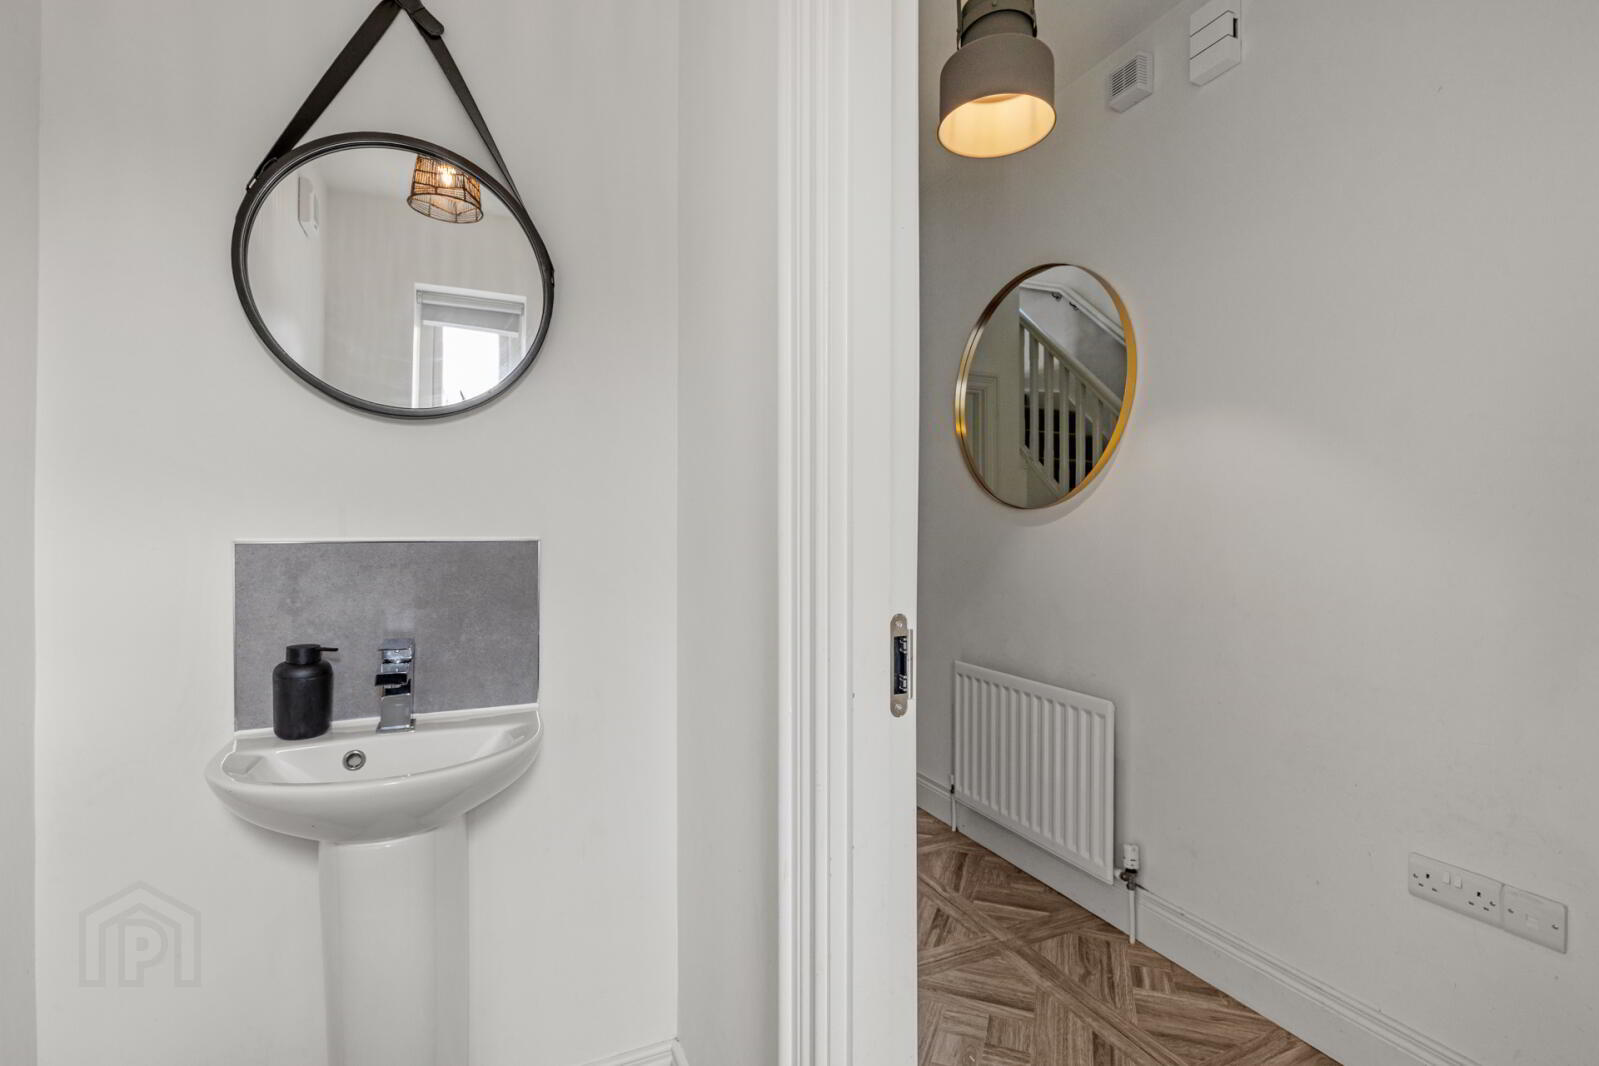
- Ground floor cloakroom with WC
- Four well proportioned bedrooms
- Principal bedroom with ensuite shower room
- Modern family bathroom
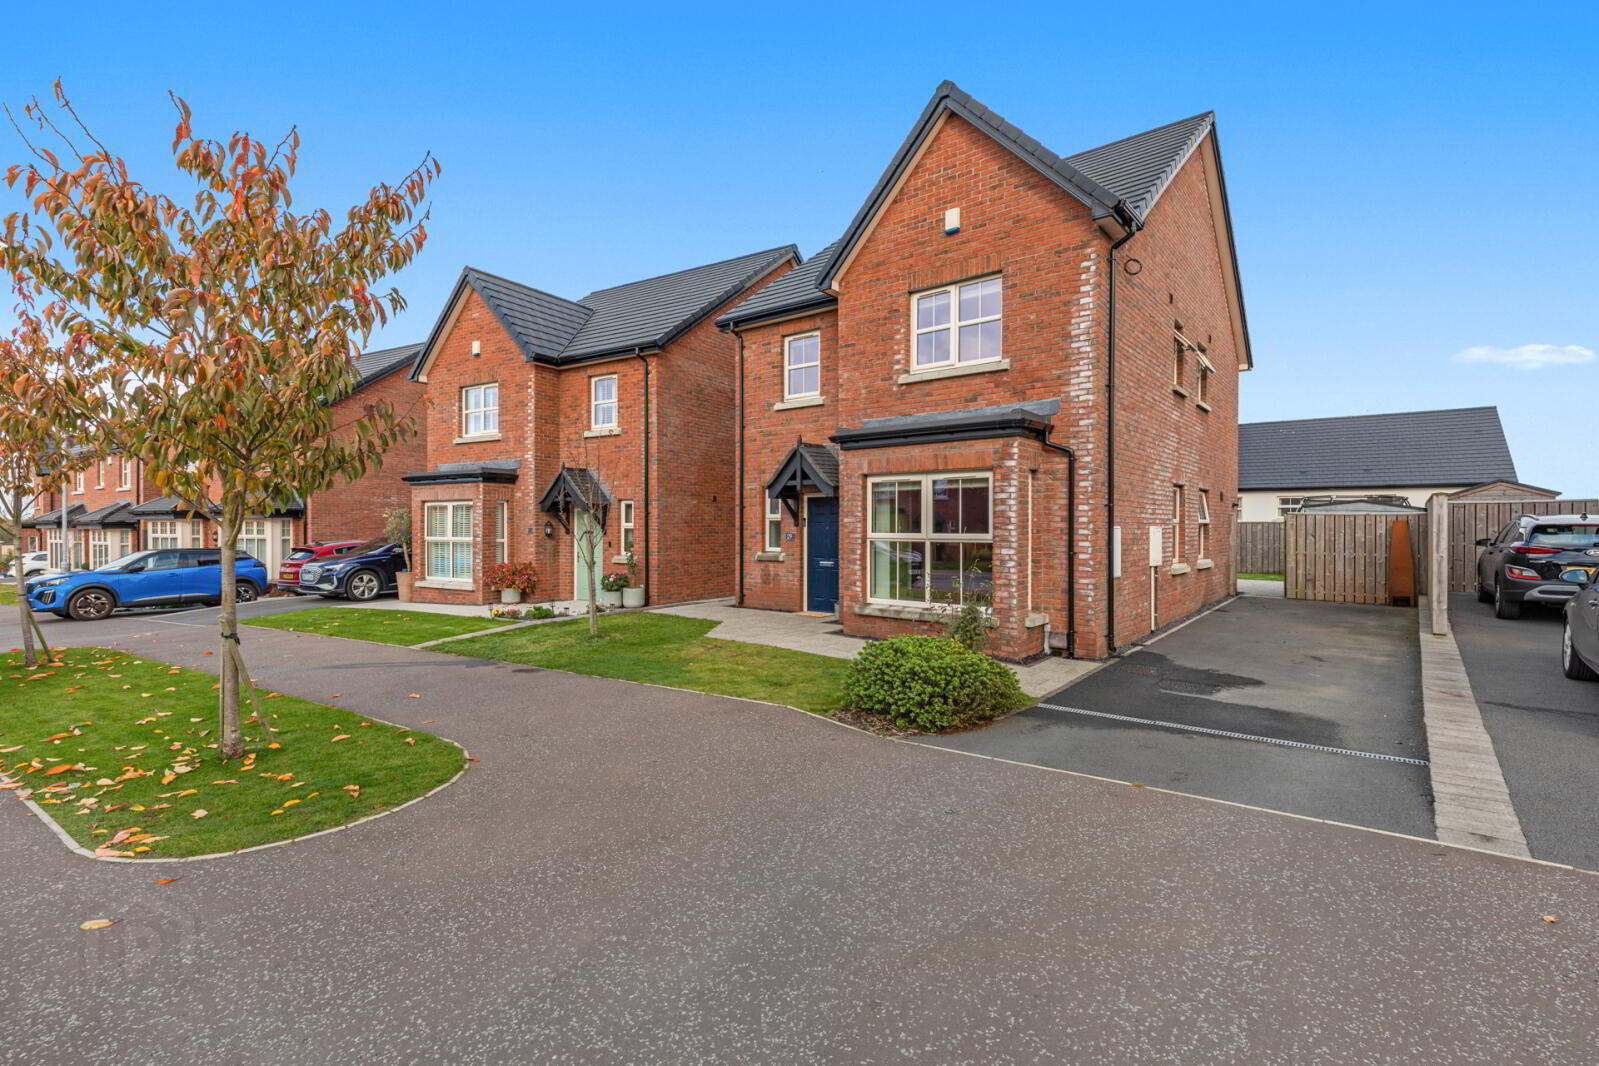
- Front garden and generous tarmac driveway with ample parking
- Enclosed rear garden laid in lawn with paved patio area
- Gas fired central heating and uPVC double glazed
- Early viewing highly recommended
Ideally positioned for commuting to Belfast and beyond, the property is also within easy reach of Bangor City Centre, Newtownards, Bloomfield Shopping Complex, an excellent selection of schools, and a wide range of local amenities.
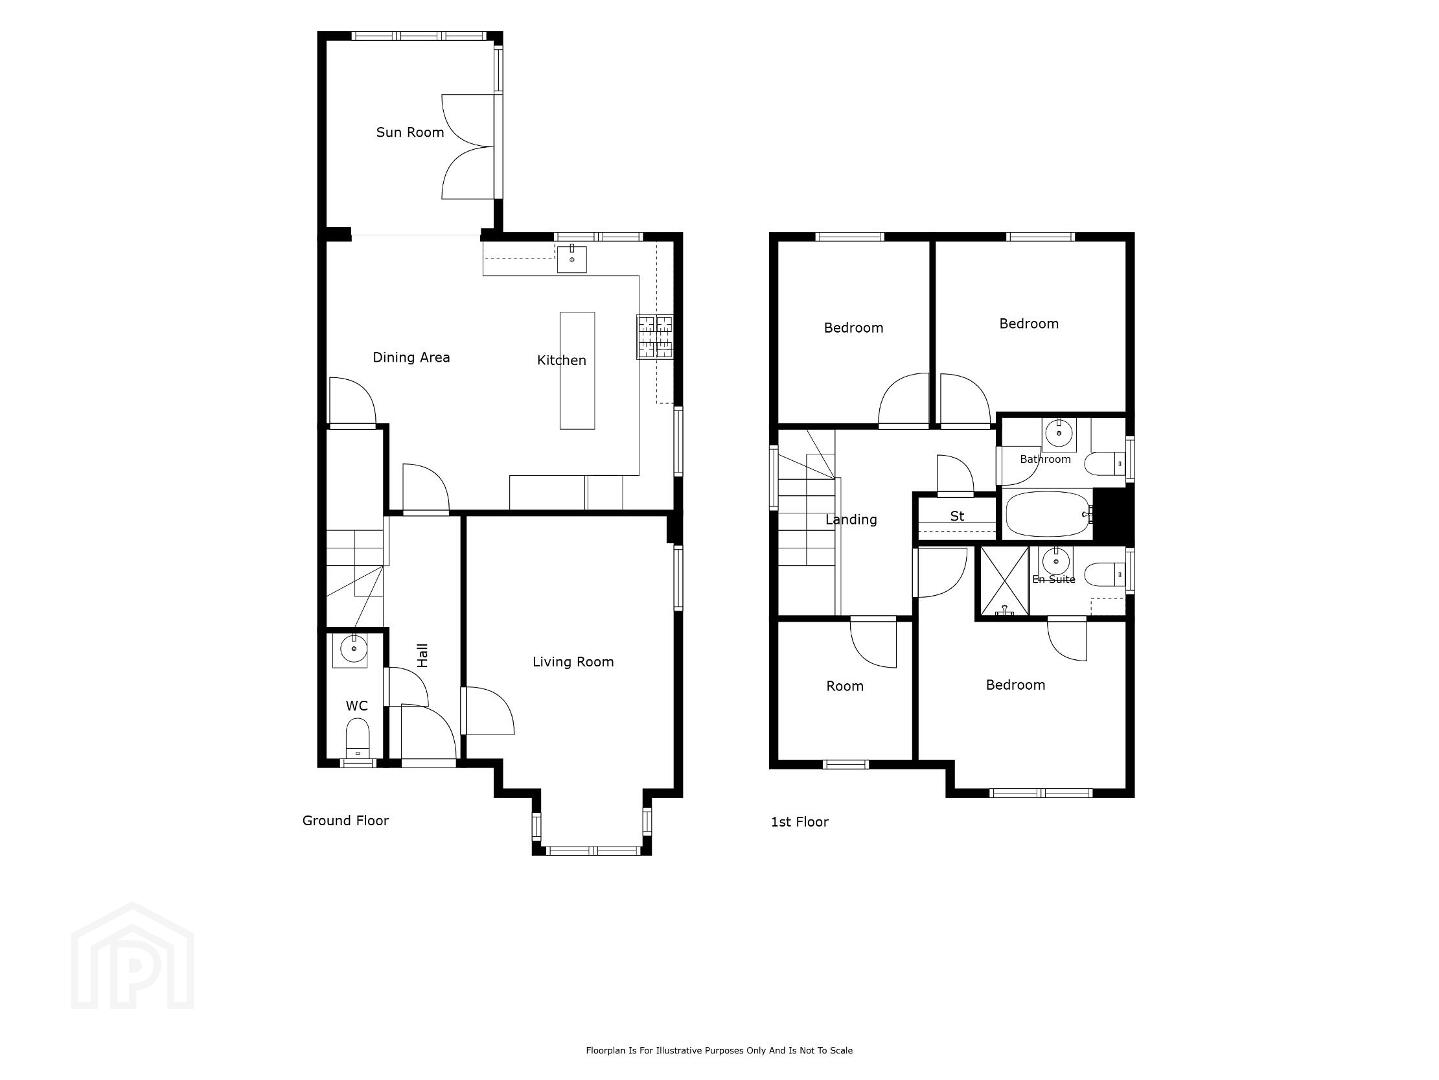
The accommodation comprises a bright and spacious living room, together with a contemporary open plan kitchen featuring integrated appliances and a casual dining area. The kitchen flows seamlessly into the sunroom, which boasts a vaulted ceiling and French doors opening onto the patio and rear garden. A convenient cloakroom with WC completes the ground floor.
On the first floor, there are four well proportioned bedrooms, including a principal bedroom with ensuite shower room, together with a modern family bathroom.
Externally, the property benefits from a front garden and a generous tarmac driveway providing ample off-street parking. To the rear, the enclosed sunny garden is beautifully maintained and laid in lawn with a paved patio area, offering an ideal space for outdoor entertaining and family enjoyment.
Early viewing is highly recommended to fully appreciate all this excellent home has to offer.
- Ground Floor
- Outside light. uPVC double glazed front door.
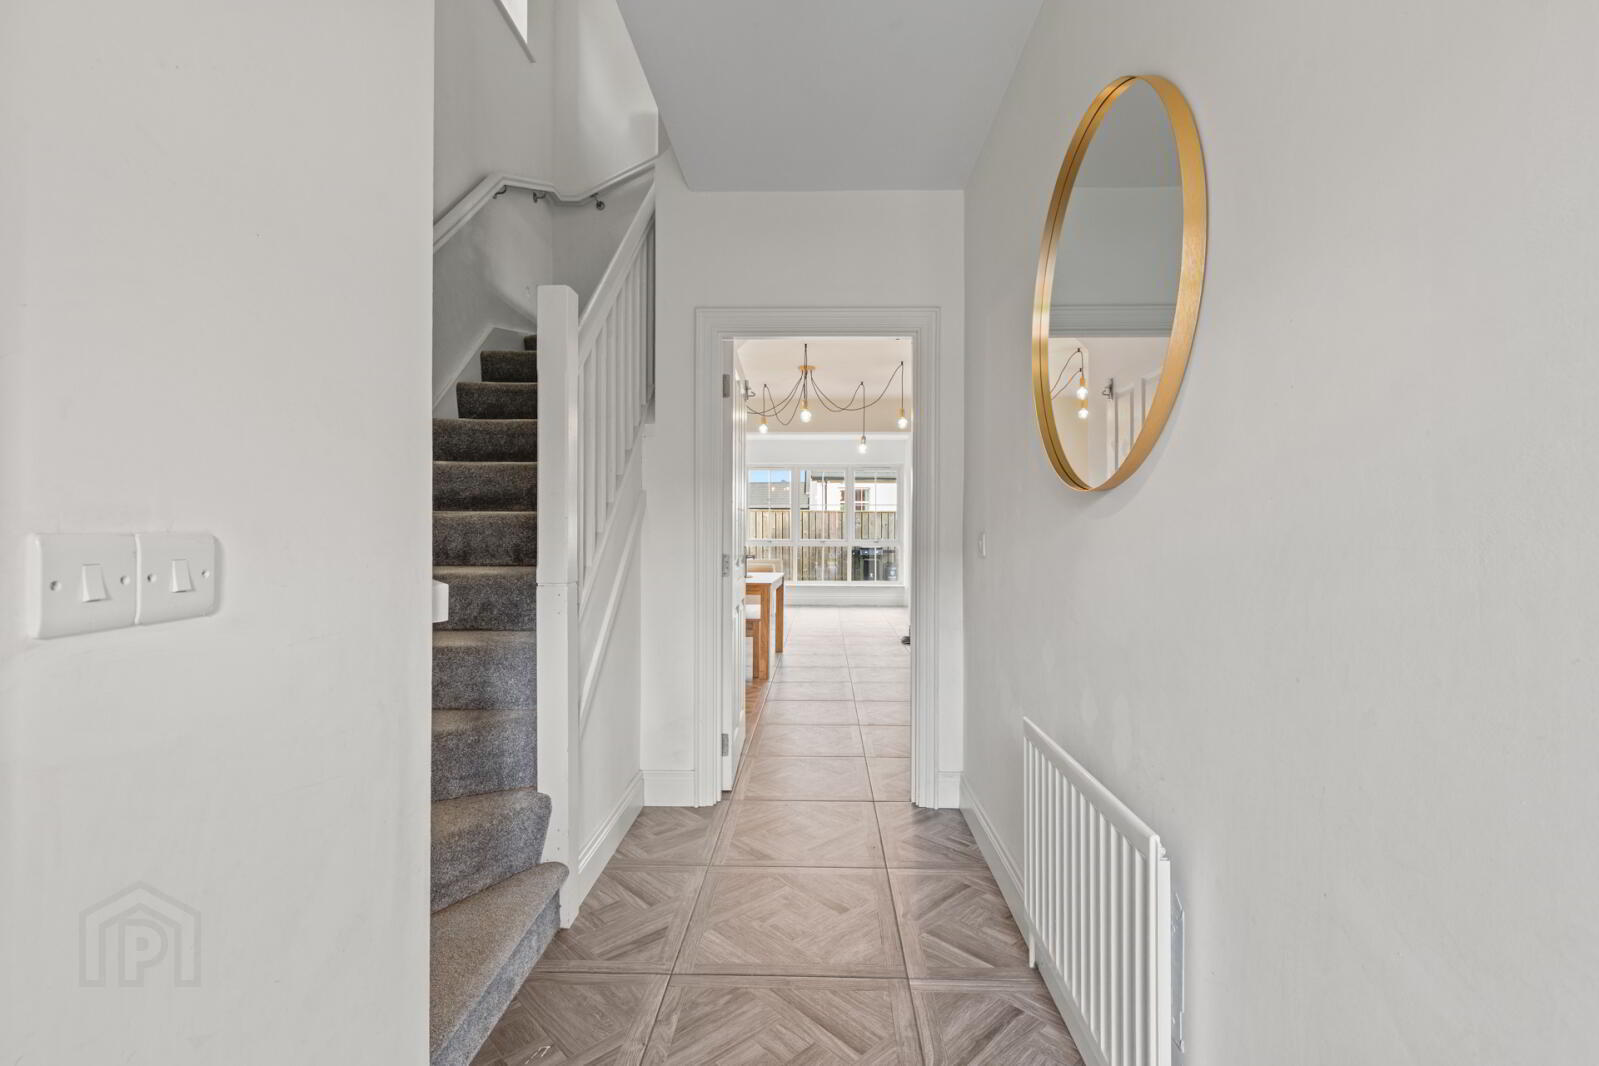
- Reception Hall
- Ceramic tiled floor.
- Living Room
- 5.7m x 3.6m Into bay (18'8" x 11'10")
- Kitchen/Dining
- 4.6m x 3.3m (15'1" x 10'10")
Range of high and low level shaker style units, Quartz work surfaces, integrated electric under oven and gas hob above, ceramic sink unit with mixer taps, integrated dishwasher, integrated fridge and freezer, ceramic tiled floor. - Sun Room
- 3.4m x 3m (11'2" x 9'10")
uPVC double glazed front door to patio and garden. - First Floor
- Bedroom 1
- 4.2m x 3.6m At widest point (13'9" x 11'10")
- Ensuite Shower Room
- Low flush WC, pedestal wash hand basin, fully tiled shower cubicle with chrome shower unit and telephone hand shower.
- Bedroom 2
- 3.3m x 3.1m (10'10" x 10'2")
- Bedroom 3
- 3.1m x 2.6m (10'2" x 8'6")
- Bedroom 4
- 2.4m x 2.3m (7'10" x 7'7")
- Bathroom
- White suite comprising: Panelled bath, chrome mixer taps and telephone hand shower, glass shower screen, pedestal wash hand basin, low flush WC, ceramic tiled floor, extractor fan.
- Outside
- Tarmac driveway parking for 2 cars. Front and enclosed rear garden with paved patio area, outside tap, outside light.
Travel Time From This Property

Important PlacesAdd your own important places to see how far they are from this property.
Agent Accreditations




Marketed by Simon Brien (North Down)
+44 28 9042 8989


