29 Craighill, Antrim, BT41 1PR
3 Bed End-Terrace House
Offers Over £99,950
Property Overview
Status
For Sale
Style
End-Terrace House
Bedrooms
3
Bathrooms
1
Receptions
1
Property Features
Tenure
Freehold
Energy Rating
Heating
Oil
Broadband Speed Checker
*³
Property Financials
Stamp Duty
Rates
£579.07 pa*¹
Typical Mortgage


Marketed by Compass Property Services NI
+44 28 9410 9178

Propertynews Currency Partner - helping you transfer money for property purchases in Ireland & Northern Ireland. Speak to an expert
Additional Information
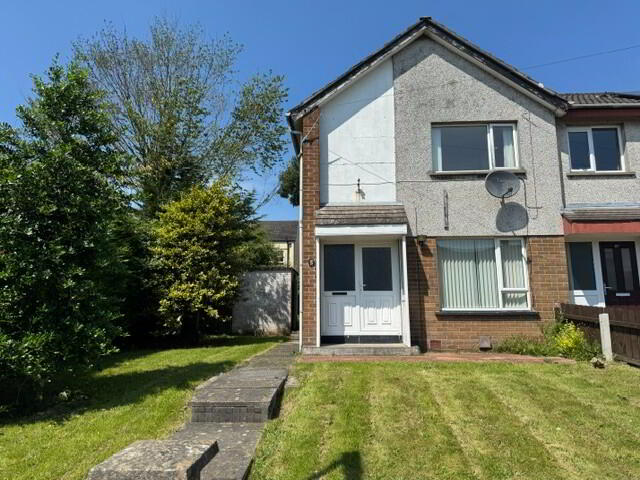
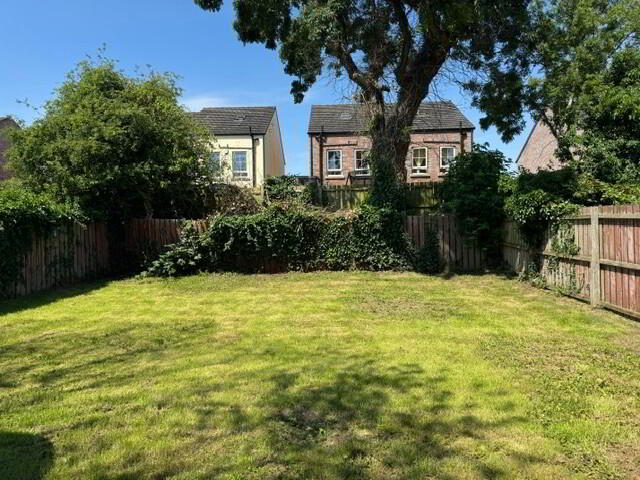
We are pleased to present for sale this three bedroom, end terrace house in Ballycraigy, Antrim. The property enjoys generous sized gardens to the rear, front and side and has received full planning permission in the past for extension should the new owner wish to add to the existing structure.
The property will appeal to first-time buyers seeking a home to make their own, as well as landlords as there is a valid five year EICR for the property and the rental market in Antrim is very strong.
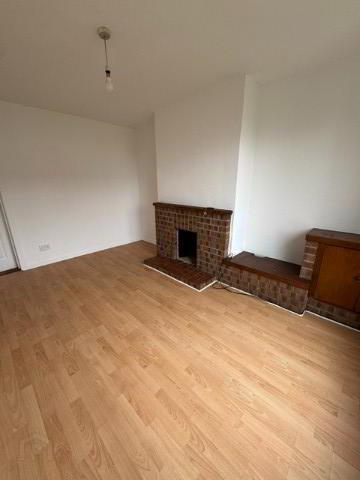
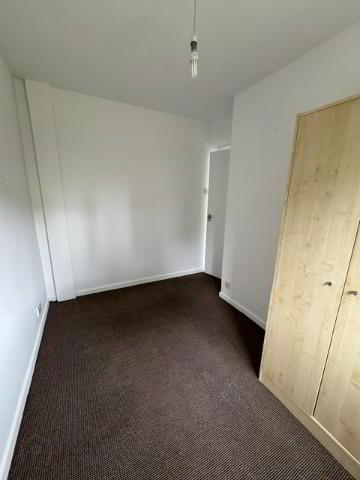
The accommodation has a living room with fireplace, kitchen with both high and low level units, integrated hob and oven, and space for washing machine. The bathroom is located on the ground floor and consists of low flush w/c, wash hand basin, bath with an overbath mains shower. On the first floor are three bedrooms, the largest with build in storage.
Access to the attic is via the landing where there is an airflow fan installed. There are PVC doors to the front and back, double glazed windows throughout and the property has oil fired central heating.
The property sits close to local schools, bus routes and the M2 motorway network making this a suitable property for commuters and those with children. To arrange a viewing please use the enquiry button and we will contact you with some dates and times. Measurements are approximate and appliances have not been tested.
ACCOMMODATION
PVC ENTRANCE DOOR
HALLWAY
LIVING ROOM - 13ft x 10ft
Wood laminate flooring and fireplace.
KITCHEN - 15ft x 7ft
A range of high and low level, integrated hob and oven, extractor fan, plumbed for washing machine, tiled splashback; single drainer stainless steel sink unit; wood laminate flooring. PVC door leading to the garden.
BATHROOM - 6ft x 5’5ft
Bath with mains overhead shower, low flush W.C and wash hand basin
FIRST FLOOR LANDING
BEDROOM 1 - 12’5ft x 10ft. Wood laminate flooring; built in storage
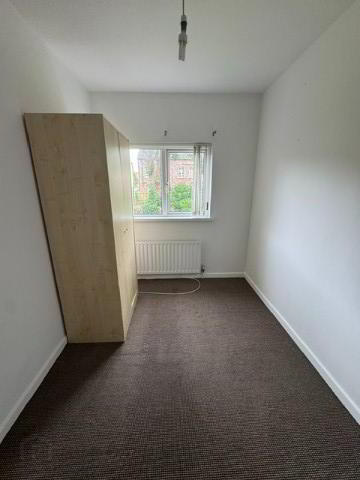
BEDROOM 2 - 10ft x 7ft
BEDROOM 3 - 9ft x 7ft
EXTERIOR
Private rear garden with pathway and lawn area. Oil tank, outbuilding for storage and oil boiler. Side garden with high hedges and trees. Front garden lawn and steps to the door and rear.
Travel Time From This Property

Important PlacesAdd your own important places to see how far they are from this property.
Agent Accreditations


Marketed by Compass Property Services NI
+44 28 9410 9178




