SALE AGREED
SALE AGREED
SALE AGREED
SALE AGREED
SALE AGREED
SALE AGREED
SALE AGREED
SALE AGREED
SALE AGREED
SALE AGREED
SALE AGREED
SALE AGREED
SALE AGREED
SALE AGREED
SALE AGREED
SALE AGREED
SALE AGREED

SALE AGREED

SALE AGREED
SALE AGREED
SALE AGREED
SALE AGREED
SALE AGREED
SALE AGREED
SALE AGREED
SALE AGREED
SALE AGREED
SALE AGREED
SALE AGREED
SALE AGREED
SALE AGREED
SALE AGREED
SALE AGREED
SALE AGREED
SALE AGREED
SALE AGREED
SALE AGREED
SALE AGREED
SALE AGREED
SALE AGREED
SALE AGREED
SALE AGREED
SALE AGREED
SALE AGREED
SALE AGREED
SALE AGREED
SALE AGREED
SALE AGREED
SALE AGREED
SALE AGREED
SALE AGREED
SALE AGREED
SALE AGREED
SALE AGREED
29 Cabin Hill Gardens, East Belfast, Belfast, BT5 7AP
4 Bed Detached House
Sale agreed
Property Overview
Status
Sale Agreed
Style
Detached House
Bedrooms
4
Receptions
4
Property Features
Tenure
Leasehold
Energy Rating
Heating
Gas
Broadband Speed Checker
*³
Property Financials
Price
Last listed at Offers Over £495,000
Rates
£3,015.30 pa*¹

Marketed by Rodgers & Browne
+44 28 9042 1414

Propertynews Currency Partner - helping you transfer money for property purchases in Ireland & Northern Ireland. Speak to an expert
Additional Information
- The facts you need to know...
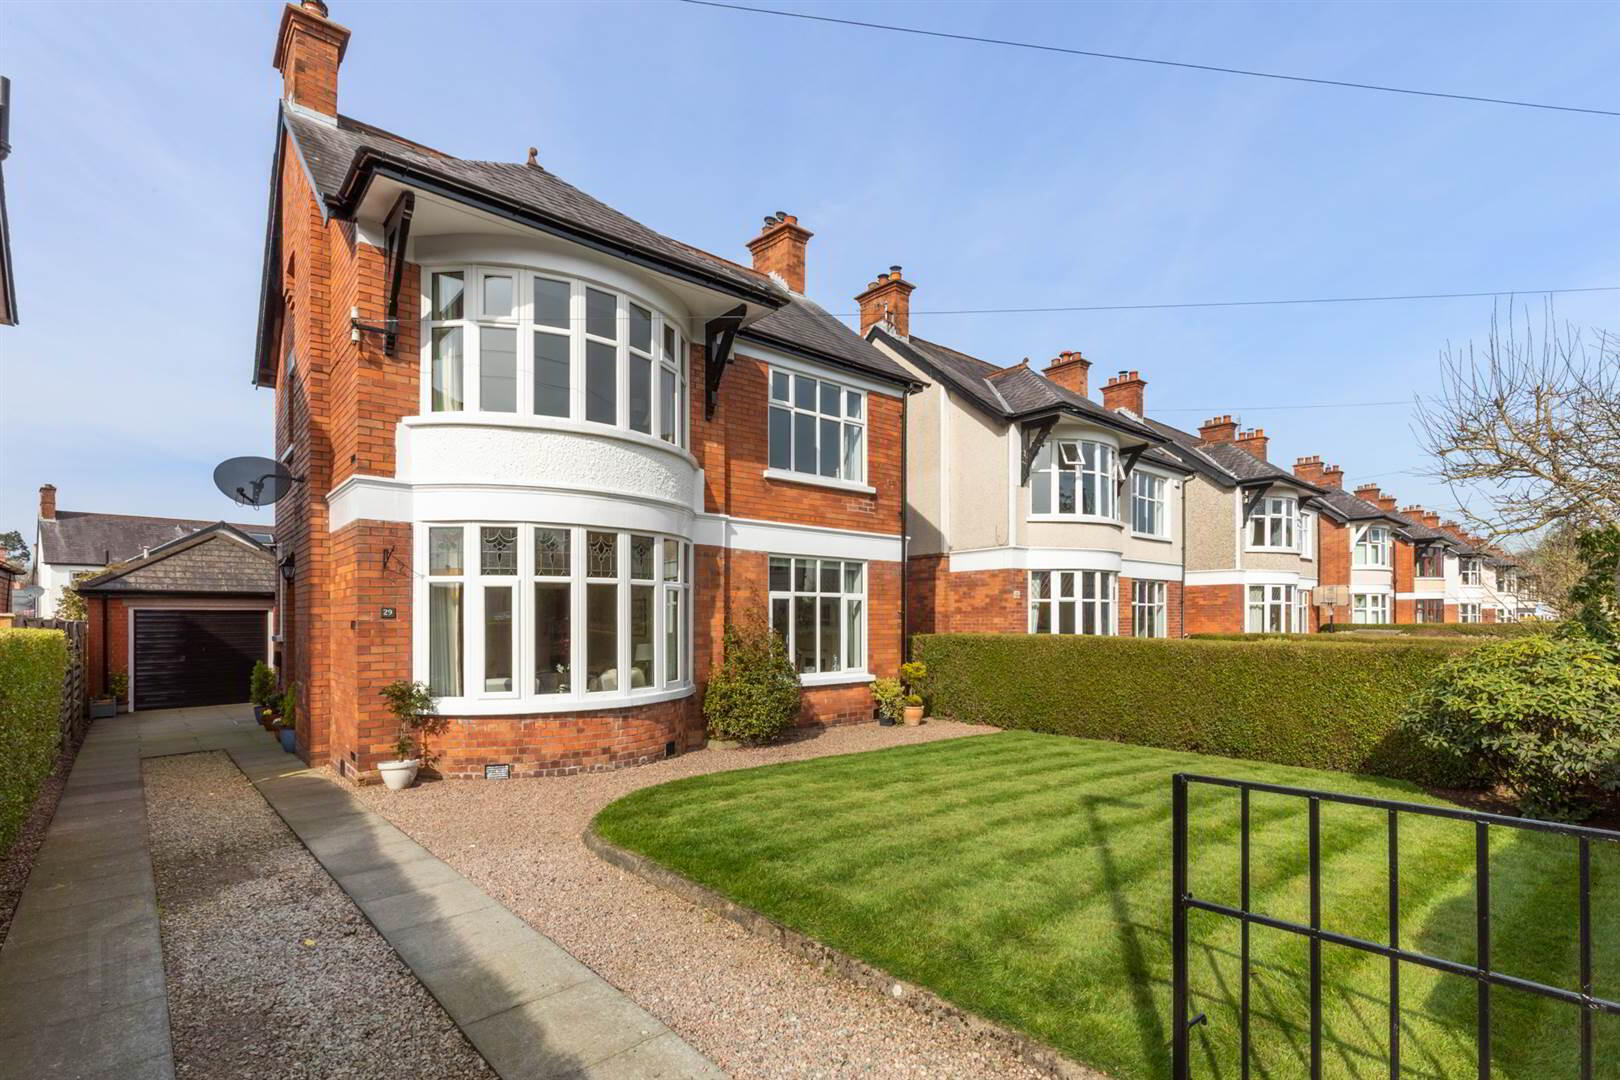
- Immaculately maintained and presented period red brick detached family home located within one of East Belfast's most sought after setting
- Bright and spacious throughout
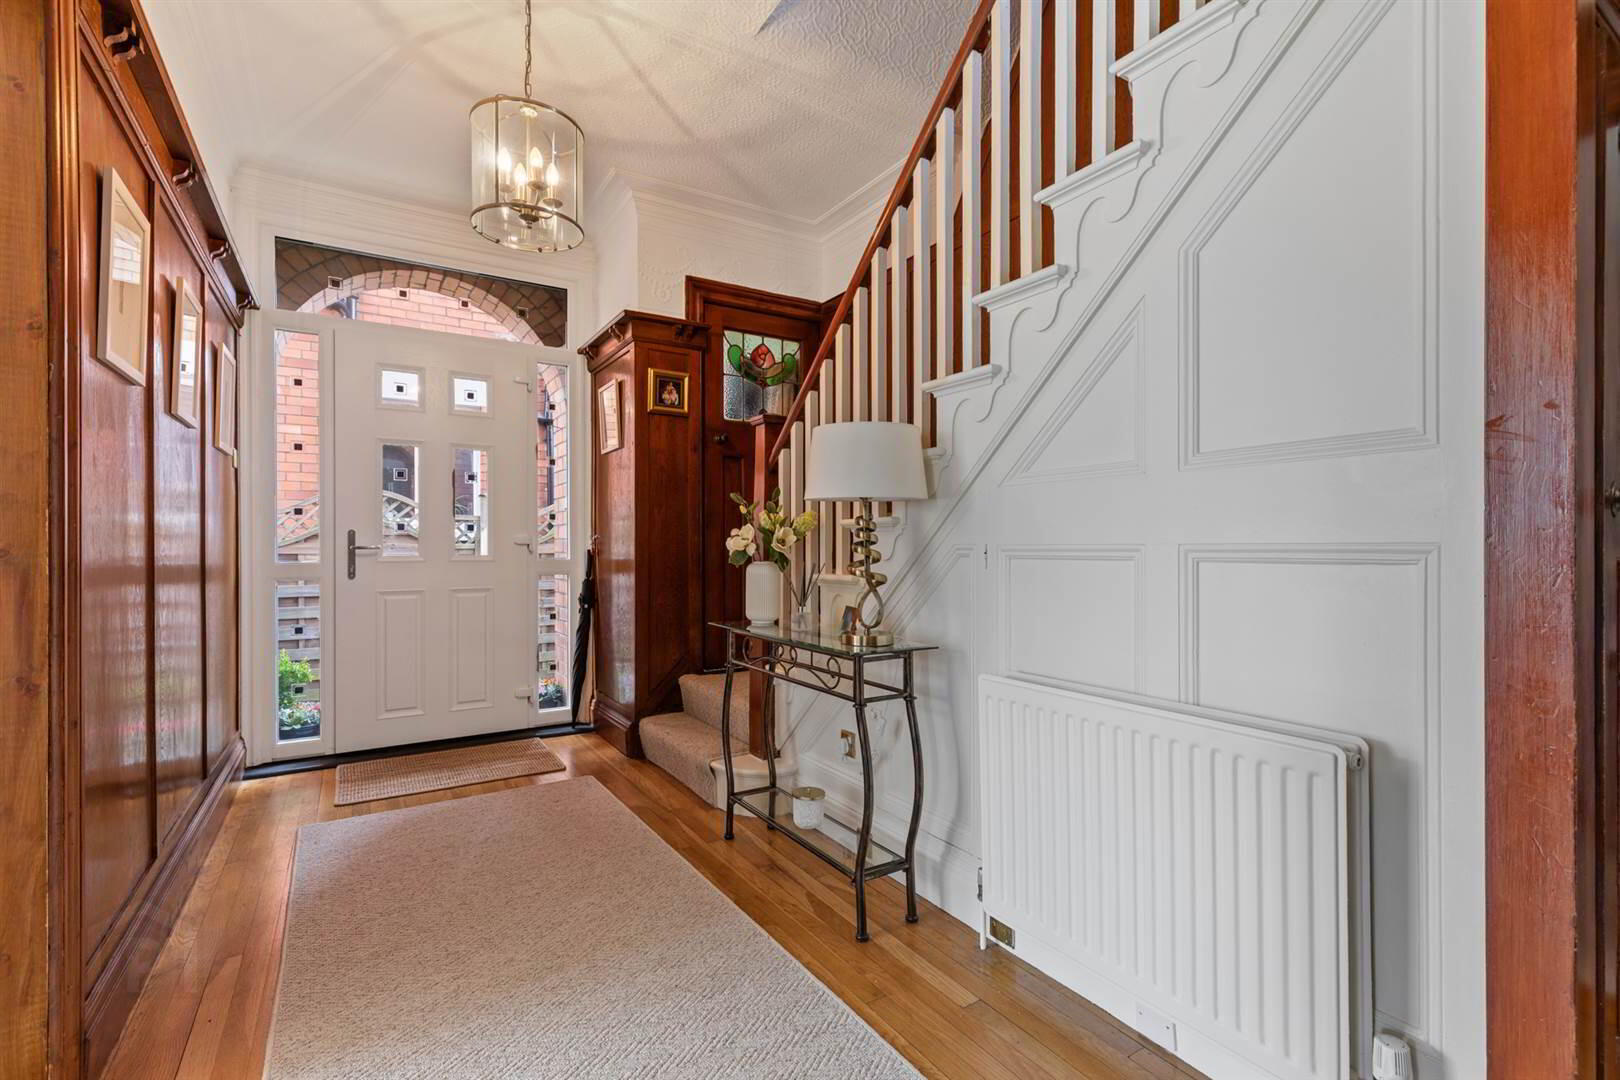
- Beautiful entrance hall incorporating wood panelling and solid wood strip floor
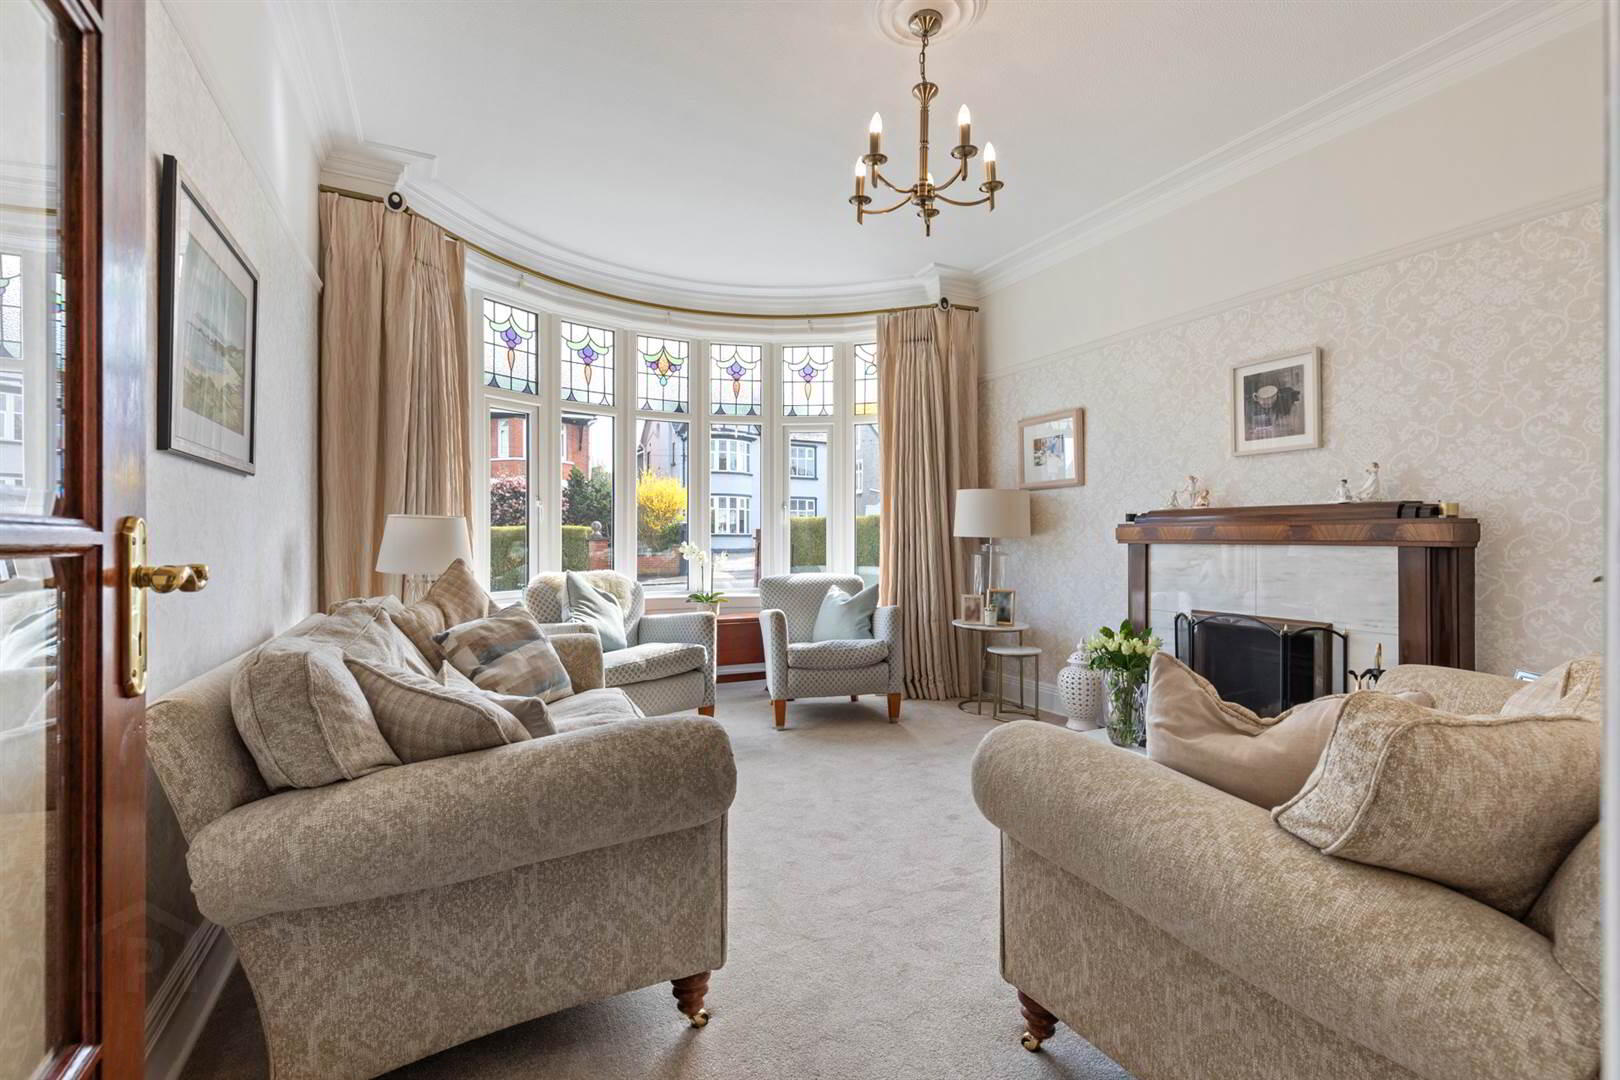
- Drawing room including a feature bay window and open fireplace
- Dining room with solid wooden floor and gas stove
- Recently installed luxury kitchen finished in a shaker style with excellent integrated appliances, opening to casual dining area
- Sunroom with views over the rear garden
- Family room including feature fireplace
- Four bedrooms, main with extensive range of built-in wardrobes
- Modern bathroom suite including a deep fill bath and double shower cubicle
- Gas fired central heating
- Recently installed PVC double glazing
- Full fiber Optic for office use
- EV Charging Unit
- Oversized detached single garage
- Southwest facing private garden laid in lawns, flowerbeds and two seating areas
- Gravel and paved driveway with parking for two cars
- Manicured front garden and borders
- Only minutes from a number of renowned schools including Campbell College, Strathern, Bloomfield Collegiate, Our Lady and St Patricks College to mention but a few
- Ideally located to access Belfast City Centre via a regular serviced Glider service
- Many local amenities are on the doorstep
"We have really enjoyed living in Cabin Hill for almost four decades with many cherished memories. It is a lovely neighbourhood built around a friendly community with all ages from toddlers to senior citizens. New families tend to come into the area to set up home here. It has been ideally situated for us to be in easy reach of family and friends as well as provide great access to the rest of the province via the Parkway or outer ring.
There are a great variety of amenities within the area including Ballyhackamore, the Greenway and Stormont Estate with access to a broad range of schools and churches. A recent addition has been its proximity with the Glider transport system which is used to travel to the city centre or between Dundonald and The Royal Hospitals"
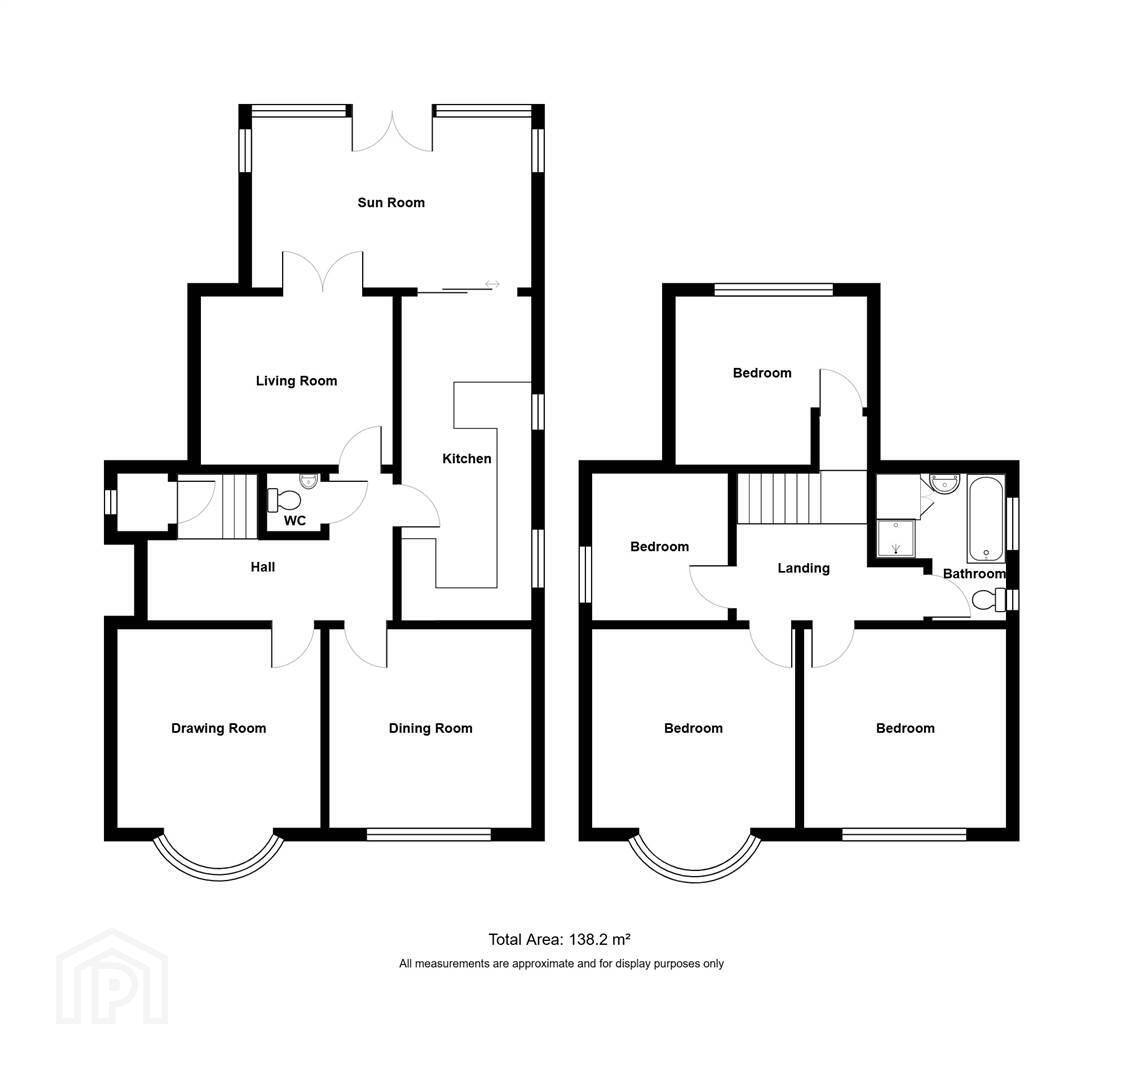
Ground Floor
- ENTRANCE HALL:
- Composite front door with glazing and side lights and top light. Solid oak wooden floor, oak and painted panelled walls, plate rack. Staircase to first floor with painted spindles and mahogany handrail, under stair storage. Cloakroom with open hanging space and feature stain glass door.
- DRAWING ROOM:
- 4.85m x 3.71m (15' 11" x 12' 2")
Fireplace with wooden surround, marble inset and open fire, picture rail, ceiling rose, cornice ceiling, feature bay window with stain glass top lights. Glazed door to entrance hall. - DINING ROOM:
- 3.71m x 3.66m (12' 2" x 12' 0")
Solid oak wooden floor, fireplace with wooden surround, gas stove, slate hearth, picture rail, cornice ceiling. Glazed door to entrance hall.. - FAMILY ROOM:
- 3.51m x 3.15m (11' 6" x 10' 4")
Fireplace with wooden surround, cast iron and tiled inset gas fire, granite hearth, dado rail, cornice ceiling, double glazed doors to: - SUNROOM
- 5.m x 3.23m (16' 5" x 10' 7")
Ceramic tiled floor. Exposed brick walls, low voltage lighting, views over the garden, wall lighting. Heat and power. French doors to patio and garden. - LUXURY FITTED KITCHEN AND CASUAL DINING AREA
- 5.46m x 2.29m (17' 11" x 7' 6")
Extensive range of high and low level contemporary units in shaker style, glazed display, Quartz worktops and splashback, Neff eyelevel oven and micro oven, five ring induction hob with stainless steel extractor above and glass splashback, Quooker hot water tap, inset sink, integrated fridge freezer and dishwasher. Concealed LED pelmet lighting, low flush wc, limed oak laminate floor, two tall radiators, vaulted ceiling to the dining area double glazed Velux window above, glazed door to entrance hall and double glazed sliding door to conservatory.
First Floor
- LANDING:
- Bright landing with part oak panelled walls, plate rack, frieze, cornice ceiling. Spacious semi floored roof space.
- BEDROOM (2):
- 3.71m x 3.61m (12' 2" x 11' 10")
Cornice ceiling, picture rail. - MAIN BEDROOM
- 4.8m x 3.78m (15' 9" x 12' 5")
Feature bay window, extensive range of built-in wardrobes, open display and cupboards, cornice ceiling, picture rail. - BEDROOM (3):
- 3.53m x 3.15m (11' 7" x 10' 4")
Cornice ceiling, picture rail. - BEDROOM (4):
- 2.74m x 2.54m (9' 0" x 8' 4")
Semi solid wooden floor. - BATHROOM:
- 2.67m x 2.36m (8' 9" x 7' 9")
White suite comprising deep fill panelled bath, mixer taps, tiled splashback, inset sink unit, wooden top and matching cupboard below, panelled walls, concealed hotpress, fully tiled shower cubicle with thermostatically controlled shower unit and over drencher, low flush wc, ceramic tiled floor.
Outside
- DETACHED OVERSIZED SINGLE GARAGE
- 6.3m x 3.86m (20' 8" x 12' 8")
Up and over door. Light and power. Service door to garden. Storage in the rafters, plumbed for washing machine.
- Southwest fully enclosed rear garden laid in manicured lawns, mature borders and well stocked flowerbeds, flagged patio area including a further raised decking area.
- To the front is a flagged and gravelled driveway with parking for up to two cars, mature borders, hedging and garden laid in manicured lawns.
Directions
Travelling up the Upper Newtownards Road passing Ballyhackamore, continue through the Knock Road junction, take your third right on to Cabin Hill Gardens and No 29 will be on your right.
Travel Time From This Property

Important PlacesAdd your own important places to see how far they are from this property.
Agent Accreditations




Marketed by Rodgers & Browne
+44 28 9042 1414


