For sale
Added 6 hours ago
29 Belfast Road, Comber, BT23 5EN
3 Bed Semi-Detached House
Offers Around £185,000
Property Overview
Status
For Sale
Style
Semi-Detached House
Bedrooms
3
Bathrooms
1
Receptions
1
Property Features
Tenure
Leasehold
Energy Rating
Heating
Oil
Broadband Speed Checker
*³
In partnership with
Property Financials
Stamp Duty
Rates
£1,149.31 pa*¹
Typical Mortgage


Marketed by Tim Martin & Co (Comber Office)
+44 28 9187 8956

Propertynews Currency Partner - helping you transfer money for property purchases in Ireland & Northern Ireland. Speak to an expert
Additional Information
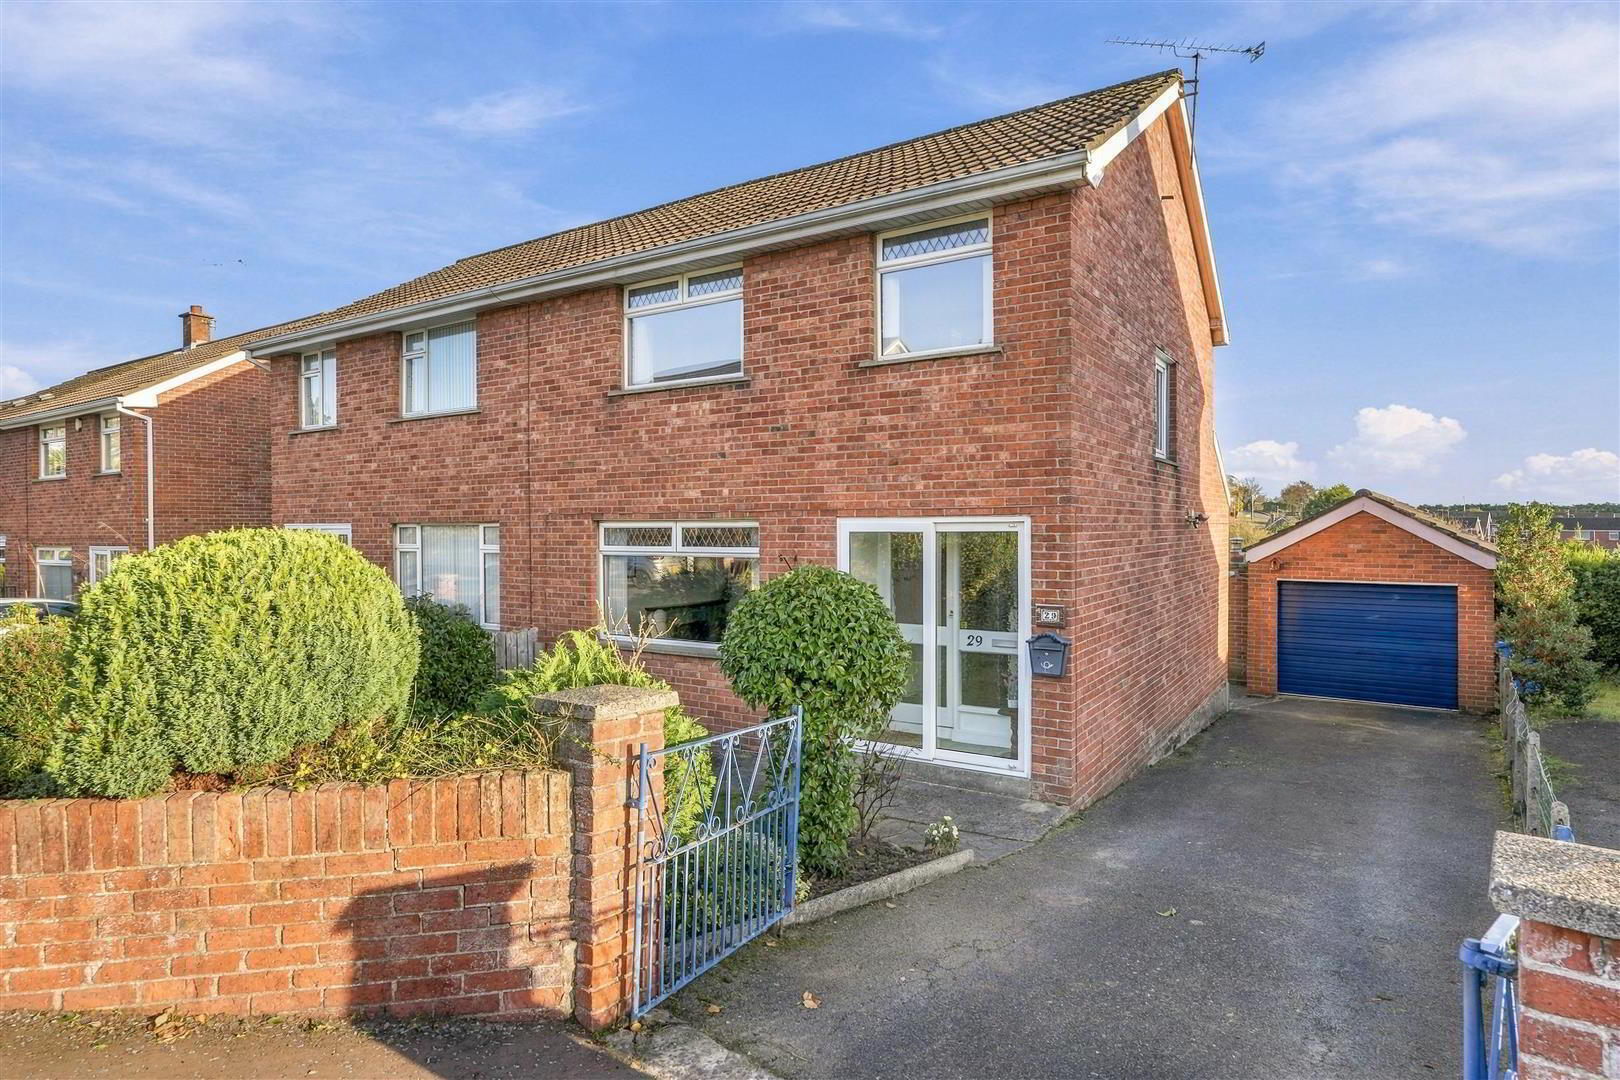
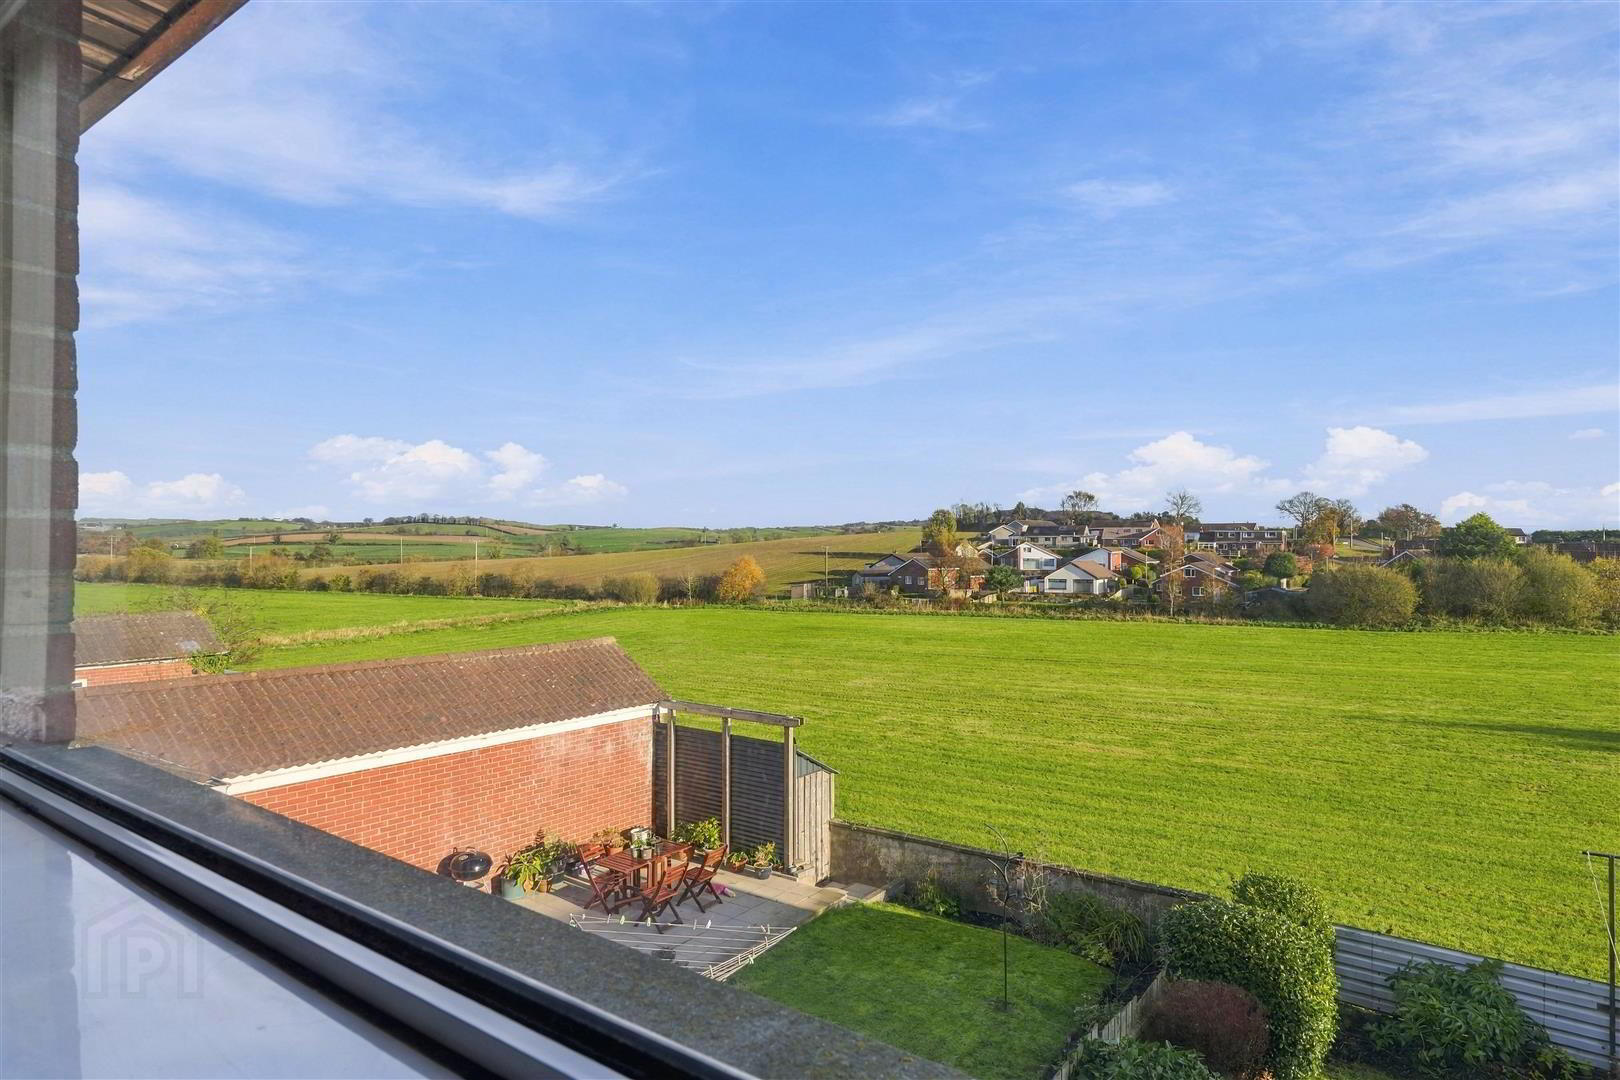
- Spacious Semi Detached Property with Open Aspect to the Rear
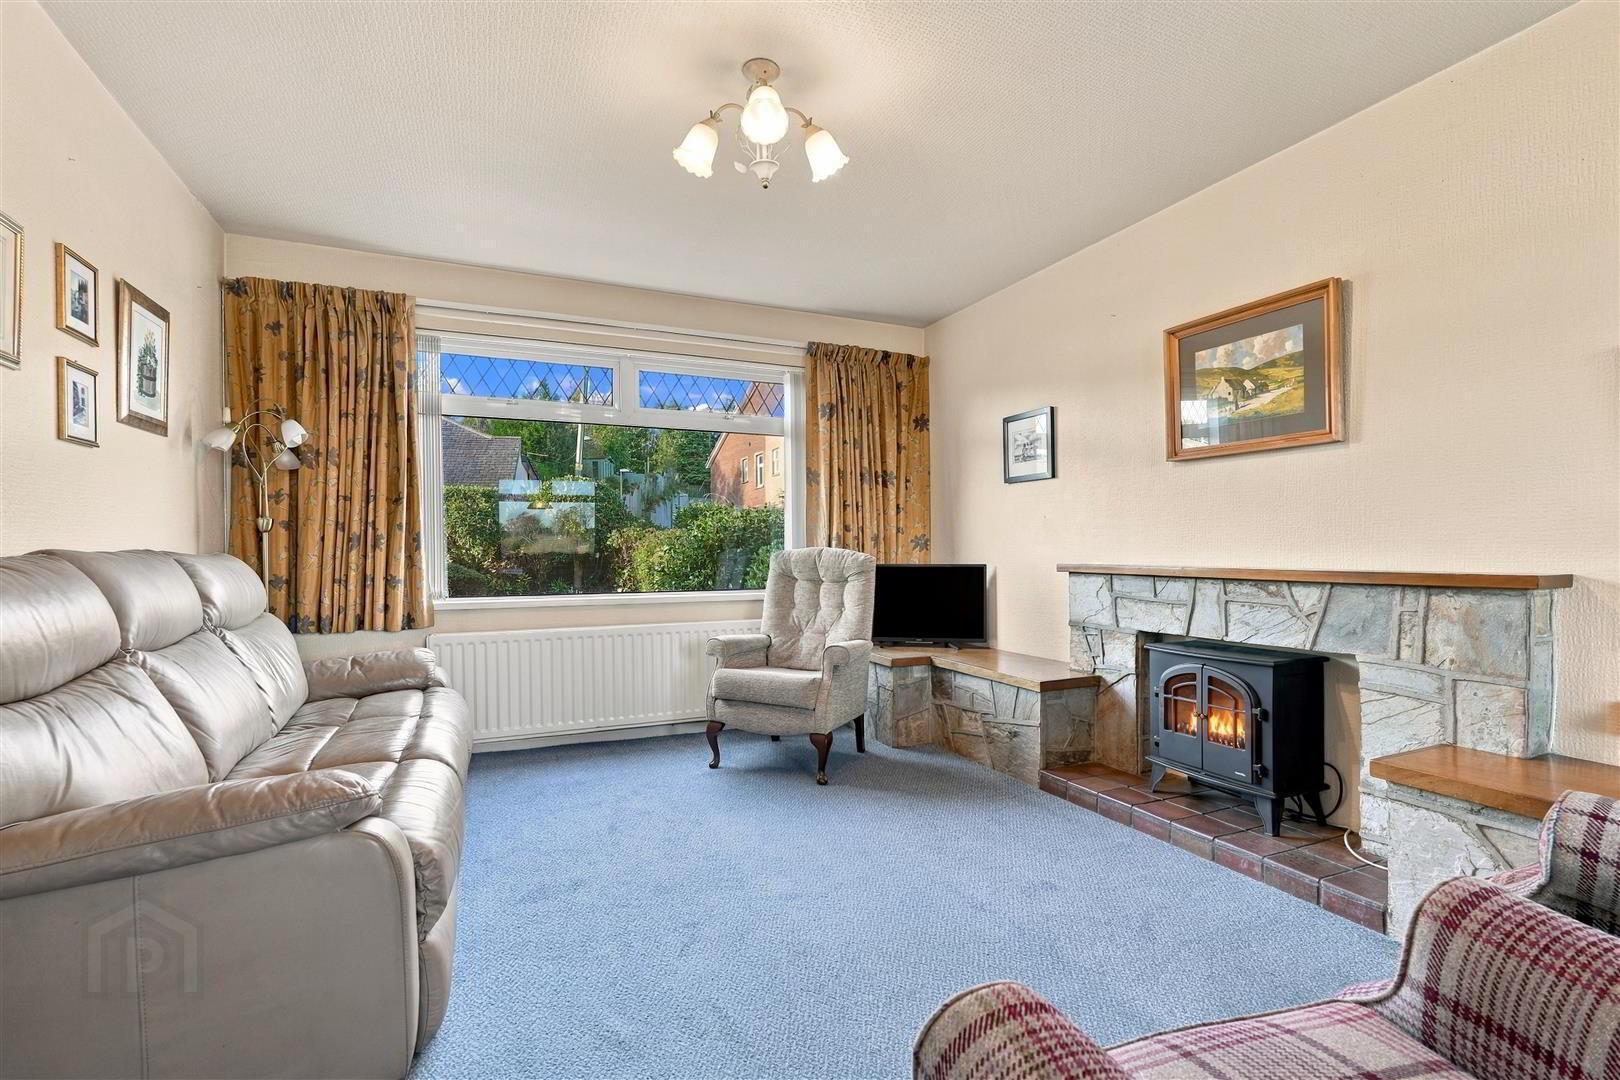
- Bright and Spacious Open Plan Lounge and Dining Area
- Fitted Kitchen and Shower Room
- Three Excellent Sized Bedrooms
- Oil Fired Central Heating and uPVC Double Glazing
- Spacious Driveway Leading to the Detached Garage
- Perfect for the First Time Buyer, Young Couple or Family
- Within Walking Distance to Comber Town Square, Local Schools and The Comber Greenway
- Ease of Access to Newtownards, Dundonald and Belfast City Centre by Public Transport and an Excellent Road Network
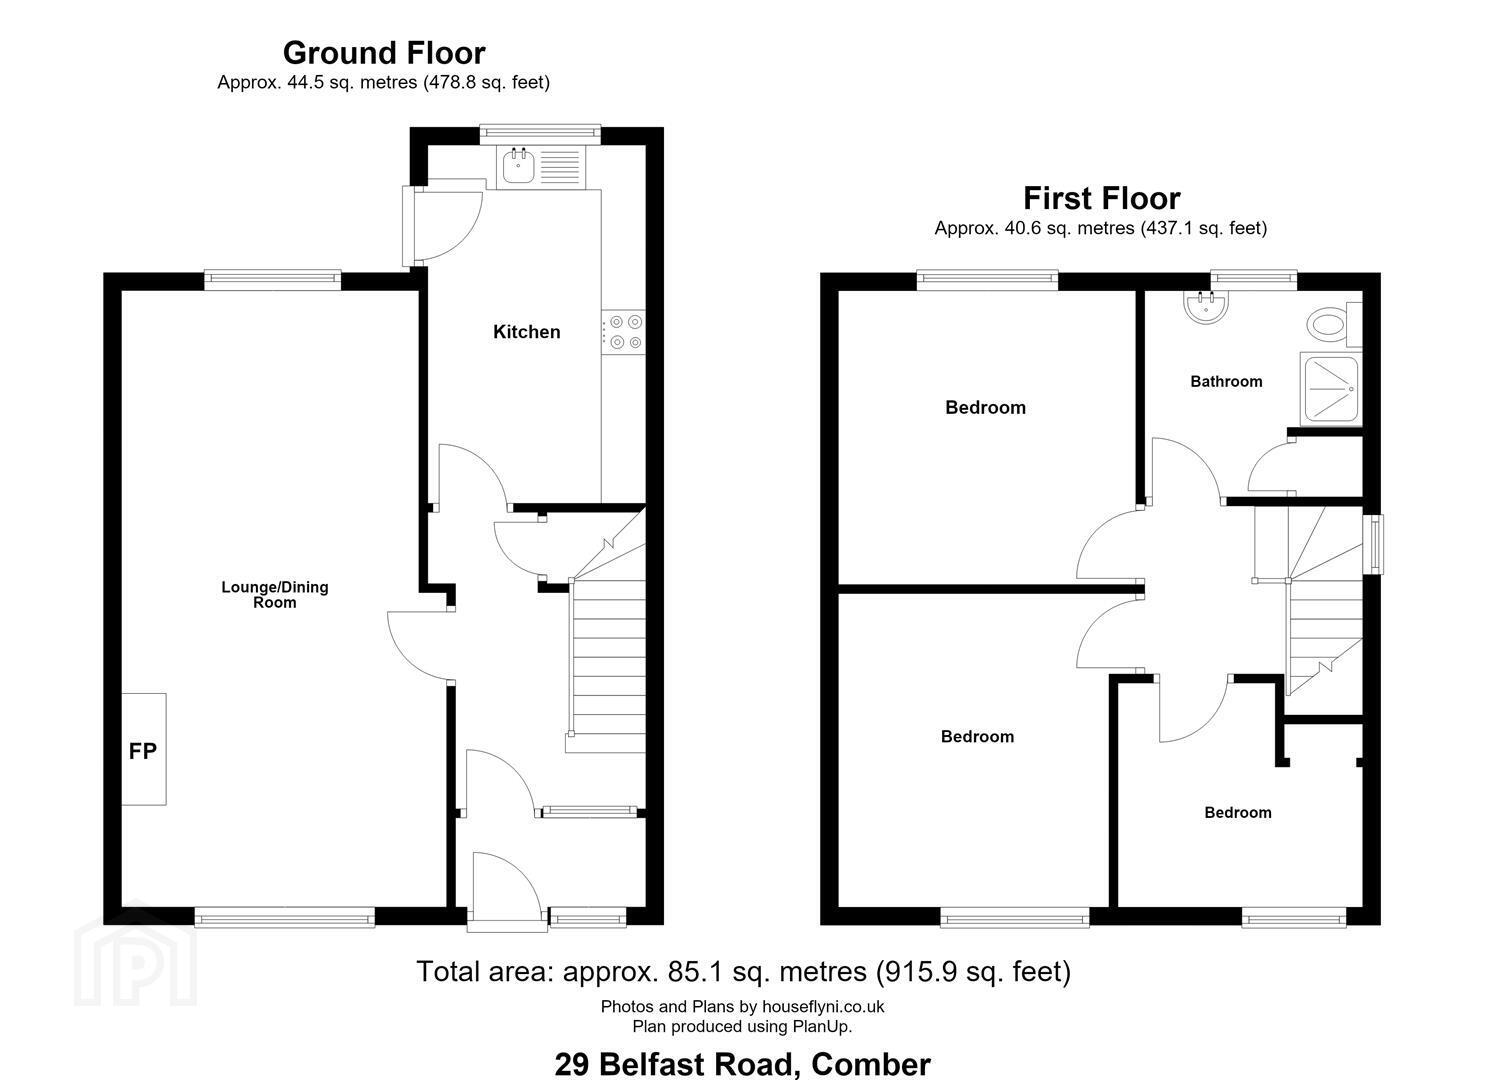
The ground floor comprises of bright and spacious open plan lounge and dining room and a separate fitted kitchen, whilst upstairs boasts three well proportioned bedrooms and a shower room. The property is further enhanced by oil fired central heating and uPVC double glazing. The spacious driveway provides generous off street parking and leads to the detached garage. The gardens to the front and rear are laid out in lawn boasting excellent entertaining space for all to relax in and enjoy.
The property is within walking distance to Comber’s host of amenities including primary and secondary schools, shops, restaurants and leisure centre. An excellent public transport service on the doorstep, and road network, allows for a convenient commute to Newtownards, Dundonald, and Belfast City Centre.
- Entrance Porch
- Glazed uPVC sliding door; tiled floor; glazed door through to:-
- Entrance Hall
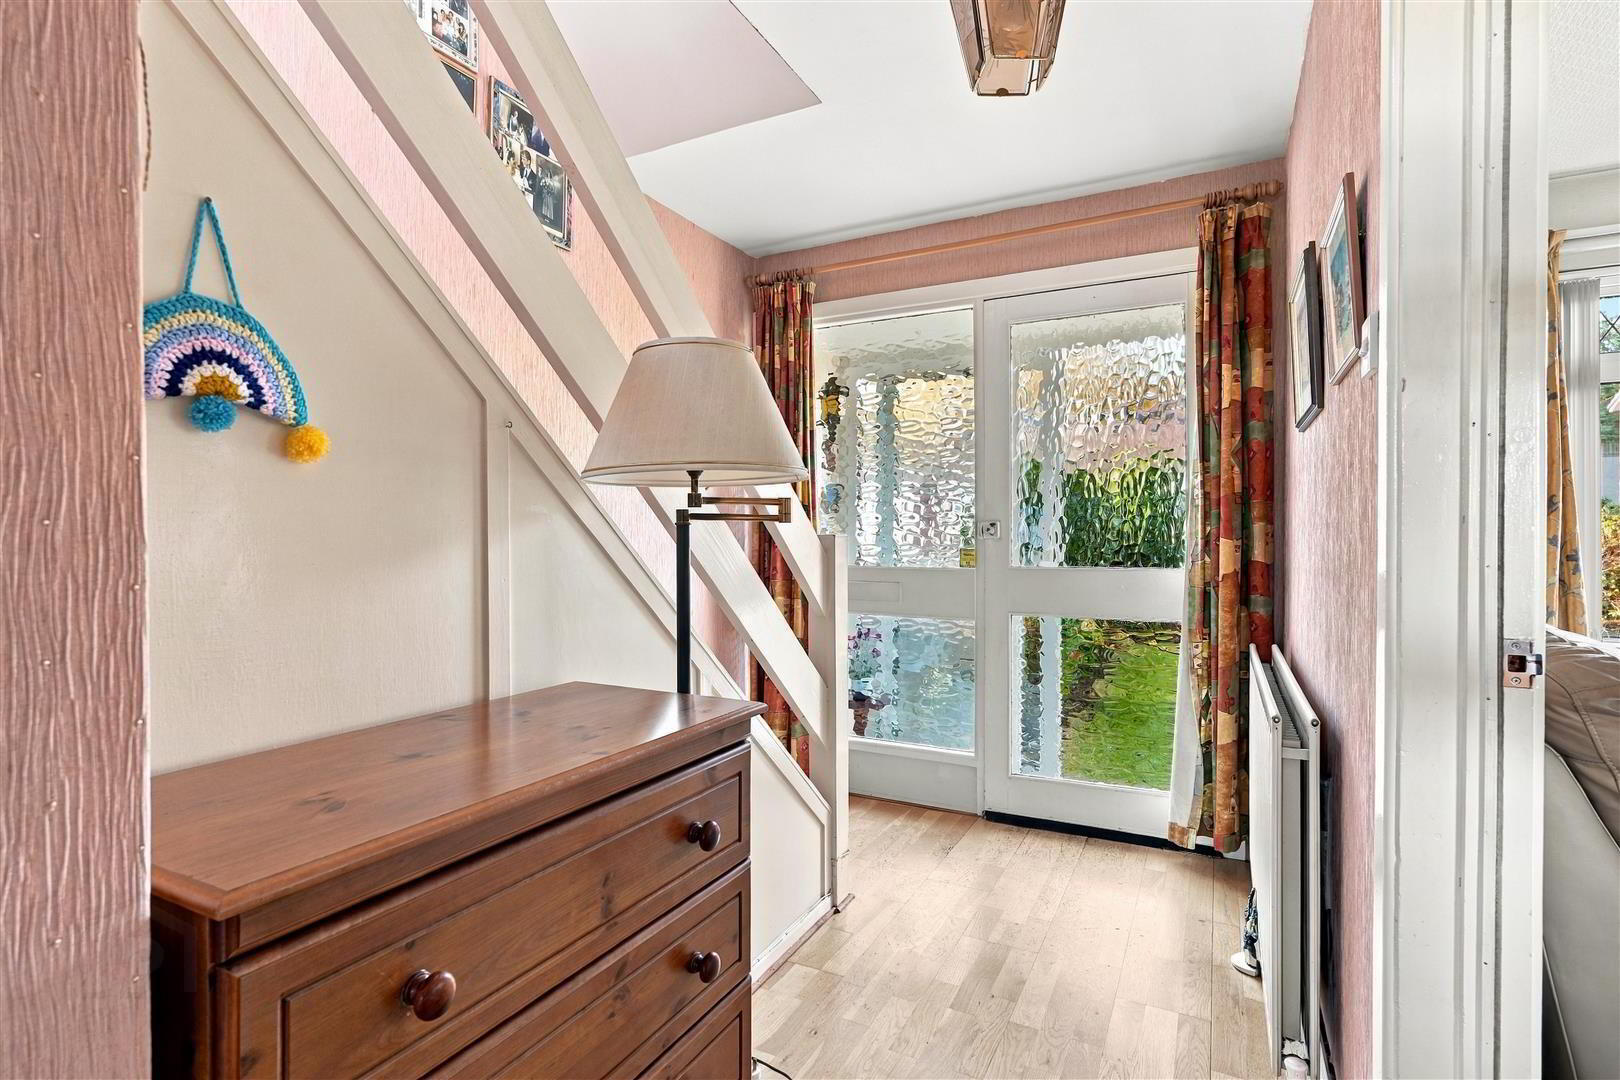
- Telephone connection point; wood laminate floor; under stairs storage cupboard.
- Lounge / Dining Room 6.81m x 3.33m (22'4 x 10'11 )
- Stone fireplace with tiled hearth.
- Kitchen 3.99m x 2.36m (13'1 x 7'9 )
- Good range of wood laminate high and low level cupboards and drawers incorporating 1½ tub sink unit with mixer tap; integrated Beko electric oven; Beko 4 ring ceramic hob; extractor unit over; space for fridge; laminate worktops and breakfast bar; tiled splashback; access to rear.
- First Floor / Landing
- Access to roofspace
- Bedroom 1 2.74m x 2.49m (9'0 x 8'2 )
- Built in storage
- Bedroom 2 3.40m x 3.02m (11'2 x 9'11 )
- Bedroom 3 3.35m x 3.25m (11'0 x 10'8 )
- Shower Room 2.34m x 2.31m (7'8 x 7'7 )
- White suite comprising tiled shower cubicle with Mira Events electric shower unit and wall mounted telephone shower attachment; low flush WC; wall mounted wash hand basin with mixer tap and vanity unit under; tiled walls and floor; hotpress with lagged copper cylinder.
- Outside
- Spacious driveway providing excellent off street parking and leading to:-
- Detached Garage 5.97m x 3.25m (19'7 x 10'8 )
- Roller shutter door; side access; light and power points; space and plumbing for washing machine; Worcester oil fired boiler.
- Gardens
- Front gardens laid out in lawn and planted with a range of shrubbery.
Enclosed rear gardens laid out in lawn with a greenhouse and a fantastic range of shrubs; stunning open aspect to the surrounding countryside, outside light and water tap; basement storage; PVC oil storage tank. - Capital / Rateable Value
- £115,000. Rates Payable = £1149.00 Per Annum (Approx)
- Tenure
- Leasehold. 10,000 years from 1st December 1972.
- Ground Rent
- £30.00 per annum.
Travel Time From This Property

Important PlacesAdd your own important places to see how far they are from this property.
Agent Accreditations



Marketed by Tim Martin & Co (Comber Office)
+44 28 9187 8956


