SALE AGREED
SALE AGREED
SALE AGREED
SALE AGREED
SALE AGREED
SALE AGREED
SALE AGREED
SALE AGREED
SALE AGREED
SALE AGREED
SALE AGREED
SALE AGREED
SALE AGREED
SALE AGREED
SALE AGREED
SALE AGREED
SALE AGREED
SALE AGREED
SALE AGREED
SALE AGREED
SALE AGREED
SALE AGREED
SALE AGREED
SALE AGREED

Click here to view the video
SALE AGREED
SALE AGREED
SALE AGREED
SALE AGREED
SALE AGREED
SALE AGREED
SALE AGREED
SALE AGREED
SALE AGREED
SALE AGREED
SALE AGREED
SALE AGREED
SALE AGREED
SALE AGREED
SALE AGREED
SALE AGREED
SALE AGREED
SALE AGREED
SALE AGREED
SALE AGREED
SALE AGREED
SALE AGREED
SALE AGREED
SALE AGREED
Click here to view the video
SALE AGREED
SALE AGREED
SALE AGREED
SALE AGREED
SALE AGREED
SALE AGREED
SALE AGREED
SALE AGREED
SALE AGREED
SALE AGREED
SALE AGREED
SALE AGREED
SALE AGREED
SALE AGREED
SALE AGREED
SALE AGREED
SALE AGREED
SALE AGREED
SALE AGREED
SALE AGREED
SALE AGREED
SALE AGREED
SALE AGREED
SALE AGREED
Click here to view the video
29 Ballymacruise Drive, Millisle, BT22 2NN
3 Bed End-Terrace House
Sale agreed
Property Overview
Status
Sale Agreed
Style
End-Terrace House
Bedrooms
3
Bathrooms
2
Receptions
2
Property Features
Size
103 sq m (1,109 sq ft)
Tenure
Not Provided
Energy Rating
Heating
Oil
Broadband Speed Checker
*³
Property Financials
Price
Last listed at Offers Around £145,000
Rates
£649.61 pa*¹

Marketed by Ulster Property Sales (Donaghadee)
+44 28 9188 8000

Propertynews Currency Partner - helping you transfer money for property purchases in Ireland & Northern Ireland. Speak to an expert
Additional Information
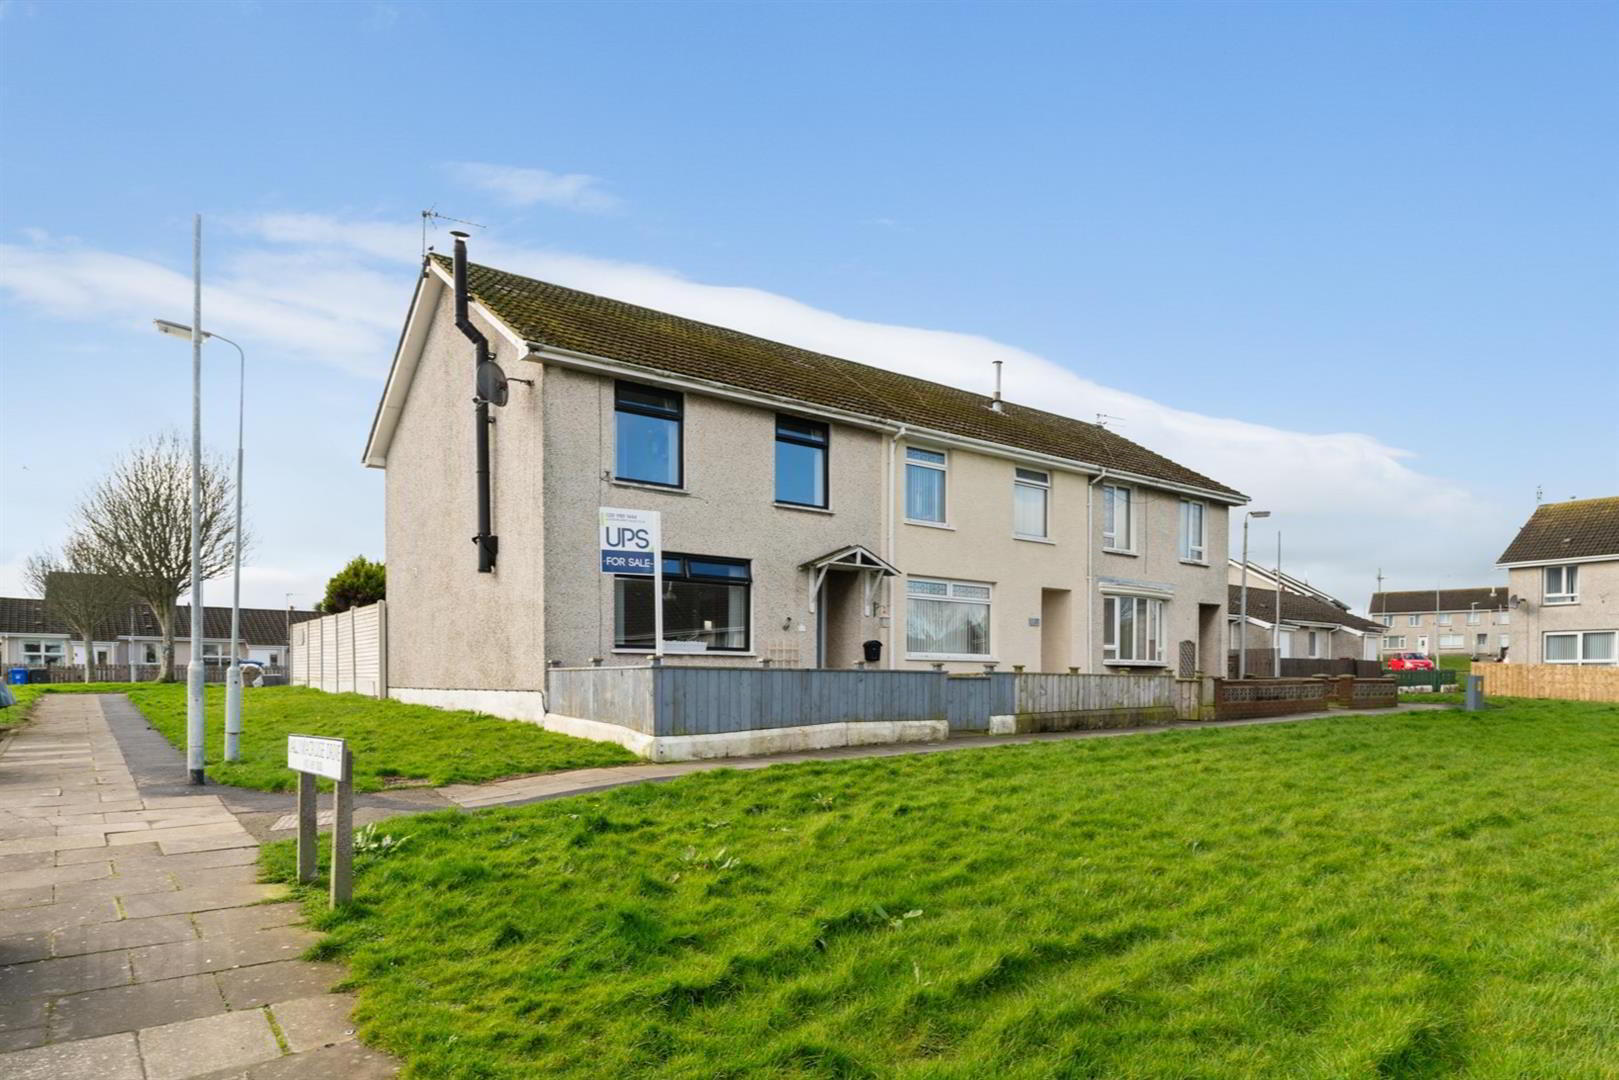
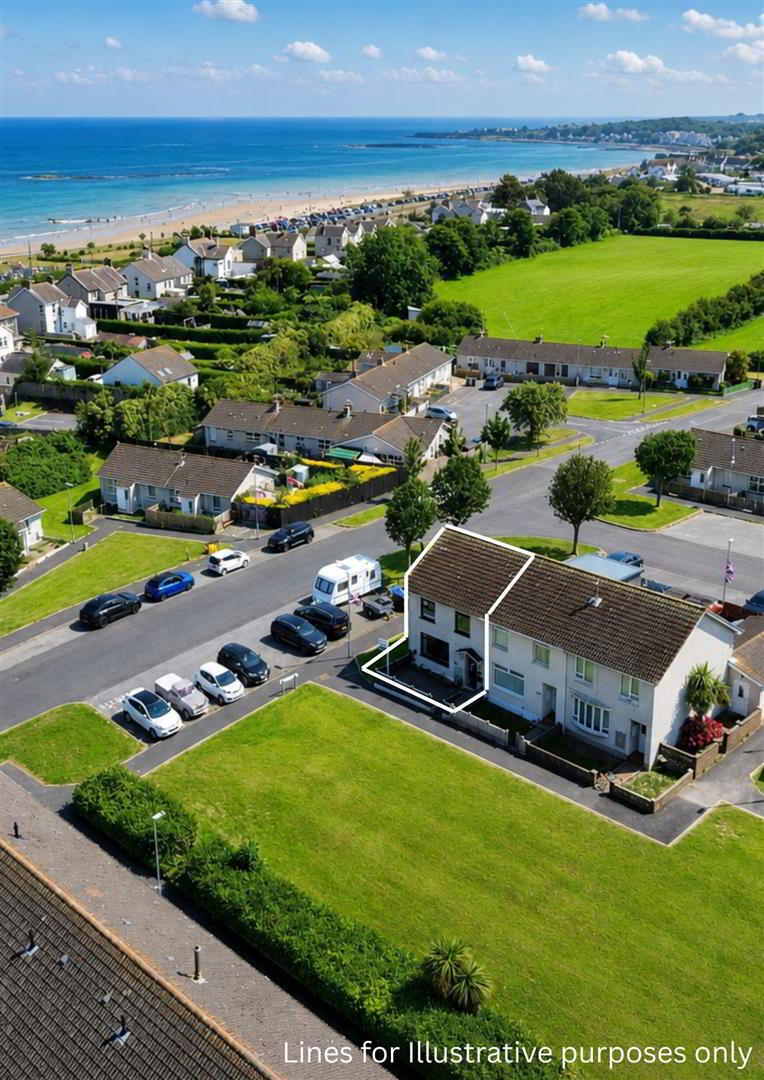
- Spacious End Terrace Property In A Popular Residential Location
- Living Room With Attractive Wood Burning Stove
- Modern Kitchen With Excellent Range Of Units And Pantry Storage
- Three Bedrooms, One With Built In Storage
- Family Bathroom Comprising White Suite And Downstairs W/C
- Oil Fired Central Heating And uPVC Double Glazed Windows
- Enclosed Front And Rear Garden With Garden Room/Office Space
- Excellent Location Within Walking Distance To Millisle Village and Beach
The property has been beautifully presented by its current owners and on entering the property you immediately appreciate the attention to detail throughout.
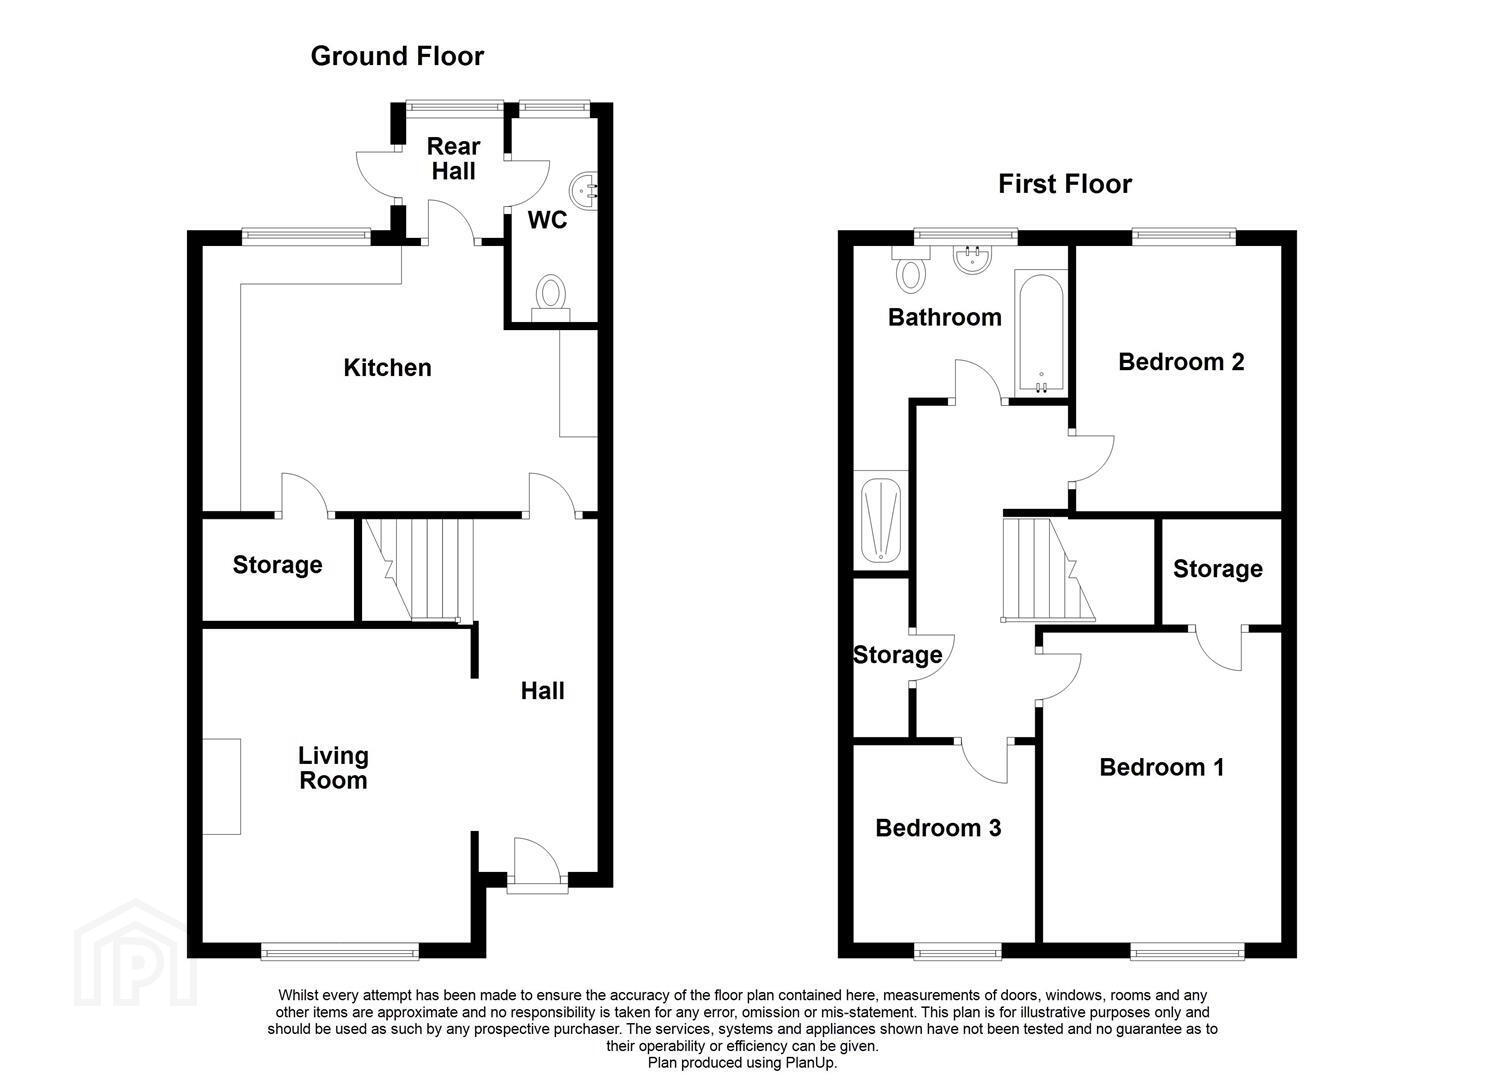
The panelled entrance hall is open plan to a bright and spacious living room with attractive wood burning stove, following on to a modern kitchen with excellent range of units, built in pantry/storage cupboard and a downstairs wc.
The first floor offers three good sized bedrooms, one with built in storage and a family bathroom suite with bath and separate shower.
Externally the property has a fully enclosed rear garden which has been beautifully landscaped with paving and features a large garden room suitable for a range of uses including office/studio.
This attractive home is sure to appeal to purchasers seeking a modern property in a convenient and well established location.
- Accommodation Comprises:
- Hall
- Wood panelled walls and wood laminate floor.
- Living Room 3.51 x 4.12 (11'6" x 13'6")
- Wood burning stove with granite hearth and wooden mantle, recessed spotlights and wood laminate floor.
- Kitchen 3.48 x 5.39 (11'5" x 17'8")
- Range of high and low level units, laminate work surfaces, one and a quarter stainless steel sink with mixer tap and drainer, plumbed for washing machine, space for tumble dryer, plumbed for American style fridge/freezer, space for cooker, stainless steel extractor hood, recessed spotlights, kickboard lighting, partially tiled walls, built in storage/pantry area and wood laminate floor.
- W/C
- White suite comprising wall mounted wash hand basin with mixer tap and tile splashback, low flush w/c and wood laminate floor.
- First Floor
- Landing
- Built in storage and hot press.
- Bedroom 1 3.13 x 3.50 (10'3" x 11'5")
- Double bedroom with built in storage.
- Bedroom 2 3.00 x 3.49 (9'10" x 11'5")
- Double bedroom with wood laminate floor.
- Bedroom 3 2.20 x 2.61 (7'2" x 8'6")
- Wood laminate floor.
- Bathroom
- White suite comprising panelled bath with mixer tap, walk in shower, wall mounted overhead shower, pedestal wash hand basin with mixer tap, low flush w/c, tiled floor, tiled wall, heated towel rail and recessed spotlights.
- Garden Room / Office 4.04 x 2.97 (13'3" x 9'8")
- Plumbed, lights and wood laminate floor.
- Outside
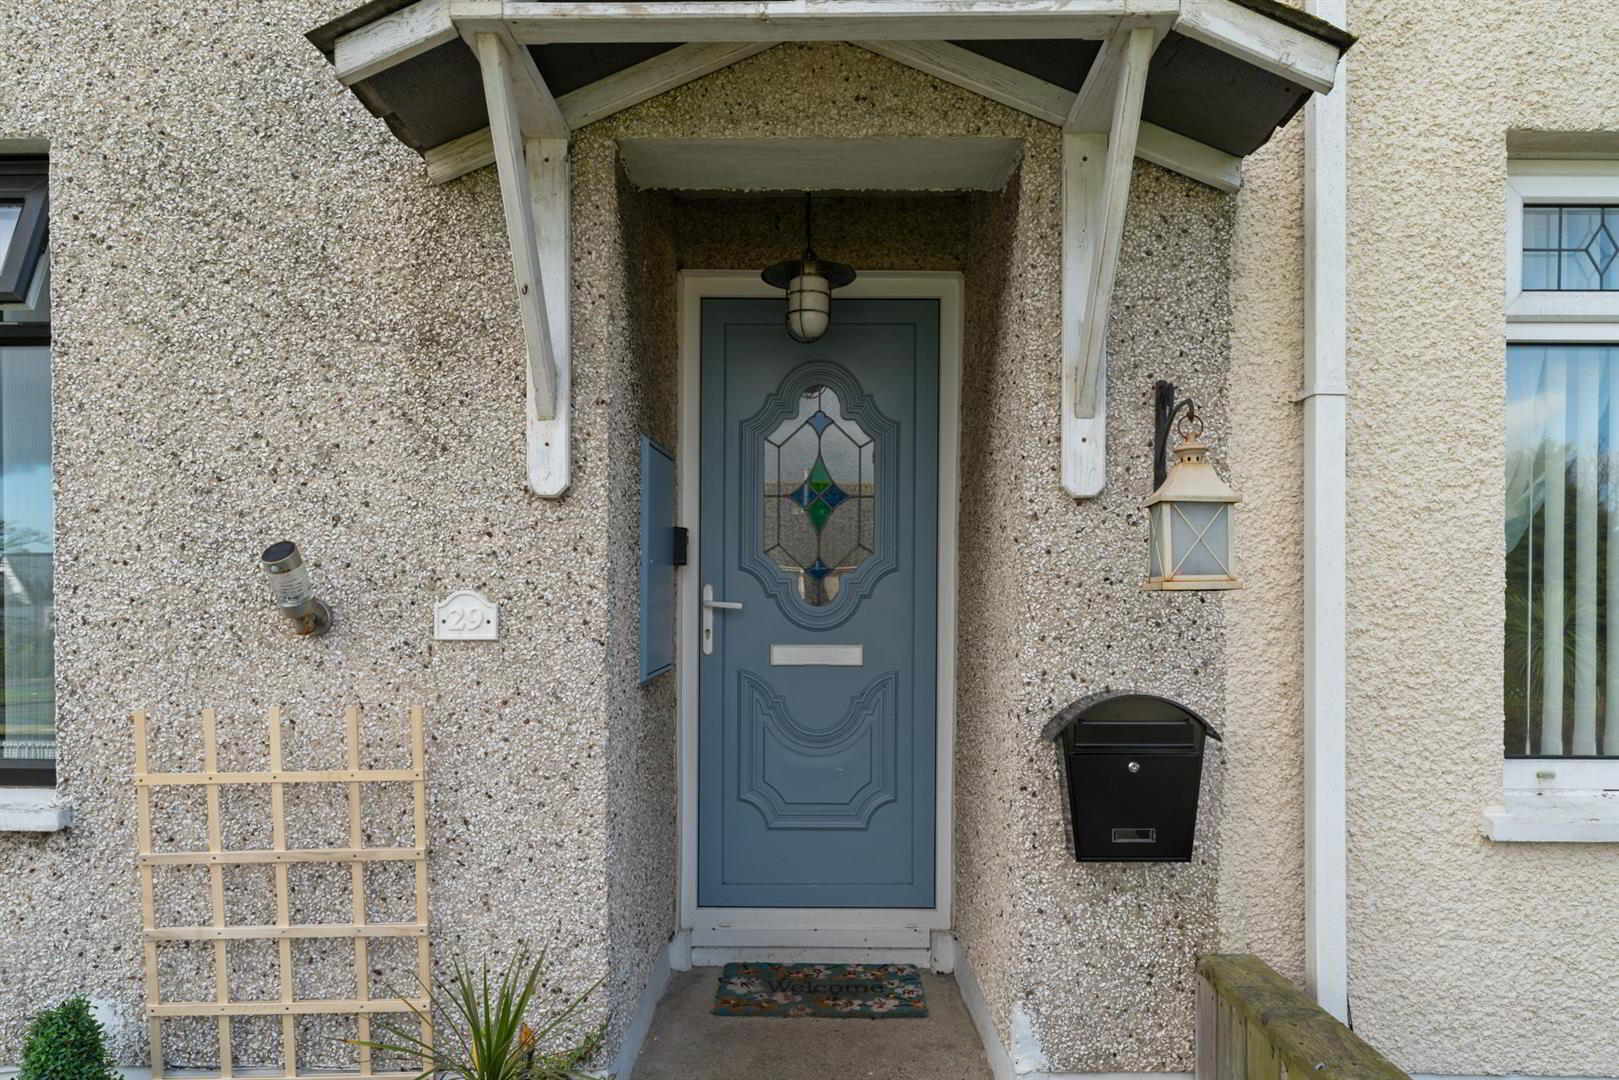
- Front - Fully enclosed, area in stones, paved walkway to front door.
Rear - Fully enclosed, fully paved, outside tap and light, rear gate access for bin access, oil fired boiler and oil tank. - As part of our legal obligations under The Money Laundering, Terrorist Financing and Transfer of Funds (Information on the Payer) Regulations 2017, we are required to verify the identity of both the vendor and purchaser in every property transaction.
To meet these requirements, all estate agents must carry out Customer Due Diligence checks on every party involved in the sale or purchase of a property in the UK.
We outsource these checks to a trusted third-party provider. A charge of £20 + VAT per person will apply to cover this service.
You can find more information about the legislation at www.legislation.gov.uk
Travel Time From This Property

Important PlacesAdd your own important places to see how far they are from this property.
Agent Accreditations



Marketed by Ulster Property Sales (Donaghadee)
+44 28 9188 8000




