For sale
Added 1 day ago
29 Ballydown Heights, Banbridge, BT32 4GY
4 Bed Detached House
Asking Price £260,000
Property Overview
Status
For Sale
Style
Detached House
Bedrooms
4
Bathrooms
2
Receptions
1
Property Features
Tenure
Not Provided
Energy Rating
Heating
Gas
Broadband Speed Checker
*³
Property Financials
Stamp Duty
Rates
£1,481.09 pa*¹
Typical Mortgage


Marketed by Lennon Estates
+44 28 4062 9000

Propertynews Currency Partner - helping you transfer money for property purchases in Ireland & Northern Ireland. Speak to an expert
Additional Information
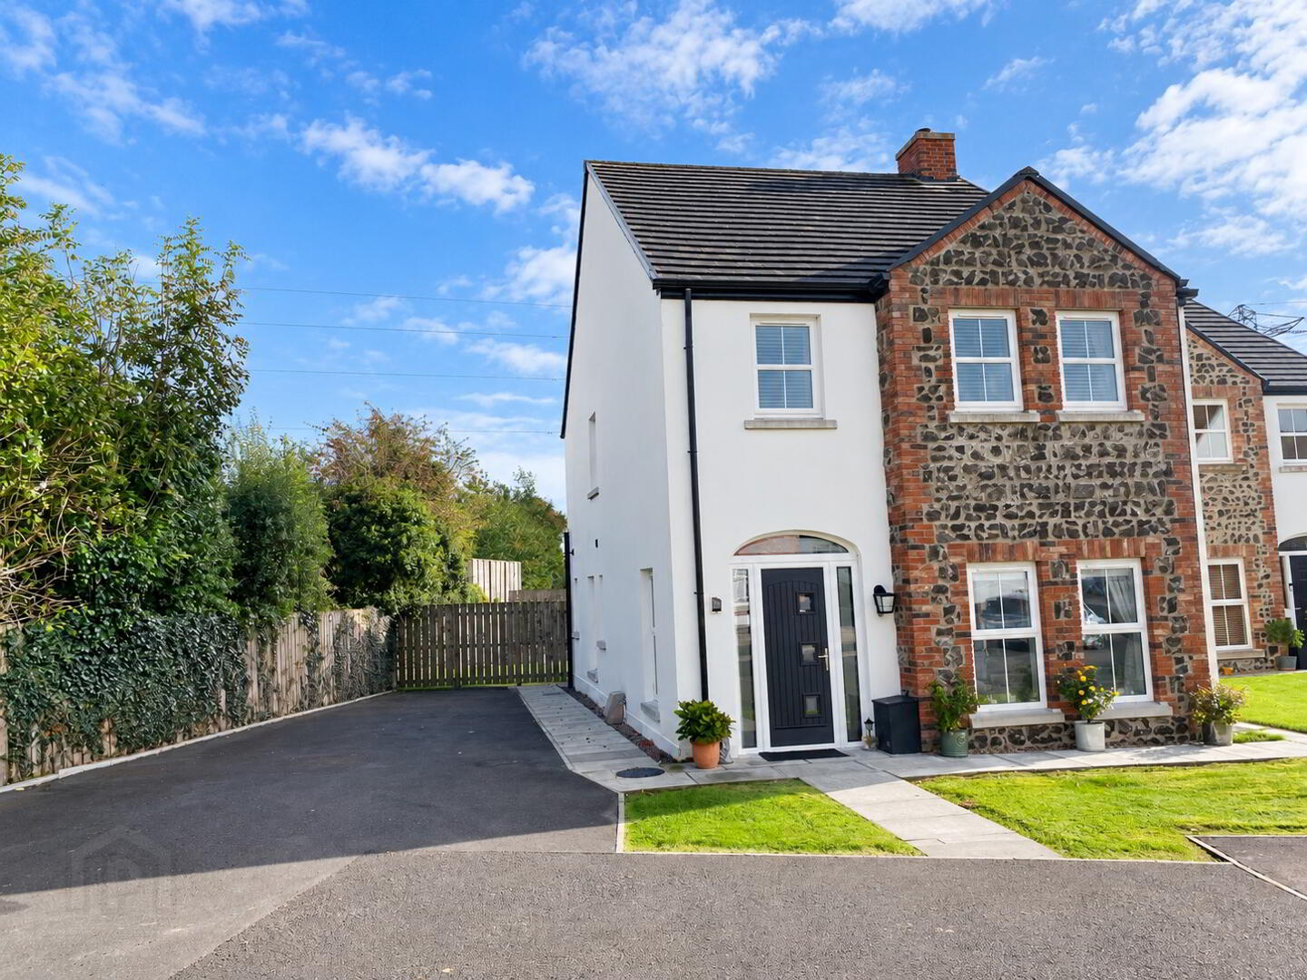
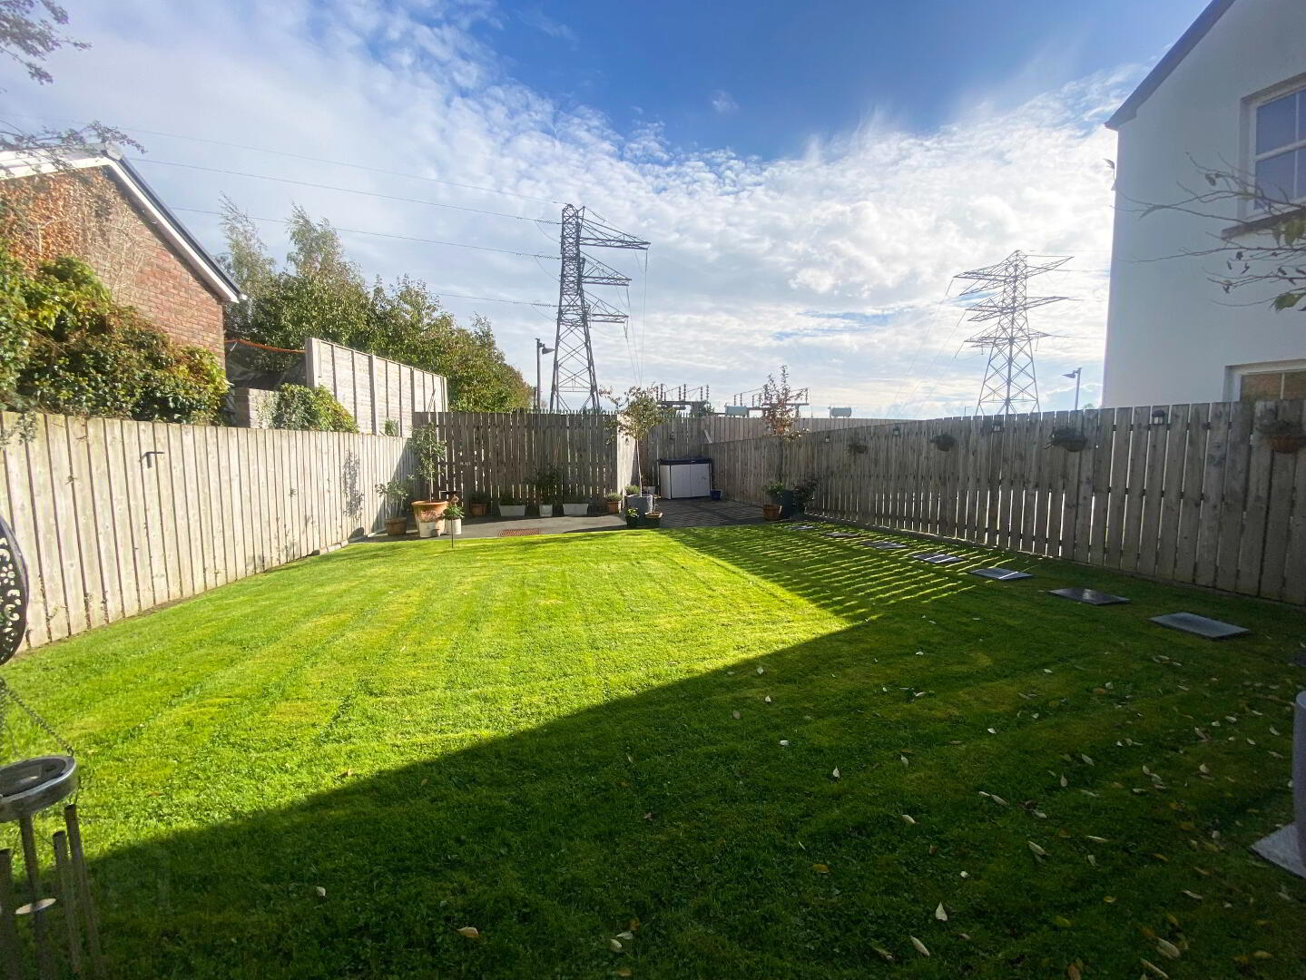
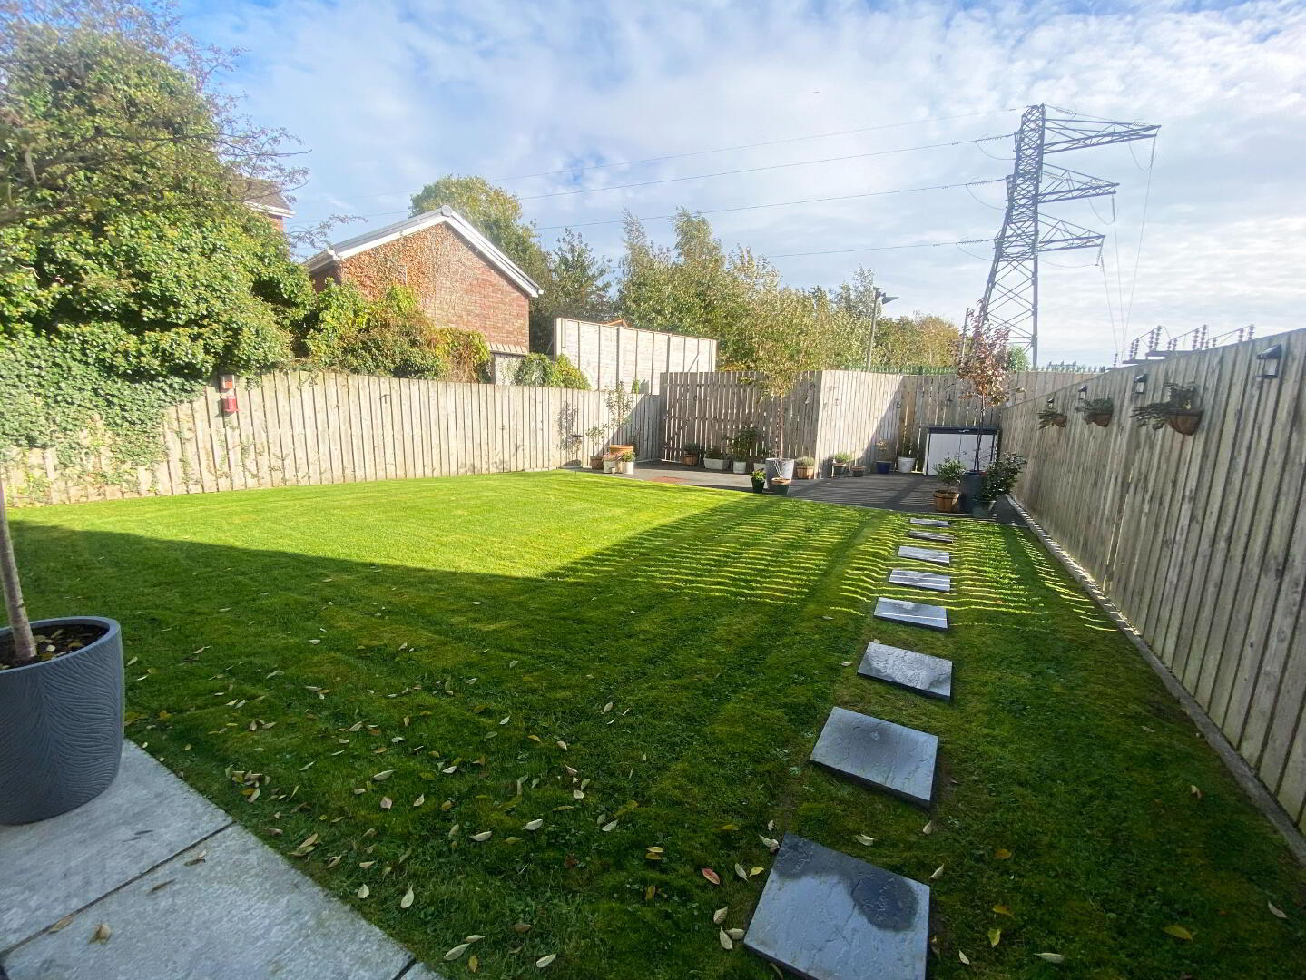
This 4 bedroom detached family home is located in Ballydown Heights just off the Castlewellan Road, Banbridge. The property is within walkingdistance to the local shop and an excellent primary school is close-by. Ideal location for commuters with easy access to the A1 dual carriageway. Internally it offers bright well laid out accommodation. Designed with modern lifestyle in mind the accommodation is both bright and spacious providing comfortable living space. The property benefits from a generous driveway with parking for up to 4 cars. Neat lawn to front. Fully enclosed garden to rear with gated access leading to side. Features include gas heating, PVC double glazed windows and alarm system.
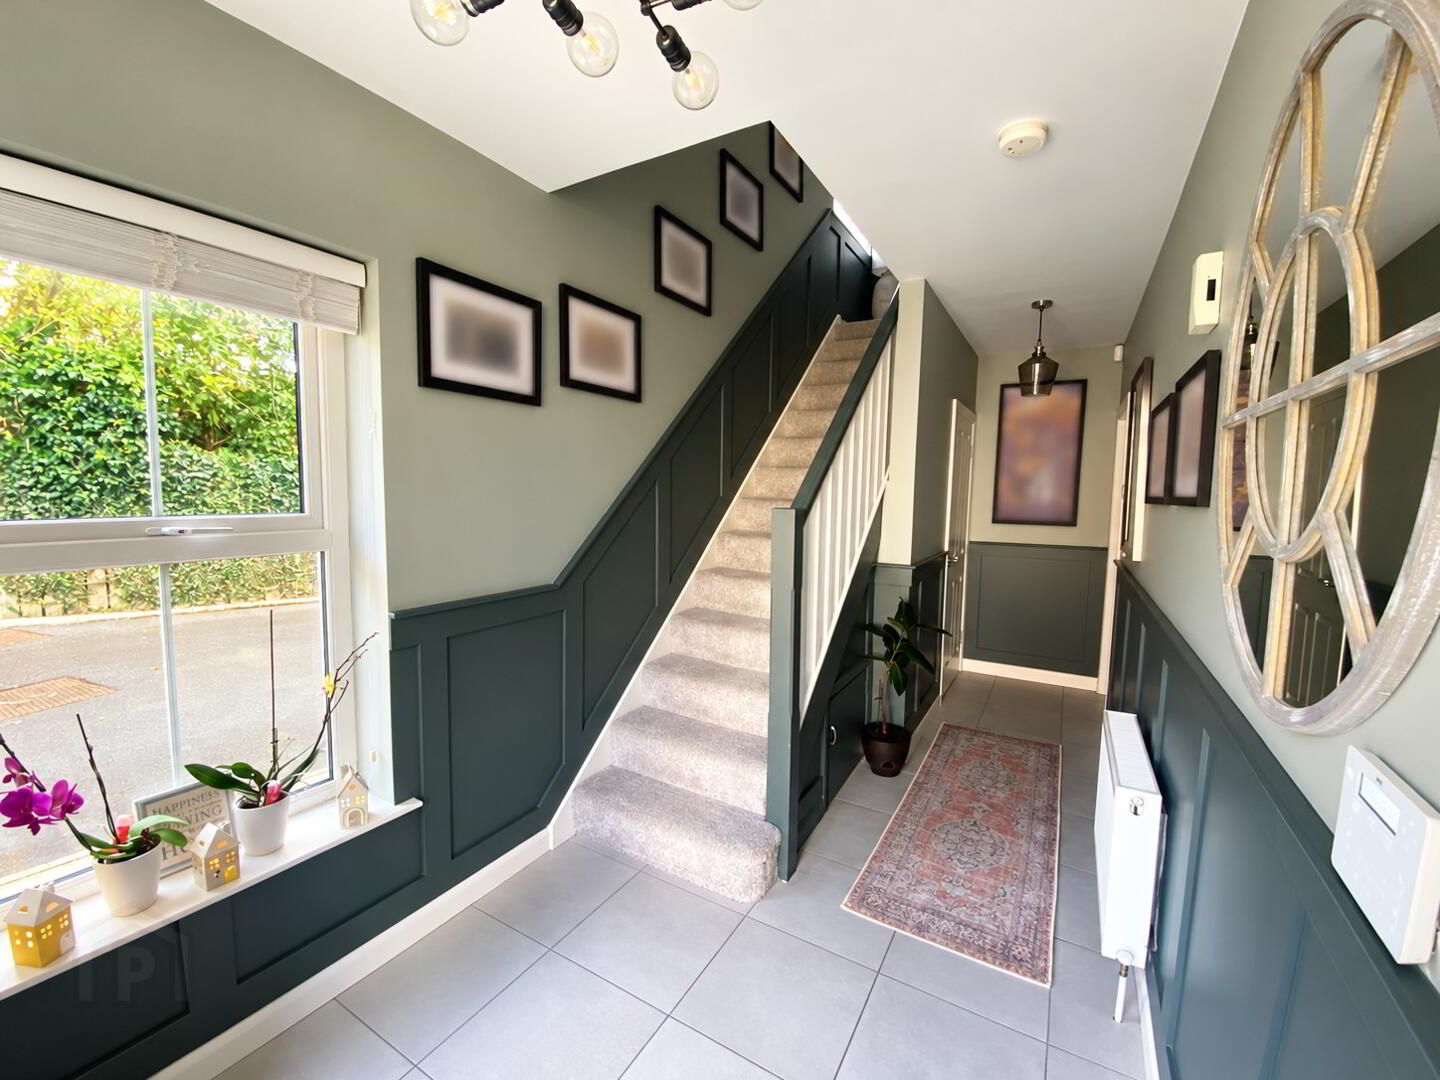
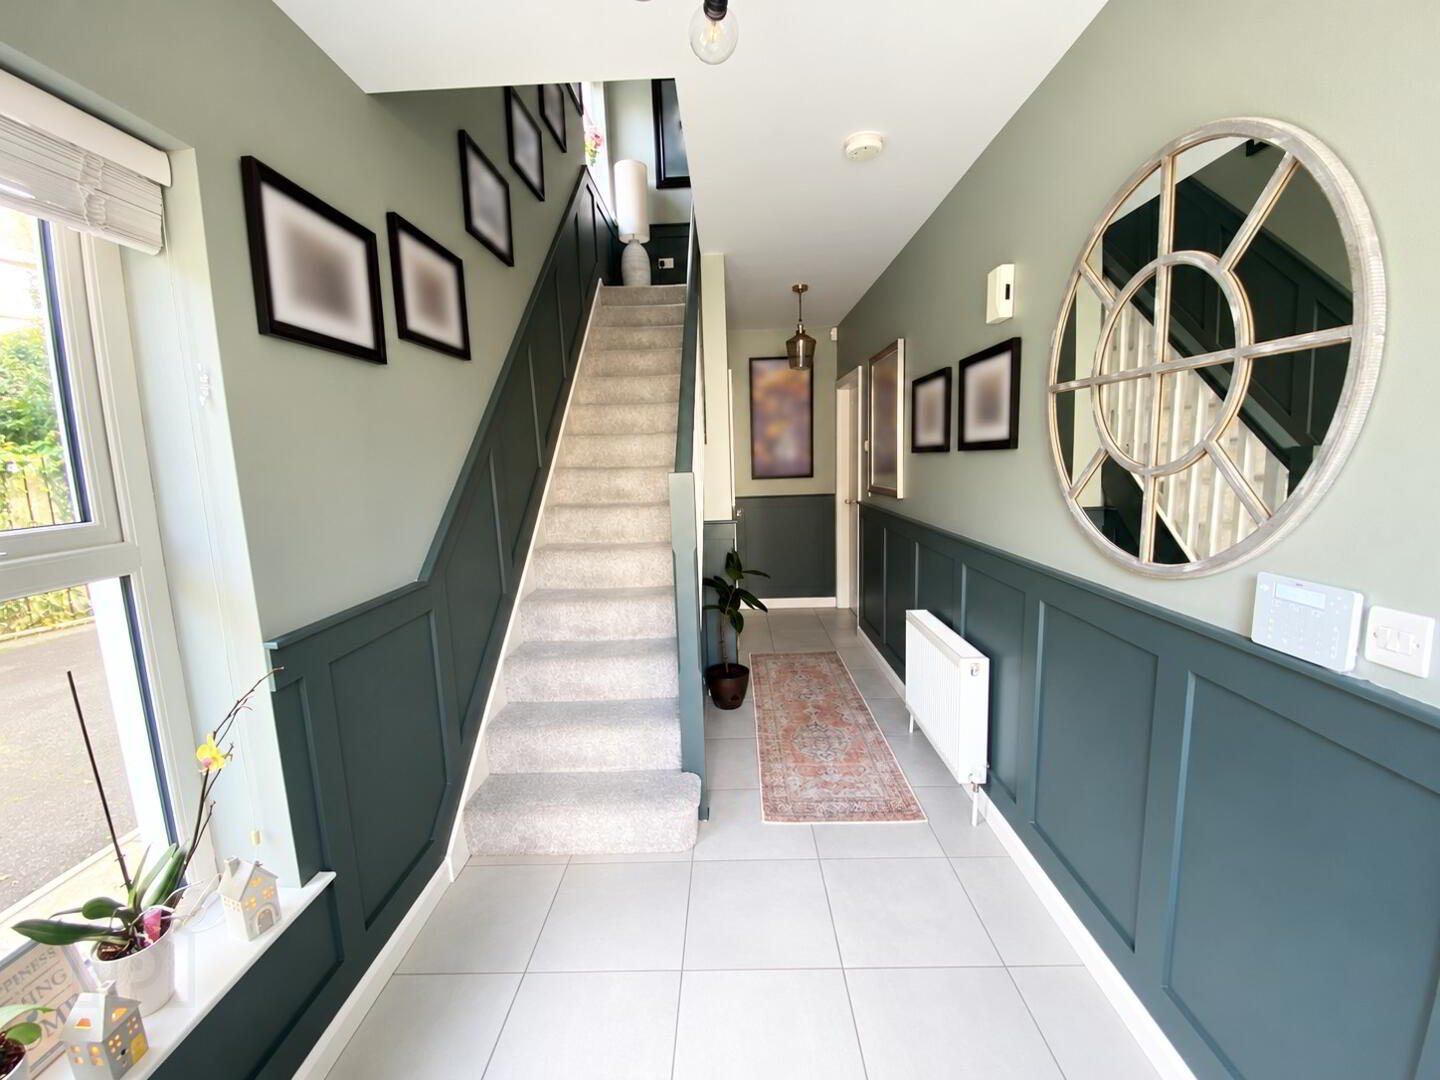
Entrance Hall: 21’3 x 6’8 (6.48m x 2.03m) Composite front door leads to entrance hall with tiled floor. JCB Security Alarm System. 1/2 wood panelling to walls.
WC: 6’0 x 3’0 (1.83m x 0.91m) White WC and corner wash hand basin. Tiled floor.
Lounge: 16’5 x 10’10 (5.01m x 3.29m) Multi fuel stove set on black granite hearth with sandstone surround and brick inset. Media wall with overhead storage. Book shelf feature wall. Decorative coving.
Kitchen/Dining/Living: 17’5 x 17’5 (5.32m x 5.32m) Range of high and low level modern white units. 4 ring gas candy hob with overhead stainless steel extractor fan. Electric oven. 1 1.2 drainer stainless steel sink with mixer tap. Integrated fridge/freezer. Tiled splashback. Tiled floor. Feature office work station with quartz worktop and glass cabinets. French doors lead to rear.
Utility Room: 7’3 x 5’10 (2.20m x 1.77m) High and low level units. Single drainer stainless steel sink unit. Plumbed for washing machine. Tiled floor. PVC door with glass panel leads to rear.
Landing: Access to hotpress and part floored roofspace via slingsby ladder.
Bedroom 1: 11’3 x 10’9 (3.44m x 3.28m)
En-suite: 9’0 x 4’4 (2.74m x 1.31m) White WC and wash hand basin. Recessed lighting. Tiled shower cubicle with power shower. Tiled floor.
Bedroom 2: 11’4x 10’2 (3.45m x 3.09m)
Bedroom 3: 11’4 x 7’10 (3.45m x 2.38m)
Bedroom 4: 7’1 x 6’8 (2.17m x 2.03m) Storage shelving units.
Bathroom: 11’3 x 6’3 (3.44m x 1.91m) White bathroom suite comprising of bath, WC and wash hand basin. Tiled shower cubicle with power shower. Recessed lighting. Tiled floor.
Directions
From Banbridge travel out the Castlewellan Road. This development is situated on the left hand side just before Ballydown filling station.
Travel Time From This Property

Important PlacesAdd your own important places to see how far they are from this property.
Agent Accreditations

Not Provided


Marketed by Lennon Estates
+44 28 4062 9000


