

For sale
Added 1 day ago
29 Ballycraigy Drive, Antrim, BT41 1NE
3 Bed Mid-Terrace House
Offers Over £109,950
Property Overview
Status
For Sale
Style
Mid-Terrace House
Bedrooms
3
Bathrooms
1
Receptions
1
Property Features
Tenure
Not Provided
Energy Rating
Heating
Oil
Broadband Speed Checker
*³
In partnership with
Property Financials
Stamp Duty
Rates
£624.00 pa*¹
Typical Mortgage


Marketed by Country Estates (Antrim)
+44 28 9446 6777

Propertynews Currency Partner - helping you transfer money for property purchases in Ireland & Northern Ireland. Speak to an expert
Additional Information
- Well-proportioned three-bedroom mid terrace home
- Substantially extended kitchen with informal dining area
- Contemporary white gloss kitchen units
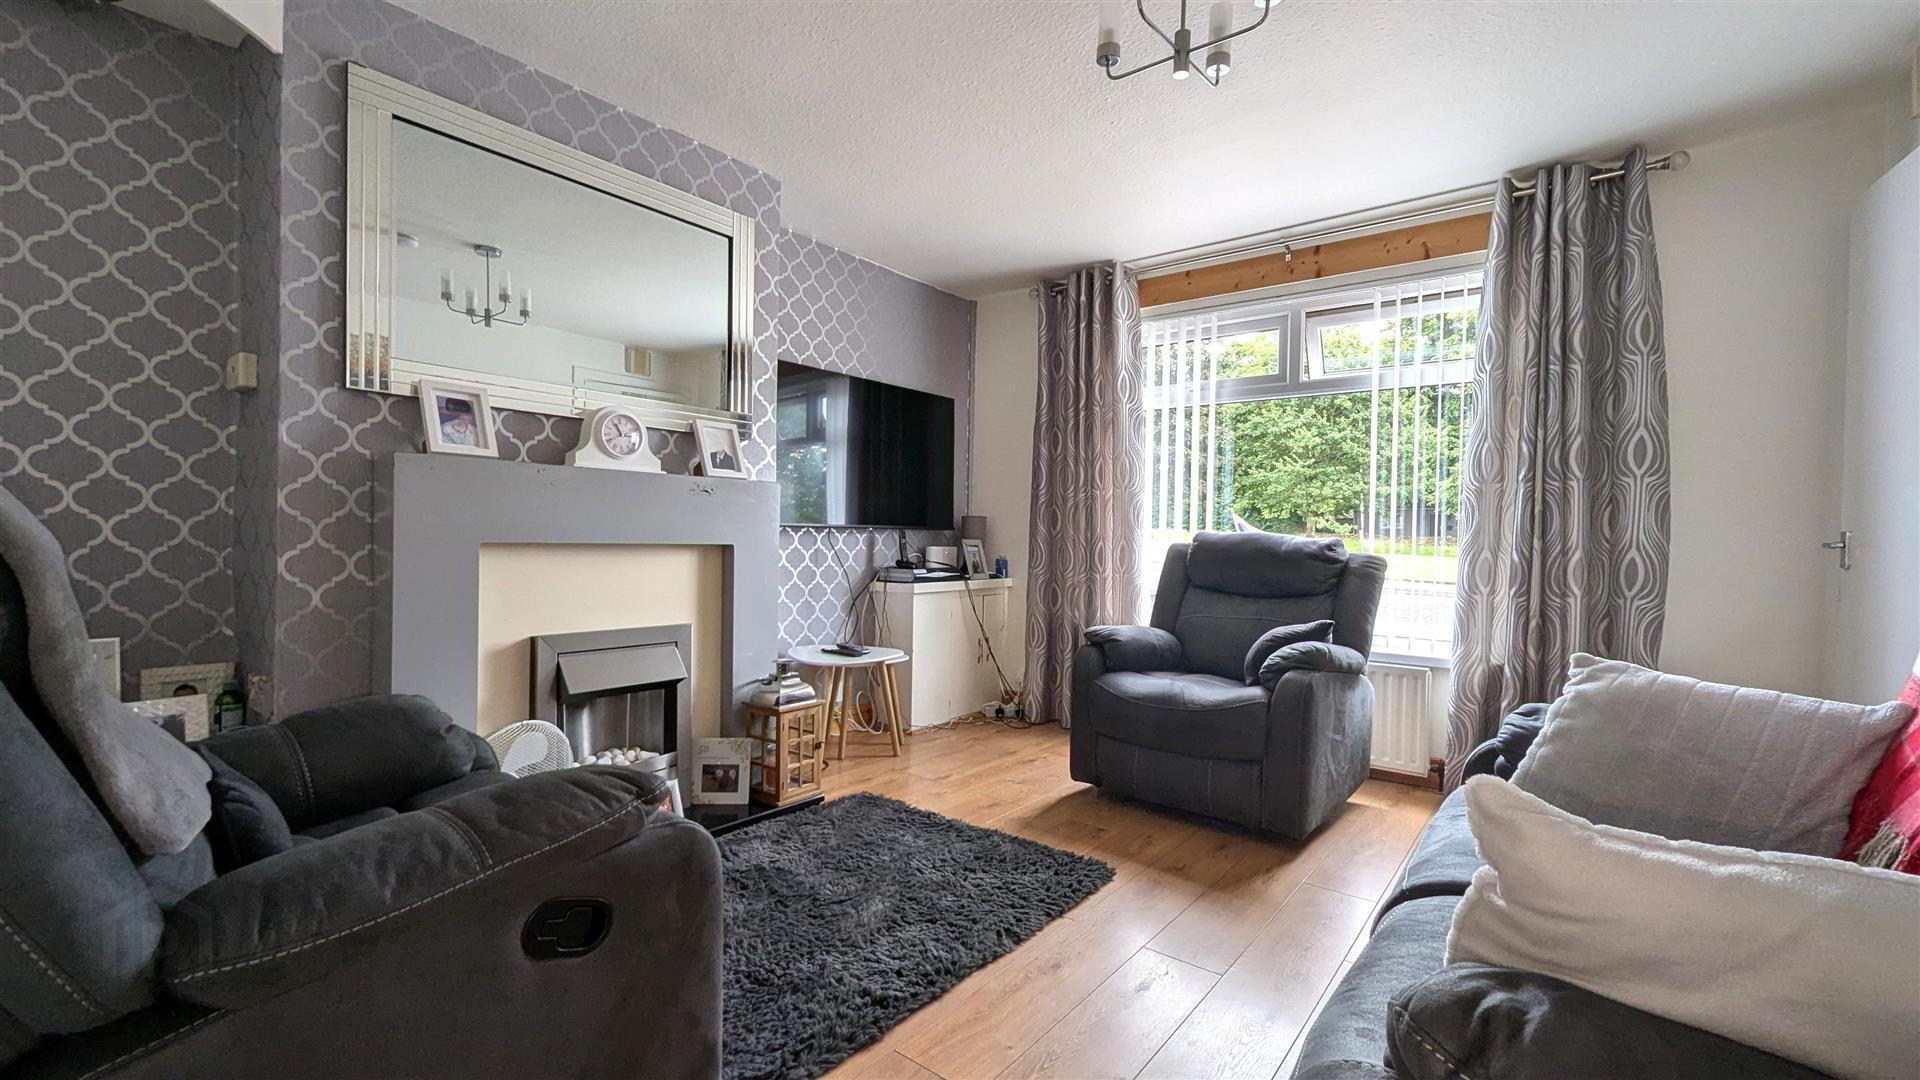
- Spacious living room with feature electric fire
- Three-piece shower room with electric shower
- Useful built-in storage throughout
- Oil-fired central heating
- PVC double-glazed windows and external doors
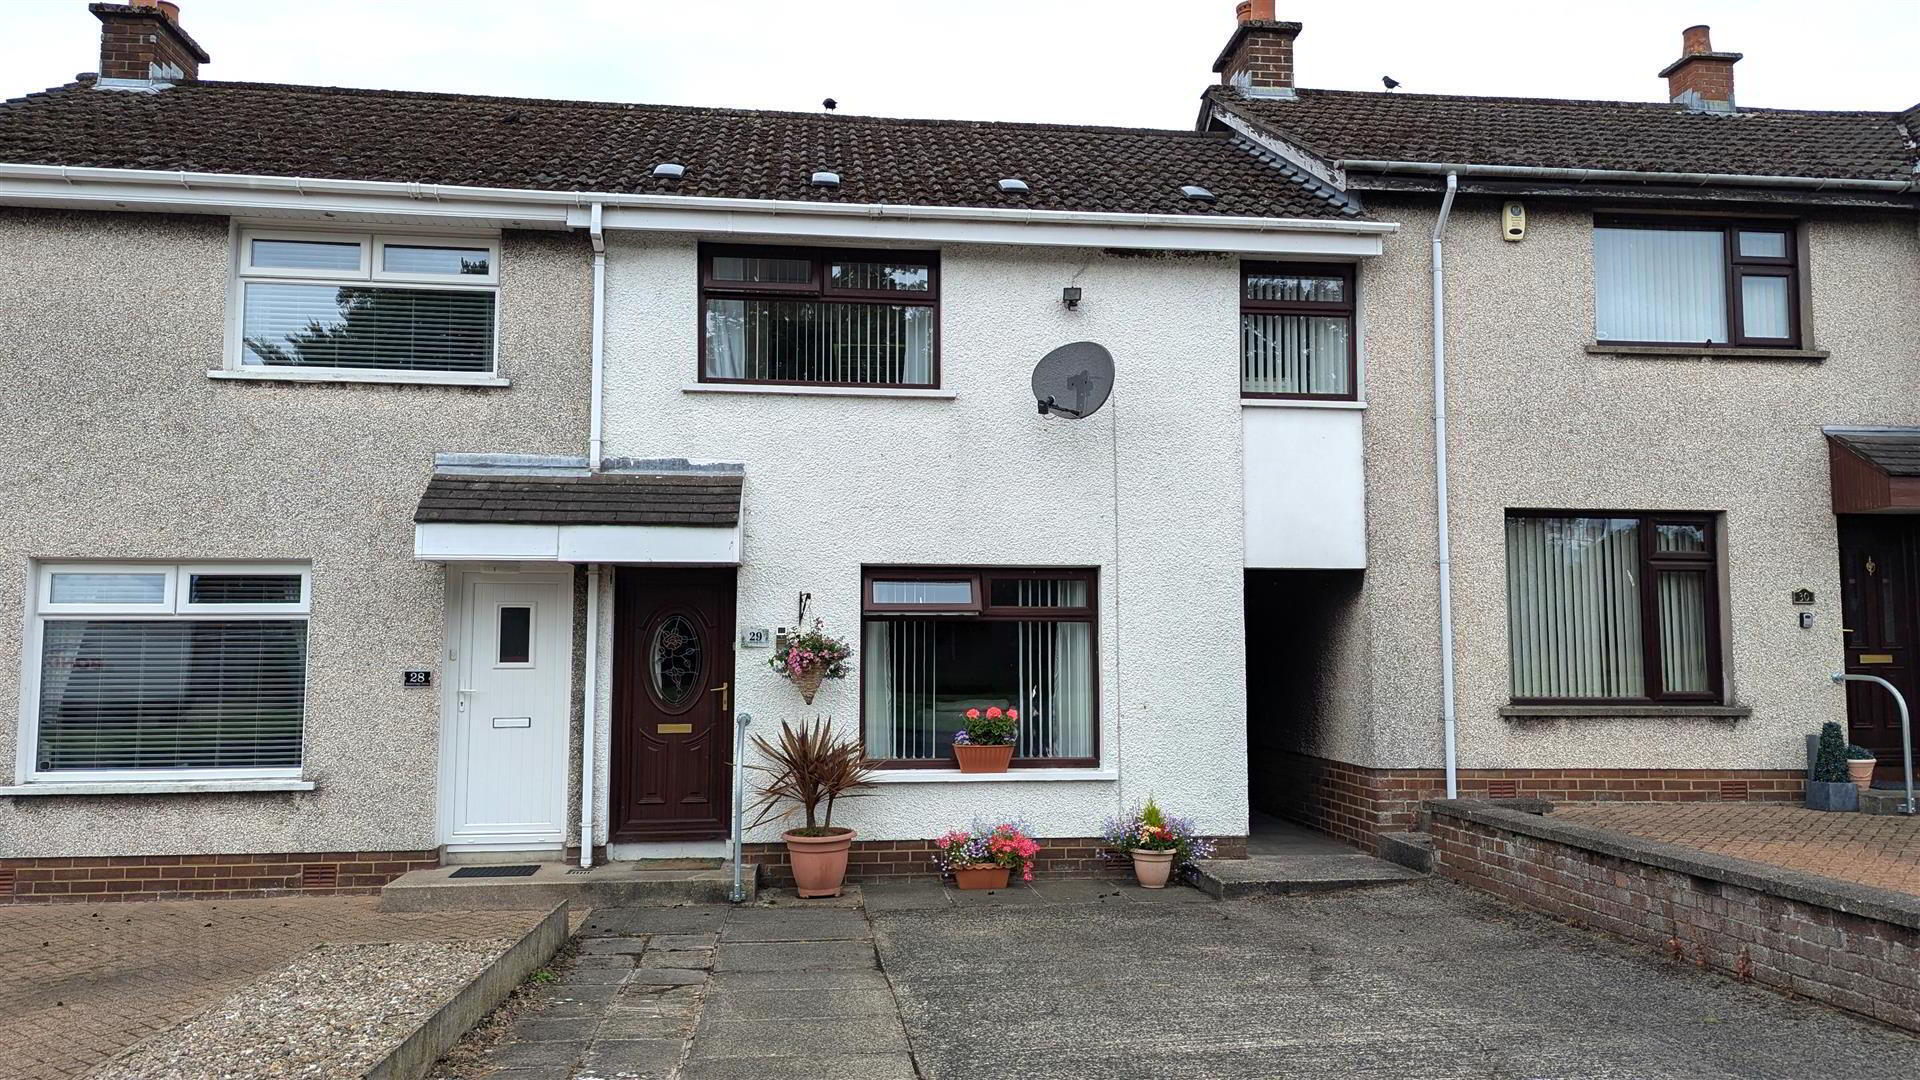
- Concrete driveway providing off-street parking
- Low-maintenance PVC soffits and fascia boards
The property also benefits from a comfortable living room with a feature electric fire, three bedrooms with useful built-in storage, and a fully tiled shower room. Externally, there is a concrete driveway providing off-street parking and a paved pathway leading to the front entrance.
Further benefits include oil-fired central heating, PVC double-glazed windows and external doors, and low-maintenance PVC soffits and fascia boards. This appealing property should prove attractive to first-time buyers, families and investors alike. Early viewing is strongly recommended.
- OUTSIDE FRONT
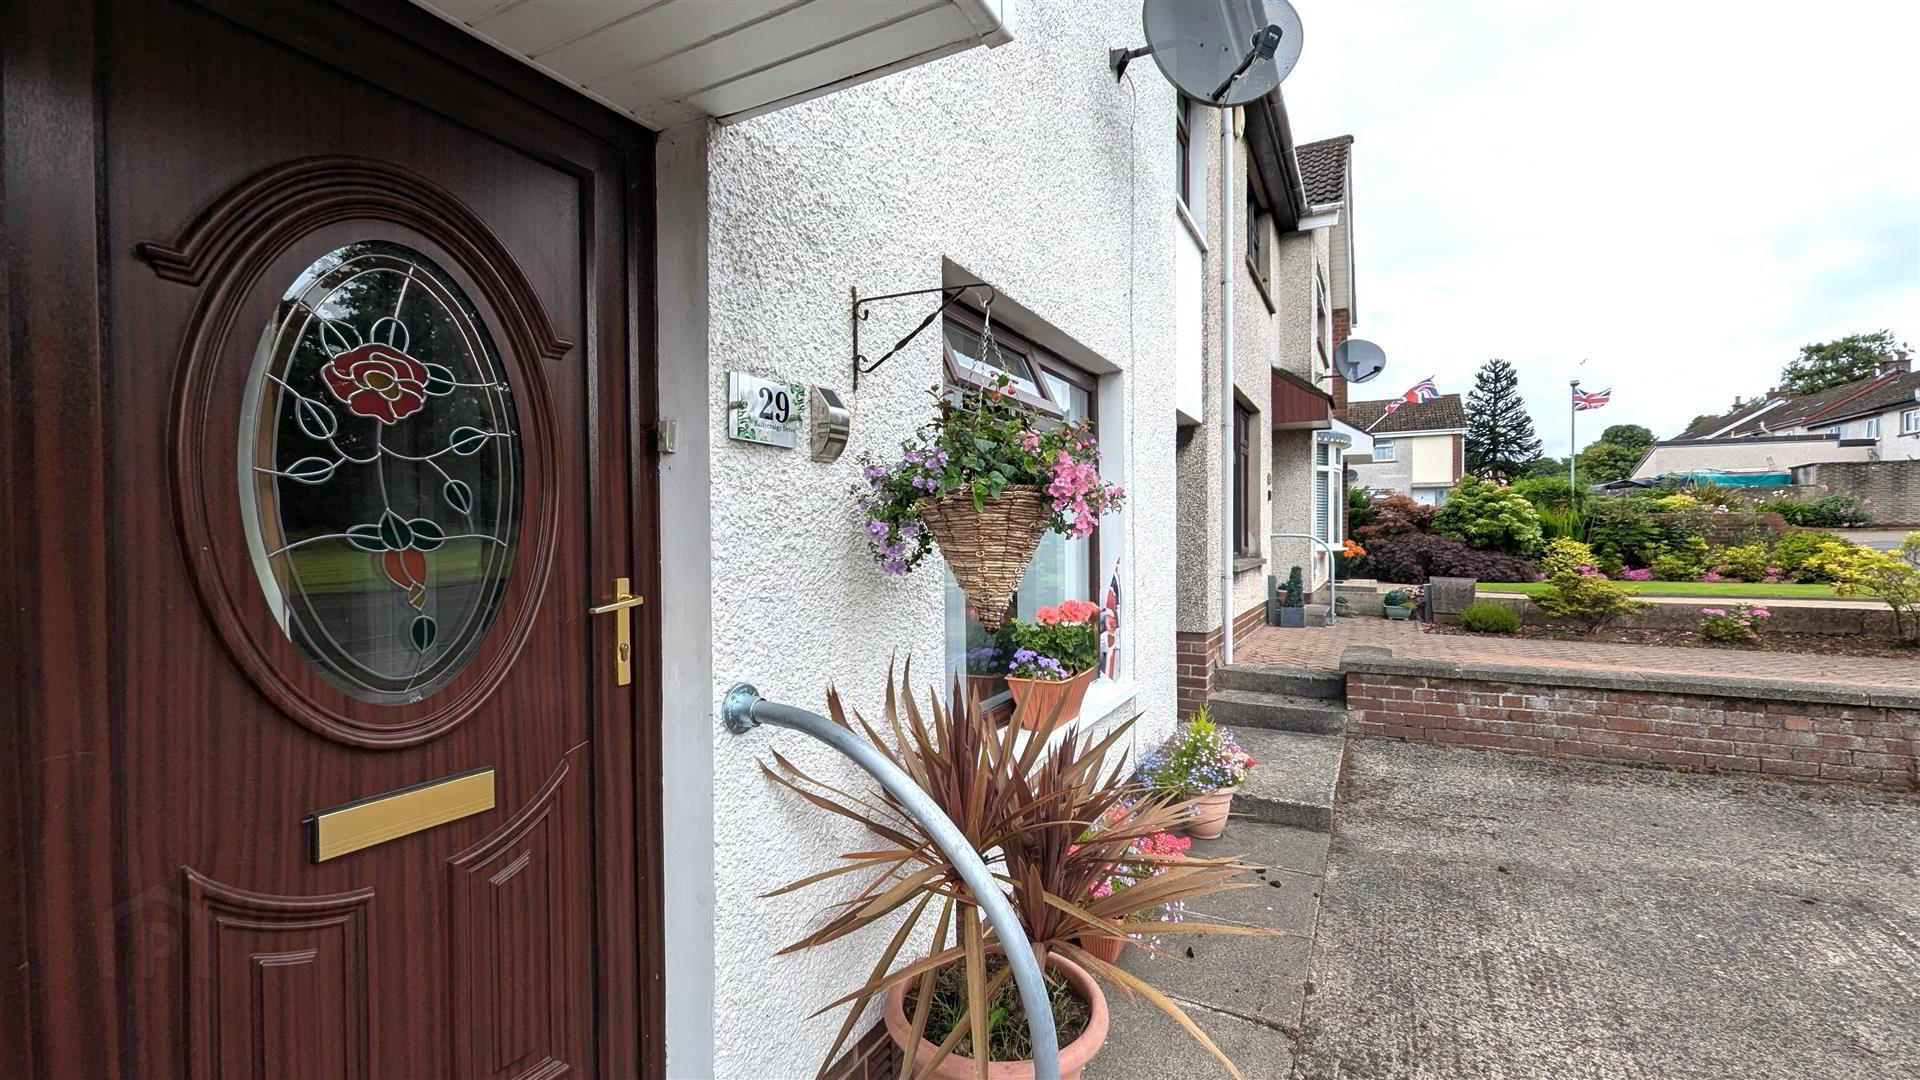
- Concrete drive with space for 1 car. Paved pathway leading to front door.
- ENTRANCE HALL
- PVC double glazed door to entrance. Stair case to first floor with hand rail. Single radiator.
- LIVING ROOM 3.817 x 3.490 (12'6" x 11'5")
- Feature electric fire with wooden surround. Wood laminate floor. Double radiator.
- KITCHEN INTO INFORMAL DINING 6.428 x 4.520 (21'1" x 14'9")
- Heavily extended kitchen with a range of white, gloss contemporary style high and low level kitchen units with contrasting work tops and complimentary splash back tiling. One and a quarter bowl stainless steel sink unit with chrome mixer tap and space for cooker with stainless steel pyramid style over head extractor fan. Space for low level fridge and freezer for washing for machine. Fully tiled floor and tiled skirting. Large under stairs storage. One single and one double radiator. PVC double glazed door to rear.
- FIRST FLOOR LANDING
- Access to loft.
- BEDROOM 1 3.868 x 2.747 (12'8" x 9'0")
- Integrated hot press with insulated cylinder and shelving. Wood laminate floor. Single radiator.
- BEDROOM 2 3.868 x 3.089 (12'8" x 10'1")
- (at max) Integrated storage. Wood laminate floor. Single radiator.
- BEDROOM 3 3.231 x 2.127 (10'7" x 6'11")
- Integrated over stair storage. Wood laminate floor. Single radiator.
- SHOWER ROOM 1.844 x 1.700 (6'0" x 5'6")
- Three piece white suite comprising enclosed shower with "Triton Enrich" electric shower and partially glazed sliding doors. Pedestal wash hand basin with "monobloc" chrome mixer tap. Low flush push button WC. Fully tiled walls and floors. Single radiator.
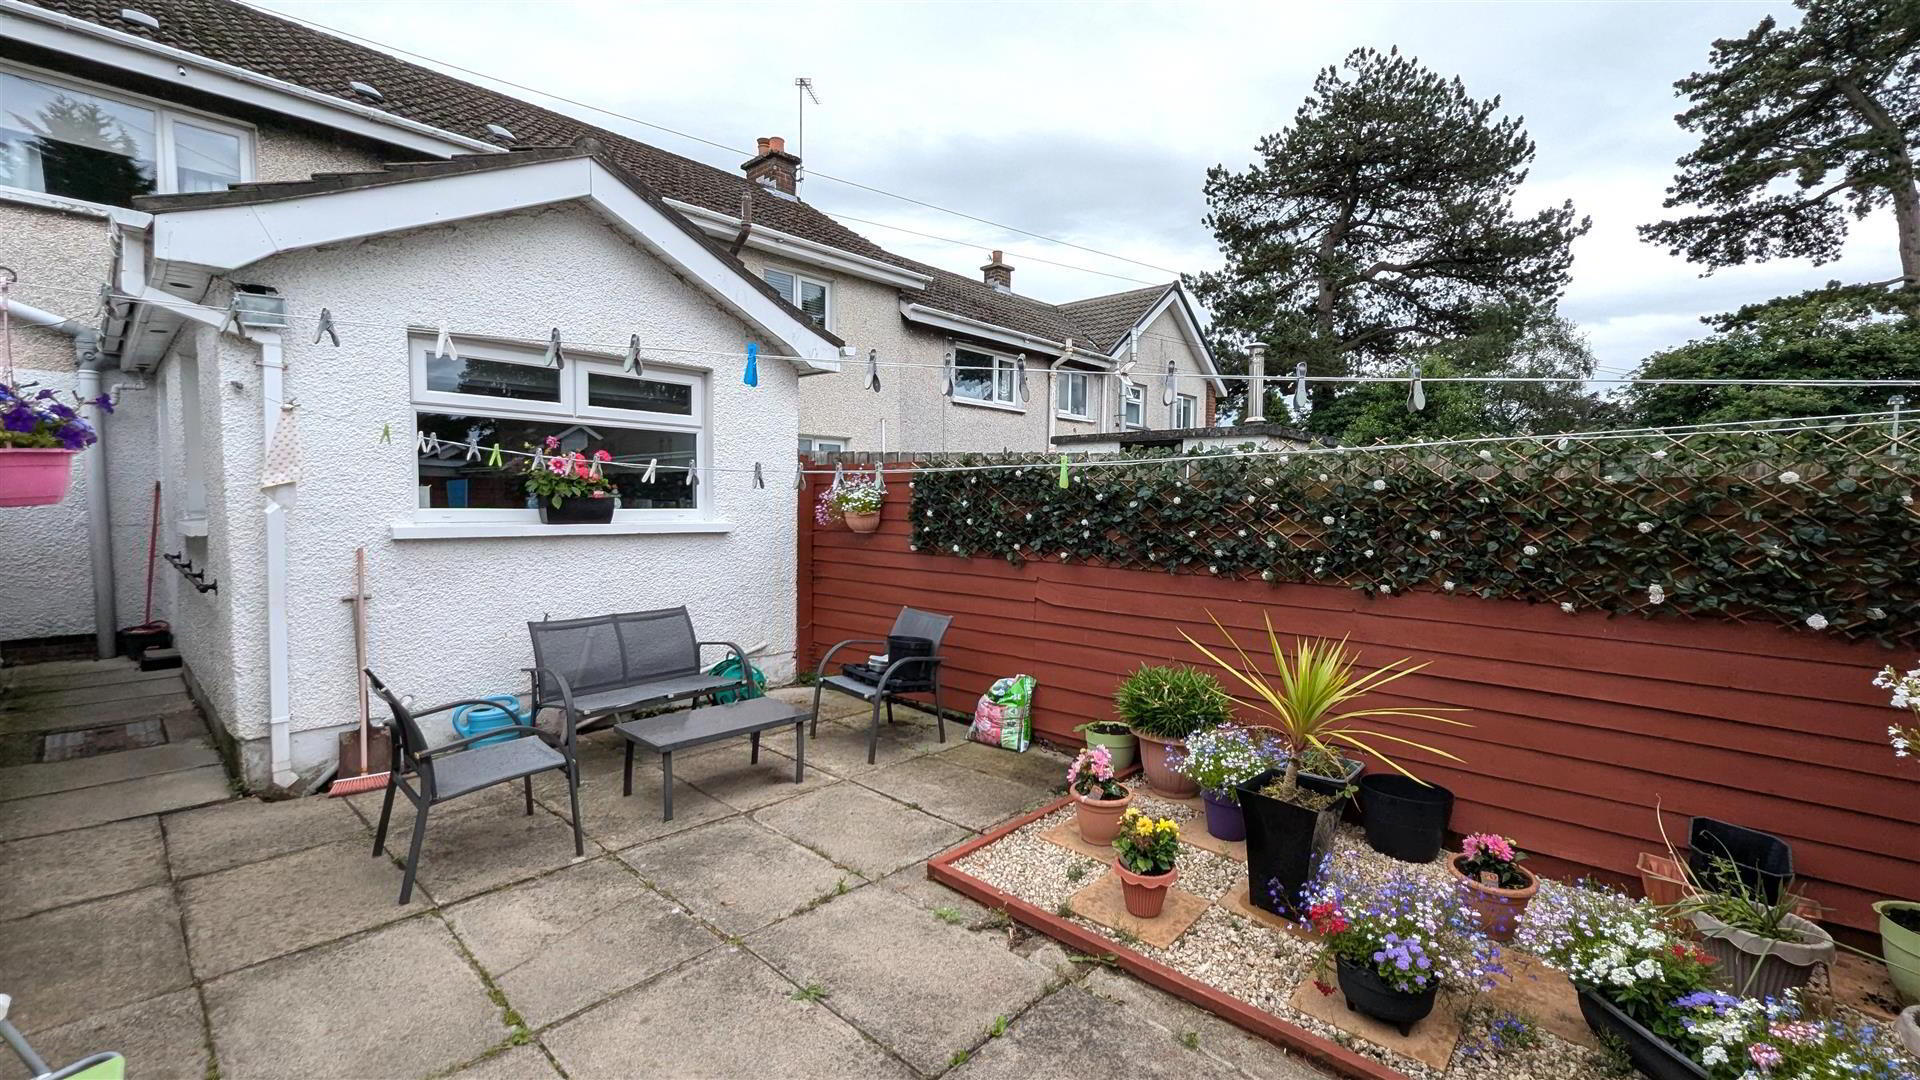
- OUTSIDE
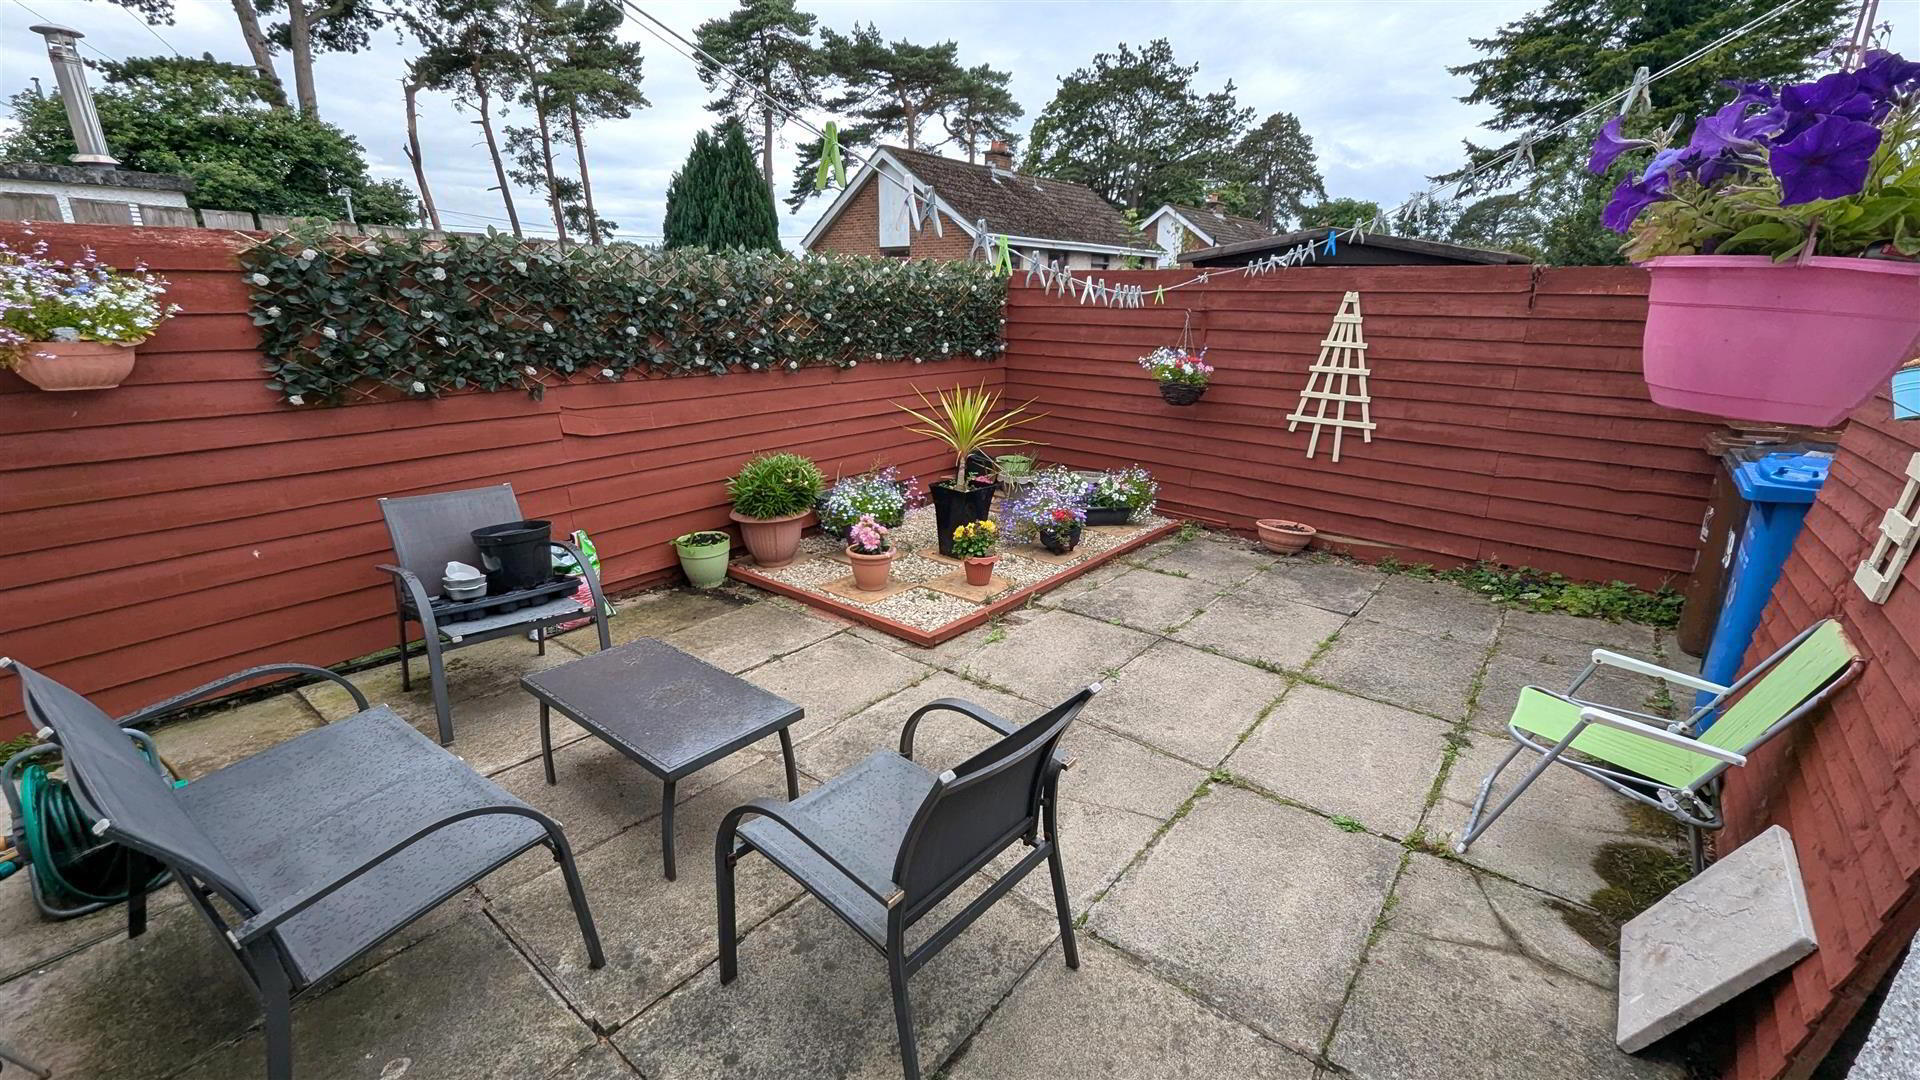
- Fully enclosed and mostly paved rear garden with 6Ft timber fencing. Stone bedding. Outside lighting. Pedestrian gate to front.
Concrete drive to front with off street parking for up to two cars. - IMPORTANT NOTE TO ALL POTENTIAL PURCHASERS;
- Please note, none of the services or appliances have been tested at this property.
Please also be aware this property is sold with a sitting tenant.
Travel Time From This Property

Important PlacesAdd your own important places to see how far they are from this property.
Agent Accreditations

Not Provided

Marketed by Country Estates (Antrim)
+44 28 9446 6777




