SALE AGREED
SALE AGREED
SALE AGREED
SALE AGREED
SALE AGREED
SALE AGREED
SALE AGREED
SALE AGREED
SALE AGREED
SALE AGREED
SALE AGREED
SALE AGREED
SALE AGREED
SALE AGREED
SALE AGREED
SALE AGREED
SALE AGREED
SALE AGREED
SALE AGREED
SALE AGREED
SALE AGREED
SALE AGREED
SALE AGREED
SALE AGREED
SALE AGREED
SALE AGREED
SALE AGREED
SALE AGREED
SALE AGREED
SALE AGREED
SALE AGREED
SALE AGREED
SALE AGREED
SALE AGREED
SALE AGREED
SALE AGREED
SALE AGREED
SALE AGREED
SALE AGREED
SALE AGREED
SALE AGREED
SALE AGREED
SALE AGREED
SALE AGREED
SALE AGREED
SALE AGREED
SALE AGREED
SALE AGREED
SALE AGREED
SALE AGREED
SALE AGREED
SALE AGREED
SALE AGREED
SALE AGREED
SALE AGREED
SALE AGREED
SALE AGREED
SALE AGREED
SALE AGREED
SALE AGREED
SALE AGREED
SALE AGREED
SALE AGREED
SALE AGREED
SALE AGREED
SALE AGREED
29 Andena Grange, Ballymoney Road, Ballymena, BT43 5EU
3 Bed Semi-Detached House
Sale agreed
Property Overview
Status
Sale Agreed
Style
Semi-Detached House
Bedrooms
3
Bathrooms
3
Receptions
1
Property Features
Tenure
Freehold
Energy Rating
Heating
Oil
Broadband Speed Checker
*³
Property Financials
Price
Last listed at Offers Around £149,950
Rates
£1,291.10 pa*¹

Marketed by Rainey and Gregg
+44 28 2564 5225

Propertynews Currency Partner - helping you transfer money for property purchases in Ireland & Northern Ireland. Speak to an expert
Additional Information
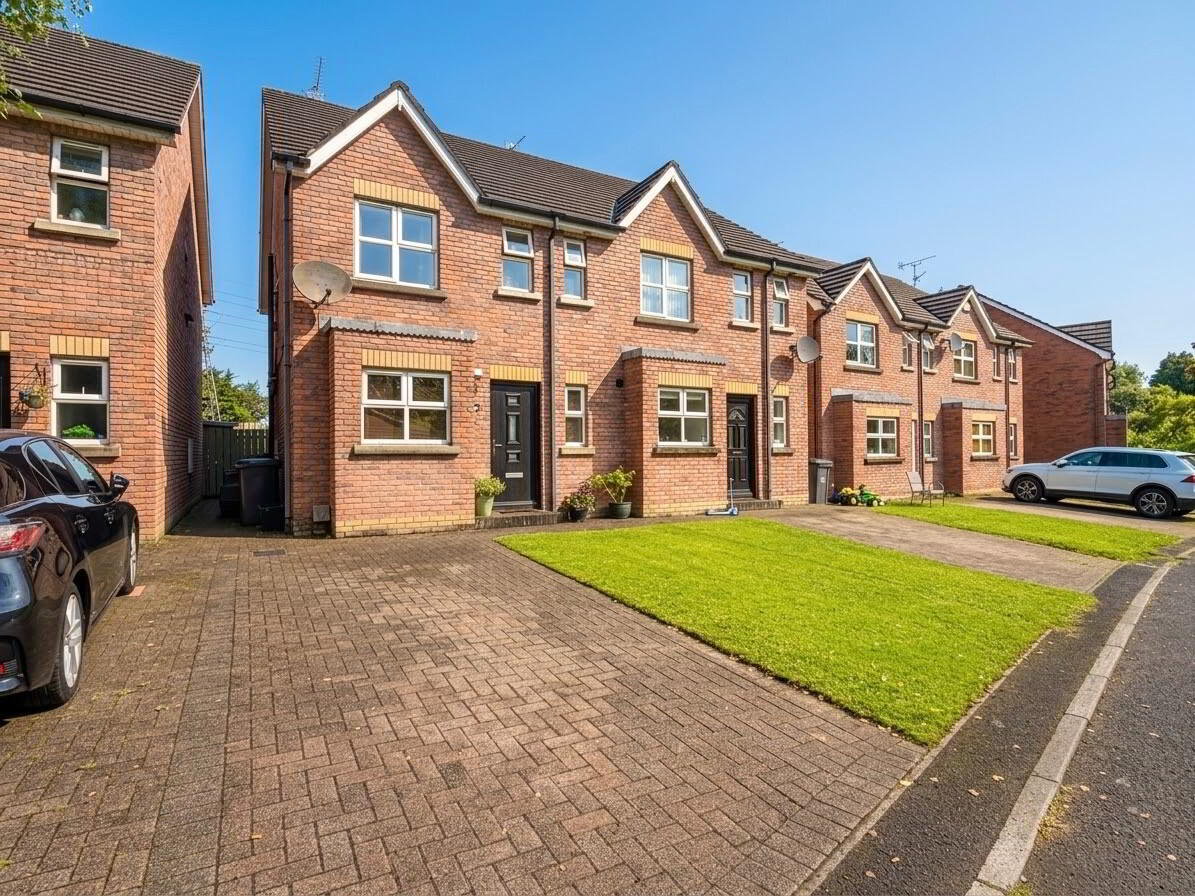
Rainey & Gregg are pleased to bring to the market this semi-detached home located in the convenient Andena Grange development.
Finished to a modern standard throughout, 29 Andena Grange benefits from open kitchen and dining area, bright and spacious lounge with aspect over rear gardens and washroom to ground floor. The first floor is complimented by three well proportioned bedrooms to include master with ensuite and family bathroom.
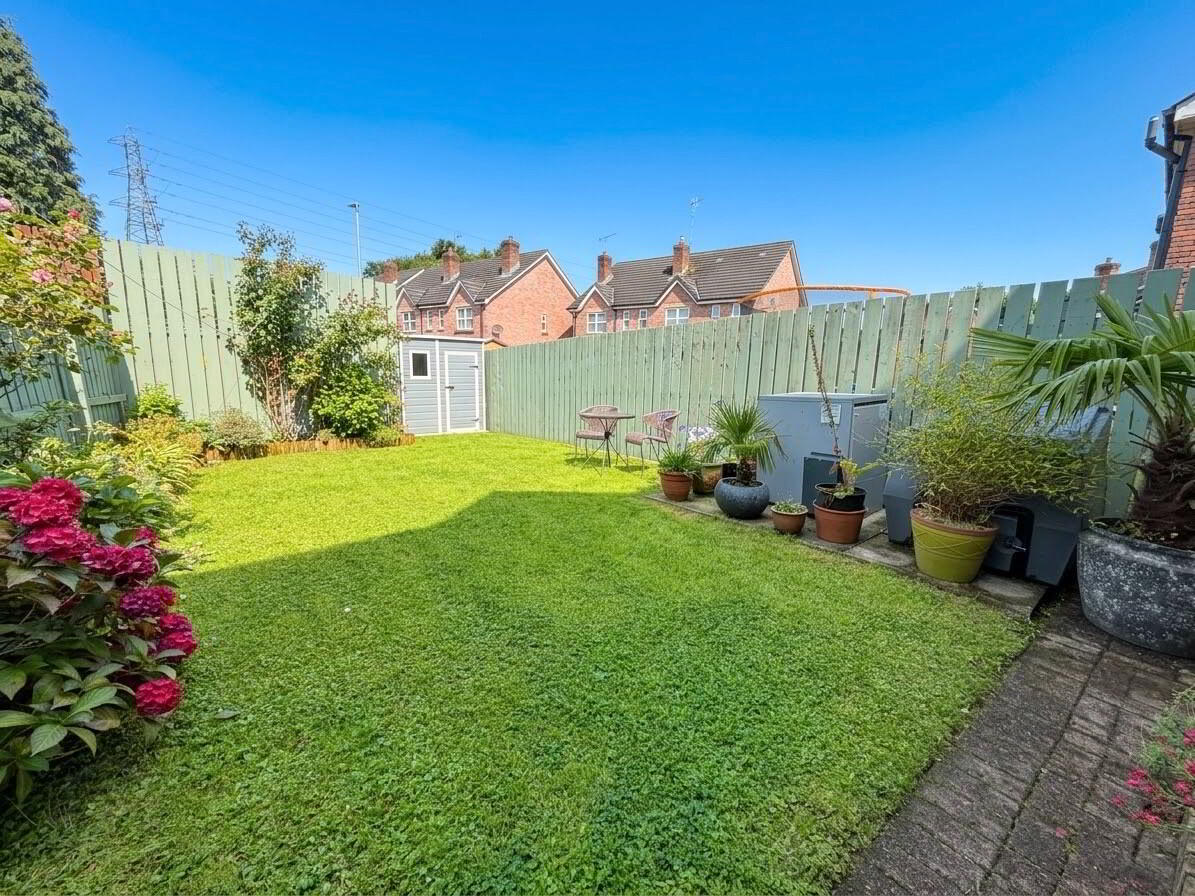
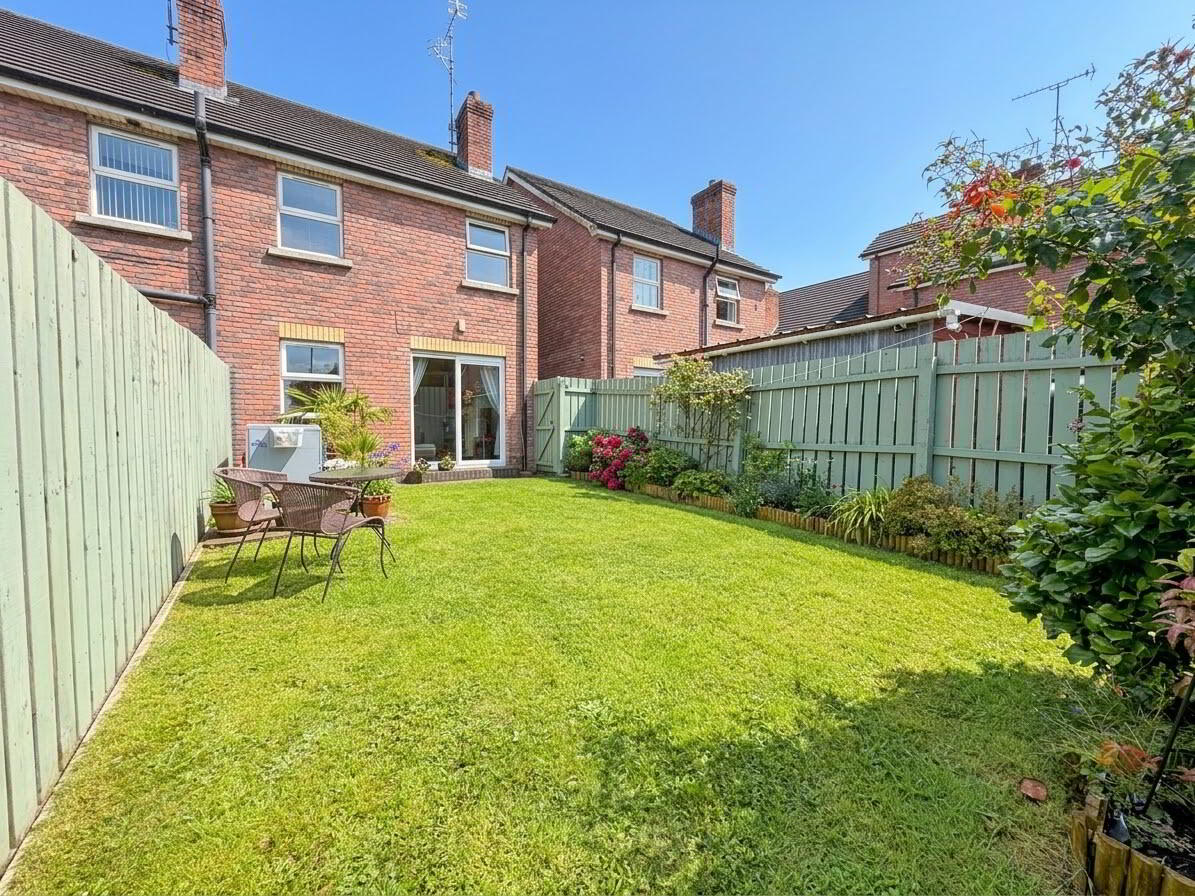
Positioned on a low maintenance site with off street parking to front and laid in lawn with patio area and storage shed to rear, fully enclosed.
Located just off the Ballymoney Road and within walking distance to People Park, convenience stores, town centre and schools.
Likely to appeal to first time buyers, private investors or those seeking a low maintenance home in convenience locale. Properties in the area rarely sit on the market for long, therefore prospective purchasers are advised to contact our office at earliest convenience to arrange inspection.
Ground floor
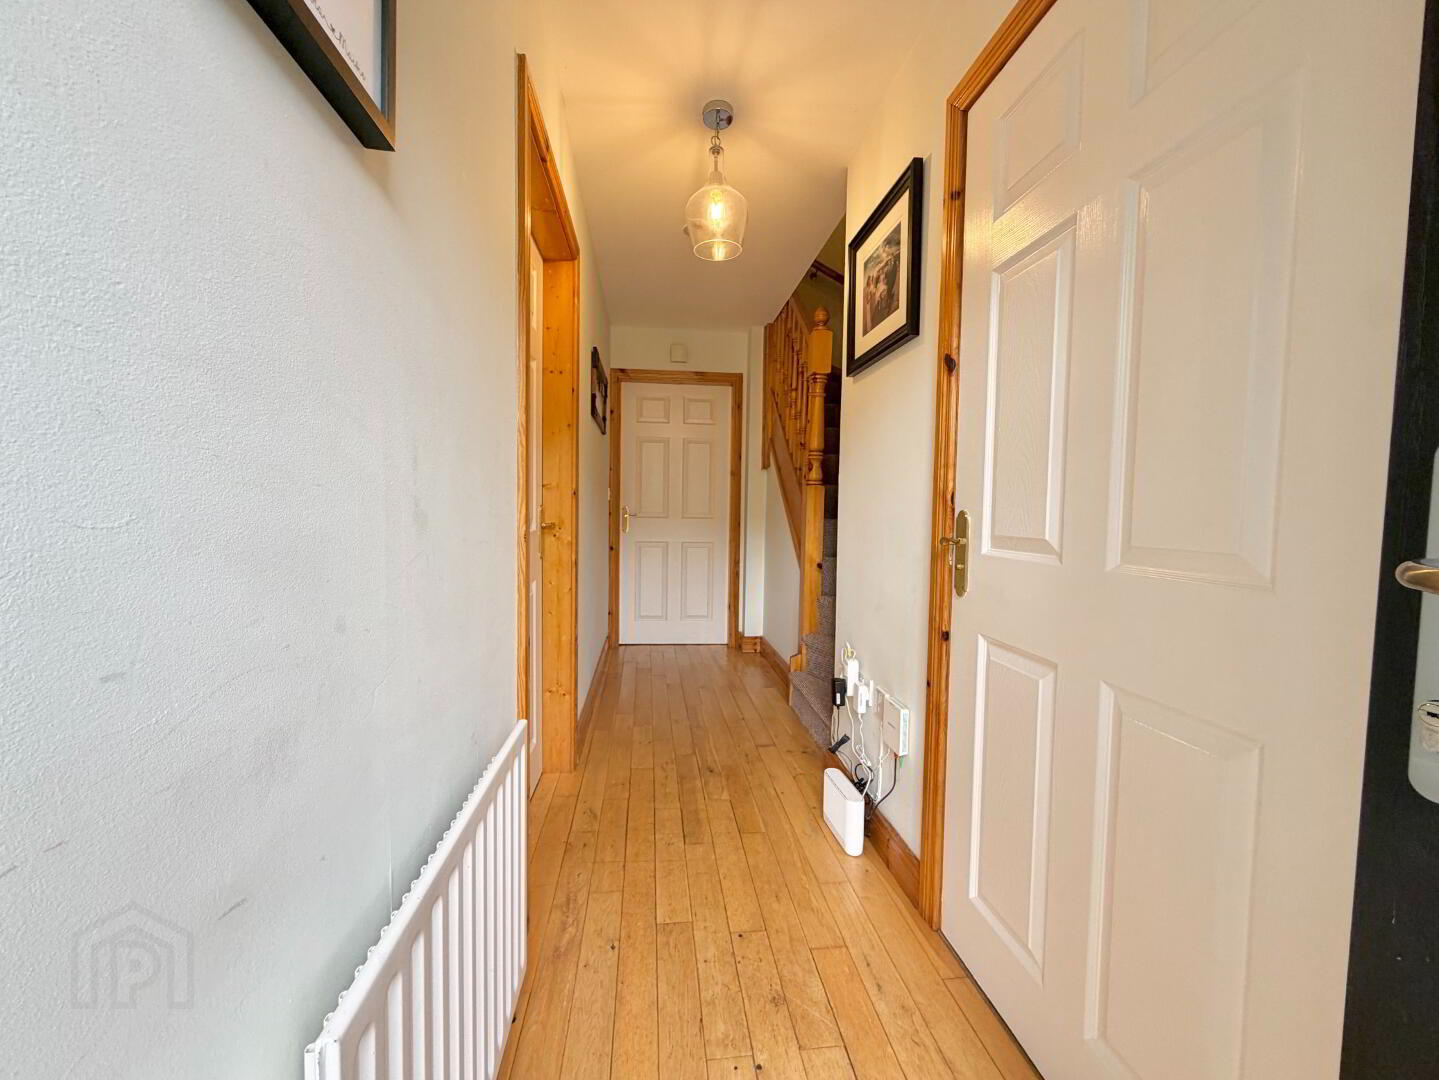
Hall 4.9m x 2.1m (16'1" x 6'11") :- Solid wooden flooring.
Cloakroom 2.4m x 1.2m (7'10" x 3'11") :- White lfwc and whb. Tiled floor.
Open Kitchen & Dining 5.4m x 2.6m (17'9" x 8'6") :- Range of eye and low level units to include integrated fridge and freezer, dishwasher and built in hob and oven with stainless steel extractor fan above. Plumbed for white goods. One and a quarter stainless steel sink unit and drainer. Splash back tiling to kitchen. Dining area with ample space for family dining. Tiled floor.
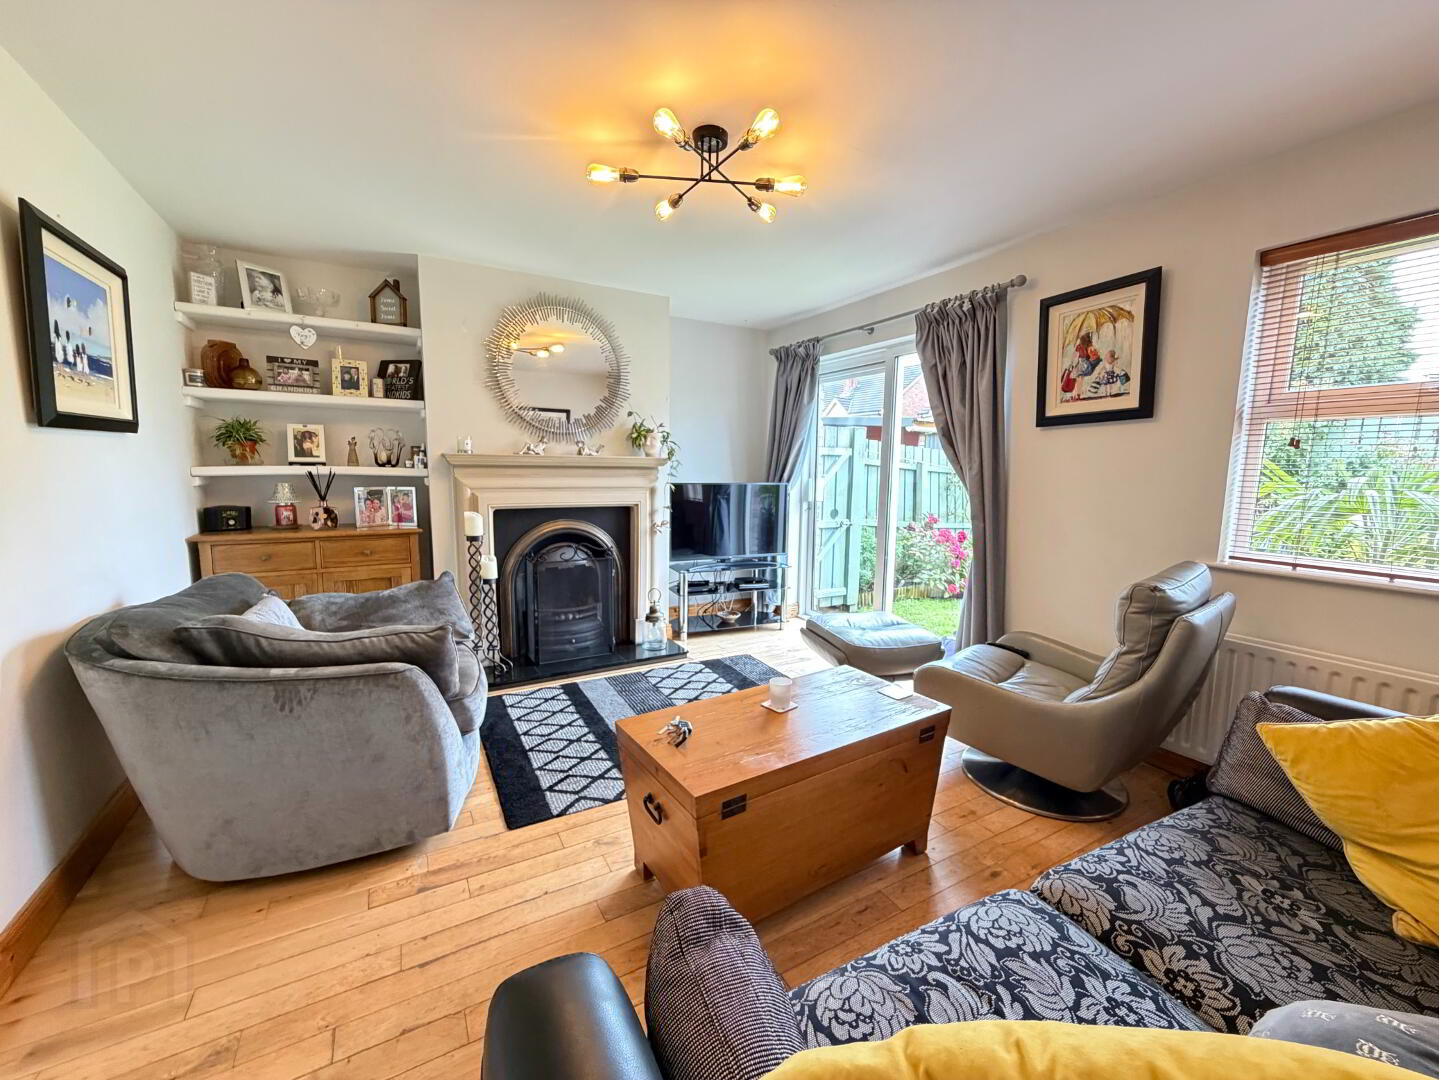
Lounge 4.5m x 4.1m (14'9" x 13'5") :- Adam style fireplace with tiled inset and hearth. Laminate wooden flooring. Patio sliding doors to rear. Storage cupboard off.
First Floor
Landing 3.5m x 2.6m (11'6" x 8'6") :- Carpet laid to hall and stairs. Pine handrail and balustrade.
Bedroom 1 3.5m x 2.7m (11'6" x 8'10") :- Carpet laid. Double aspect to front.
Ensuite 2.4m x 1.1m (7'10" x 3'7") :- Comprising lfwc, whb and shower. Panelling to shower. Tiled floor. Chrome heated towel rail.
Bedroom 2 3.4m x 2.3m (11'2" x 7'7") :- Carpet laid. Aspect to rear.
Bedroom 3 3.7m x 2.5m (12'2" x 8'2") :- Carpet laid. Aspect to rear.
Bathroom 2.4m x 2.0m (7'10" x 6'7") :- Three piece suite comprising lfwc, whb and bath with shower above. Tiled effect flooring. Tiled to bath and shower.
External
Front :- Laid in lawn. Brick pavia parking area.
Rear :- Private, fully enclosed rear garden with sage-green painted wooden fencing.Laid in lawn with landscaped borders with flowerbeds. Paved patio area ideal for outdoor sitting area. Storage shed to rear.
Additional Features
• Oil fired central heating system.
• PVC double glazed windows.
• 1030sqft (approx.)
• Freehold assumed.
• Approximate rates calculation - £1,291
• Maintenance charge - £120 pa.
• Viewing strictly by appointment only
• Free valuation and mortgage advice available
IMPORTANT NOTE
We endeavour to ensure our sales brochures are accurate and reliable. However, they should not be relied on as statements or representatives of fact and they do not constitute any part of an offer or contract. The seller does not make any representation or give any warranty in relation to the property and we have no authority to do so on behalf of the seller.
Travel Time From This Property

Important PlacesAdd your own important places to see how far they are from this property.
Agent Accreditations


Marketed by Rainey and Gregg
+44 28 2564 5225




