
Click here to view the video
Click here to view the video
Click here to view the video
For sale
Added 2 hours ago
29 Altus, Sundays Well Road, Cork, T23X37N
2 Bed Apartment
Asking Price €445,000
Property Overview
Status
For Sale
Style
Apartment
Bedrooms
2
Bathrooms
3
Property Features
Size
111 sq m (1,195 sq ft)
Tenure
Not Provided
Energy Rating
Property Financials
Stamp Duty
€4,450*²

Marketed by Sherry FitzGerald Cork
PSR Licence: 002183

Propertynews Currency Partner - helping you transfer money for property purchases in Ireland & Northern Ireland. Speak to an expert
Additional Information
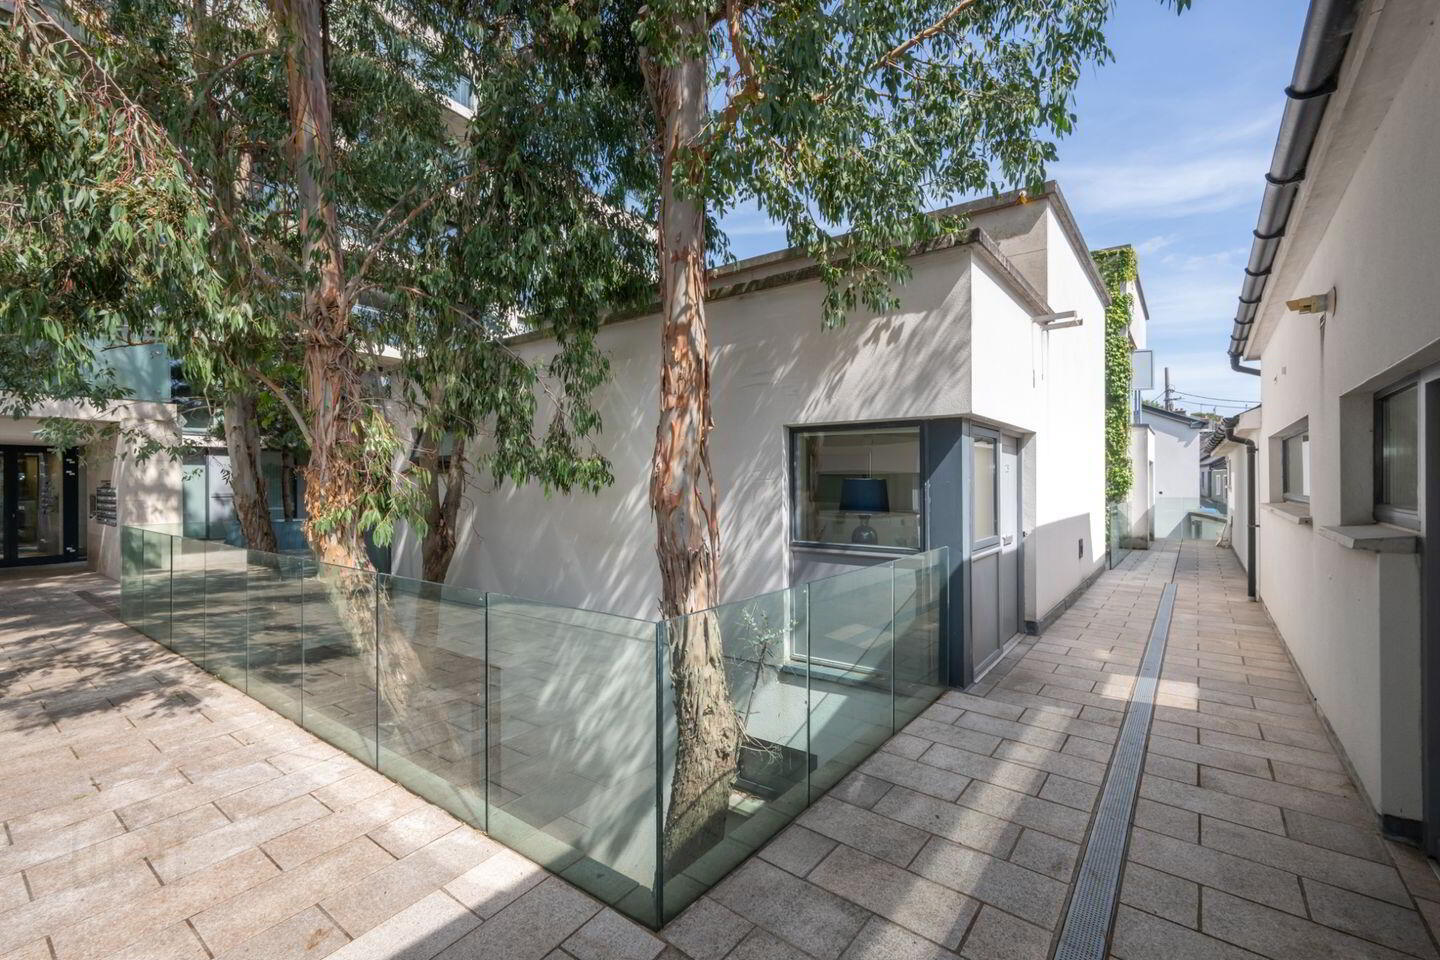
29 Altus is a superb two-bedroom duplex apartment extending over two floors and situated within a secure gated development on the highly sought-after Sundays Well Road.
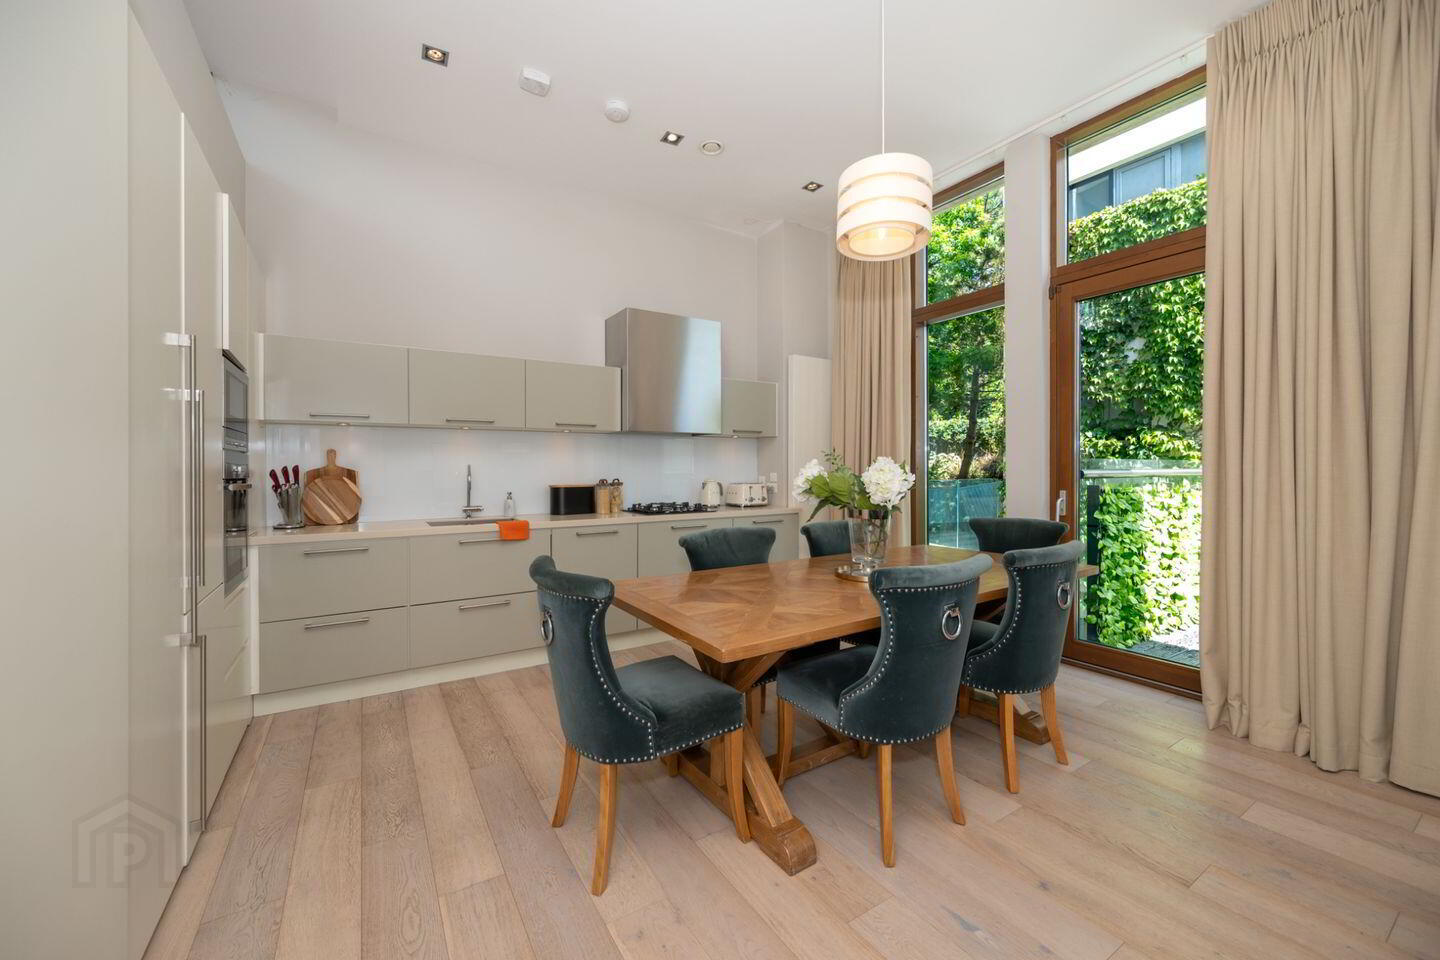
Upon entering, you are welcomed by a bright and inviting entrance hall which leads into a spacious open-plan kitchen, dining and living area. This impressive space features floor-to-ceiling windows, flooding the room with natural light, and a sliding door providing access to a private enclosed balcony, perfect for outdoor dining or relaxing. A guest bathroom is also conveniently located on this level.
Downstairs, the accommodation comprises two generous double bedrooms, including a principal bedroom with en-suite bathroom, a main bathroom, and a utility room. A door from this level provides direct access to the car park.
29 Altus is the largest apartment within this exclusive development and has been lovingly maintained by its current owners. No expense has been spared in the quality of the fixtures and fittings throughout, creating a stylish and comfortable home that is ready for immediate occupation. The property also benefits from its own front door at first-floor level and an allocated parking space.
The location is second to none, with Cork city centre, University College Cork and Mercy University Hospital all within a short stroll. Residents can enjoy the perfect balance of peaceful surroundings and city living, with a wealth of amenities close at hand.
Apartments of this calibre rarely come to the market. Combining generous accommodation, a prime location and excellent presentation, 29 Altus is sure to appeal to a wide range of purchasers.
Early viewing is highly recommended!
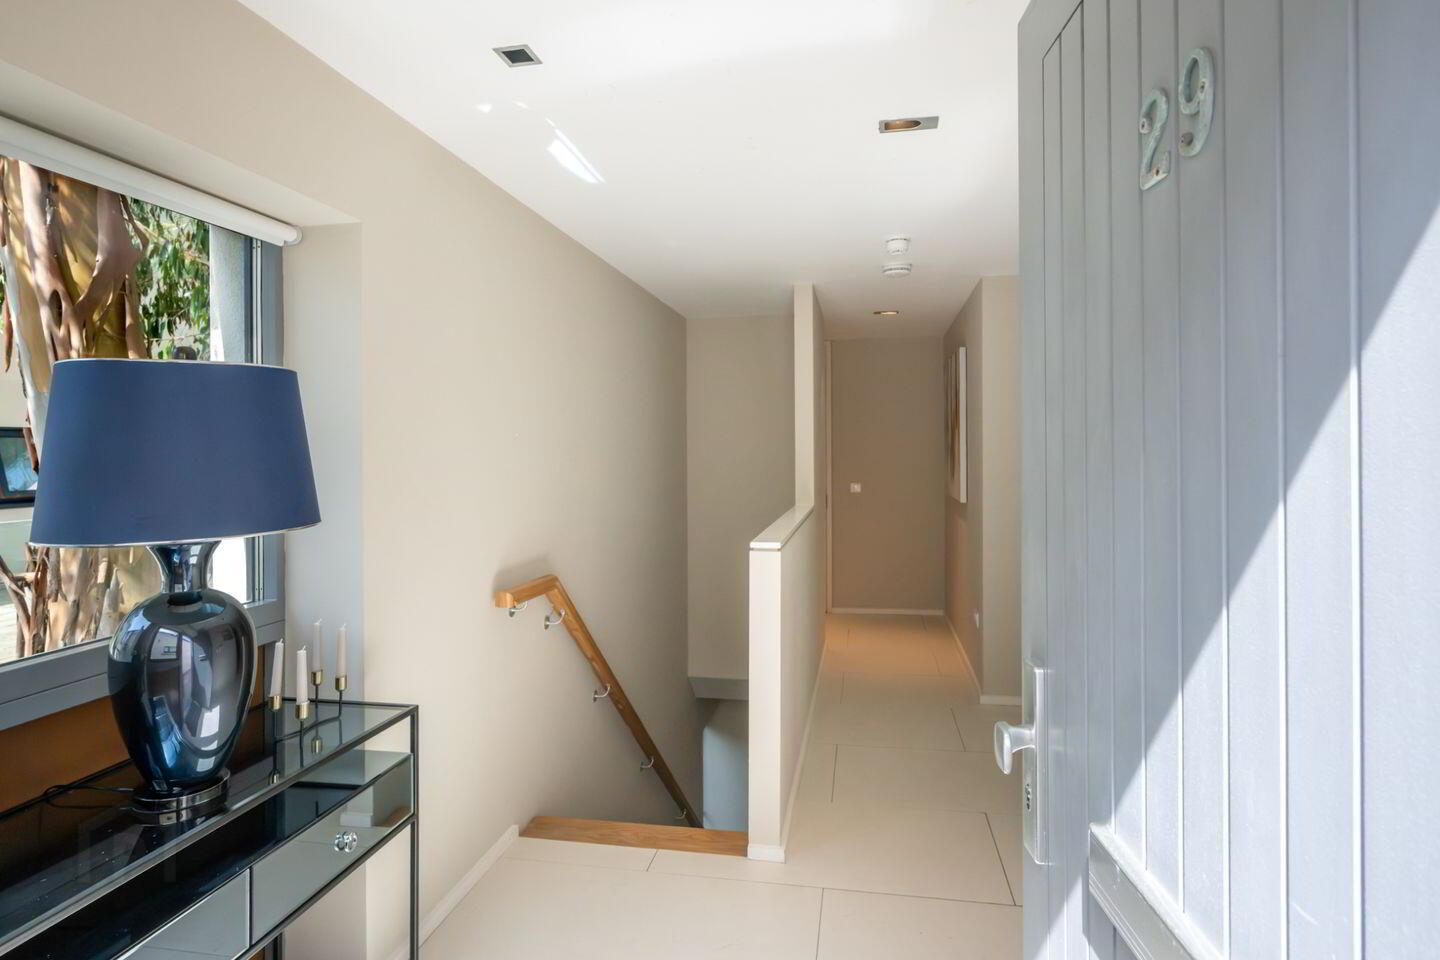
Entrance Hall: A welcoming entrance hall with tiled flooring, providing access to the open-plan kitchen, living and dining area, guest WC, and staircase to the lower floor.
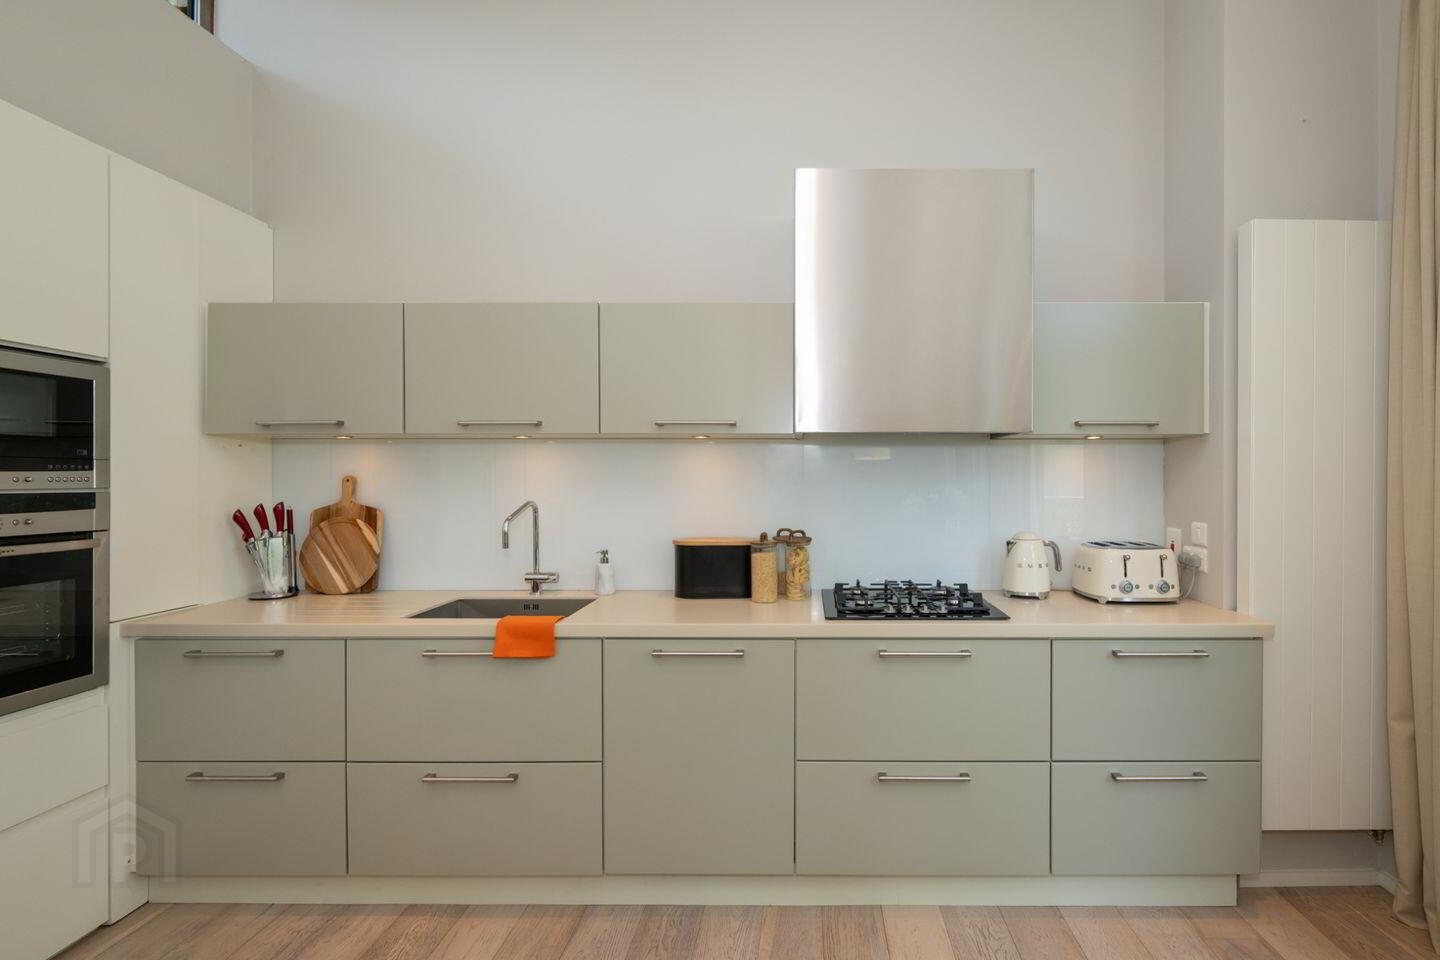
Kitchen/Living/Dining 4.49m x 7.86m. This exceptionally spacious open-plan kitchen, living and dining area features timber flooring throughout and benefits from an abundance of natural light owing to its floor-to-ceiling windows and sliding door leading to the private balcony. The kitchen is fitted with an extensive range of floor and eye-level units and incorporates integrated Neff appliances, including an oven, microwave, hob, fridge/freezer and dishwasher.
Guest w.c. 3.75m x 1.40m. Fitted with a two-piece suite comprising WC and wash hand basin. Complete with tiled flooring and partially tiled walls around the wash hand basin.
Lower Ground Floor Hall Spacious hallway with tiled flooring and access to both double bedrooms, main bathroom, utility room, and a torage area. A door provides direct access to the car park.
Utility Room 2.60m x 1.30m. A utility room with plumbing for a washing machine and additional storage space. The gas boiler is located here.
Bedroom 1 5.57m x 3.85m. A spacious double bedroom with timber flooring and an extensive range of built-in slide robes. This room also benefits from a generously proportioned en-suite bathroom.
En-Suite 2.13m x 1.60m. Comprising a three-piece suite with fitted power shower. The room is fully tiled throughout.
Bedroom 2 5.57m x 3.70m. A generous double bedroom with timber flooring and built-in slide robes.
Bathroom 2.28m x 1.63m. Comprising a contemporary three-piece suite with bath, WC and wash hand basin. A pump shower is fitted over the bath, and the room is fully tiled throughout.
Balcony This balcony area is accessed off the living area and is all ready for outdoor dining and entertaining.
BER Details
BER Rating: B
BER No.: 107698151
Energy Performance Indicator: 143.99 kWh/m²/yr
Travel Time From This Property

Important PlacesAdd your own important places to see how far they are from this property.
Agent Accreditations
Not Provided

Marketed by Sherry FitzGerald Cork
PSR Licence: 002183




