SALE AGREED
SALE AGREED

SALE AGREED
SALE AGREED
SALE AGREED
SALE AGREED
SALE AGREED
SALE AGREED
SALE AGREED
SALE AGREED
SALE AGREED
SALE AGREED
SALE AGREED
SALE AGREED
SALE AGREED
SALE AGREED
SALE AGREED
SALE AGREED
SALE AGREED
SALE AGREED
SALE AGREED
SALE AGREED
SALE AGREED
SALE AGREED
SALE AGREED
SALE AGREED
SALE AGREED
SALE AGREED
SALE AGREED
SALE AGREED
SALE AGREED
SALE AGREED
SALE AGREED
SALE AGREED
SALE AGREED
SALE AGREED
SALE AGREED
SALE AGREED
SALE AGREED
SALE AGREED
SALE AGREED
SALE AGREED
SALE AGREED
SALE AGREED
SALE AGREED
SALE AGREED
SALE AGREED
SALE AGREED
SALE AGREED
SALE AGREED
SALE AGREED
SALE AGREED
SALE AGREED
SALE AGREED
SALE AGREED
SALE AGREED
SALE AGREED
SALE AGREED
SALE AGREED
SALE AGREED
SALE AGREED
SALE AGREED
SALE AGREED
SALE AGREED
SALE AGREED
SALE AGREED
SALE AGREED
SALE AGREED
SALE AGREED
SALE AGREED
SALE AGREED
SALE AGREED
SALE AGREED
SALE AGREED
SALE AGREED
SALE AGREED
SALE AGREED
SALE AGREED
SALE AGREED
SALE AGREED
SALE AGREED
SALE AGREED
SALE AGREED
SALE AGREED
SALE AGREED
SALE AGREED
SALE AGREED
SALE AGREED
SALE AGREED
SALE AGREED
SALE AGREED
SALE AGREED
SALE AGREED
SALE AGREED
SALE AGREED
SALE AGREED
SALE AGREED
SALE AGREED
SALE AGREED
29 Aghanore Road, Armagh, BT61 8DJ
3 Bed Semi-Detached Bungalow
Sale agreed
Property Overview
Status
Sale Agreed
Style
Semi-Detached Bungalow
Bedrooms
3
Bathrooms
1
Receptions
1
Property Features
Tenure
Freehold
Heating
Oil
Broadband Speed Checker
*³
Property Financials
Price
Last listed at Offers Over £130,000
Rates
£658.26 pa*¹

Marketed by Breen Real Estate
+44 28 3744 0949

Propertynews Currency Partner - helping you transfer money for property purchases in Ireland & Northern Ireland. Speak to an expert
Additional Information
29 Aghanore Road, Armagh
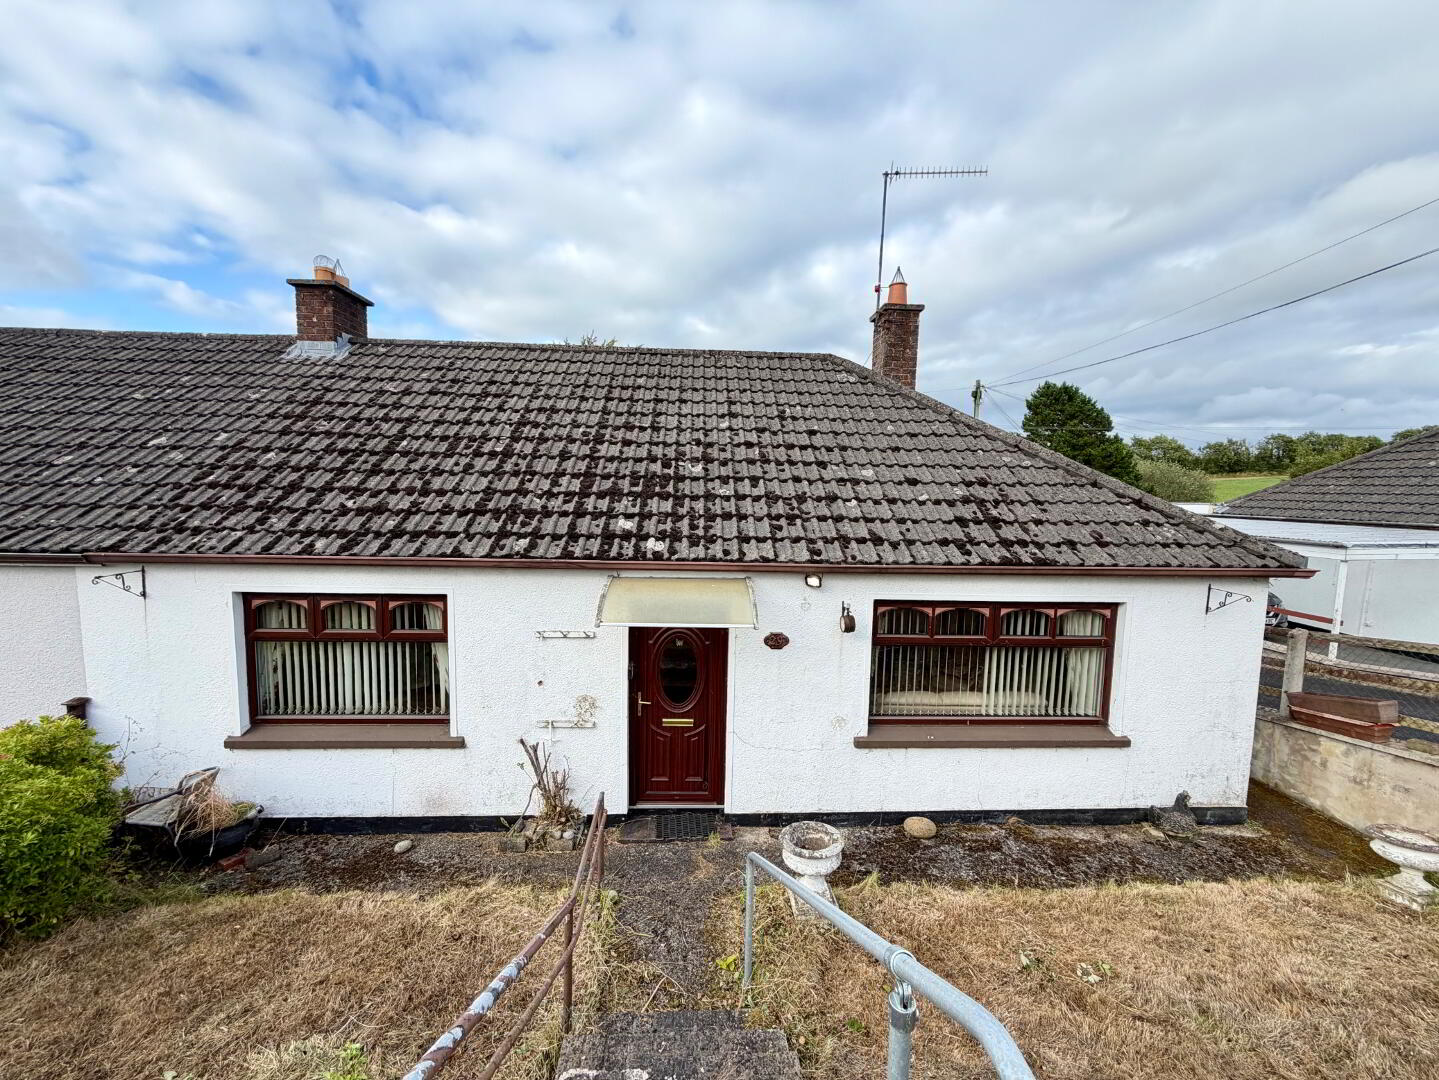
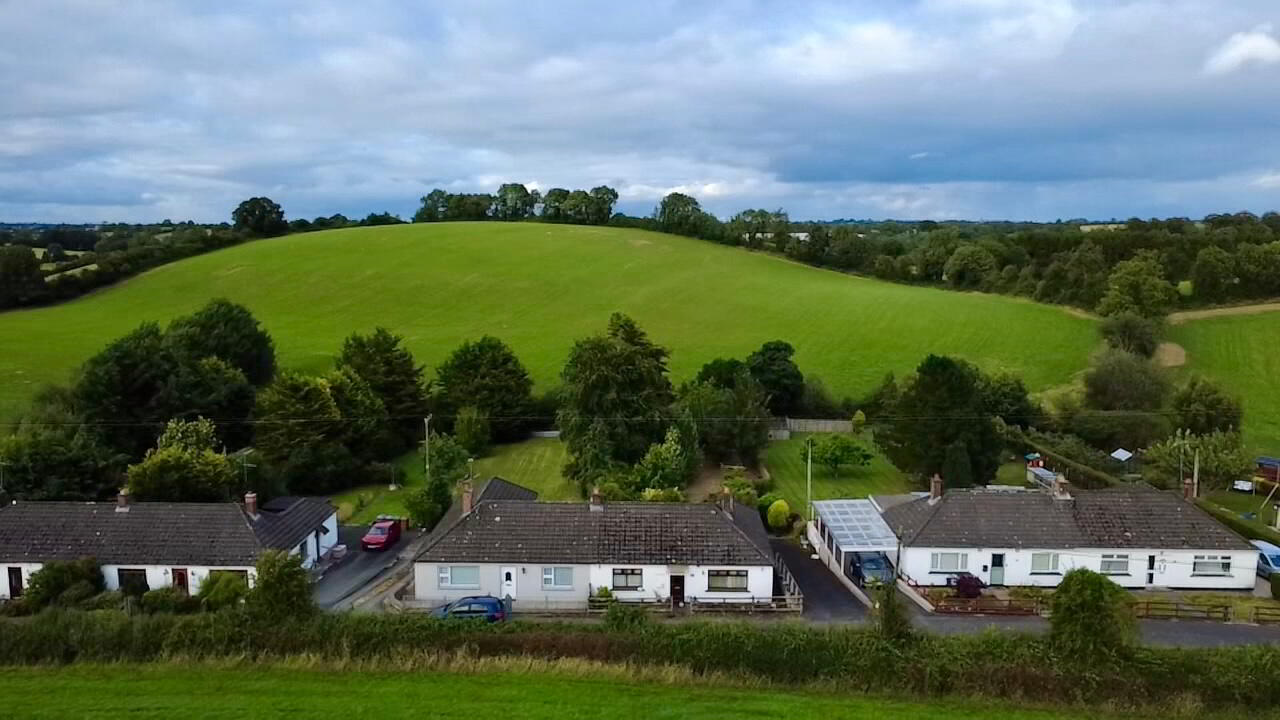
Charming Semi-Detached Bungalow Offering Peaceful Semi-Rural Living Just Minutes from Armagh City
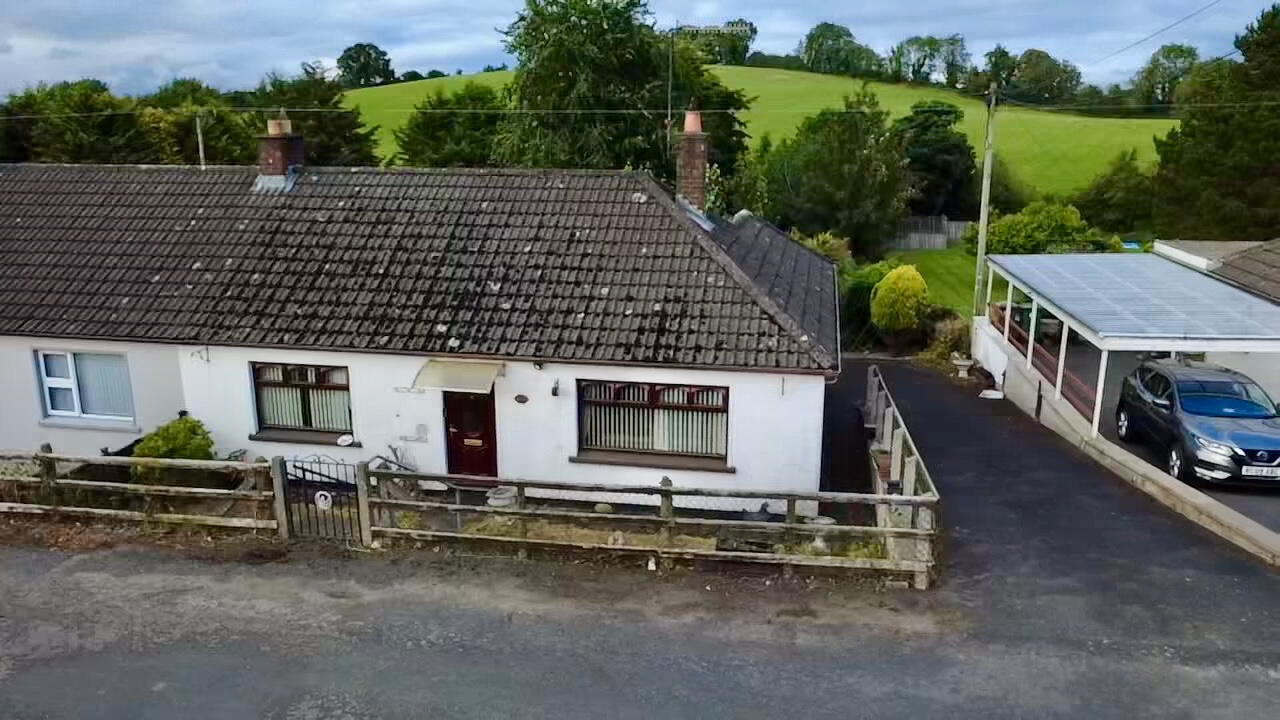
Beautiful three bedroom semi-detached bungalow with private driveway, generous mature gardens and excellent potential, perfectly suited to first time buyers, downsizers and those seeking comfortable single-storey living within a highly convenient location.
Breen Real Estate is delighted to present 29 Aghanore Road to the sales market. Situated just minutes from Armagh City off the ever popular Moy Road, this attractive semi-detached bungalow offers the perfect balance of peaceful semi-rural surroundings and excellent accessibility to the city's extensive range of amenities.
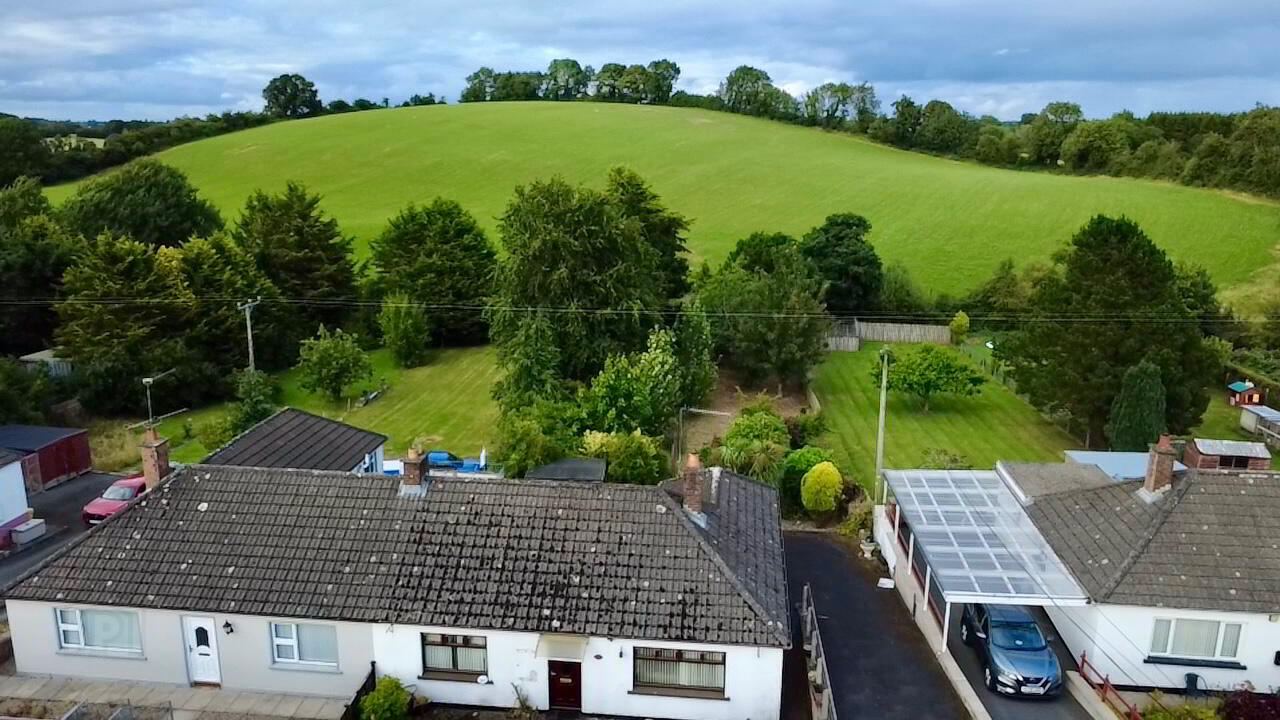
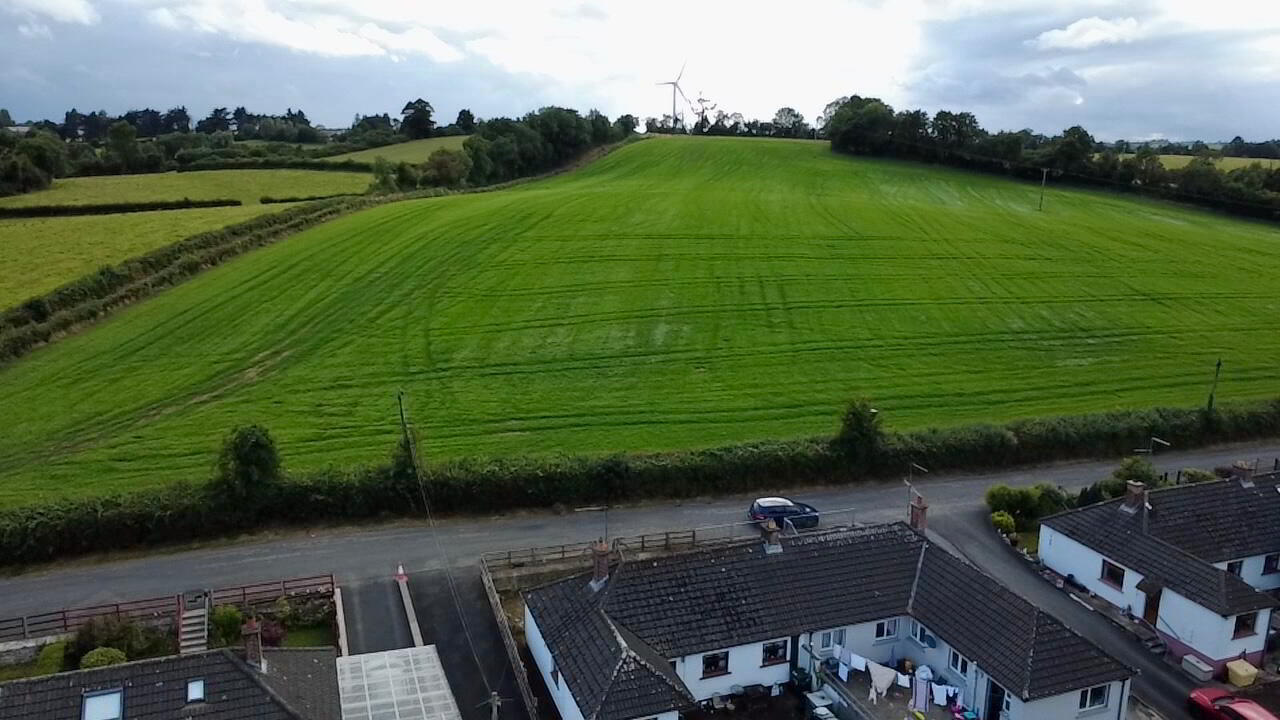
Occupying a generous mature site, the property benefits from a private driveway, front and rear gardens and a substantial rear lawn bordered by mature trees, creating a private and tranquil outdoor setting that can be enjoyed throughout the seasons.
Internally, the home provides bright and well proportioned accommodation throughout. While some cosmetic modernisation would further enhance the property, it has been well maintained, with the kitchen presented in good condition, allowing purchasers to move in immediately while updating the home over time to suit their own style and requirements.
Whether you're purchasing your very first home, looking to downsize to practical single storey accommodation or searching for a property offering excellent long term potential within close proximity to Armagh City, 29 Aghanore Road presents a wonderful opportunity.
The accommodation has been thoughtfully arranged across one level, providing spacious and versatile living accommodation ideally suited to modern family living.
Entrance Hall
A welcoming entrance hall provides access to the principal accommodation while creating a bright and practical first impression. Finished in carpet flooring, the hallway offers a warm and inviting introduction to the home.
Living Room (3.11m x 4.69m)
A spacious and welcoming front-facing reception room enjoying excellent natural light through its large window, creating a bright and comfortable space to relax and entertain.
The room is complemented by an attractive electric feature fireplace, providing a warm focal point while offering purchasers the exciting opportunity to reinstate the original open fireplace or install a multi-fuel or wood-burning stove (subject to any necessary inspections or approvals), adding both character and charm to the home.
Finished with carpet flooring, the room offers generous proportions for modern furniture layouts while allowing purchasers to personalise the space to suit their own taste and lifestyle.
Kitchen & Dining Area (6.71m x 2.68m)
Positioned to the rear of the property, the kitchen enjoys views across the substantial rear garden, creating an attractive backdrop for everyday family life.
Offering a generous range of fitted units together with ample worktop space, the kitchen remains in good condition and provides an excellent working environment while also offering future potential for cosmetic modernisation if desired.
The adjoining dining area comfortably accommodates family dining and provides direct access to the rear garden, allowing indoor and outdoor living to flow effortlessly during the warmer months.
Bedroom One (3.10m x 3.68m)
A spacious double bedroom providing excellent natural light together with built-in storage wardrobes, creating a practical and comfortable principal bedroom.
Bedroom Two (2.23m x 2.65m)
Single bedroom enjoying views across the surrounding gardens and offering generous accommodation for family members or visiting guests.
Second Reception Room / Bedroom Three (3.10m x 3.68m)
Offering exceptional flexibility, the second reception room can equally serve as an additional sitting room, formal dining room or a generous third bedroom depending upon the purchaser's individual requirements.
This bright front facing room also benefits from an electric feature fireplace, creating a cosy and welcoming atmosphere whether used as additional living accommodation or a third bedroom.
Its versatility makes the property particularly attractive to downsizers, growing families or those requiring a dedicated home office.
Family Bathroom
Completing the accommodation is the family bathroom, comprising a bath, wash hand basin, WC and large built-in storage cupboard
Providing practical facilities while offering scope for future cosmetic enhancement.
Outdoor Space
Front Garden & Driveway
The property benefits from a private driveway to the side of the house providing convenient off street parking together with a small frontal garden area creating an attractive approach to the home.
Substantial Rear Garden
One of the property's most impressive features is its generous rear garden.
Predominantly laid in lawn and surrounded by mature trees, this beautiful outdoor space offers an excellent degree of privacy while creating the perfect environment for children, gardening enthusiasts or outdoor entertaining.
The generous proportions of the garden provide purchasers with outstanding potential to further landscape, create additional seating areas, establish a vegetable garden or simply enjoy the peaceful surroundings.
Heating, Features & Additional Information
- The property benefits from:
- Three-bedroom semi-detached bungalow
- Flexible living accommodation
- Two reception rooms
- Two electric feature fireplaces
- Potential to reinstate an open fireplace or install a multi-fuel/wood-burning stove in the main living room (subject to any necessary inspections or approvals)
- Oil-fired central heating
- uPVC double glazed windows throughoutu
- PVC front and rear doors
- Kitchen overlooking the rear garden
- Family bathroom with built-in storage
- Private driveway
- Generous mature gardens
- Large rear lawn with mature trees
- Peaceful semi-rural setting
- Excellent modernisation potential
- Ideal for first-time buyers
- Perfect for downsizers
- Only a few minutes drive from Armagh City
The home benefits from oil-fired central heating together with uPVC double glazing throughout, providing reliable heating efficiency and comfortable year-round living.
A Wonderful Location to Call Home
Aghanore Road enjoys a peaceful semi-rural setting just off the highly desirable Moy Road, offering the very best of countryside tranquillity while remaining only minutes from Armagh City.
Residents benefit from excellent access to supermarkets, schools, healthcare facilities, restaurants, leisure amenities and public transport links, while the property's location also provides convenient travel towards Moy, Dungannon, Portadown and the wider road network, making it particularly appealing to commuters.
Offering generous accommodation, mature gardens, flexible living space and excellent potential to modernise, 29 Aghanore Road represents an outstanding opportunity to secure a charming semi-detached bungalow within one of Armagh's most convenient residential locations.
Whether you're taking your first step onto the property ladder, searching for a peaceful home to downsize into or looking for a property where you can add your own personal touch over time, this attractive home is certain to appeal to a wide range of purchasers.
Enquire Today
This charming semi-detached bungalow offers an exceptional opportunity to enjoy peaceful living within minutes of Armagh City and is expected to attract strong interest.
To request further information or arrange a private viewing, please contact:
Breen Real Estate
028 3744 0949
Travel Time From This Property

Important PlacesAdd your own important places to see how far they are from this property.
Agent Accreditations



Marketed by Breen Real Estate
+44 28 3744 0949




