SALE AGREED
SALE AGREED
SALE AGREED
SALE AGREED
SALE AGREED
SALE AGREED
SALE AGREED
SALE AGREED
SALE AGREED
SALE AGREED
SALE AGREED
SALE AGREED
SALE AGREED
SALE AGREED
SALE AGREED
SALE AGREED
SALE AGREED
SALE AGREED
SALE AGREED
SALE AGREED
SALE AGREED
SALE AGREED
SALE AGREED
SALE AGREED
SALE AGREED
SALE AGREED
SALE AGREED
SALE AGREED
SALE AGREED
SALE AGREED

SALE AGREED

SALE AGREED
SALE AGREED
SALE AGREED
SALE AGREED
SALE AGREED
SALE AGREED
SALE AGREED
SALE AGREED
SALE AGREED
SALE AGREED
SALE AGREED
SALE AGREED
SALE AGREED
SALE AGREED
SALE AGREED
SALE AGREED
SALE AGREED
SALE AGREED
SALE AGREED
SALE AGREED
SALE AGREED
SALE AGREED
SALE AGREED
SALE AGREED
SALE AGREED
SALE AGREED
SALE AGREED
SALE AGREED
SALE AGREED
SALE AGREED
SALE AGREED
SALE AGREED
SALE AGREED
SALE AGREED
SALE AGREED
SALE AGREED
SALE AGREED
SALE AGREED
SALE AGREED
SALE AGREED
SALE AGREED
SALE AGREED
SALE AGREED
SALE AGREED
SALE AGREED
SALE AGREED
SALE AGREED
SALE AGREED
SALE AGREED
SALE AGREED
SALE AGREED
SALE AGREED
SALE AGREED
SALE AGREED
SALE AGREED
SALE AGREED
SALE AGREED
SALE AGREED
SALE AGREED
SALE AGREED
SALE AGREED
SALE AGREED
SALE AGREED
SALE AGREED
SALE AGREED
286A Glenshane Road, Londonderry, BT47 3SW
4 Bed Detached House
Sale agreed
Property Overview
Status
Sale Agreed
Style
Detached House
Bedrooms
4
Bathrooms
2
Receptions
3
Property Features
Tenure
Not Provided
Heating
Oil
Broadband Speed Checker
*³
Property Financials
Price
Last listed at Offers Over £300,000
Rates
£2,198.52 pa*¹

Marketed by Alexander Gourley Ltd (Derry / Londonderry & Donegal)
+44 28 7134 6612

Propertynews Currency Partner - helping you transfer money for property purchases in Ireland & Northern Ireland. Speak to an expert
Additional Information
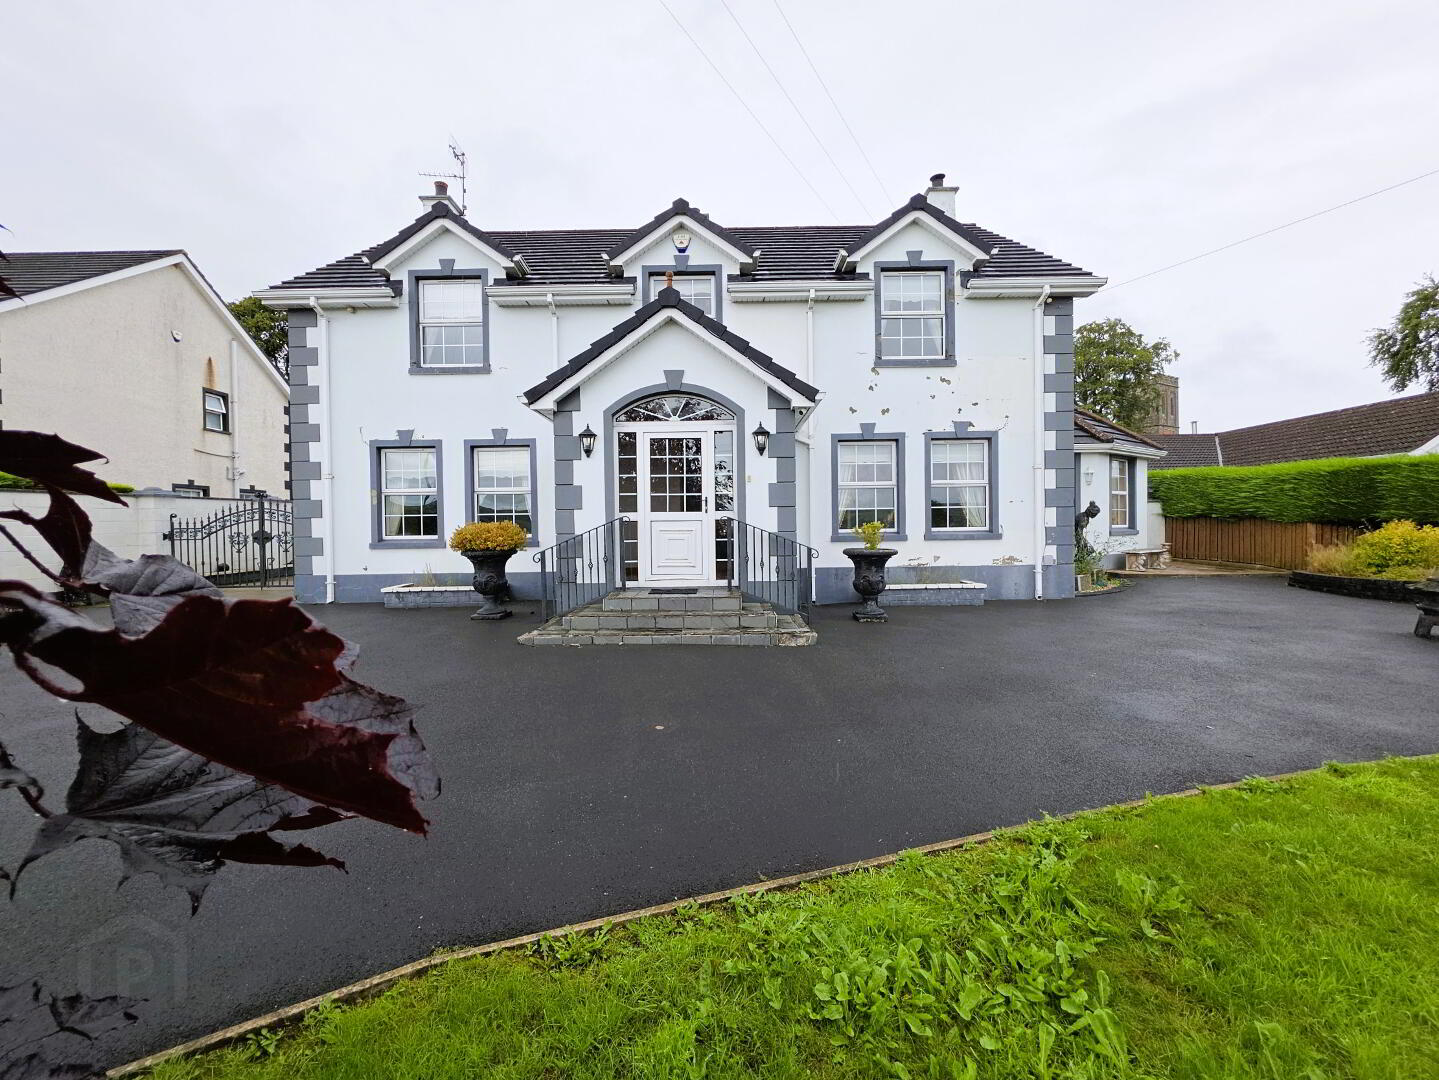
THIS SPACIOUS DETACHED PROPERTY WITH ITS 4 BEDROOMS, 3 RECEPTION ROOMS AND DETACHED GARAGE IS SITUATED IN A RURAL LOCATION OFF THE A6, JUST 2 MILES FROM CLAUDY AND 6 MILES FROM DRUMAHOE
ITS VERSATILE ACCOMMODATION WILL TICK ALL THE BOXES FOR TODAY’S MODERN FAMILY’S REQUIREMENTS
ACCOMMODATION (All measurements are approximate and to the widest point)
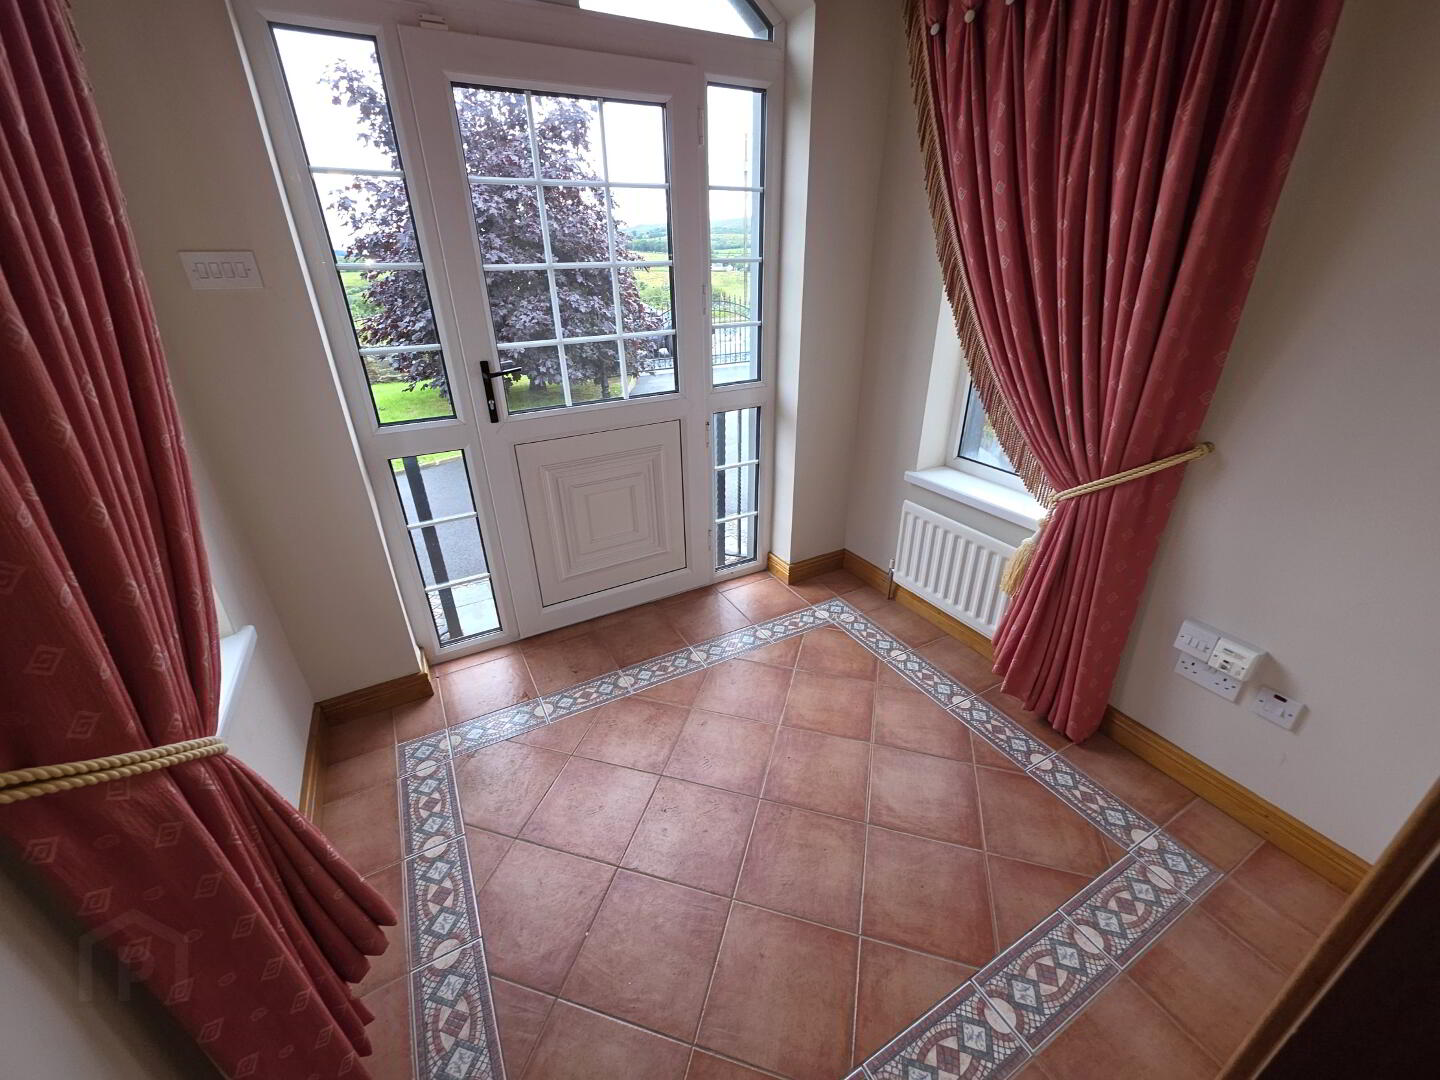
PORCH: 2.276m x 2.126m
Tiled floor, pine panelled ceiling, 2 windows with roller blinds, 1 radiator, power points, stained glass panelled door to
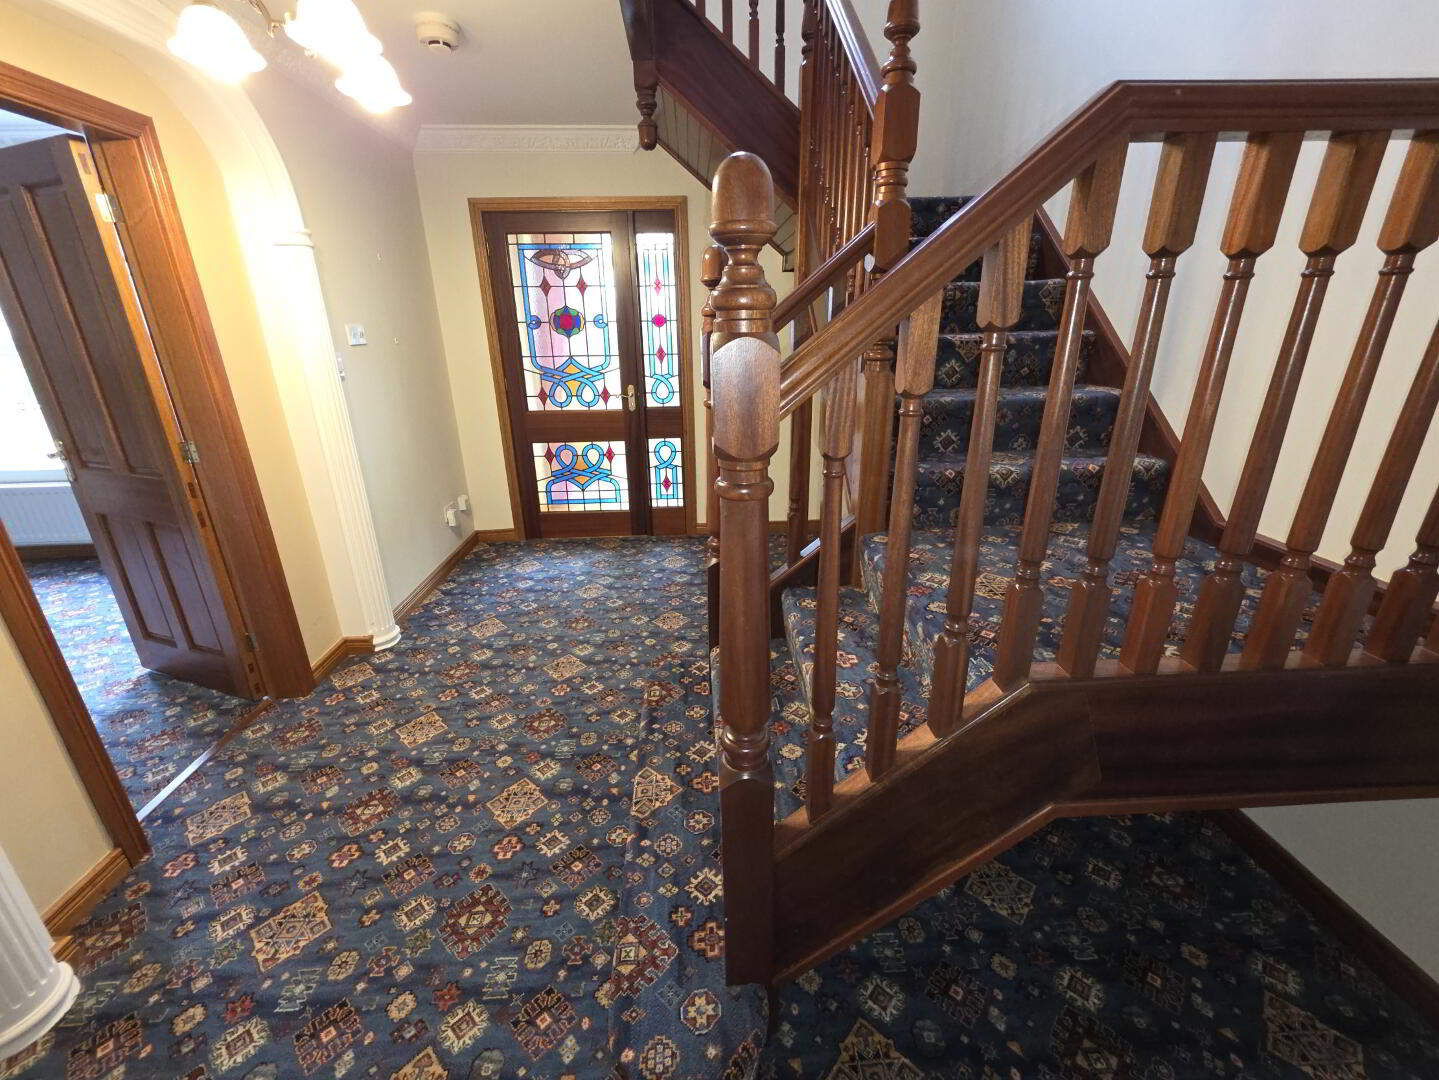
HALLWAY: 4.421m x 3.178m
Carpeted, coving, 1 radiator, power points, door to:
LIVING ROOM: 4.43m x 4.18m
Carpeted, coving, ceiling rose, ornate fireplace with tiled hearth, 2 windows with roller blinds, power points, TV point
SITTING ROOM: 4.71m x 4.20m
Carpeted, ceiling rose, fireplace with oak surround, mantle and matching mirror over and tiled hearth, 2 windows with roller blinds,1 radiator, power points, TV points
KITCHEN / DINING AREA: 7.50m x 4.82m (to widest point)
Tiled floor, part coving, ceiling roses, pine panelled ceiling and feature beams over kitchen area, range of eye level and base units with worktop space over, tiled splashbacks, integrated hob and oven with extractor fan over, space for fridge, space for AGA cooker, featured brick mantle over range, 4 windows with roller blinds, recessed downlighting, 2 radiators, power points, TV points, double doors with stained glass to:
DINING ROOM: 4.02 m x 3.56m
Carpeted, coving, ceiling rose, 4 windows with roller blinds, 2 radiators, power points
BACK HALL: 2.07m x 1.21m
Tiled floor, 1 radiator, door to cloakroom/storage, door to rear, door to:
UTILITY: 2.95m x 1.86m
Tiled floor, eye level and base units with worktop space over, stainless steel sink, space for washing machine and tumble dryer, 1 window with roller blind, 1 radiator, power points, door to
DOWNSTAIRS WC: 2.94m x 0.98m
Tiled floor, part tiled walls, WC, wash hand basin with vanity unit under, 1 window with roller blinds, 1 radiator
LANDING: Carpeted, ceiling rose, roof space access, hotpress, 1 window with roller blind, 1 radiator, door to:
BEDROOM 1: 4.48m x 4.36 (to widest point)
Carpeted, built in storage with rails and shelving, 1 window with roller blind, 1 radiator, power points, TV point, door to
ENSUITE: 2.13m x 1.96m
Vinyl flooring, part tiled walls, WC, wash hand basin with vanity unit under, tiled shower cubicle with Gainsborough shower unit, 1 window with roller blind, 1 radiator
BEDROOM 2: 4.21m x 3.26m
Carpeted, built in wardrobe space, 1 window with roller blind, 1 radiator, power points, TV point
BEDROOM 3: 3.89m x 2.11m
Carpeted, 1 window with roller blind, 1 radiator, power points, TV point
BEDROOM 4: 4.38m x 2.36m
Carpeted, 1 window with roller blind, 1 radiator, power points, TV point
BATHROOM: 3.27m x 3.01 (to widest point)
Tiled floor, part tiled walls, WC, wash hand basin with vanity under, bath, tiled shower cubicle with electric shower unit over, wall mounted mirror, 1 window with roller blind, 1 radiator
OUTSIDE:
Tarmac driveway with lawn to front, enclosed rear with paving and concreted area, covered patio area, outside tap and external power points, steps to raised area with lawn, patio area and summer house with decking to the side
DETACHED GARAGE: 6.89m x 5.98m
Roller door, pedestrian access, lighting, roof space access, 1 window, 1 radiator
FEATURES:
- Spacious detached family home
- 4 bedrooms, 3 reception rooms and 2 bathrooms
- Solid oak staircase, panelled doors, skirting and architrave
- Oil fired central heating
- PVC double glazed windows, PVC gutting, fascia, and soffit
- Detached garage
- Tarred driveway and garden to front, concreted and paved patio area with raised garden to the rear
- Excellent location close to the A6 offering easy commute into the Waterside and city centre and offers easy access to the main L’Derry – Belfast arterial route
- No chain
Important notice to purchasers: We have not tested any systems or appliances at this property. Alexander Gourley Estate Agent, for themselves and for the vendors of this property, whose agents they are, give notice that:- (1) The particulars are set out as a general outline for the guidance of intending purchasers and do not constitute part of an offer or contract, (2) All descriptions, dimensions, references to conditions and necessary permissions for use and occupation, and other details, are given in good faith and are believed to be correct, but any intending purchasers or tenants should not rely on them as statements or representations of fact, but must satisfy themselves by inspections or otherwise as to their correctness, (3) No person in the employment of Alexander Gourley Estate Agents has any authority to make or give any representation or warranty in relation to this property
Travel Time From This Property

Important PlacesAdd your own important places to see how far they are from this property.
Agent Accreditations


Not Provided


Marketed by Alexander Gourley Ltd (Derry / Londonderry & Donegal)
+44 28 7134 6612




