
Click here to view the video
Click here to view the video
Click here to view the video
For sale
Added 2 days ago
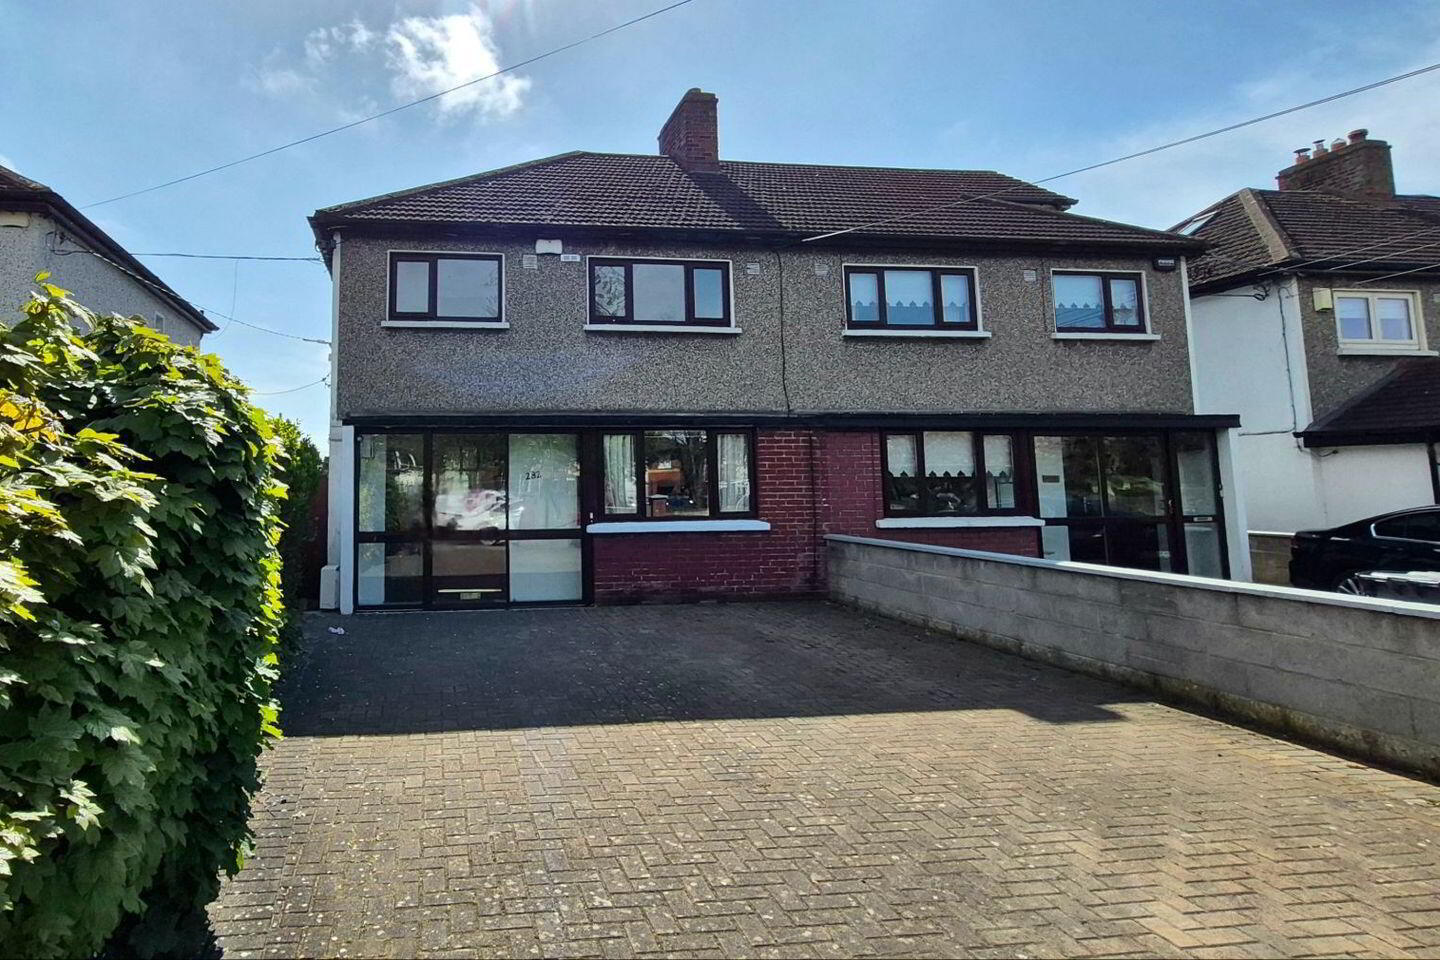
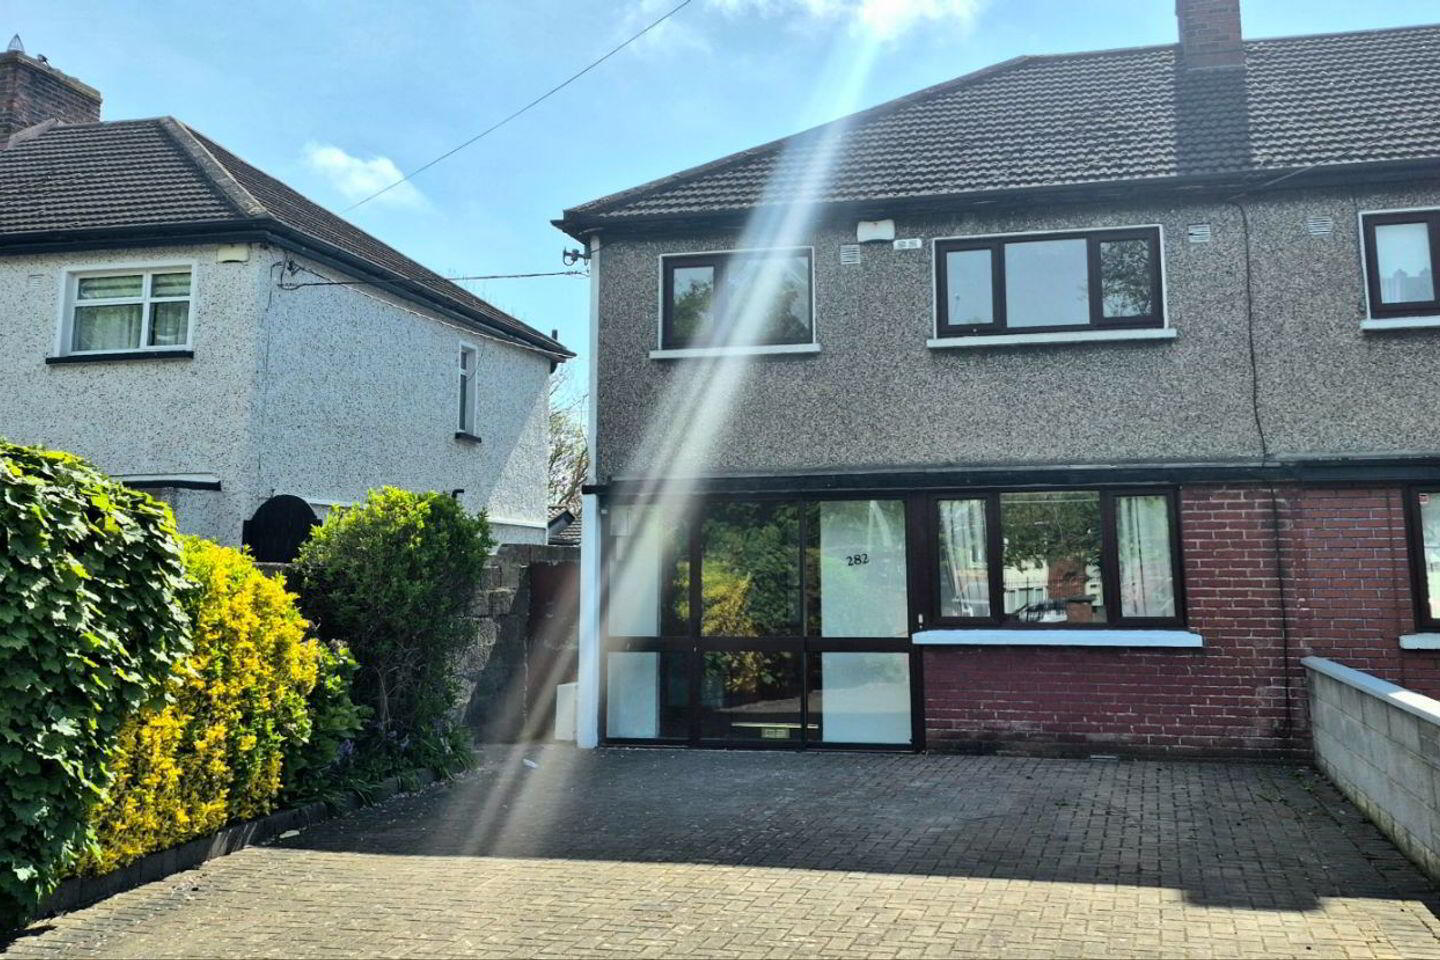
282 Malahide Road, Artane, Artane, D05P9F7
3 Bed Semi-Detached House
Asking Price €525,000
Property Overview
Status
For Sale
Style
Semi-Detached House
Bedrooms
3
Bathrooms
1
Property Features
Size
1,000 sq m (10,763.9 sq ft)
Tenure
Not Provided
Energy Rating
Property Financials
Stamp Duty
€5,250*²

Marketed by GWD Estates
PSR Licence: 001150
+353 1 874 9181

Propertynews Currency Partner - helping you transfer money for property purchases in Ireland & Northern Ireland. Speak to an expert
Additional Information
- Three Bedroom Semi detached
- Ideal location close to Killester dart station
- Garage to the rear with electric door from private laneway( 350 sq ft)
- Gas fire central heating
- Double Glazed windows
- Alarm
- Large garden to front
GWD Estates are proud to bring to the market this wonderful three-bedroom semi detached family home (with the added advantage of a detached garage to the rear), ideally located just a short walk from Killester dart station. No. 282 is bright and spacious throughout providing the perfect blank canvas for purchasers to re-style, modernise and re-decorate the property according to their own taste, if so desired.
Positioned in the heart of Dublin 5 close to Artaine Castle shopping centre and within easy reach of Beaumont Hospital as well as Clontarf Golf club and the Howth Road. There are numerous primary & secondary schools close by as well a large selection of shops, cafes and bars. The bus stop is literally outside your door bringing you into the city centre quickly. The M1 & M50 are easily accessed from this property making its location on the Malahide Road a big feature for anyone looking to live in this area.
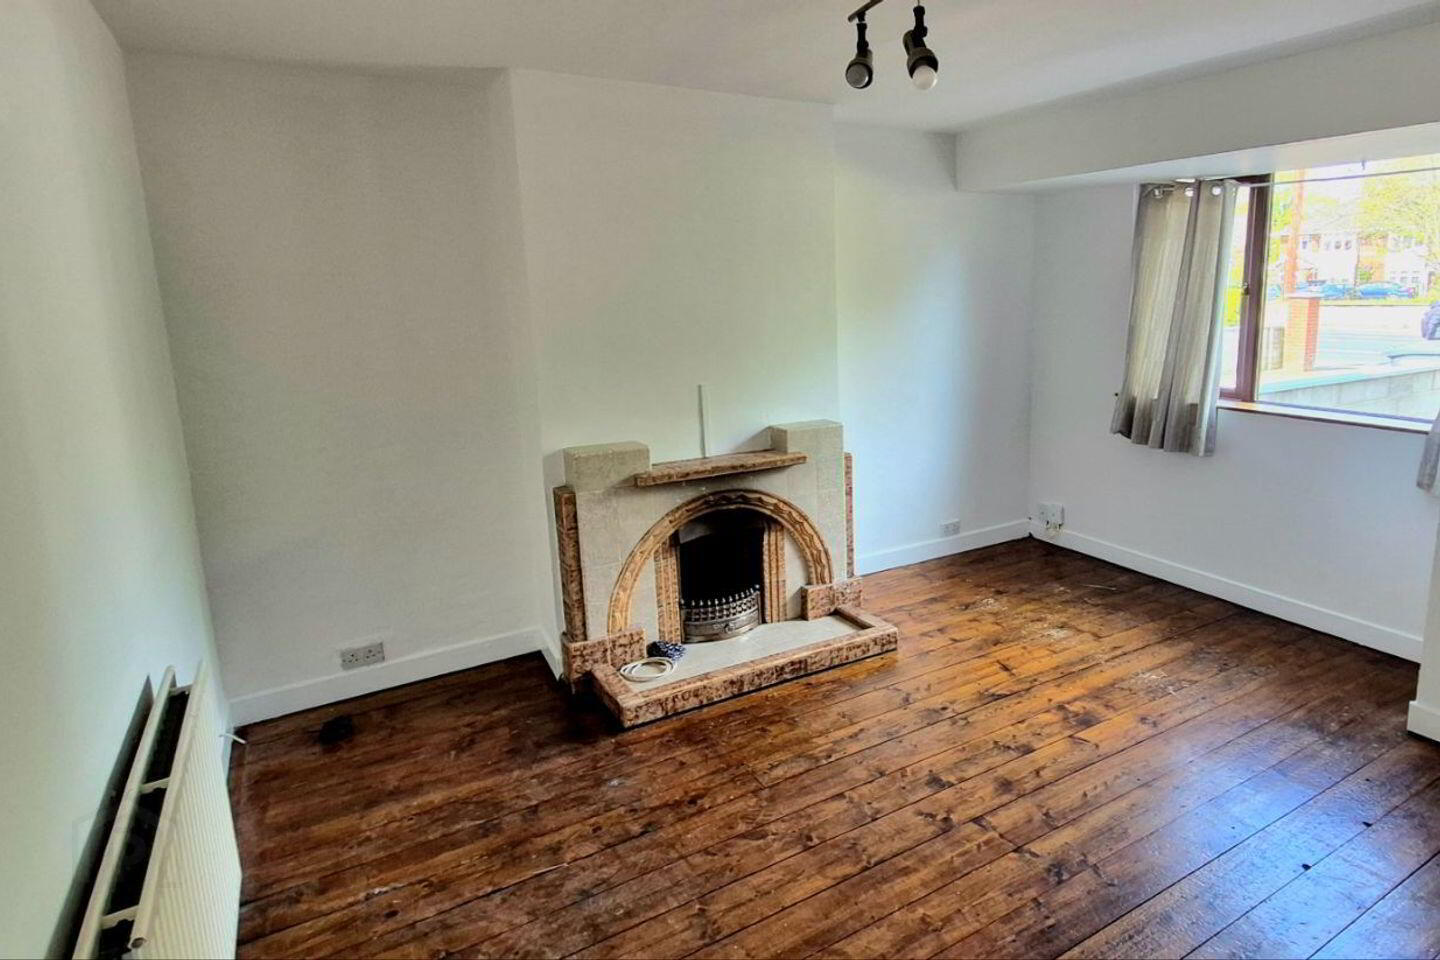
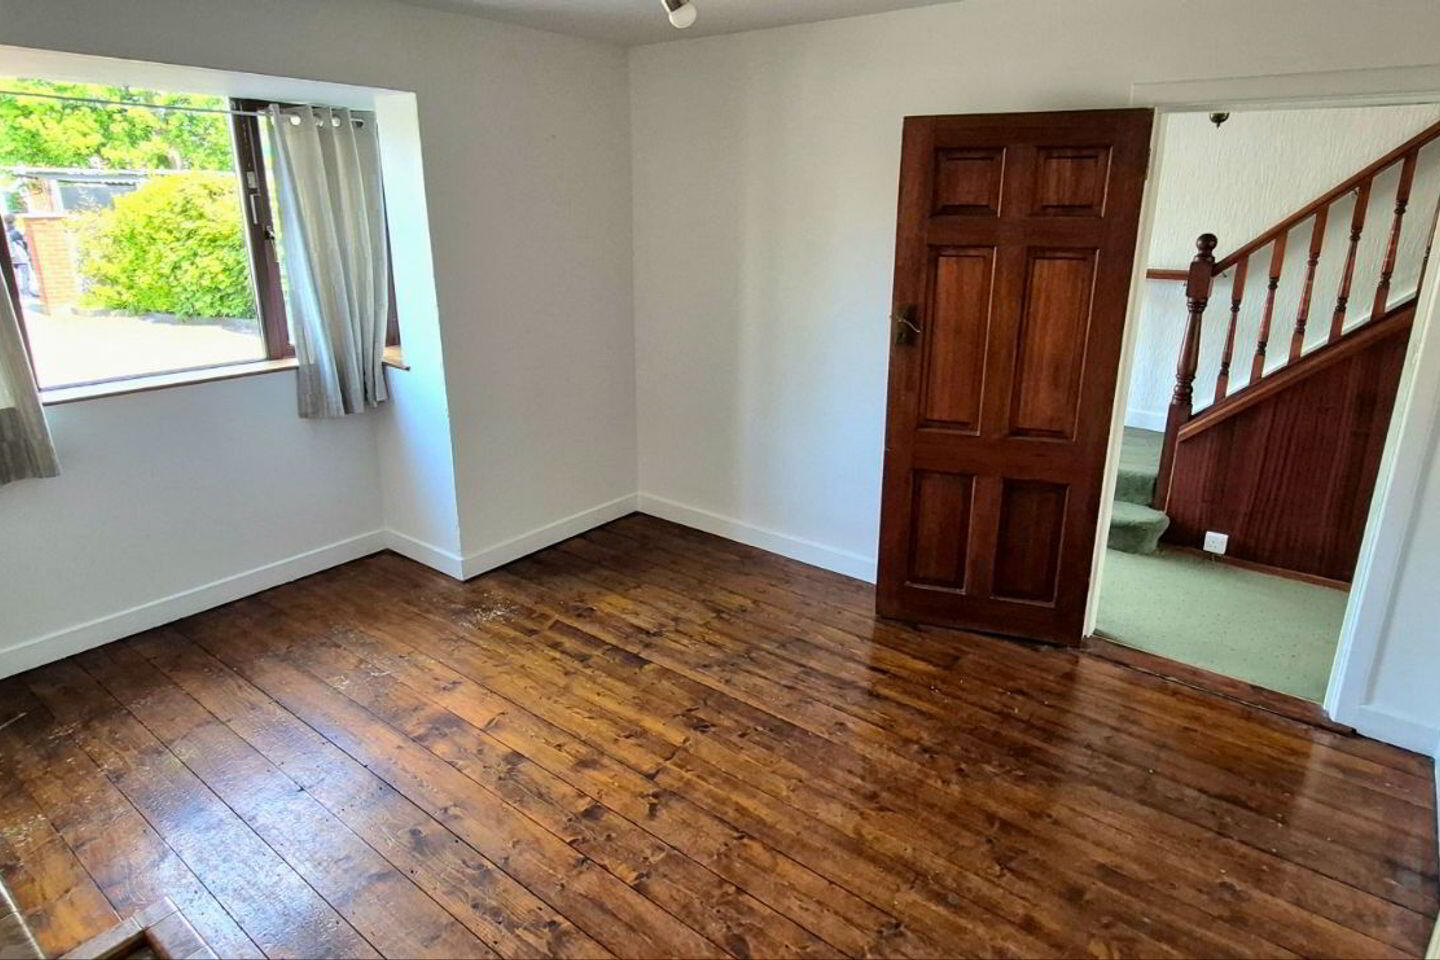
Accommodation: Entrance porch leading to large hallway with understairs storage. Lounge with wooden floors and feature fireplace. Dining room with carpet and feature fireplace. Kitchen with floor units with ceramic floor and wall tiles. Small outside back porch. Upstairs there are three large bedrooms with wooden floors and built in wardrobes and a family bathroom.
The property has Gas fire central heating and double Glazed Pvc windows and is alarmed.
There is a detached garage to the rear from a private laneway and the front garden has ample room for 4 family cars.
This property is well worth viewing.
Hallway: 15'1'' x 6'0'' Carpet with storage
Lounge: 13'9'' x 12'6'' Wooden floors with feature fireplace
Dining room: 12'11'' x 12'7'' Carpet with feature fireplace.
Kitchen: 9'5''x 6'8'' Floor presses with ceramic floor and wall tiles.
Landing: Carpet.
Bedroom 1: 12'11'' x 12'2'' Wooden floors with built in wardrobes.
Bedroom 2: 12'1'' 11'8'' Wooden floors with built in wardrobes.
Bedroom 3: 8'4'' x 8'2'' Wooden floors.
Bathroom: 7'5'' x 6'8'' Bath, toilet and sink with electric shower.
BER Details
BER Rating: E1
BER No.: 103913901
Energy Performance Indicator: Not provided
Travel Time From This Property

Important PlacesAdd your own important places to see how far they are from this property.
Agent Accreditations
Not Provided

Marketed by GWD Estates
PSR Licence: 001150
+353 1 874 9181




