For sale
Added 1 day ago
28 Willow Park, Dunmurry, Belfast, BT17 9RF
3 Bed End-Terrace House
Asking Price £200,000
Property Overview
Status
For Sale
Style
End-Terrace House
Bedrooms
3
Bathrooms
1
Receptions
1
Property Features
Tenure
Not Provided
Energy Rating
Broadband Speed Checker
*³
In partnership with
Property Financials
Stamp Duty
Rates
£1,143.00 pa*¹
Typical Mortgage


Marketed by Simon Brien (South Belfast)
+44 28 9066 8888

Propertynews Currency Partner - helping you transfer money for property purchases in Ireland & Northern Ireland. Speak to an expert
Additional Information
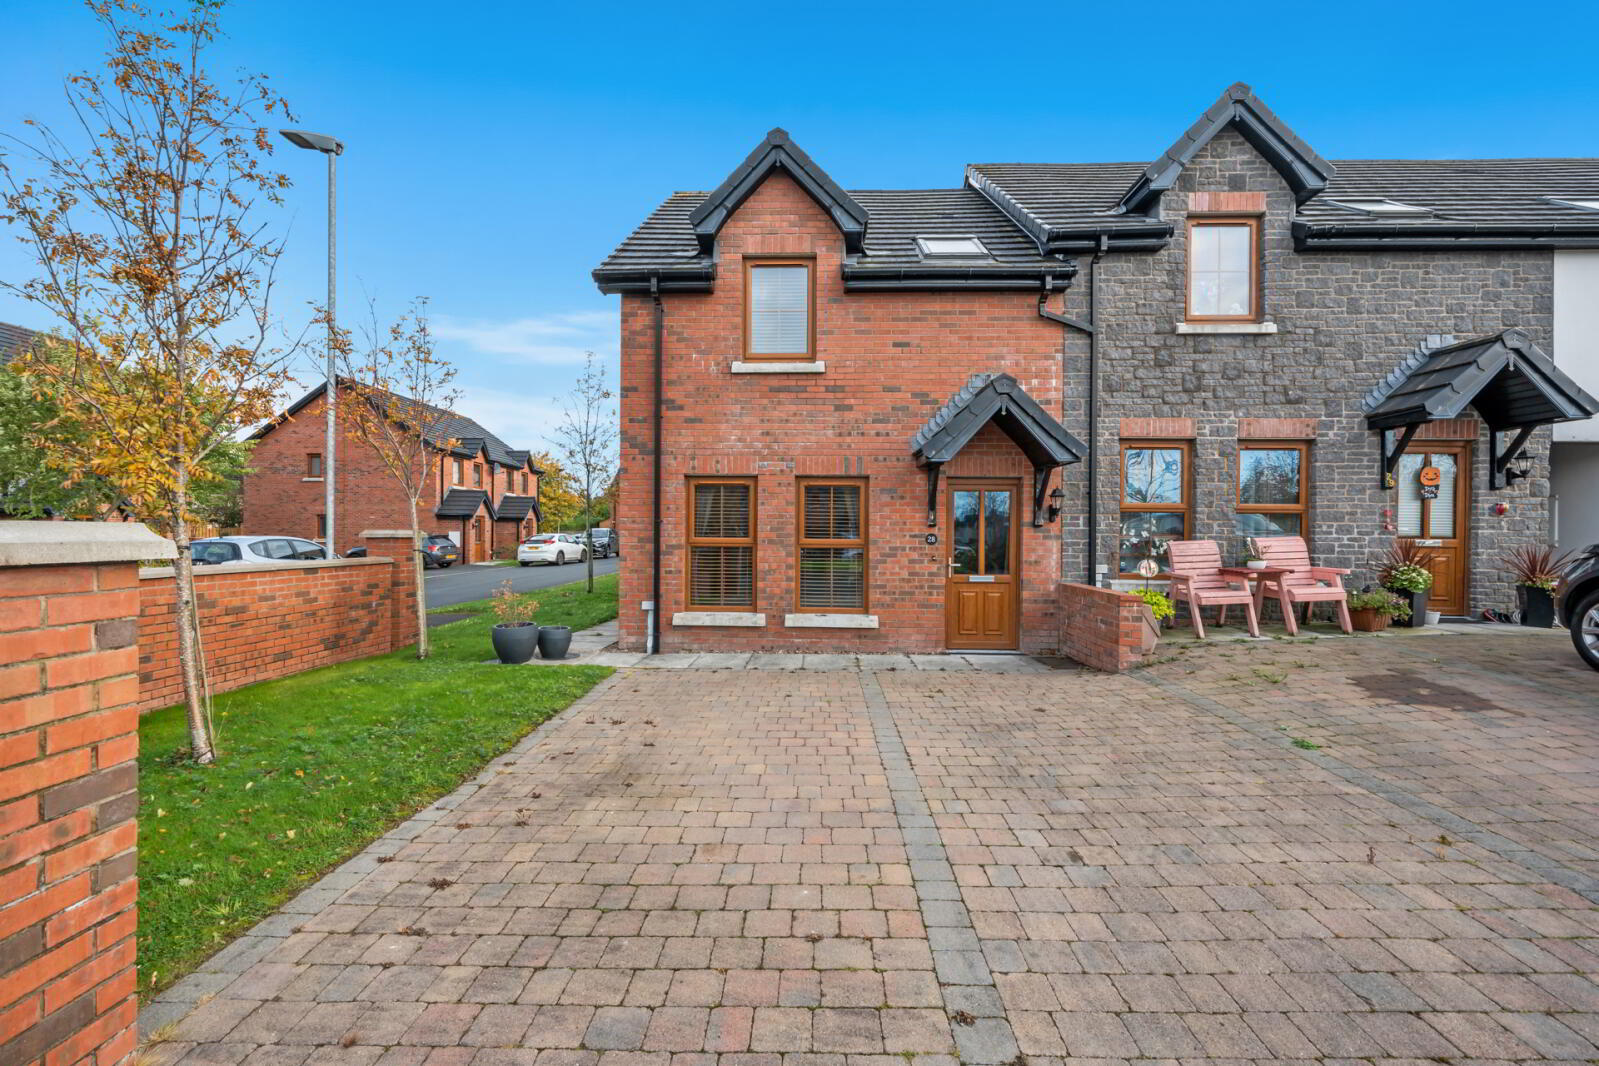
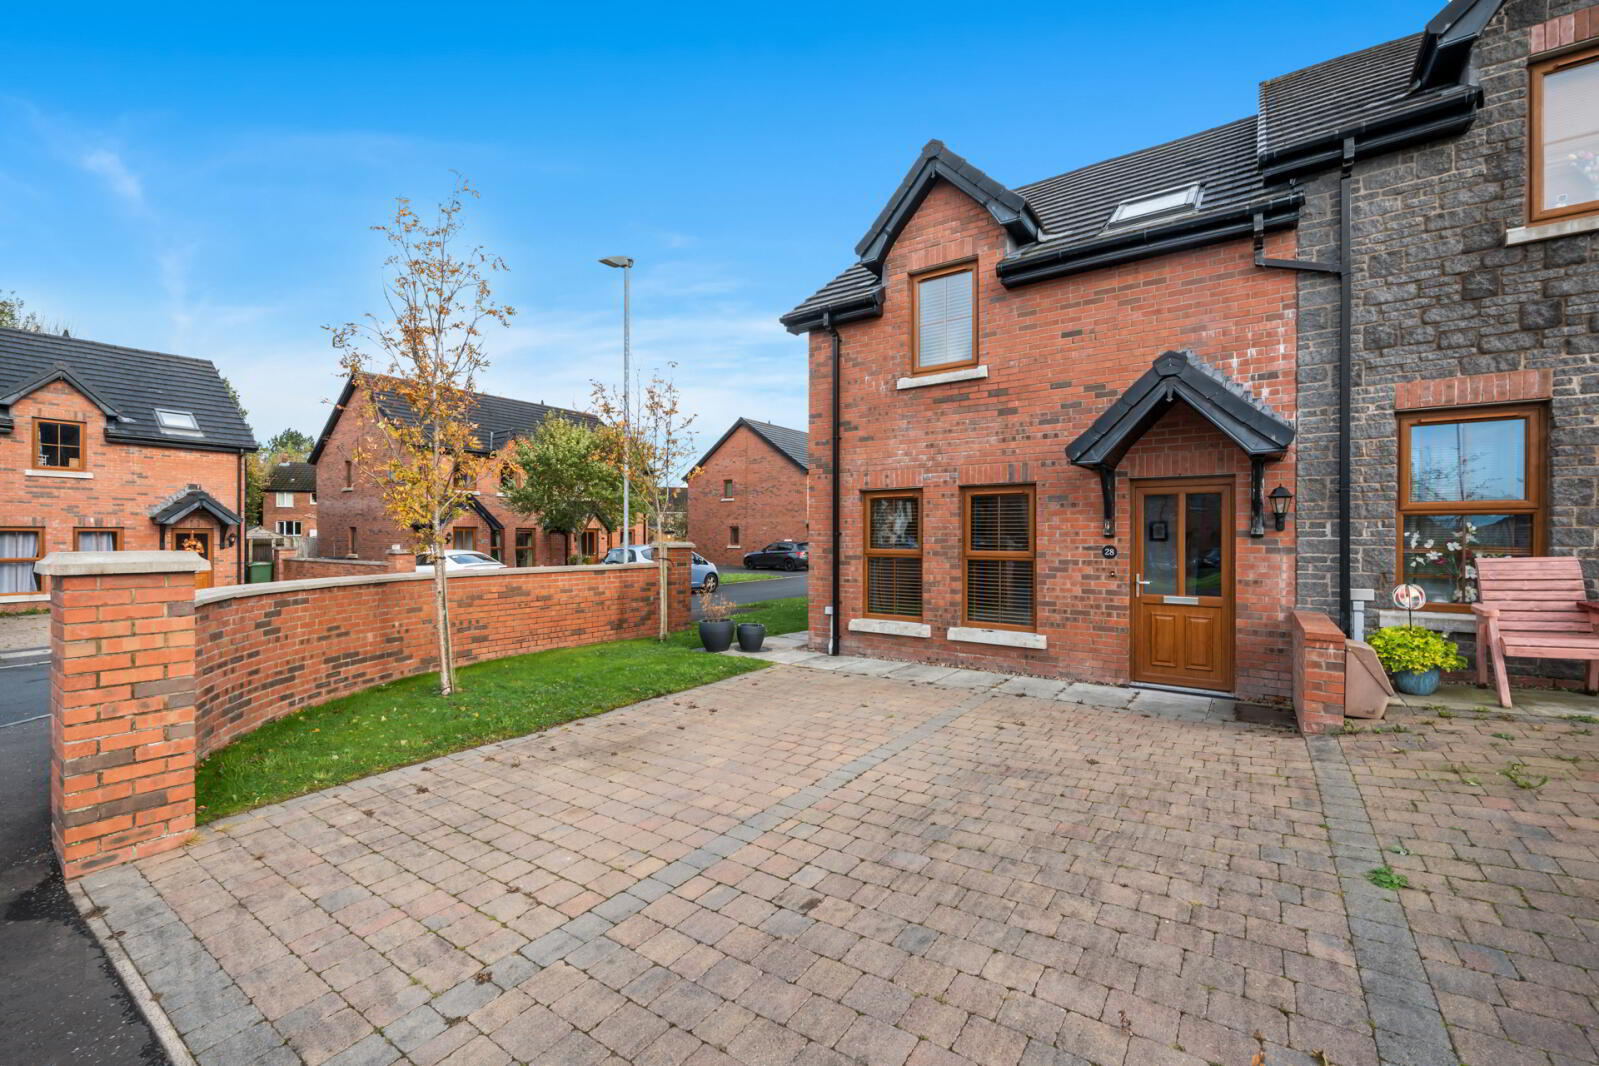
- Attractive End Terrace Townhouse
- High Specification & Turnkey Finish Throughout
- Spacious Lounge with Electric Stove
- Modern Fitted Kitchen With Integrated Appliances Open Plan To Dining Area With uPVC Door Leading Outside
- Three Generous Bedrooms
- Ground Floor WC
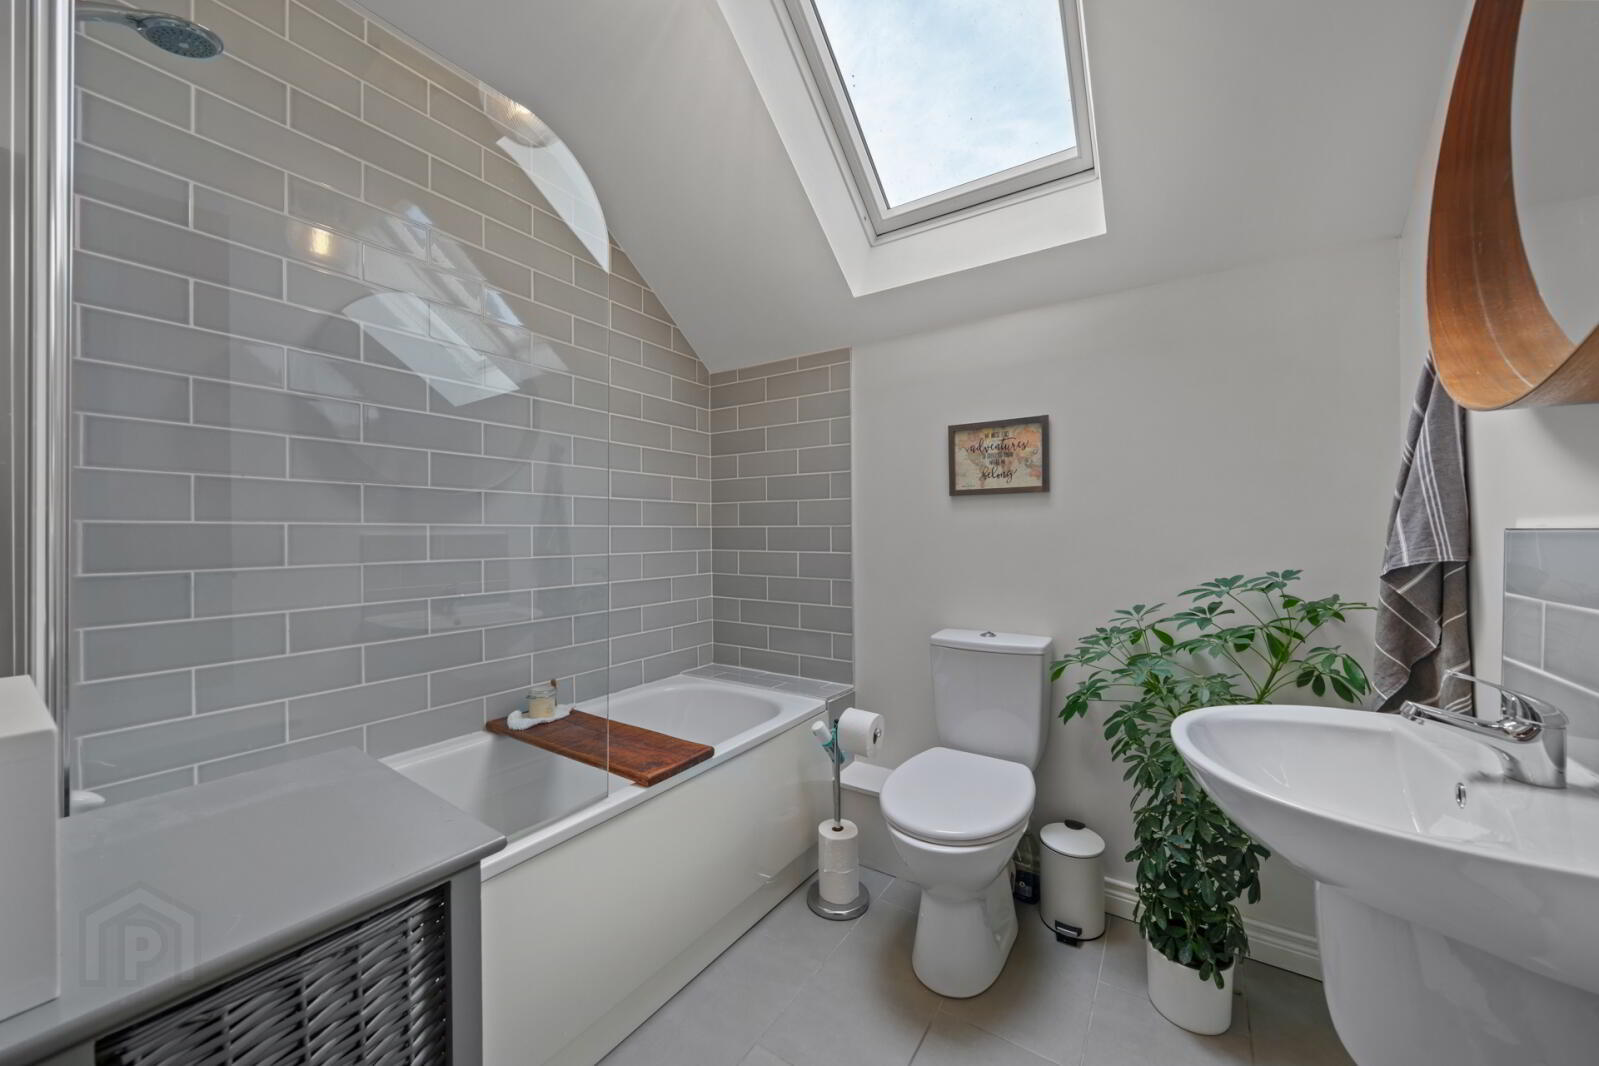
- Luxury Bathroom Suite
- Gas Fired Central Heating
- uPVC Double Glazed Windows
- Twin Paved Parking Spaces to the front & Visitor Parking
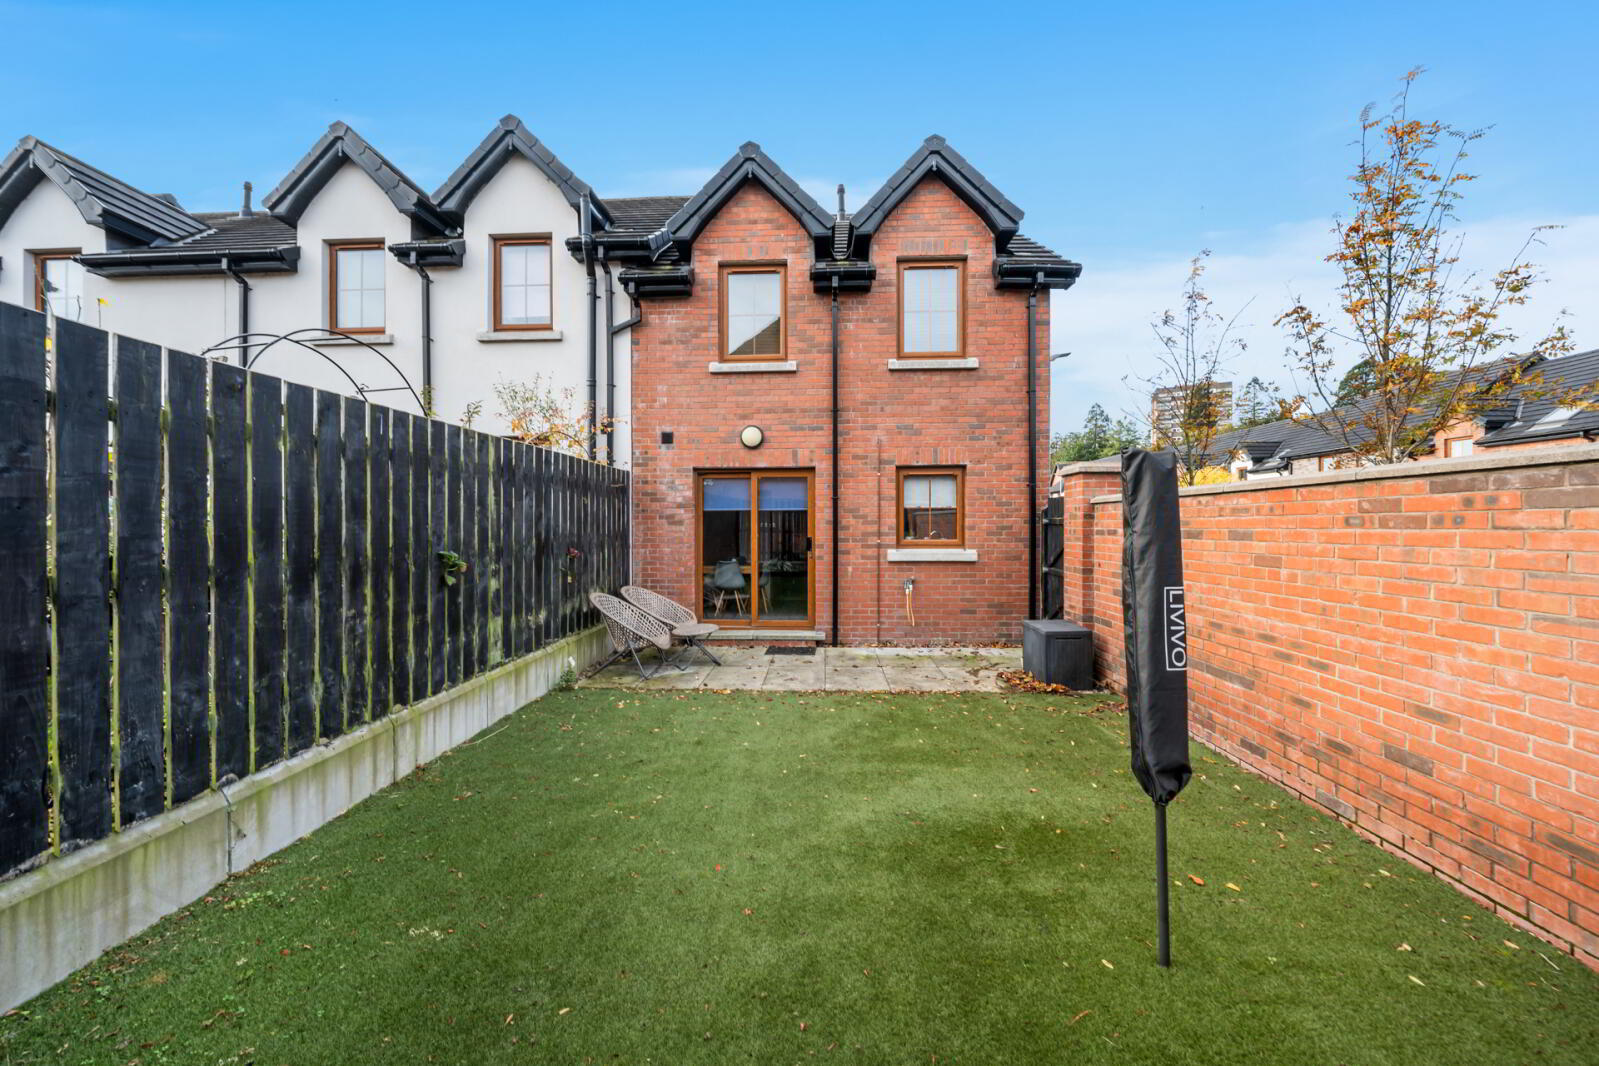
- Fully Enclosed Rear Garden
- Host Of Amenities Close By Including Lisburn City Centre Only Minutes' Away
- Walking Distance To Derriaghy Train Station
- Offering That Much More & Ideal For A Wide Range Of Buyers
The property offers spacious accommodation and it has been finished to a high standard throughout. This is enhanced by the many fine features both internally and externally with the property overall being ideally suited for modern day living.
This property really has to be viewed to appreciate all it has to offer.
- UPVC Double Glazed Door to
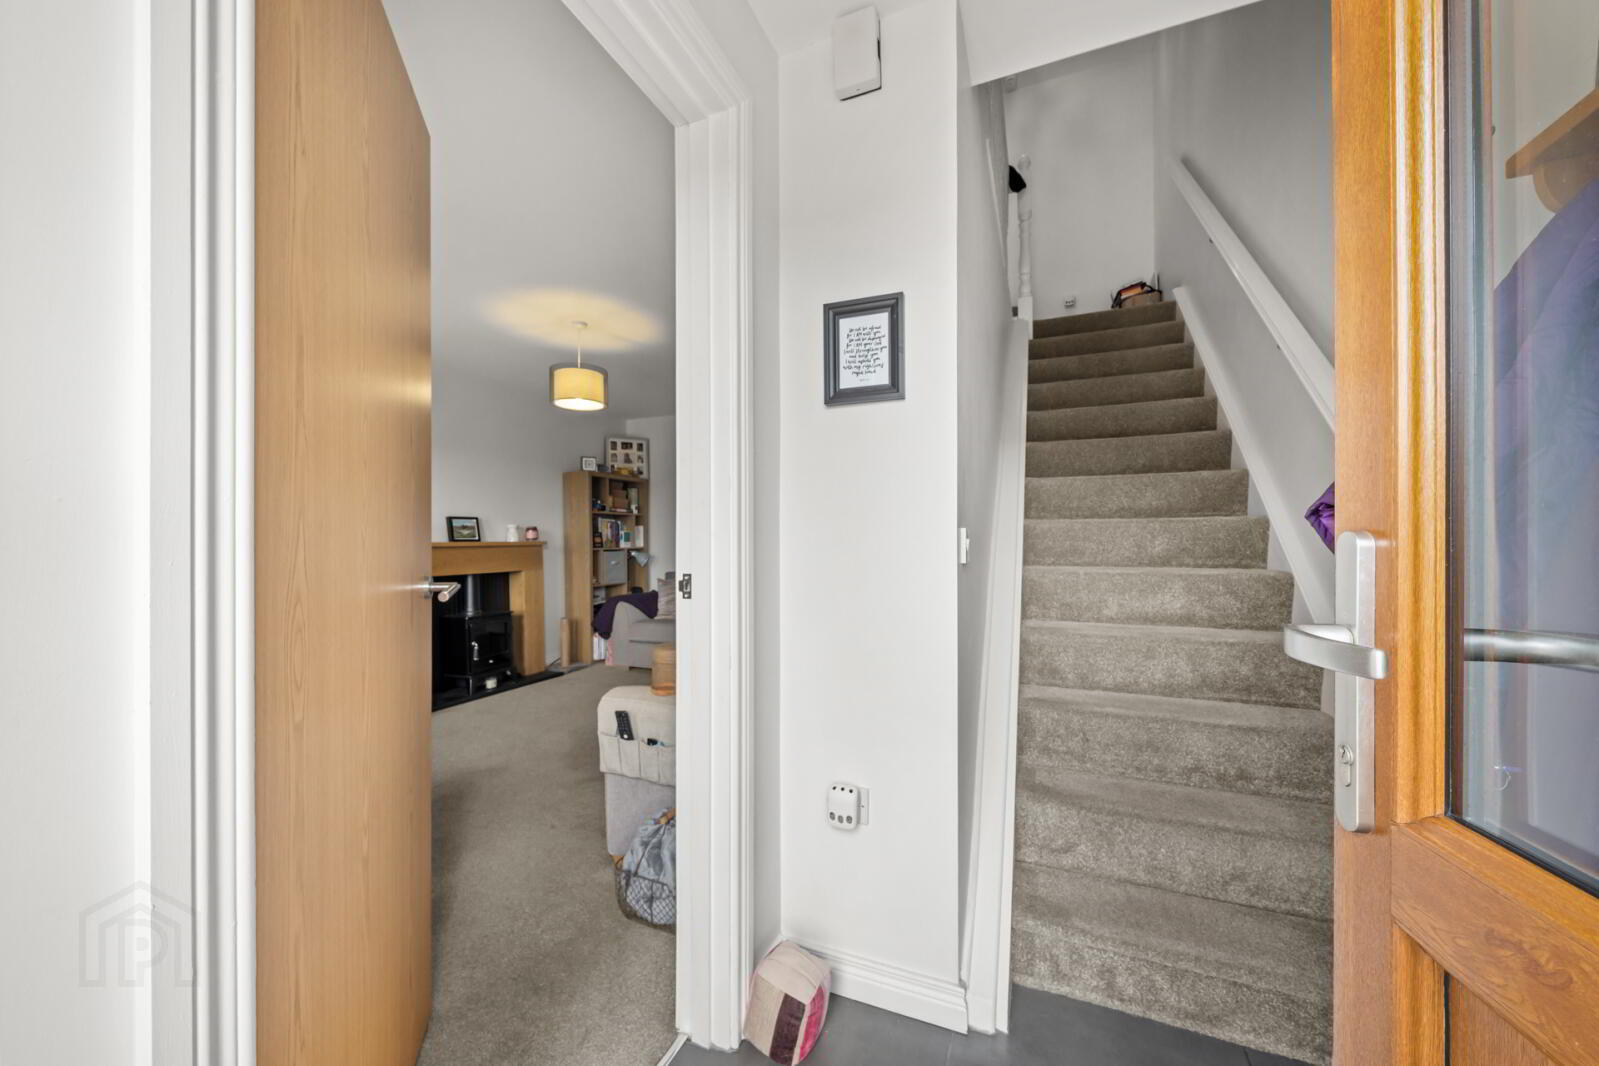
- Reception Hall
- Ceramic tiled floor, door to
- Living Room
- 5.13m x 3.78m (16'10" x 12'5")
Electric Stove. - Kitchen
- 4.9m x 2.7m (16'1" x 8'10")
Ceramic tiled floor, range of high and low level units, integrated dishwasher and fridge freezer, under bench electric oven, 4 ring ceramic hob, extractor fan, 1.5 bowl stainless steel sink unit, integrated washing machine, uPVC sliding door to paved patio. - Downstairs WC
- Ceramic tiled floor, low flush WC, pedestal wash hand basin with single tap
- First Floor Landing
- Main Bedroom
- 3.9m x 2.64m (12'10" x 8'8")
- Bedroom 2
- 3.9m x 2.64m (12'10" x 8'8")
- Bedroom 3
- 2.3m x 2.18m (7'7" x 7'2")
- Bathroom
- Ceramic tiled floor, low flush WC, pedestal wash hand basin, Velux window, extractor fan, bath with shower above and glass shower screen
- Outside
- Two paved parking spaces to the front, enclosed rear garden, outside tap and light
Travel Time From This Property

Important PlacesAdd your own important places to see how far they are from this property.
Agent Accreditations





Marketed by Simon Brien (South Belfast)
+44 28 9066 8888


