SALE AGREED
SALE AGREED
SALE AGREED
SALE AGREED
SALE AGREED
SALE AGREED
SALE AGREED
SALE AGREED
SALE AGREED
SALE AGREED
SALE AGREED
SALE AGREED
SALE AGREED
SALE AGREED
SALE AGREED
SALE AGREED
SALE AGREED
SALE AGREED
SALE AGREED
SALE AGREED
SALE AGREED
SALE AGREED
SALE AGREED
SALE AGREED
SALE AGREED
SALE AGREED
SALE AGREED
SALE AGREED
SALE AGREED
SALE AGREED
SALE AGREED
SALE AGREED
SALE AGREED
SALE AGREED
SALE AGREED
SALE AGREED
SALE AGREED
SALE AGREED
SALE AGREED
SALE AGREED
SALE AGREED
SALE AGREED
SALE AGREED
SALE AGREED
SALE AGREED
SALE AGREED
SALE AGREED
SALE AGREED
SALE AGREED
SALE AGREED
SALE AGREED
SALE AGREED
SALE AGREED
SALE AGREED
SALE AGREED
SALE AGREED
SALE AGREED
SALE AGREED
SALE AGREED
SALE AGREED
SALE AGREED
SALE AGREED
SALE AGREED
SALE AGREED
SALE AGREED
SALE AGREED
SALE AGREED
SALE AGREED
SALE AGREED
SALE AGREED
SALE AGREED
SALE AGREED
SALE AGREED
SALE AGREED
SALE AGREED
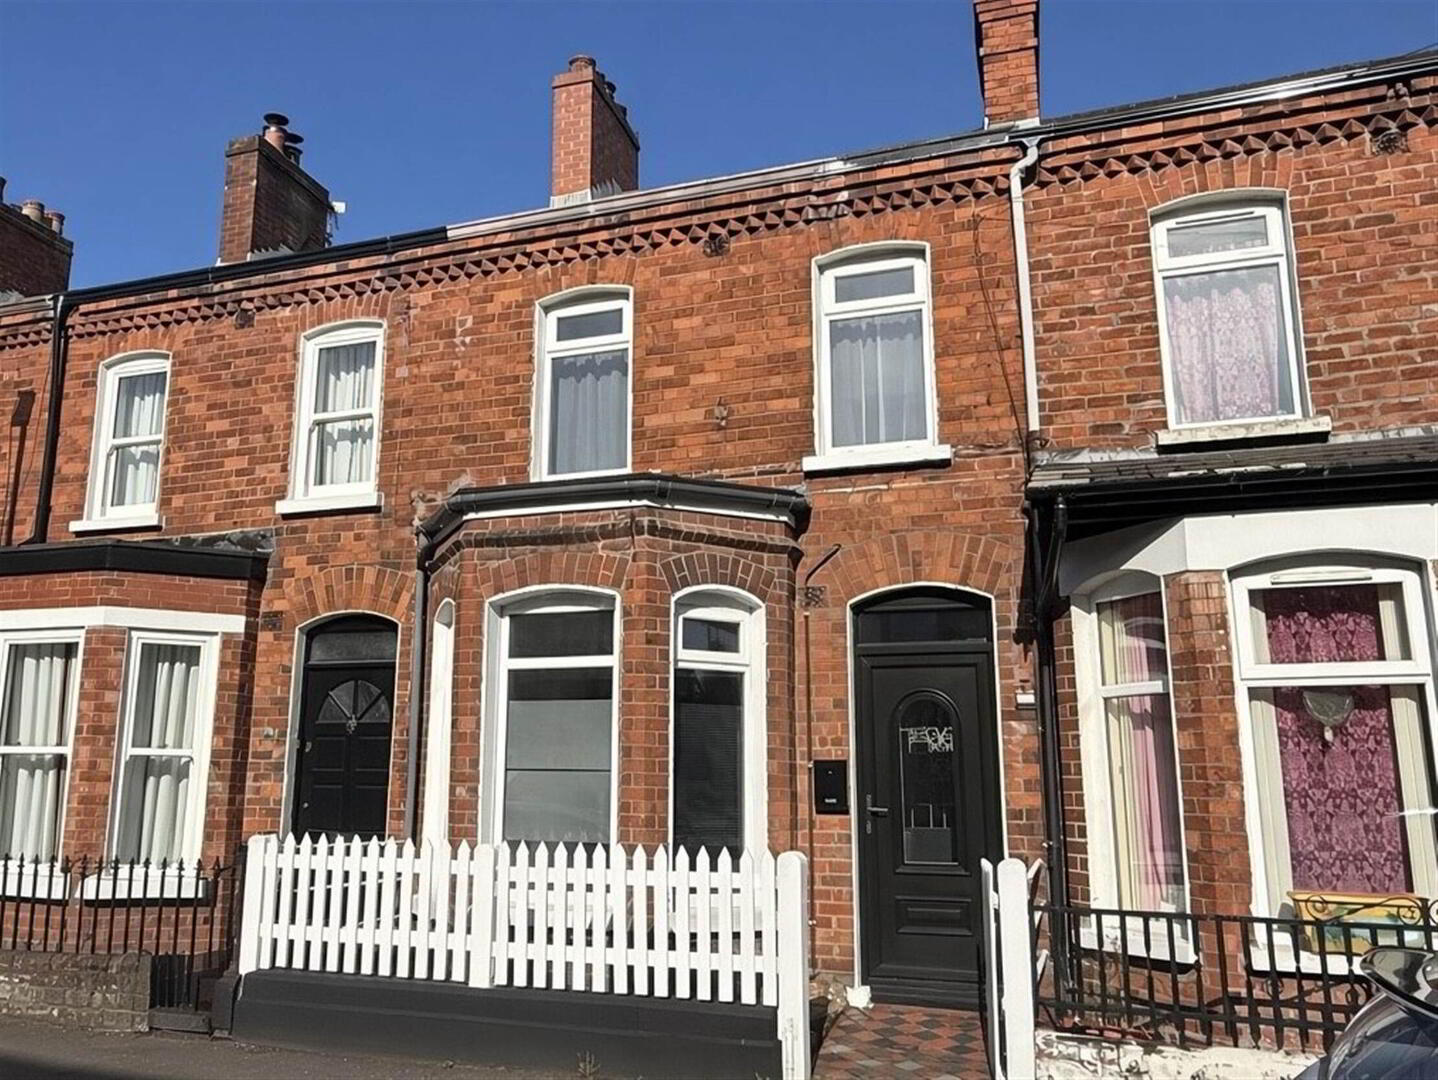
28 Victoria Avenue, Belfast, BT4 1QY
2 Bed Terrace House
Sale agreed
Property Overview
Status
Sale Agreed
Style
Terrace House
Bedrooms
2
Receptions
2
Property Features
Tenure
Not Provided
Heating
Gas
Broadband Speed Checker
*³
Property Financials
Price
Last listed at Guide Price £155,000
Rates
£844.28 pa*¹

Marketed by McClearys Property Sales
+44 28 9020 7111

Propertynews Currency Partner - helping you transfer money for property purchases in Ireland & Northern Ireland. Speak to an expert
Additional Information
- Mid Terrace
- Recently Updated And Modernised
- Two Bedrooms
- Attractive Living Open Plan To Modern Fitted Kitchen
- Extra Reception Room Ideal As Home Office
- Utility Room
- Luxury Bathroom With White Suite
- Gas Central Heating
- UPVC Double Glazing
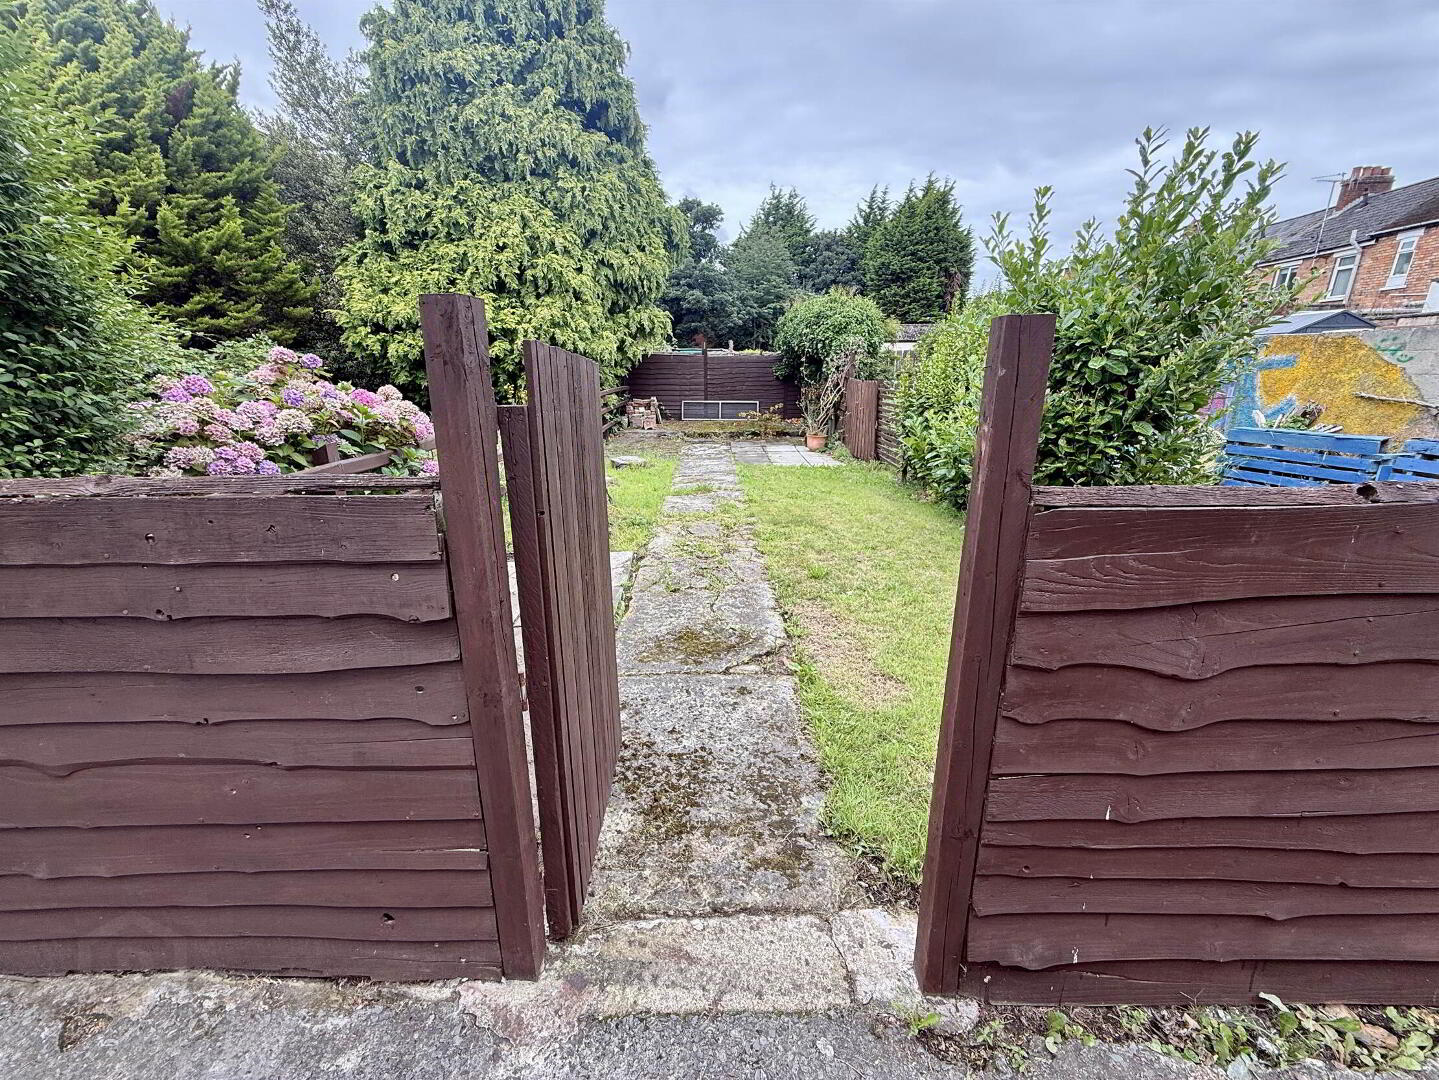
- Enclosed Yard
- Separate Garden
- Chain Free
- Sought After Location
- Excellent First Time Buy Or Investment
The accommodation comprises two well-proportioned double bedrooms, a bright and welcoming open-plan living room with a luxury fitted kitchen, a separate utility room and an additional reception room. The versatile second reception space would make an excellent home office, snug or additional living area, providing valuable flexibility to suit a variety of lifestyles.
The property further benefits from a beautifully appointed luxury bathroom, complete with a bath and separate walk-in shower, creating a modern and practical space.
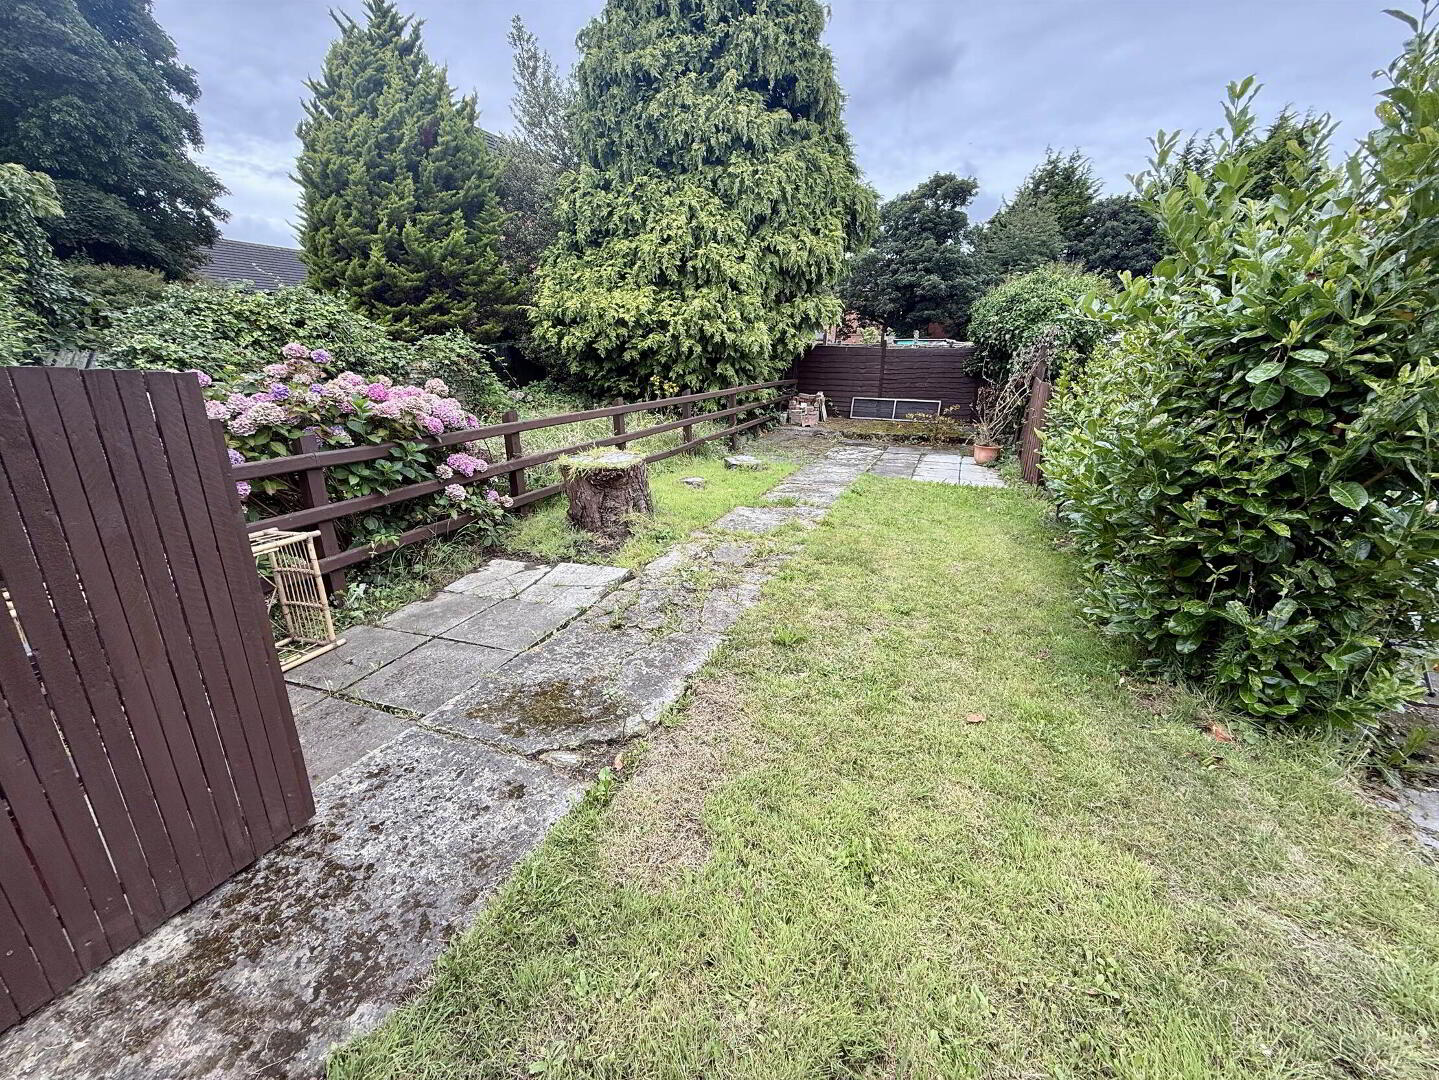
Externally, there is an enclosed rear yard, along with the particularly appealing and unusual advantage of a separate rear garden located directly across from the property. This is a genuine unique selling point, offering additional outdoor space that is rarely available with a property of this type.
Further benefits include gas central heating, uPVC double glazing and a chain-free sale.
With its contemporary finish, versatile accommodation and exceptional additional garden space, this attractive home is sure to appeal to a wide range of buyers. Early viewing is highly recommended to fully appreciate all that this superb property has to offer.
Ground Floor
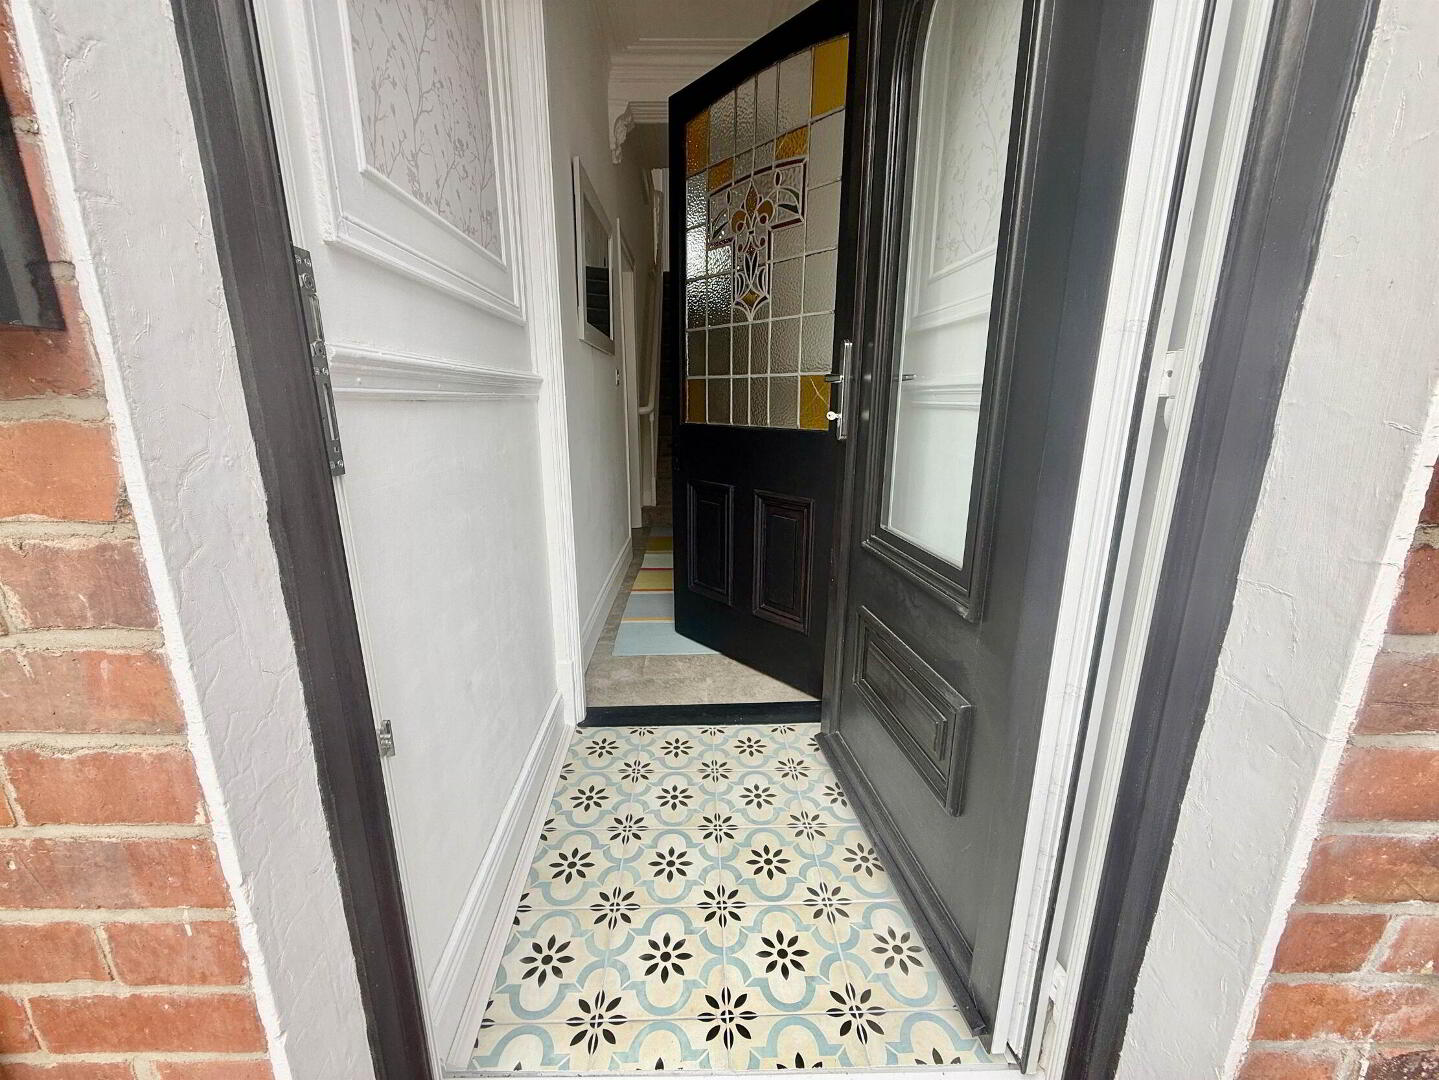
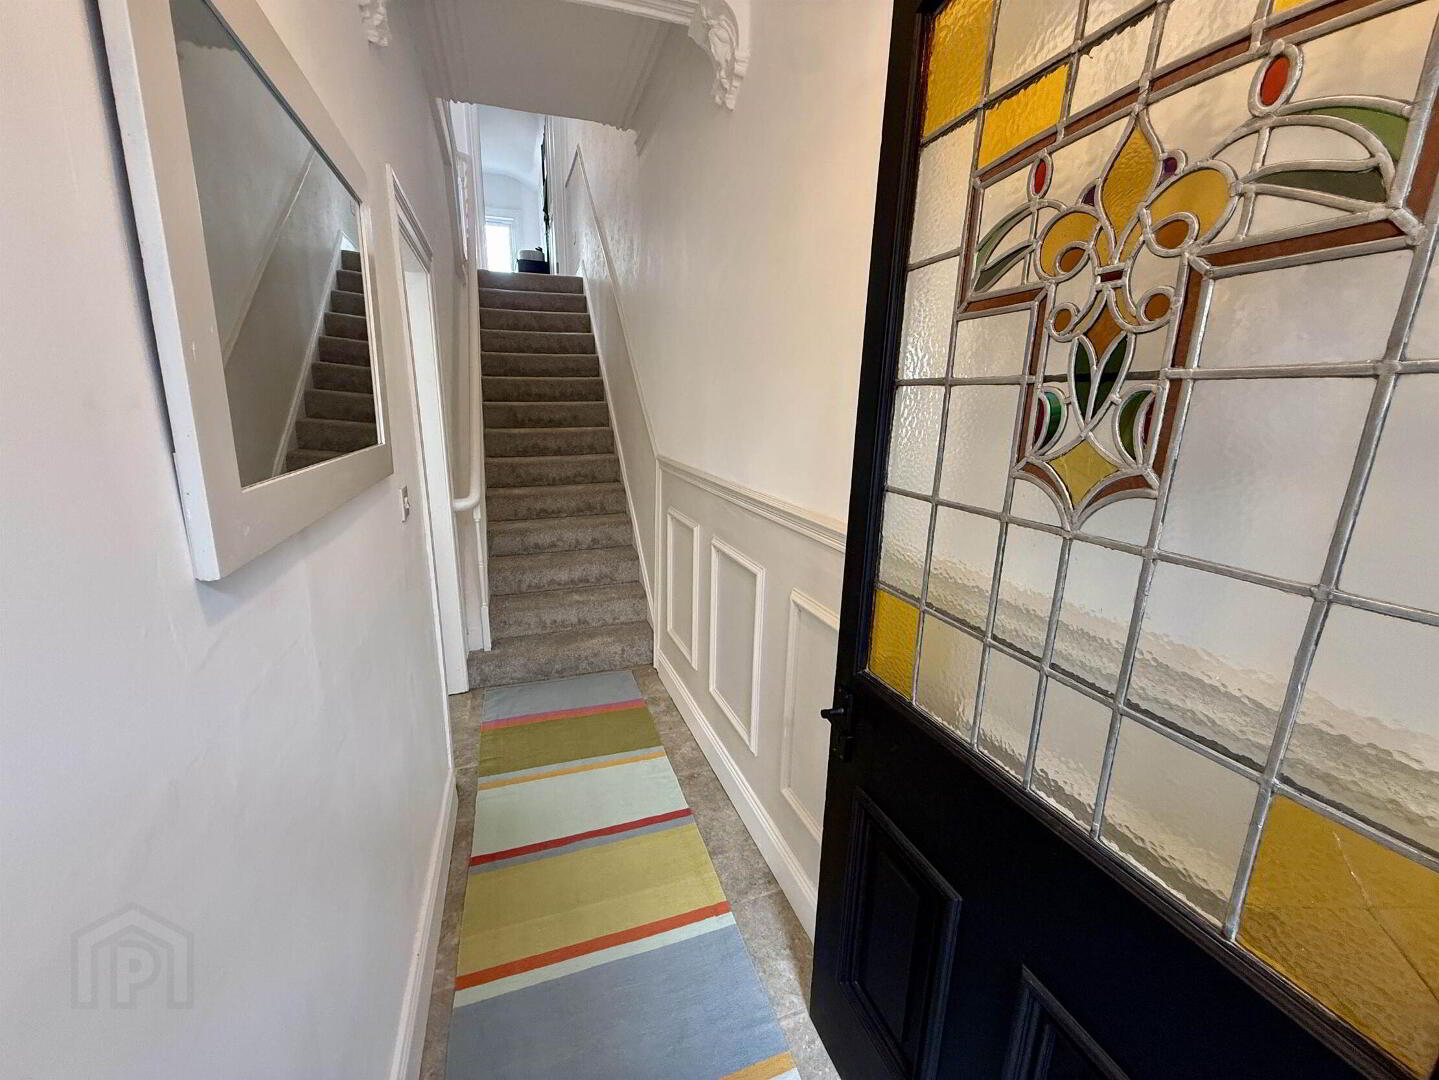
- HALLWAY:
- LIVING ROOM:
- 3.9m x 3.m (12' 10" x 9' 10")
open to kitchen - KITCHEN
- 3.2m x 3.m (10' 6" x 9' 10")
- UTILITY ROOM:
- 2.8m x 1.9m (9' 2" x 6' 3")
- OFFICE:SNUG
- 1.9m x 1.8m (6' 3" x 5' 11")
First Floor
- LANDING:
- BEDROOM (1):
- 4.3m x 3.m (14' 1" x 9' 10")
- BEDROOM (2):
- 3.2m x 2.5m (10' 6" x 8' 2")
- BATHROOM:
- 4.m x 2.m (13' 1" x 6' 7")
Directions
Victoria Avenue can bee accessed from Holywood Road via Palmeston Road
Travel Time From This Property

Important PlacesAdd your own important places to see how far they are from this property.
Agent Accreditations



Marketed by McClearys Property Sales
+44 28 9020 7111




