For sale
Added 1 day ago
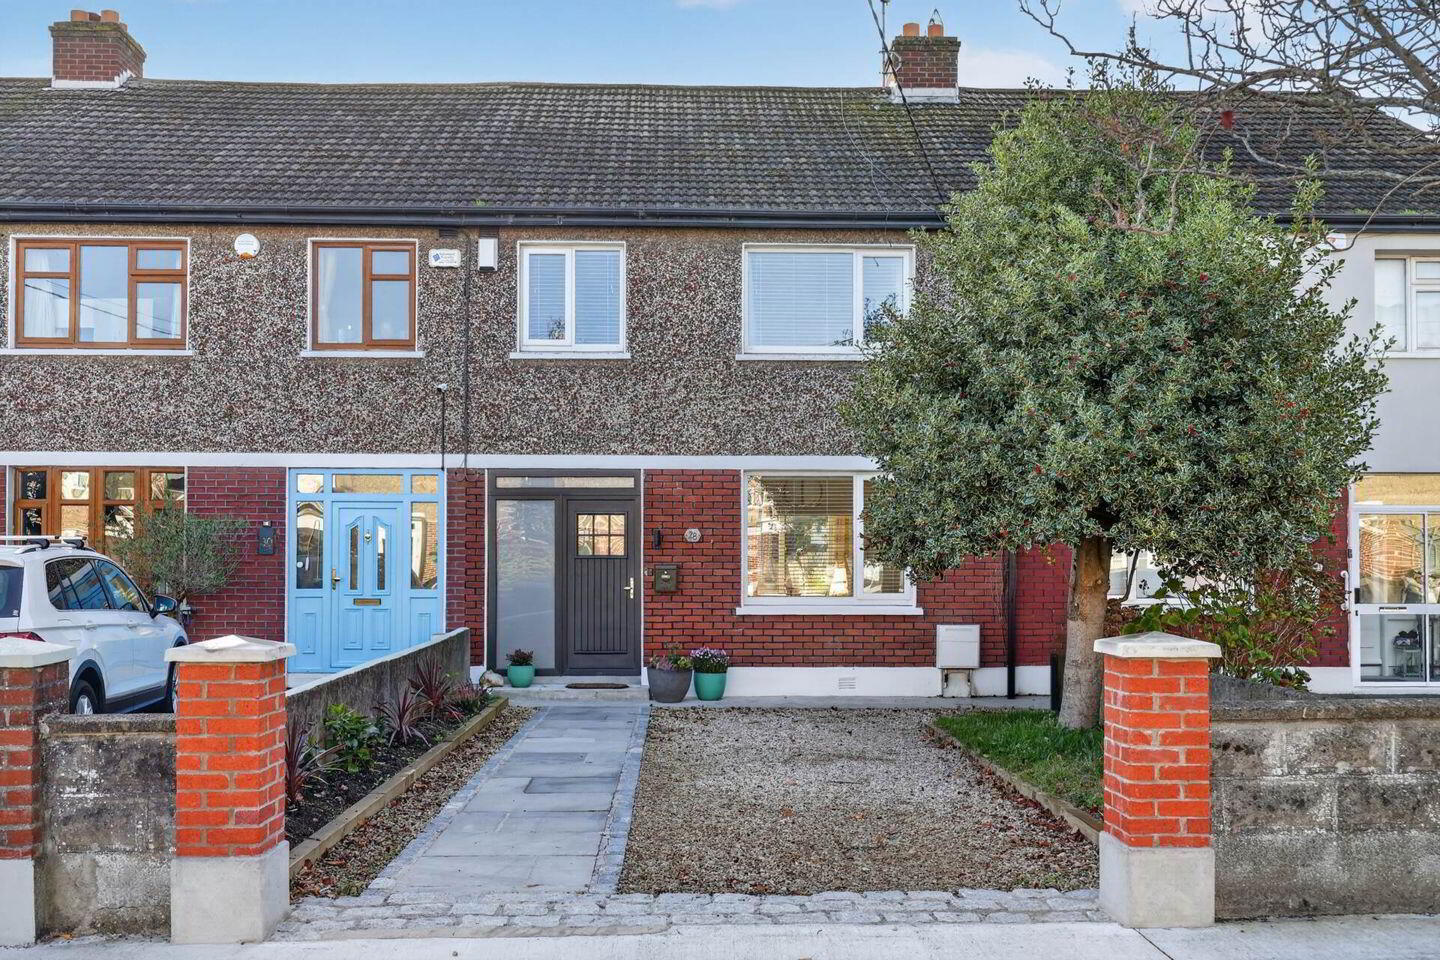
28 Tonlegee Drive, Raheny, Raheny, D05K6P9
3 Bed Terrace House
Asking Price €475,000
Property Overview
Status
For Sale
Style
Terrace House
Bedrooms
3
Bathrooms
1
Property Features
Size
99.4 sq m (1,069.9 sq ft)
Tenure
Not Provided
Energy Rating
Property Financials
Stamp Duty
€4,750*²

Marketed by Flynn Estate Agents (Raheny)
PSR Licence: 002558
+353 1 831 8311

Propertynews Currency Partner - helping you transfer money for property purchases in Ireland & Northern Ireland. Speak to an expert
Additional Information
- PVC double glazed windows
- Newly fitted heating system
- Attic conversion
- Re-wired
- Contemporary fitted kitchen
- Off street parking
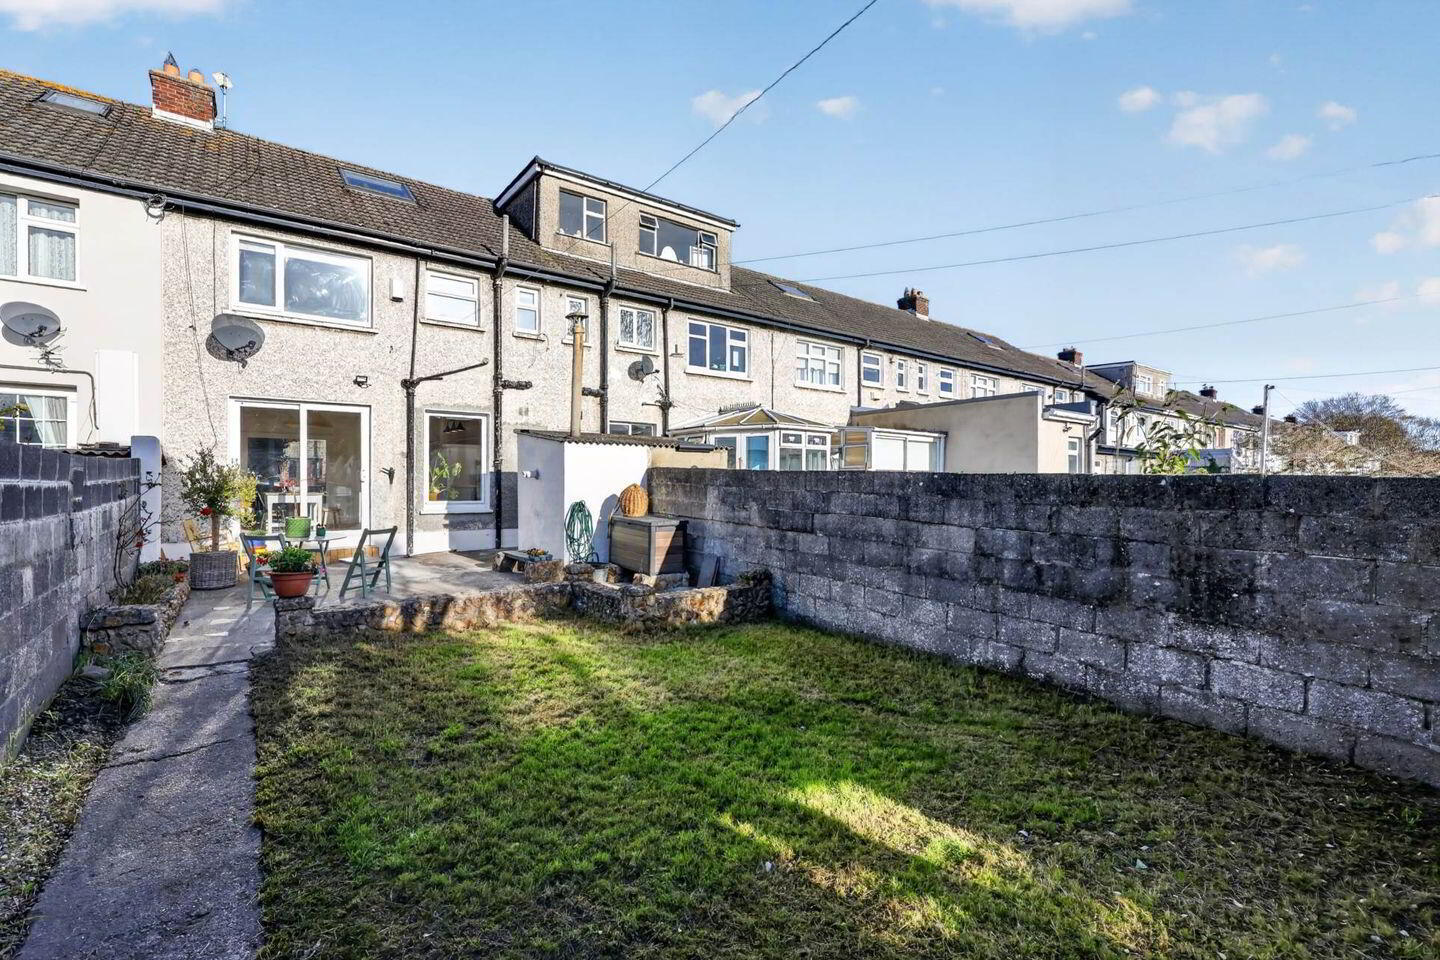
- Southerly rear orientation
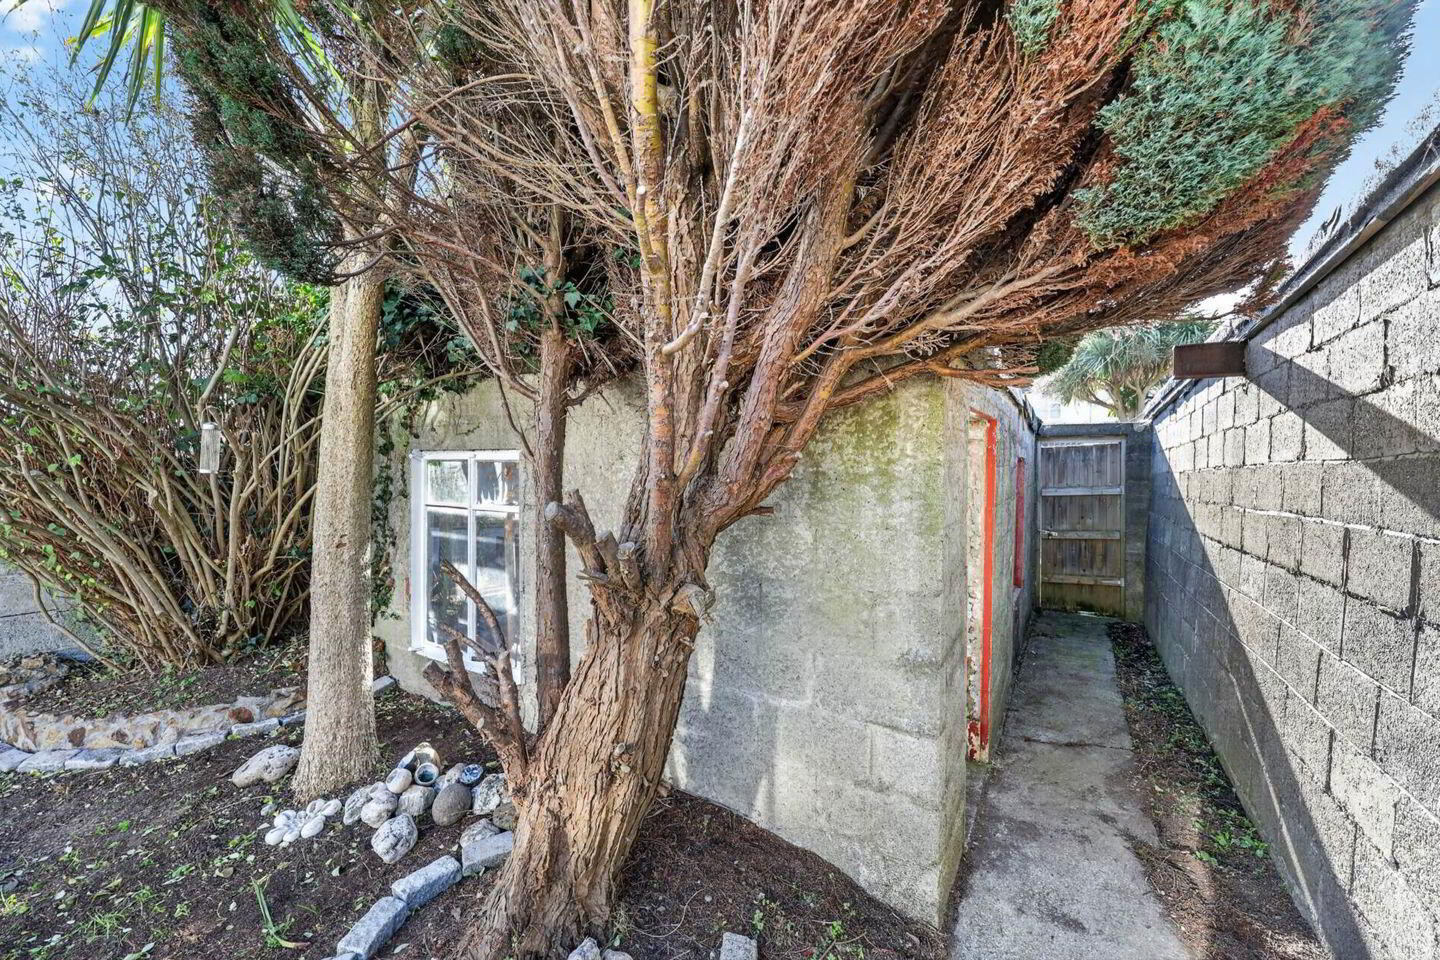
- Gated lane way to rear
- Convenient location
Flynn Estate Agents are delighted to bring 28 Tonlegee Drive to the sales market. A excellent opportunity to acquire a solidly built residence situated on this tree-lined avenue, in this mature residential location off Tonlegee Road, a sought after address with established amenities on your doorstep. This 3 bedroomed mid-terrace home with attic conversion, suitable for home office/studio, has been maintained to a very high standard over the years by its current owner to include; engineered wood flooring downstairs, contemporary fitted kitchen, newly fitted heating system and re-wired. The property also enjoys a southerly rear orientation with generous sized rear garden suitable for the avid gardener or Al fresco dining. Viewing strongly recommended.
This enviable address has a wide choice of amenities close by. There are a choice of shopping centres Donaghmede/Clarehall, schools primary & secondary, child care facilities, walking distance to Perfect Day Cafe and Gym. The 27a bus route travels through the estate and the DART station at Raheny is a 20 minute walk from the house. Other nearby amenities include sports clubs, St. Annes Park, Coastal Promenade/Cycle track and Dollymount beach. The house is accessible to M1/M50 motorways and Dublin International Airport.
Accommodation
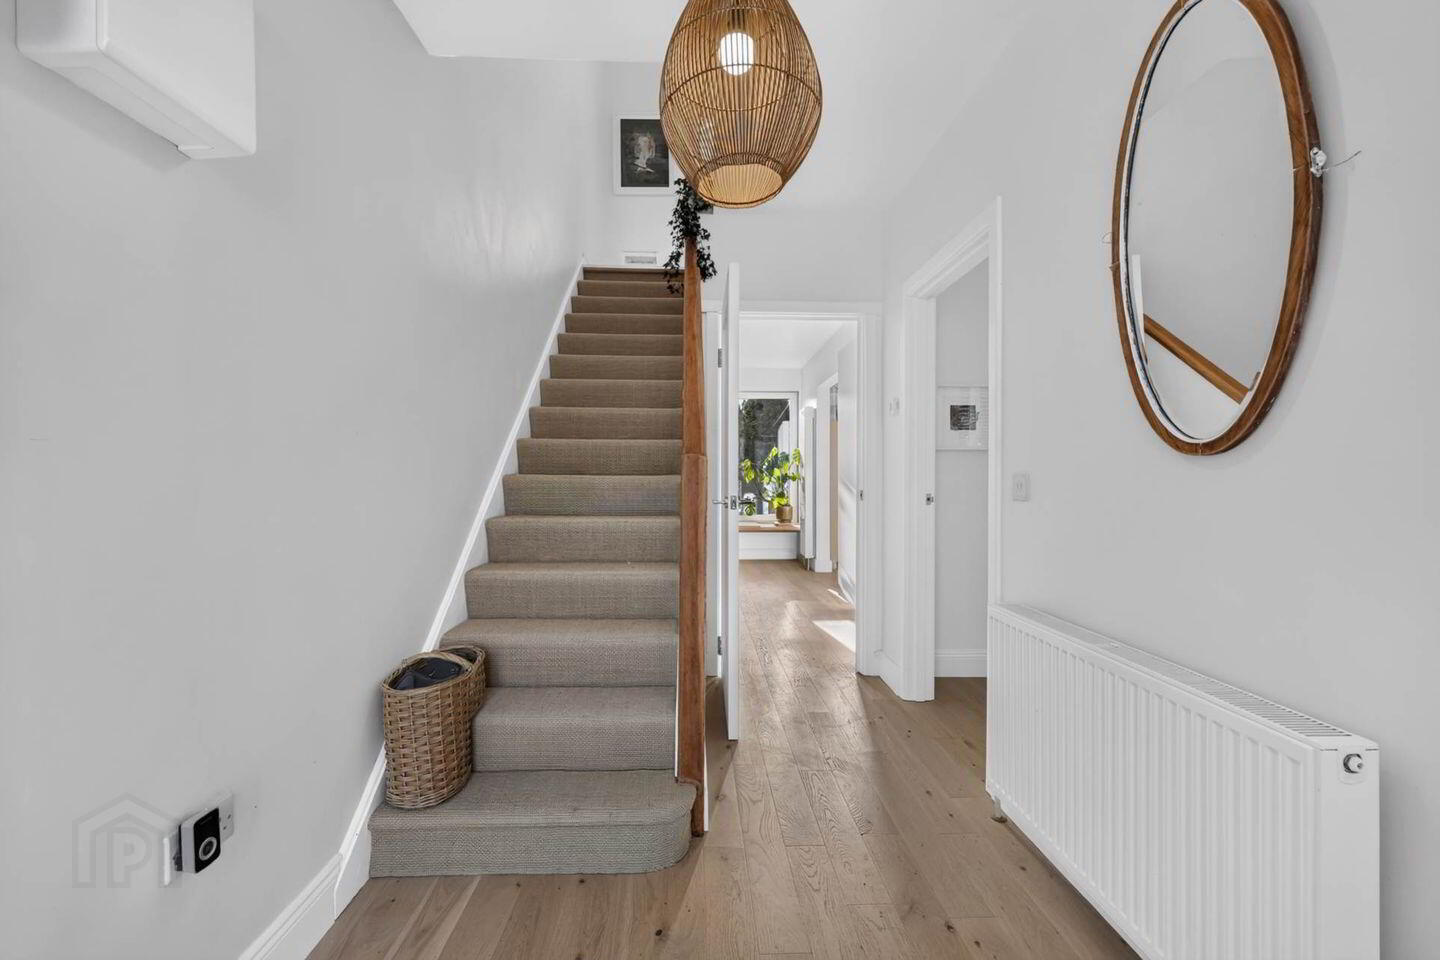
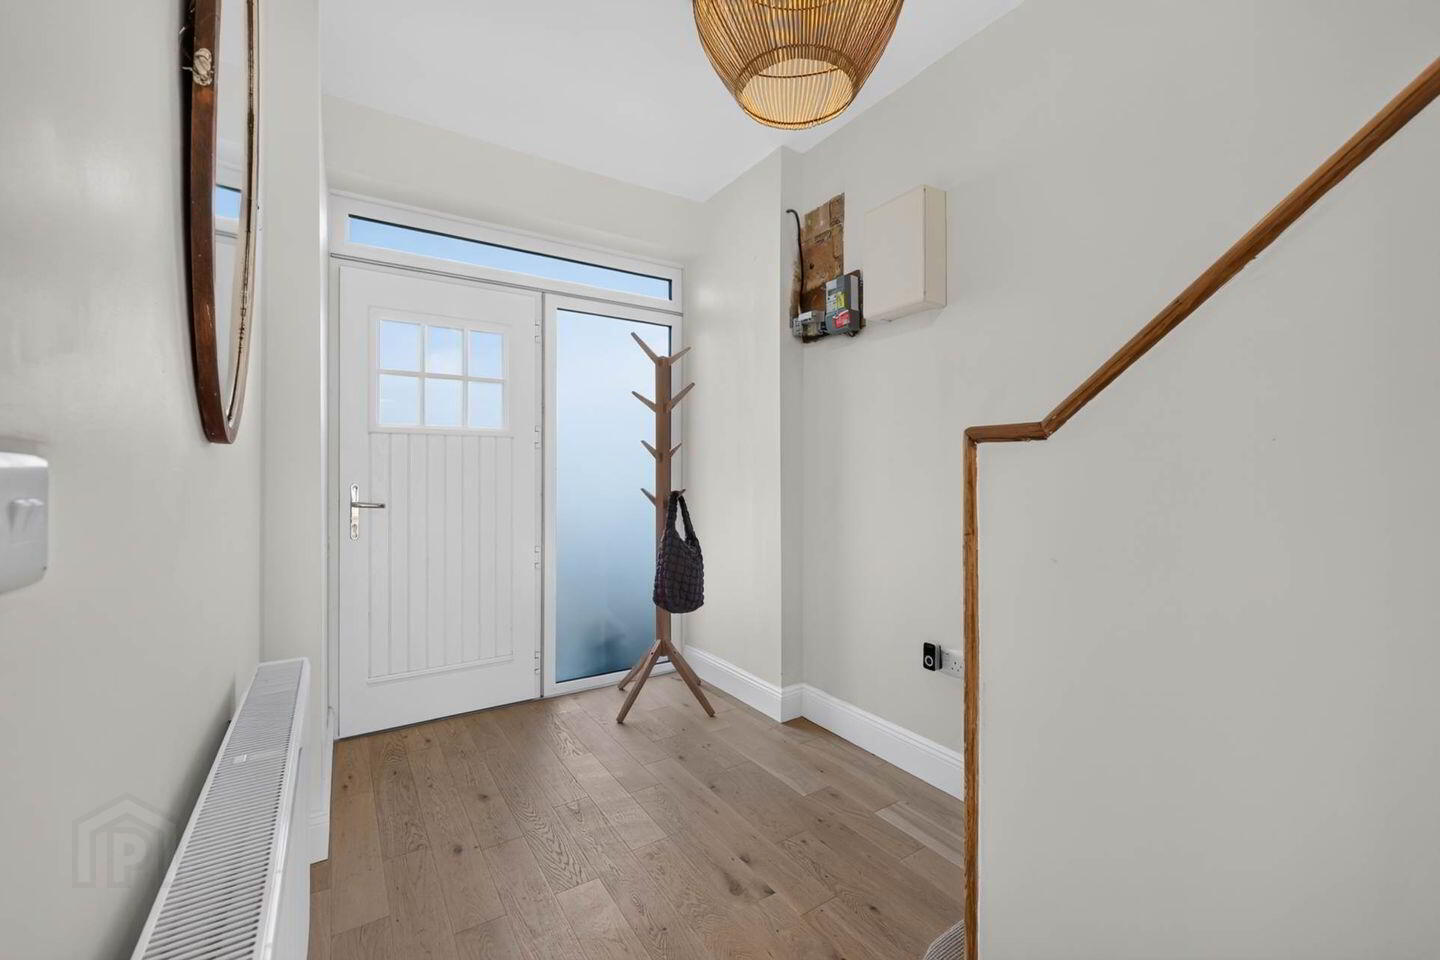
Reception Hall
Composite front door & screen. Engineered solid flooring.
Lounge - 3.7m (12'2") x 3.57m (11'9")
Engineered solid flooring. Double doors to:-
Dining Room - 4.61m (15'1") x 3.33m (10'11")
Open fireplace tiled surround. Engineered solid flooring. Double glazed patio door to rear.
Kitchen - 4.45m (14'7") x 2.14m (7'0")
Range of contempory fitted press units. Tiled behind worktop. Plumbed for washing machine & dishwasher.
Landing
Laminate flooring.
Bedroom 1 - 4.49m (14'9") x 2.94m (9'8")
Built in wardrobes. Laminate flooring.
Bedroom 2 - 3.62m (11'11") x 3.03m (9'11")
Laminate flooring.
Bedroom 3 - 2.72m (8'11") x 2.56m (8'5")
Laminate flooring.
Bathroom
Bath, whb, wc and electric shower. Tiled floor. Heated towel rail.
Attic Room - 5.87m (19'3") x 3.6m (11'10")
Feature brick wall. Access into eaves. Velux window.
Property Reference :ToR161
BER Details
BER Rating: C1
BER No.: 119295103
Energy Performance Indicator: 160.3 kWh/m²/yr
Travel Time From This Property

Important PlacesAdd your own important places to see how far they are from this property.
Agent Accreditations
Not Provided

Marketed by Flynn Estate Agents (Raheny)
PSR Licence: 002558
+353 1 831 8311


