For sale
Added 13 hours ago
28 The Oaks, Ridgewood, Swords, K67K268
3 Bed Townhouse
Asking Price €440,000
Property Overview
Status
For Sale
Style
Townhouse
Bedrooms
3
Bathrooms
3
Property Features
Size
116 sq m (1,248.6 sq ft)
Tenure
Not Provided
Energy Rating
Heating
Gas
Property Financials
Stamp Duty
€4,400*²

Marketed by Flynn Estate Agents (Swords)
PSR Licence: 002558
+353 1 890 1141

Propertynews Currency Partner - helping you transfer money for property purchases in Ireland & Northern Ireland. Speak to an expert
Additional Information
- 3 Bed 3 Bath
- Gas Fired Central Heating
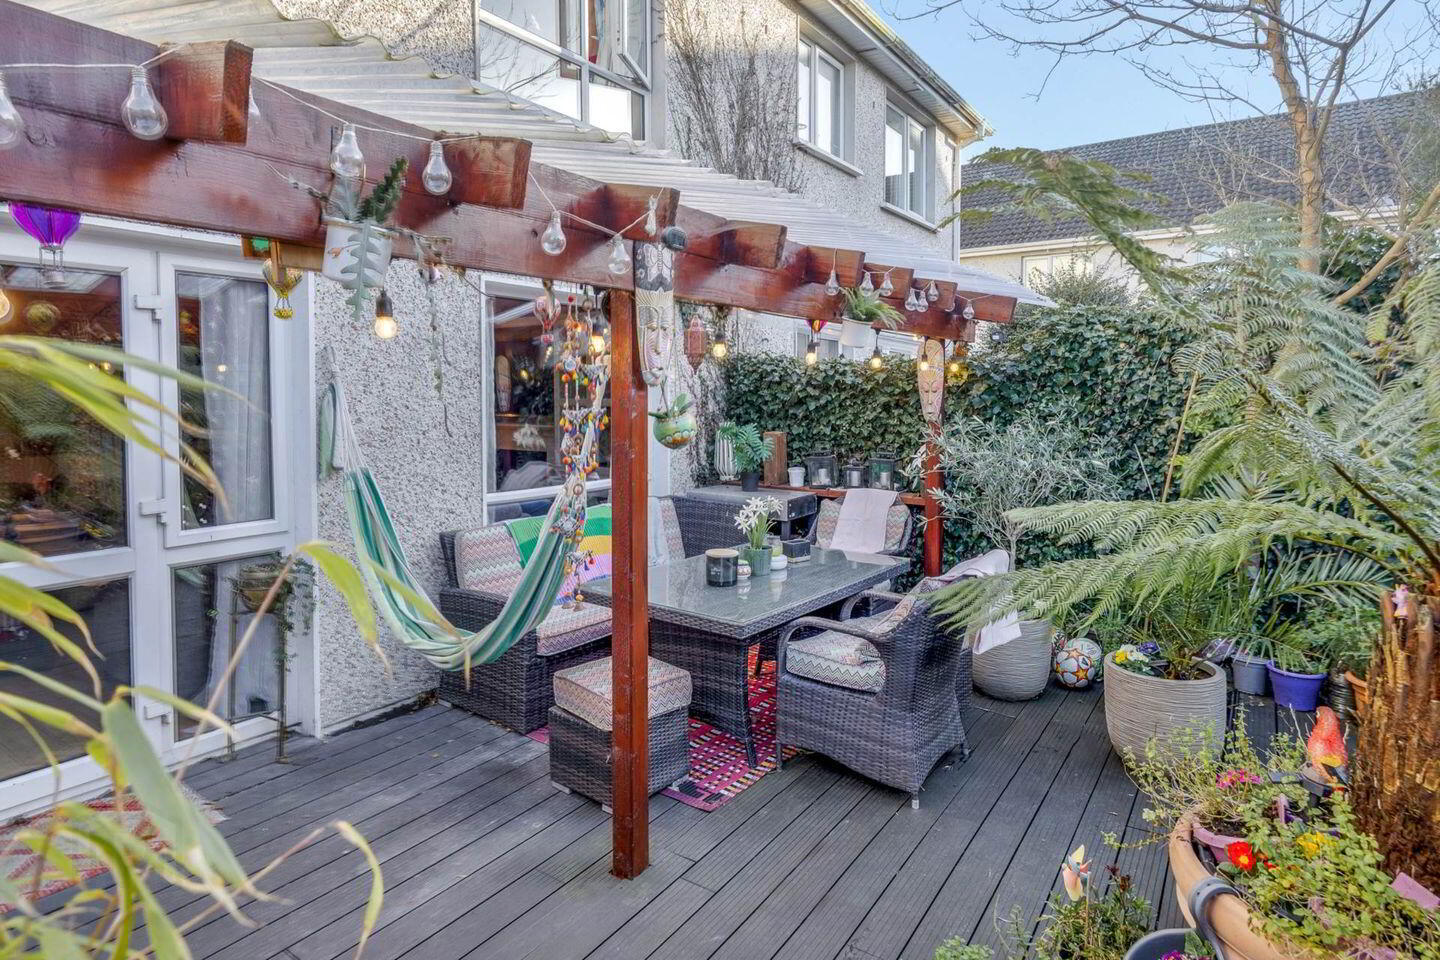
- West Facing Landscaped Rear Garden
- Ample Communal Parking
- Built in 2004
- Convenient location for Swords Express
- Close to Local Amenities
- Management Fee Approx €2200 pa
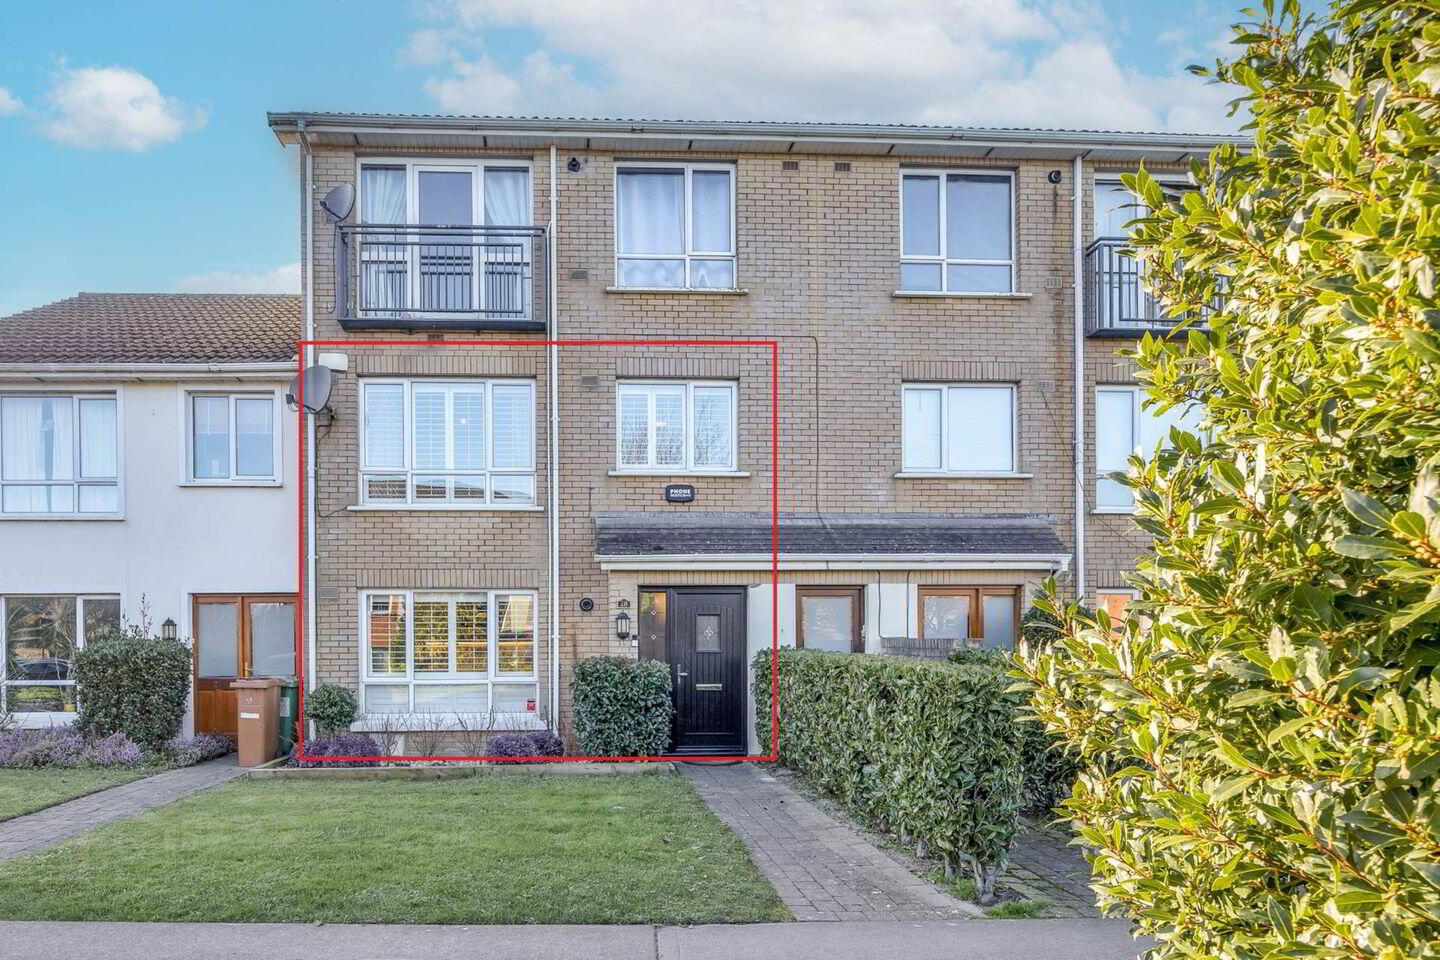
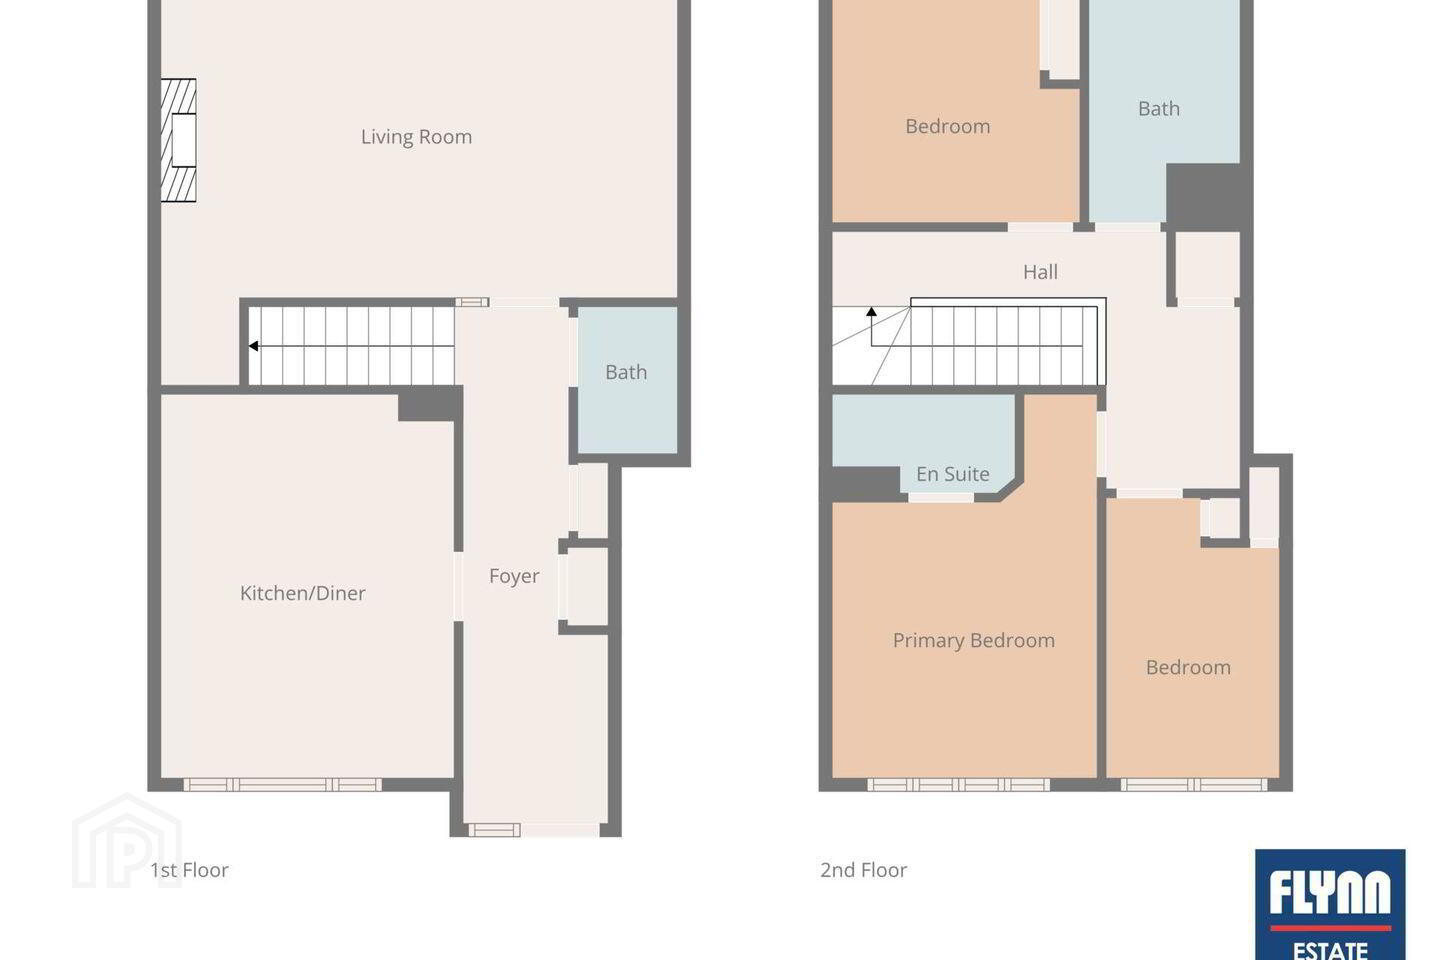
Flynn Estate Agents are delighted to bring 28 The Oaks, Ridgewood, Swords to the open market for sale. This beautifully maintained 3 bed, 3 bath home extends to approximately 116 sq. m and is ideally positioned within the highly sought-after Ridgewood development. Located at the front of the estate, the property offers an appealing blend of space, comfort, and everyday convenience, further enhanced by a private west-facing rear garden that enjoys excellent afternoon and evening sunshine.
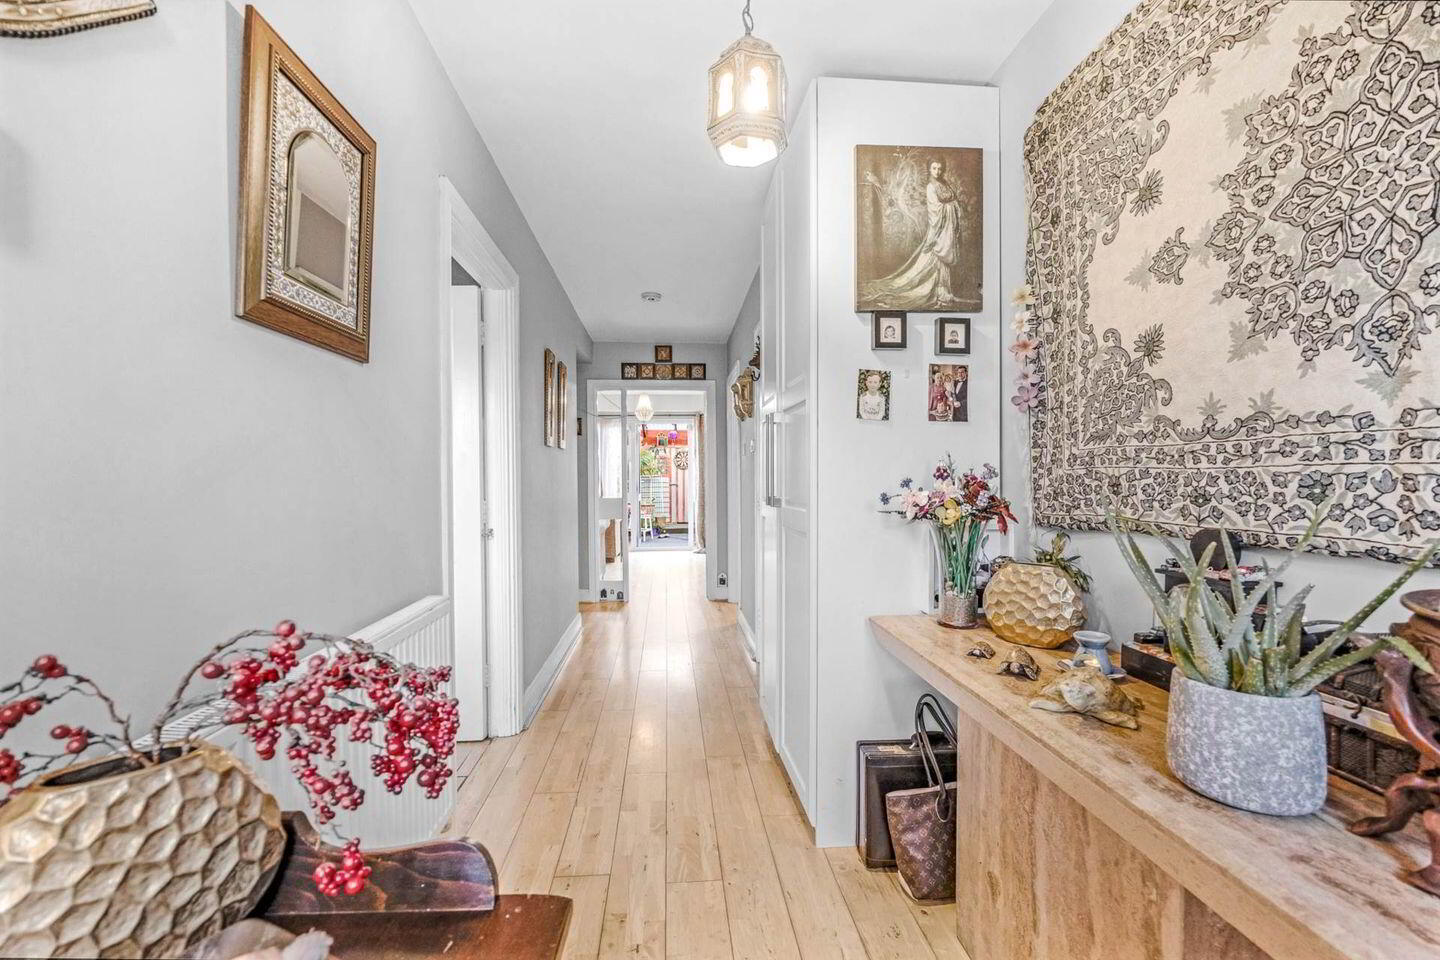
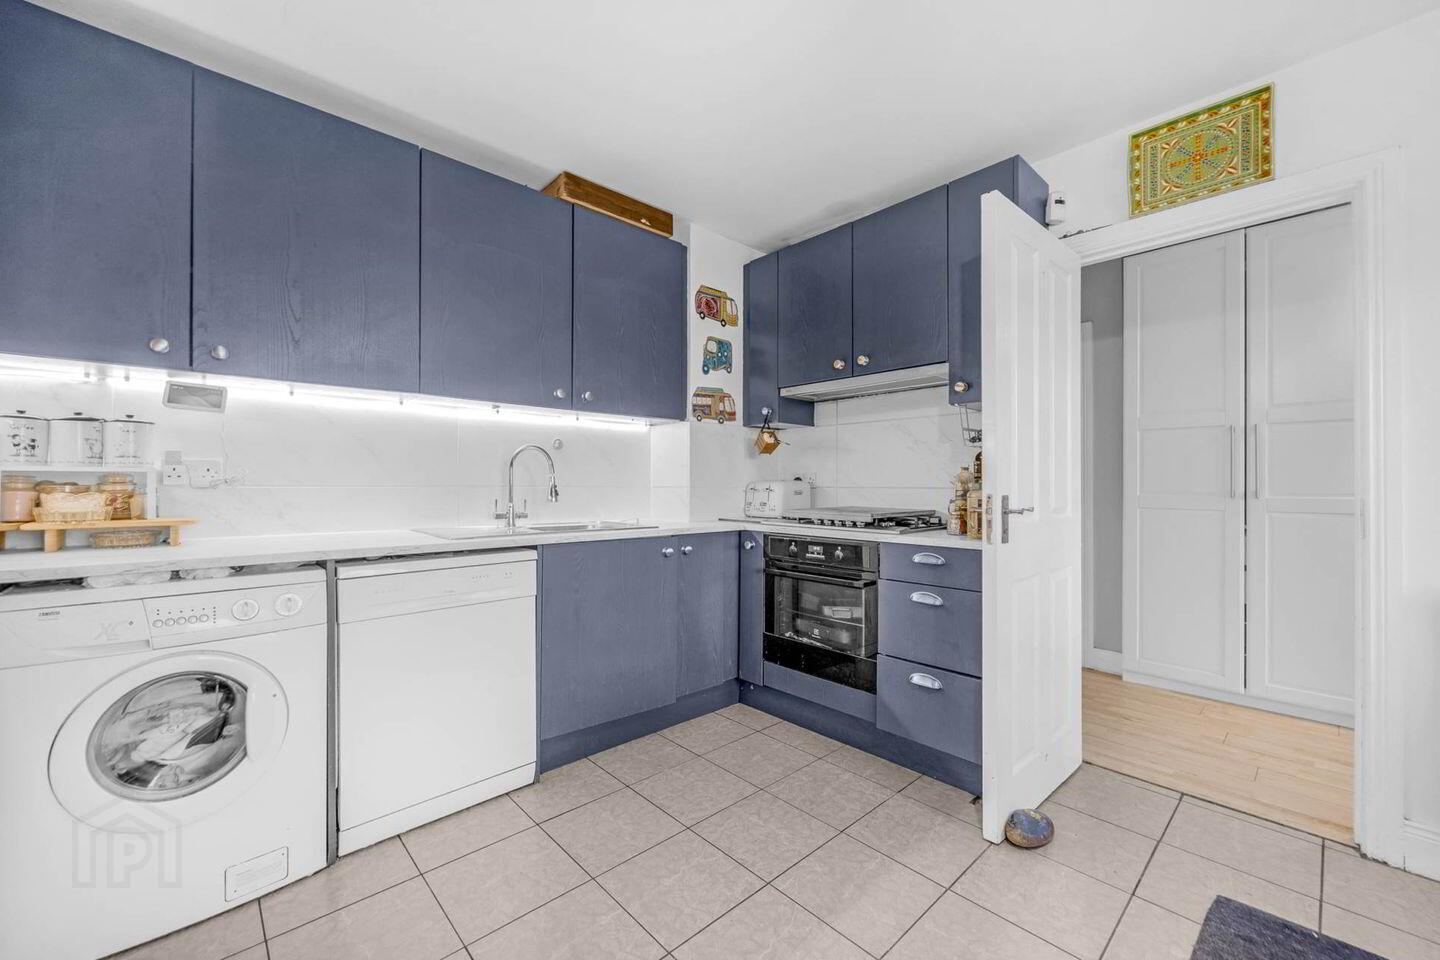
Upon entering, a bright and spacious hallway creates a welcoming first impression and provides excellent built-in storage. To the front of the home lies a stylish, modernised kitchen and dining area, perfect for both casual family meals and entertaining. To the rear, a generous living room opens directly onto the rear garden, creating a seamless indoor-outdoor flow and a lovely space to relax or host guests. A guest WC and additional storage completes the ground floor.
Upstairs, the accommodation continues to impress with three well-proportioned bedrooms, each benefiting from built-in storage. The main bedroom features its own en-suite bathroom, adding a touch of privacy and comfort, while a sleek, contemporary family bathroom completes the upper floor.
Externally, the property enjoys low-maintenance gardens to both front and rear. The front garden is neatly set back from the road, enhancing privacy and curb appeal, while the sunny west-facing rear garden is designed for ease of upkeep and includes convenient side access, ideal for practical everyday living.
Located in the ever popular Ridgewood development the property is close to Tesco Express store, Pharmacy with Medical Centre and Crèche. Ridgewood is located within easy reach of Swords close to Forest Little Golf Club. Of particular noteworthiness within the development there is a Tesco Express store, Pharmacy with Medical Centre and Crèche. Swords village offers excellent recreational and leisure amenities including the Pavilions Shopping Centre, bars and restaurants and a bustling nightlife. Access to the City Centre is by way of a regular bus service, including the Swords Express, and the property is within easy reach of the M50.
Accommodation
Entrance Hall - 1.7m (5'7") x 6.04m (19'10")
-Composite front door
-Solid wood floors
-Alarm
-Large store room
-Understairs storage
Guest WC - 1.17m (3'10") x 1.72m (5'8")
WC & WHB
Lounge - 6.04m (19'10") x 4.73m (15'6")
-Solid wood flooring
-Media unit
-Gas fire
-Additional storage under stairs
Kitchen - 3.43m (11'3") x 4.48m (14'8")
-Tiled floor
-Renovated and upgraded kitchen
-Integrated gas hob, electric oven, dishwasher and washing machine
-Tiled splash back
-Shutters
Landing - 3.91m (12'10") x 3.01m (9'11")
Bedroom 1 - 3.1m (10'2") x 4.44m (14'7")
-Carpet
-Built in wardrobes
-Shutters
En-Suite - 1.03m (3'5") x 1.16m (3'10")
-WC & WHB
-Shower
Bedroom 2 - 2.9m (9'6") x 2.83m (9'3")
-Laminated wood flooring
-Built in wardrobes
Bedroom 3 - 2.03m (6'8") x 3.28m (10'9")
-Laminated wood flooring
-Built in wardrobes
-Shutters
Bathroom
-WC & WHB
-Bath with shower attachment
Property Reference :ThS196
BER Details
BER Rating: C1
BER No.: 119201457
Energy Performance Indicator: 152.2 kWh/m²/yr
Travel Time From This Property

Important PlacesAdd your own important places to see how far they are from this property.
Agent Accreditations
Not Provided

Marketed by Flynn Estate Agents (Swords)
PSR Licence: 002558
+353 1 890 1141




