
Click here to view the video
Click here to view the video
Click here to view the video
For sale
Added 2 hours ago
28 The Nurseries, Taney Road, Dundrum, Dundrum, D14E6T1
3 Bed Detached House
Asking Price €1,195,000
Property Overview
Status
For Sale
Style
Detached House
Bedrooms
3
Bathrooms
3
Property Features
Size
141.9 sq m (1,527.9 sq ft)
Tenure
Not Provided
Energy Rating
Property Financials
Stamp Duty
€13,900*²

Marketed by Sherry FitzGerald Dundrum
PSR Licence: 002183
+353 1 296 1822

Propertynews Currency Partner - helping you transfer money for property purchases in Ireland & Northern Ireland. Speak to an expert
Additional Information
- West-facing garden
- Triple glazed Nordan aluminium clad window
- Roof mounted Joule PV Panels
- Mechanical ventilation and heat recovery system
- Electric car charging points
- Highly efficient A-rated condensing Glow Worm Gas boiler
- Underfloor heating at ground floor level
- Three zone programmer with digital thermostat controls
- Wired for Virgin Media, Eir & Sky
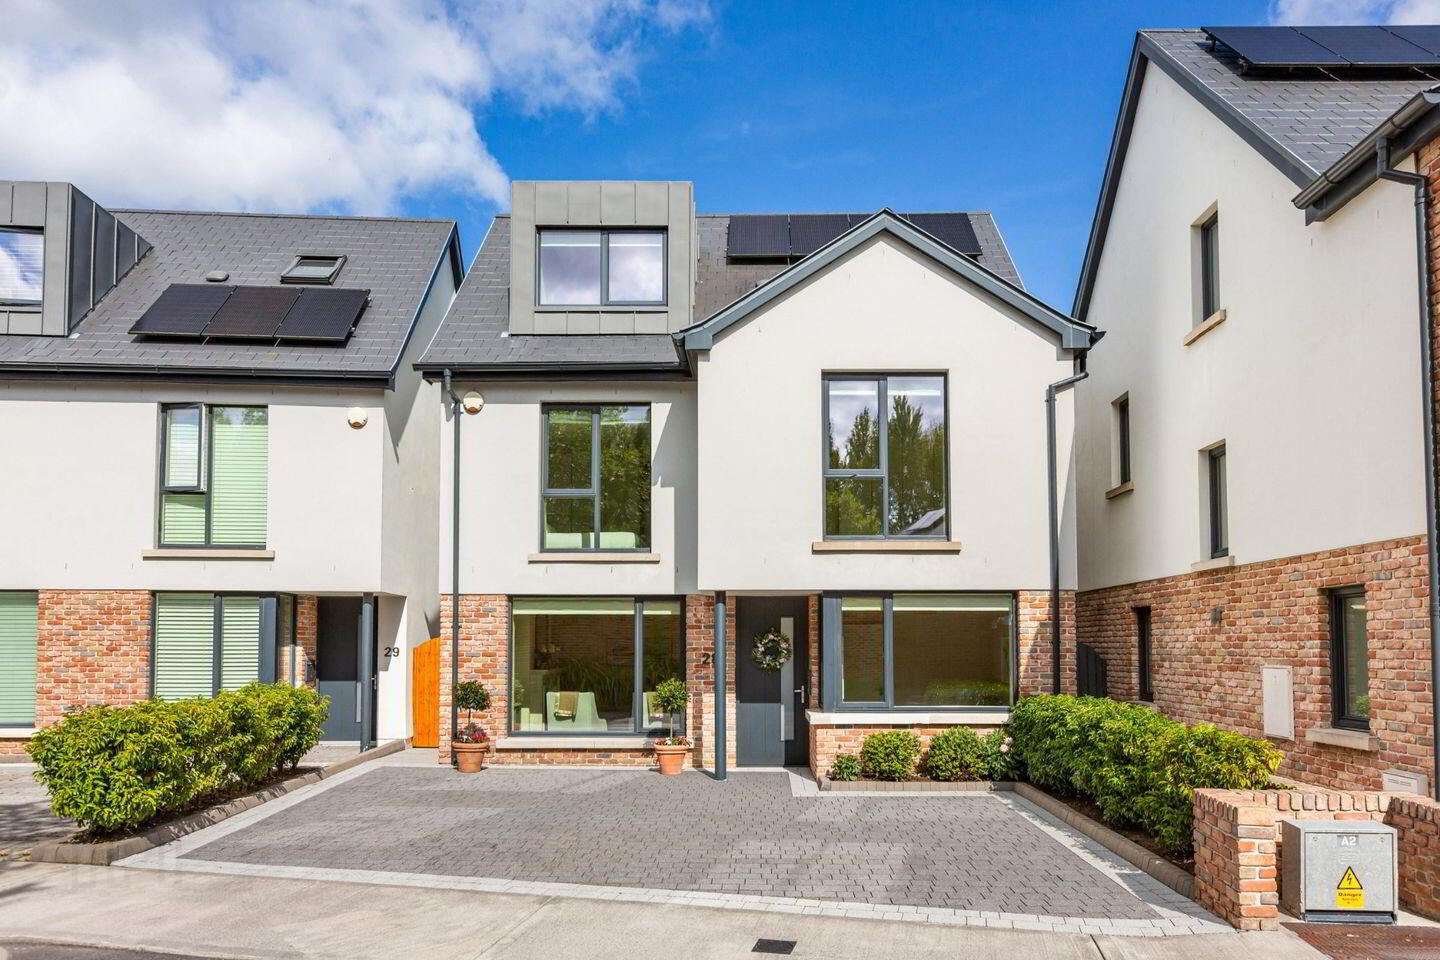
- Large three-bedroom detached family home
Number 28 The Nurseries is an exceptional A-rated home where contemporary elegance, comfort and thoughtful design come together in one of Dundrum’s most desirable enclaves. Tucked away just off Taney Road, this beautifully appointed residence offers a rare sense of calm and privacy while remaining wonderfully close to the vibrant heart of Dundrum. From the moment you arrive, the home presents an inviting blend of refined finishes, generous proportions and everyday practicality, creating a superb setting for modern family living. Dundrum Luas stop, Dundrum Town Centre, cafés, restaurants, cinema, bars and an extensive choice of amenities are all within easy walking distance.
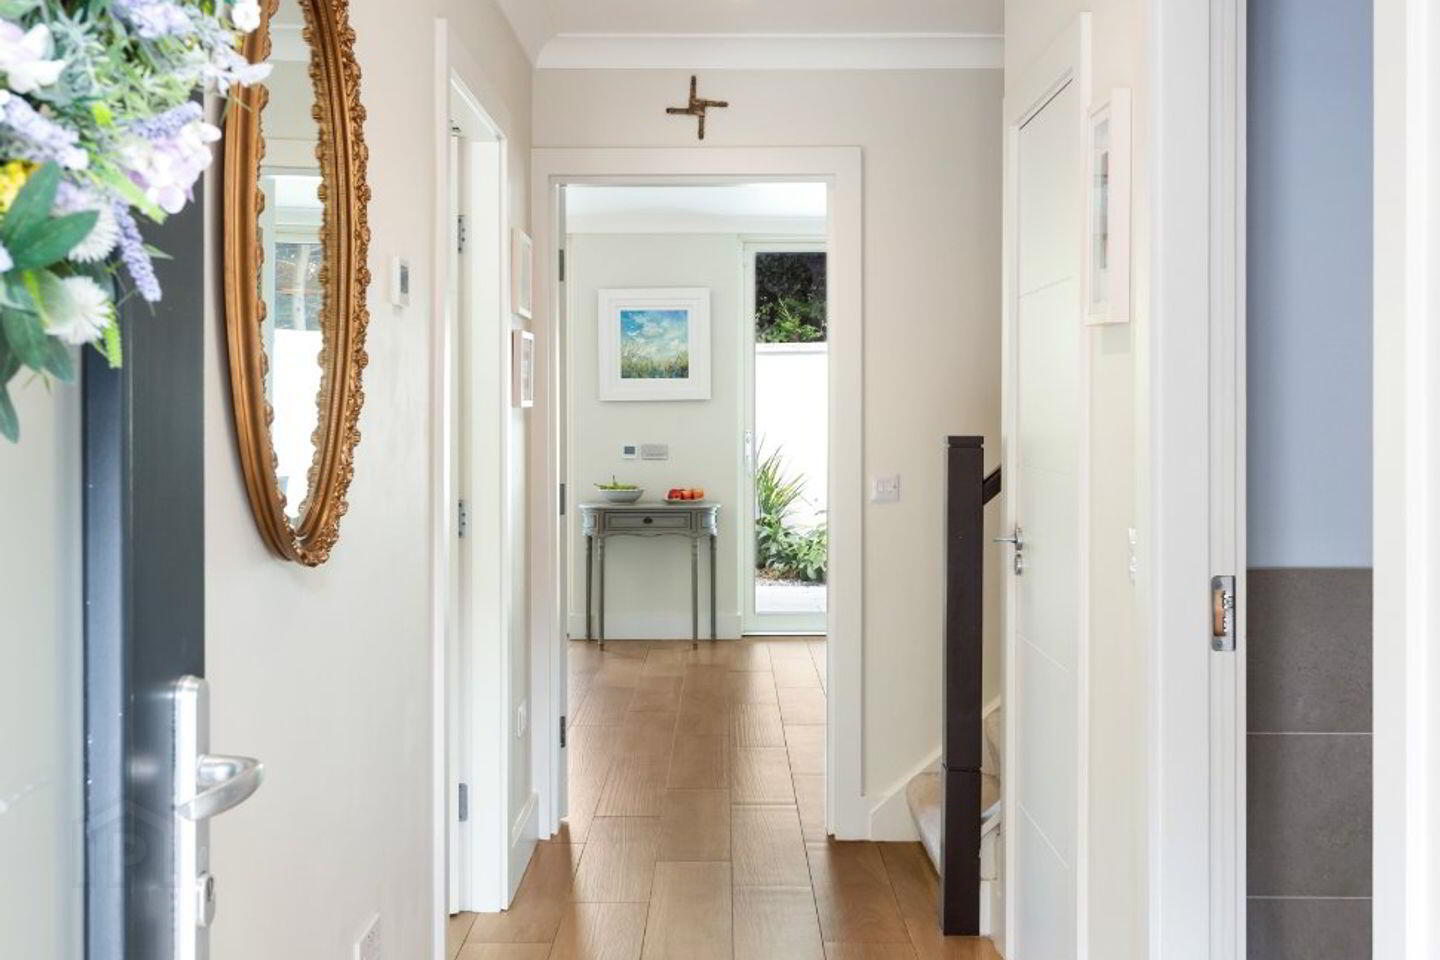
The entrance hall sets an elegant tone, with Italian porcelain tiling creating an immediate sense of quality and sophistication. The guest bathroom is finished with granite tiling, a wash hand basin and toilet, while feature lighting adds a crisp, contemporary finish. To the front of the house, a versatile playroom offers a peaceful space for family life, working from home or quiet retreat. The ground floor flows with an easy sense of style, combining practical finishes with a warm and welcoming atmosphere.
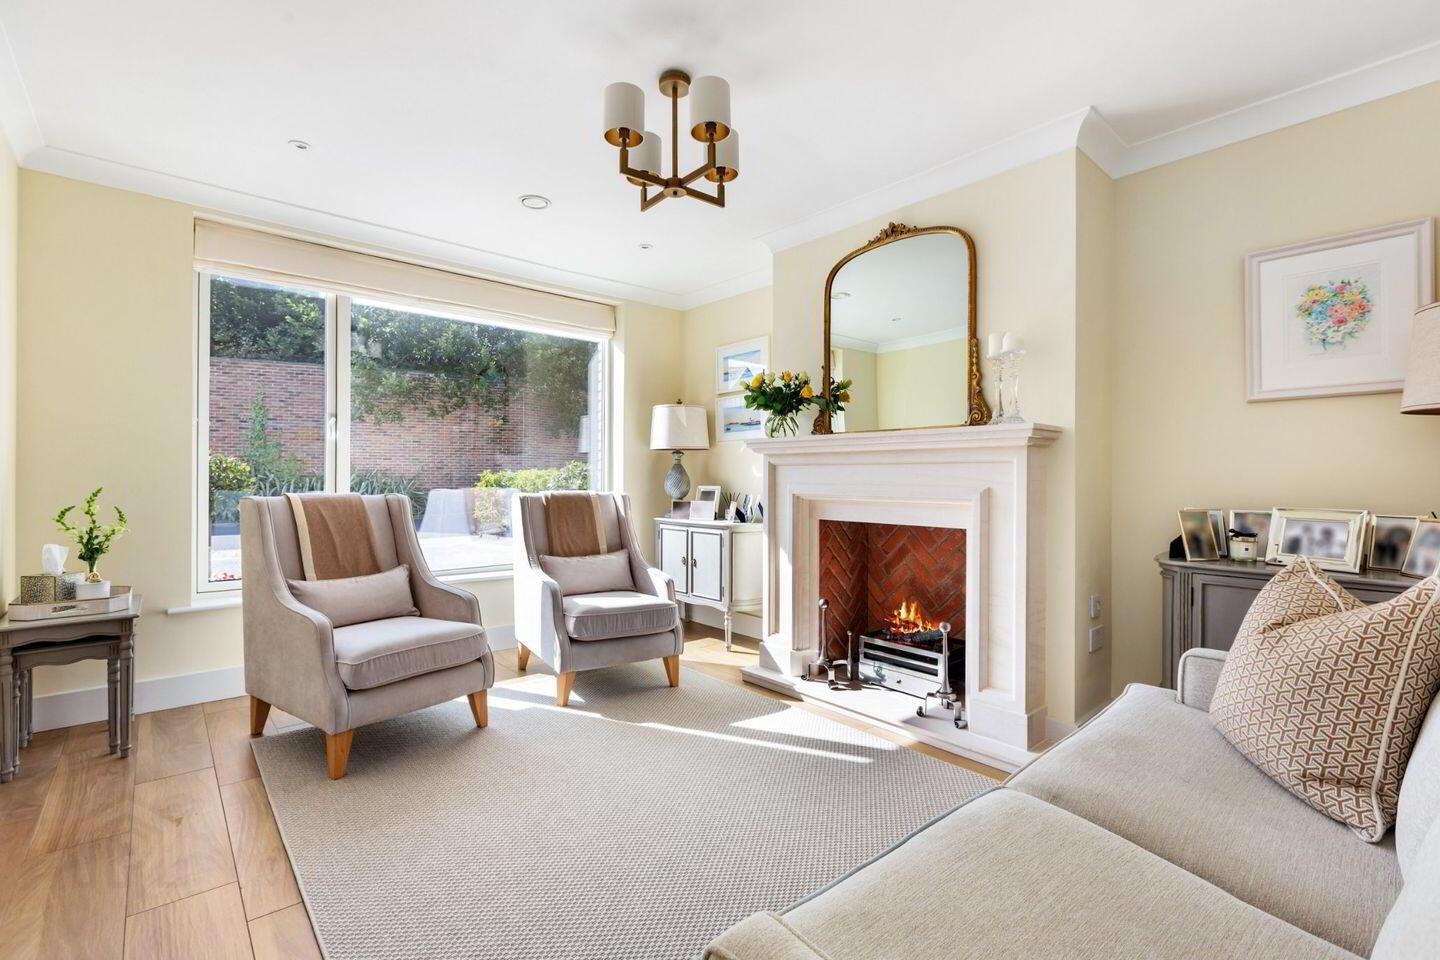
The living room to the front is a graceful and beautifully balanced space, where a large picture window frames views over the private landscaped setting to the front. An Optimist fire set inside a brick chamber and surrounded by a Portuguese limestone mantelpiece.
At the heart of the home lies the impressive kitchen, dining and living space, an expansive open-plan room designed for both relaxed family living and memorable entertaining. The superb KUBE kitchen is beautifully complemented by Silestone Carrera countertops and a refined selection of cream and slate grey handle-less, self-closing units. High-quality integrated appliances, including a Miele electric oven and grill and a Neff dishwasher, add both performance and polish. A generous island with storage forms a natural centrepiece, while the integrated electric downdraft Elica induction hob is seamlessly incorporated into the sleek design. The adjoining utility room, with plumbing, built-in sink and excellent storage, ensures everyday household needs are handled discreetly and efficiently. The dining area comfortably accommodates seating for eight and enjoys a lovely outlook over the rear garden through two sets of double sliding doors, allowing the interior to connect beautifully with the outdoor space and completing the accommodation at this level.
Ascending to the first floor, the bedroom accommodation continues the home’s calm and refined character. Two exceptionally spacious double bedrooms provide inviting retreats, with the main bedroom enhanced by built-in wardrobes, soft carpeting and a private en-suite bathroom. A well-appointed family bathroom with a double shower completes the accommodation on this level.
On the top floor, a further generous double bedroom offers a bright and peaceful space, complemented by extensive eaves storage and a separate storage room off the landing.
In summary, 28 The Nurseries is a beautifully finished contemporary family home, offering an appealing balance of style, comfort and convenience in a highly regarded Dundrum setting. Its thoughtful layout, quality finishes and superb location combine to create a home of real distinction.
The west-facing rear garden is a wonderfully private outdoor retreat, laid in lawn and patio and beautifully framed by mature shrubs and planting. With side gate access and a secluded, not-overlooked setting, it offers an ideal space for outdoor dining, relaxation and family enjoyment, particularly in the afternoon and evening sun.
The Nurseries enjoys a well-established and enviable location in Dundrum, just a short stroll from Dundrum Town Centre and only five minutes from Dundrum Luas. Dundrum Town Centre is widely regarded as one of Dublin’s premier retail and leisure destinations, offering an outstanding choice of international brands, restaurants, cafés and entertainment. Dundrum Village also provides a wealth of everyday conveniences, including supermarkets, medical practices, dental services, vets and local shops. Some of Dublin’s finest schools and colleges are close by, including Wesley College, St. Benildus, St. Tiernan’s, UCD and Oatlands, while Leopardstown Racecourse, Marlay Park and the Dublin Mountains are all within easy reach. Sandyford Business Park and Beacon Hospital are just minutes away, and transport connections are excellent, with Dundrum Luas providing swift access to the city centre, several bus routes serving the area, and the M50 north and southbound exits close at hand.
Entrance Hall 4.35m x 1.28m
W.C 1.37m x 2.37m
Living Room 4.37m x 3.55m
Kitchen/ Dining Room 4.09m x 7.37m
Utility Room 1.55m x 2.37m
Play Room 2.32m x 2.37m
First Floor Landing 1.81m x 3.77m
Bedroom 1 4.35m x 3.55m
En-Suite 1.85m x 2.91m
Bathroom 1.85m x 4.24m
Bedroom 2 3.88m x 3.77m
Second Floor Landing 1.81m x 3.47m
Bedroom 3 3.57m x 3.86m
BER Details
BER Rating: A2
BER No.: 113455406
Energy Performance Indicator: 48.15 kWh/m²/yr
Travel Time From This Property

Important PlacesAdd your own important places to see how far they are from this property.
Agent Accreditations
Not Provided

Marketed by Sherry FitzGerald Dundrum
PSR Licence: 002183
+353 1 296 1822




