
SALE AGREED
SALE AGREED
SALE AGREED
SALE AGREED
SALE AGREED
SALE AGREED
SALE AGREED
SALE AGREED
SALE AGREED
SALE AGREED
SALE AGREED
SALE AGREED
SALE AGREED
SALE AGREED
SALE AGREED
SALE AGREED
SALE AGREED

SALE AGREED
SALE AGREED
SALE AGREED
SALE AGREED
SALE AGREED
SALE AGREED
SALE AGREED
SALE AGREED
SALE AGREED
SALE AGREED
SALE AGREED
SALE AGREED
SALE AGREED
SALE AGREED
SALE AGREED
SALE AGREED
SALE AGREED
SALE AGREED
SALE AGREED
SALE AGREED
SALE AGREED
SALE AGREED
SALE AGREED
SALE AGREED
SALE AGREED
SALE AGREED
SALE AGREED
SALE AGREED
SALE AGREED
SALE AGREED
SALE AGREED
SALE AGREED
SALE AGREED
SALE AGREED
SALE AGREED
SALE AGREED
SALE AGREED
SALE AGREED
SALE AGREED
SALE AGREED
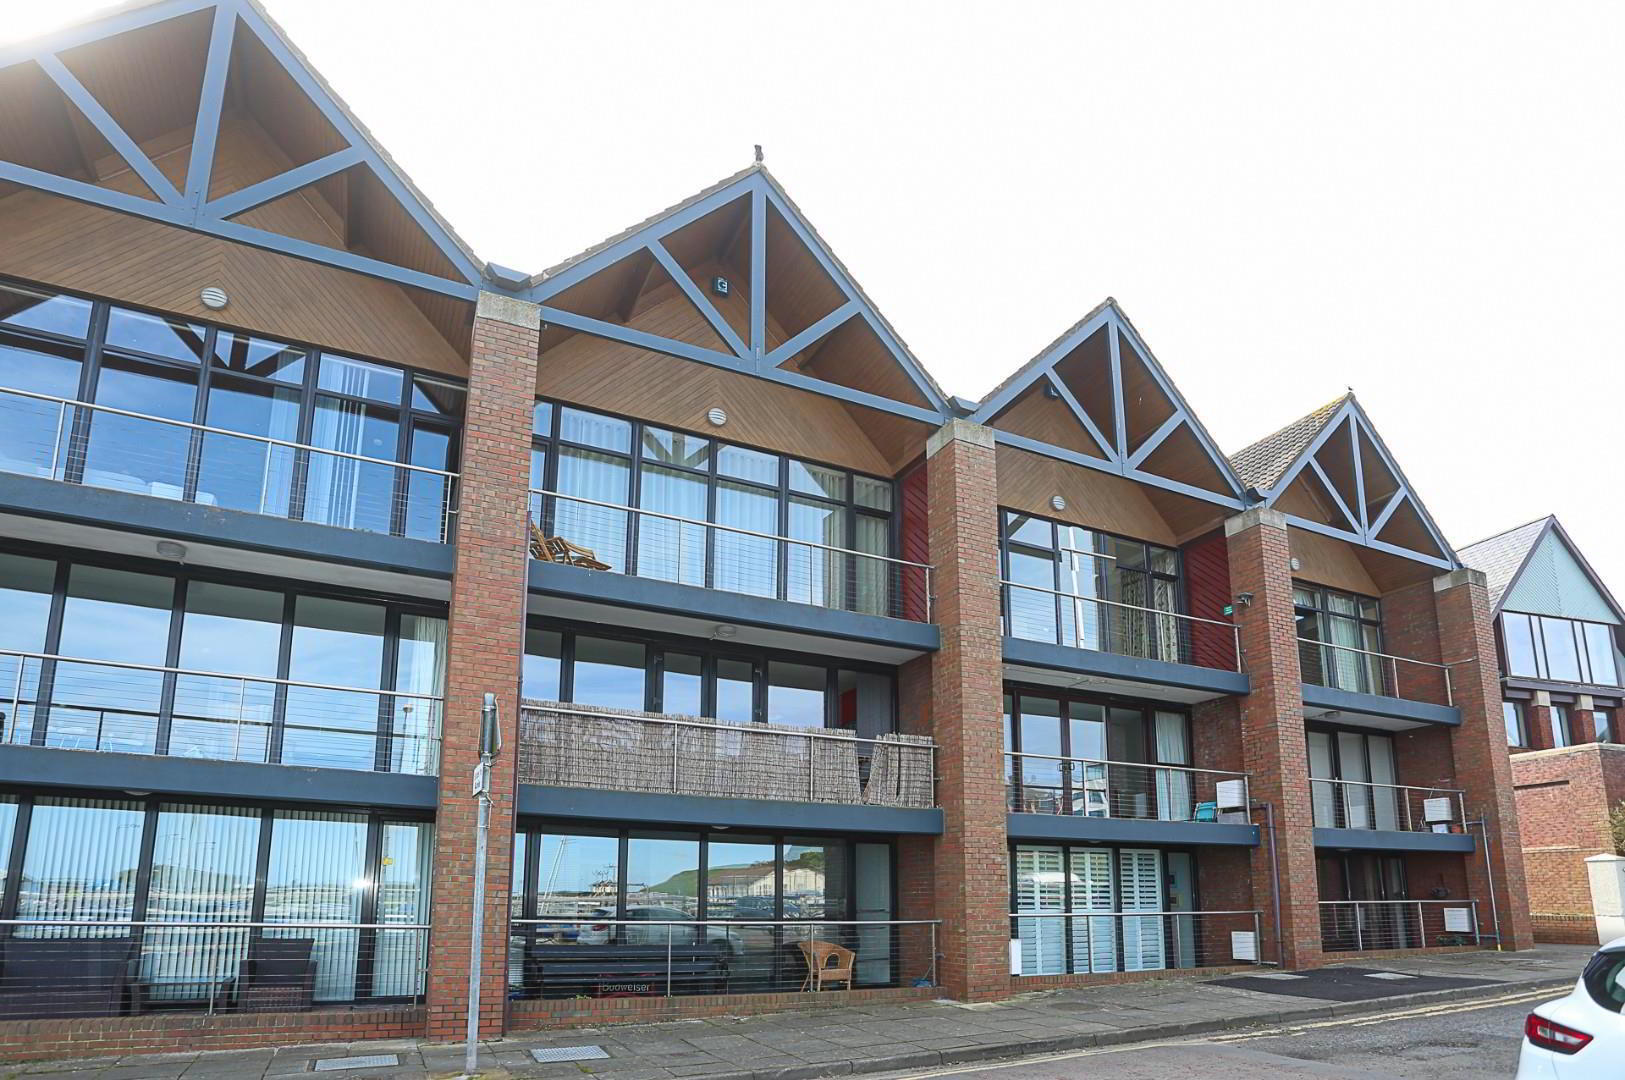
28 The Bay, Seacliff Road, Ballyholme, Bangor, BT20 5HD
2 Bed Apartment
Sale agreed
Property Overview
Status
Sale Agreed
Style
Apartment
Bedrooms
2
Bathrooms
2
Receptions
1
Property Features
Tenure
Leasehold
Energy Rating
Broadband Speed Checker
*³
Property Financials
Price
Last listed at Offers Around £250,000
Rates
£1,798.92 pa*¹

Marketed by Rea Estates
+44 28 9145 4578

Propertynews Currency Partner - helping you transfer money for property purchases in Ireland & Northern Ireland. Speak to an expert
Additional Information
- Well Presented, Duplex Apartment located in highly regarded residential area of Ballyholme
- Bright Spacious Lounge / Kitchen / Dining Area
- Two Bedrooms Plus The Added Benefit of An Additional Home Office.
- Ground Floor Shower Room and First Floor Bathroom
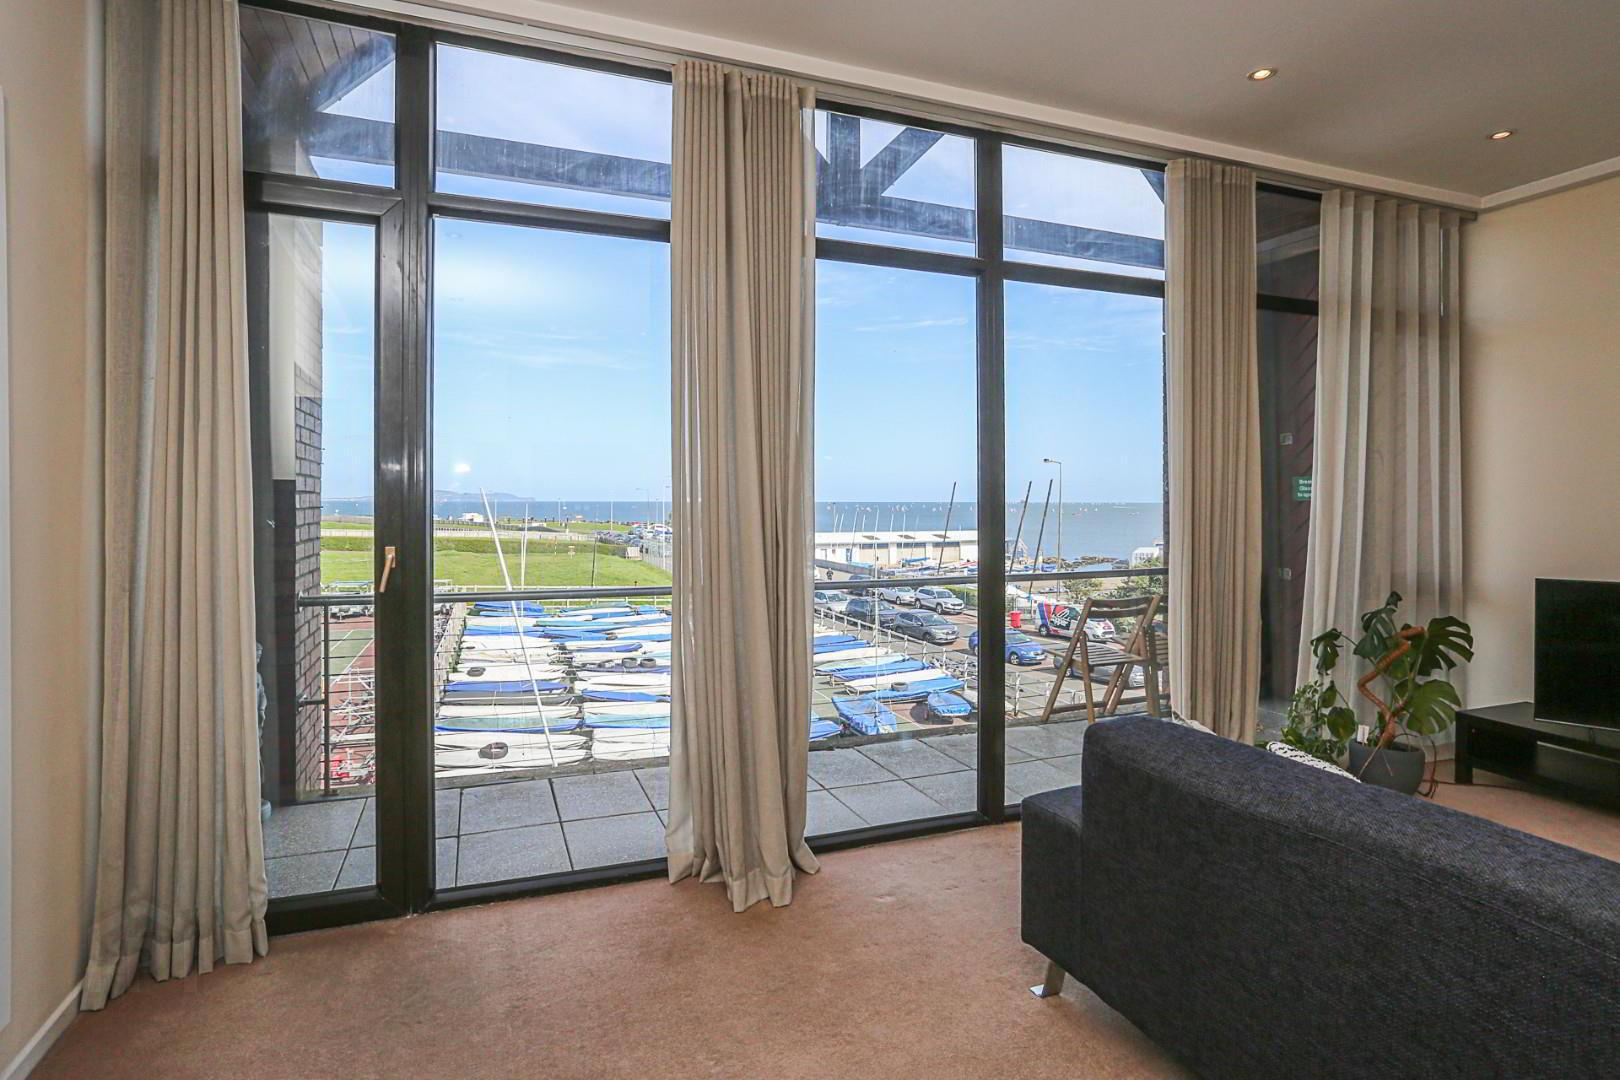
- Private Balcony With Excellent Sea Views
- Elevator Access
- Allocated Car Parking Space
- Gas Heating, Double Glazing
- No Onward Chain
- Mangement fee £115.00 per month
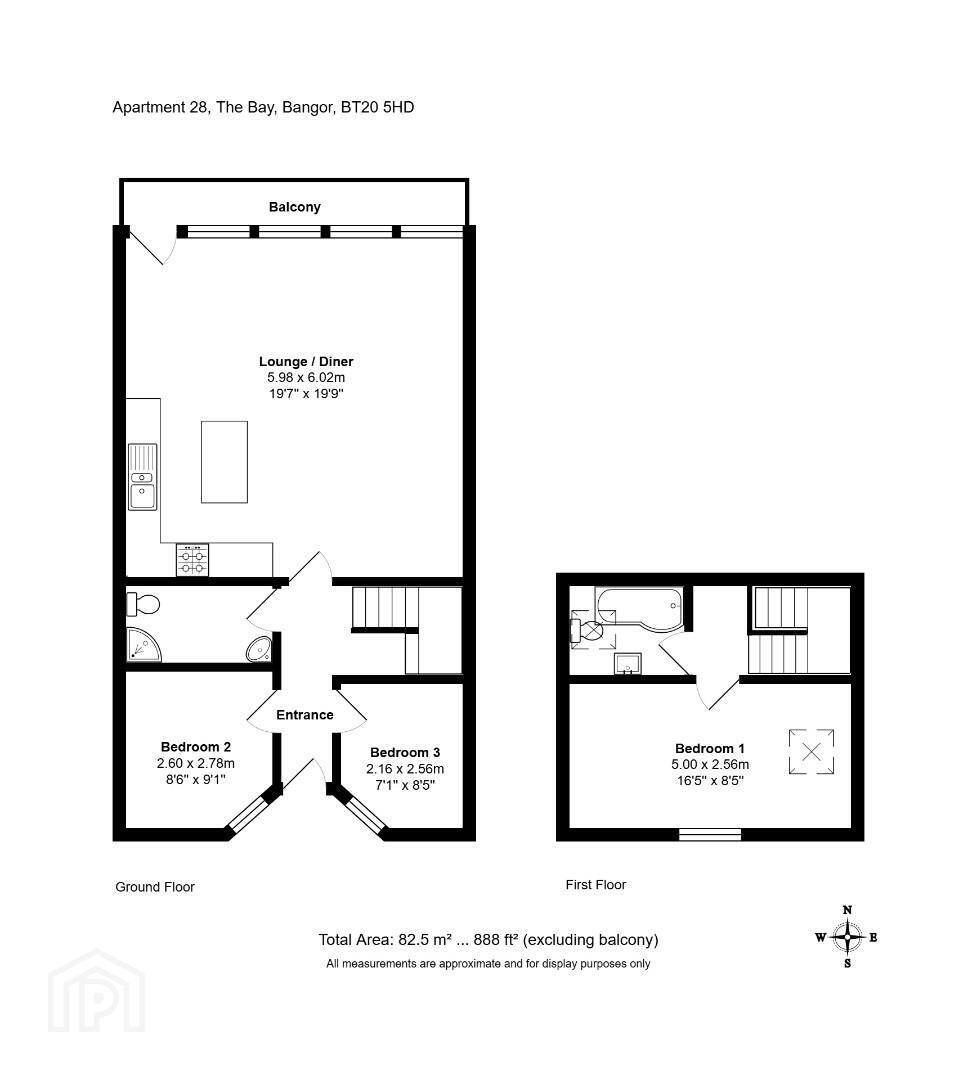
Upon entering the apartment, you are welcomed by a bright and spacious lounge-dining kitchen area, featuring impressive floor-to-ceiling windows that frame the spectacular sea views.
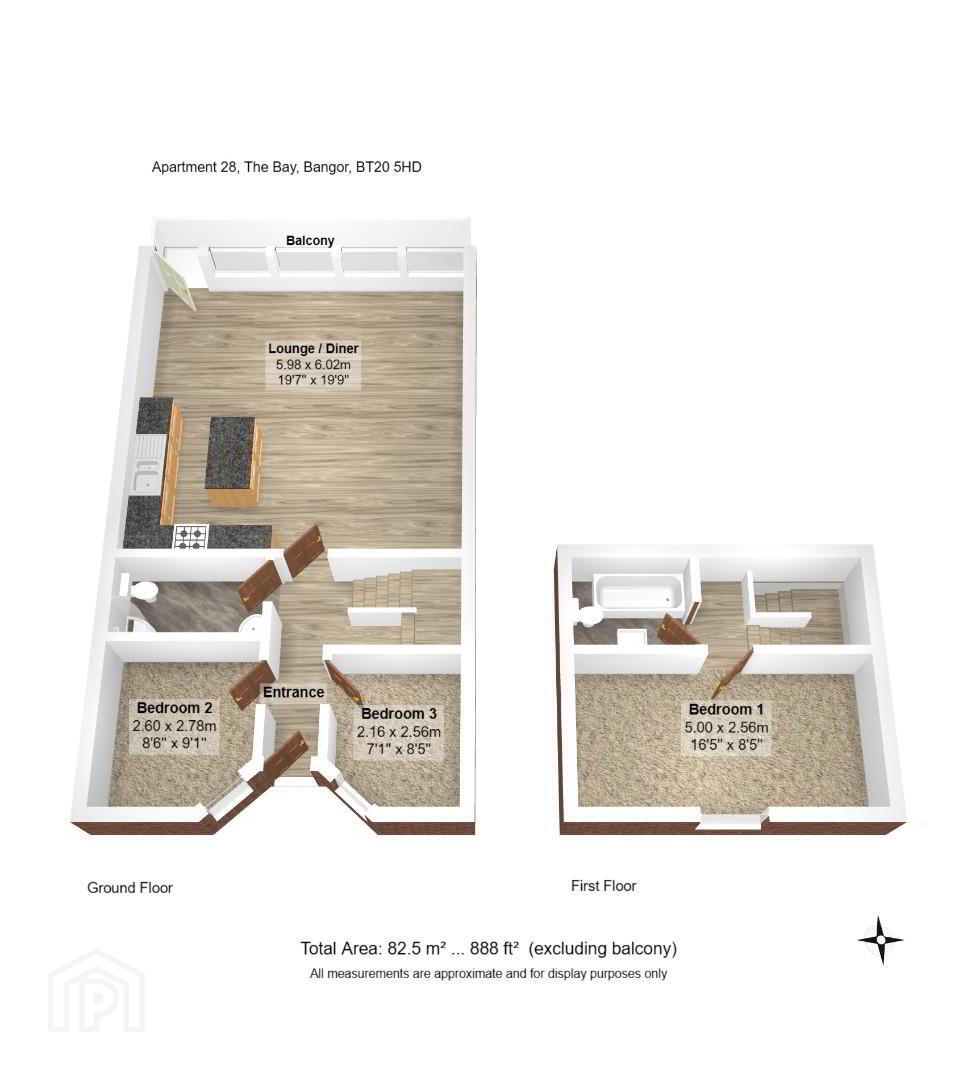
The ground floor also features a second bedroom, home office and shower room, providing convenience and accessibility. On the first floor there is a well appointed master bedroom and an adjoining modern bathroom.
Additional features of this beautiful property include an allocated car parking space, lift access, gas heating and double glazing.
This apartment is well-suited for a variety of purchasers, whether you are looking to downsize, needing a home that offers office space or seeking a charming holiday home by the sea. With its prime location and exceptional amenities, this property presents a wonderful opportunity to embrace coastal living at its finest.
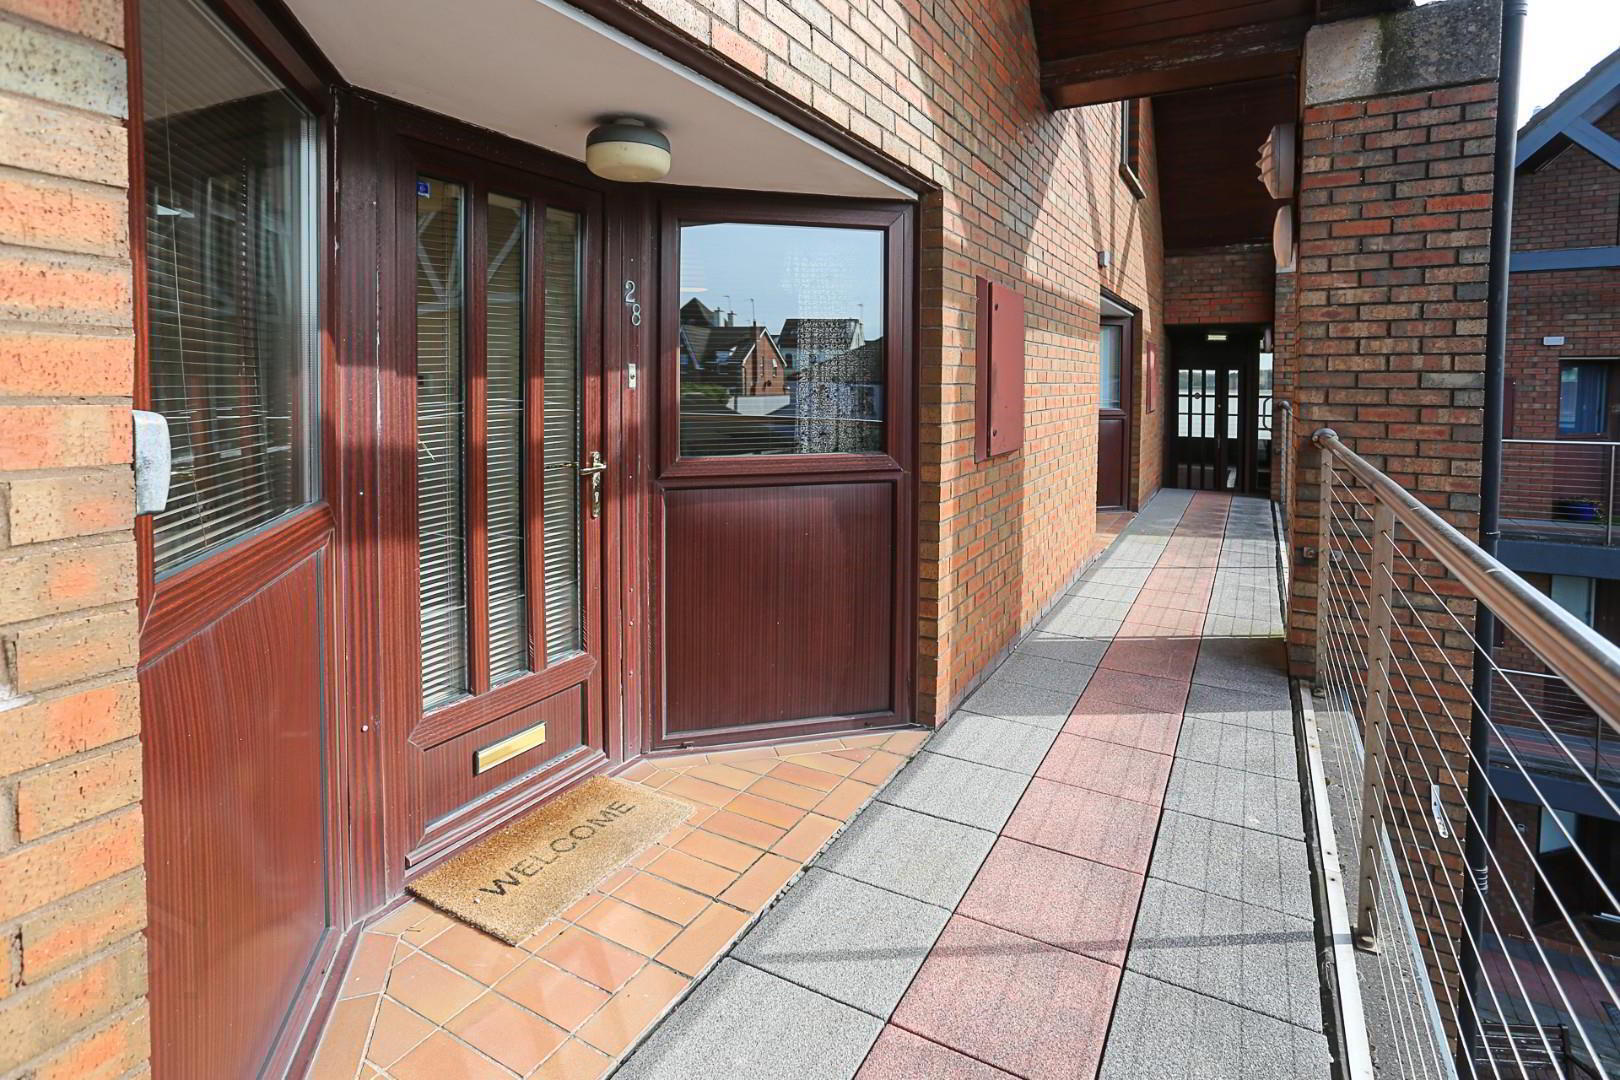
- Communal Entrance
- Apartment can be accessed from car park via stair case and also via communal entrance hall where there is a lift.
- Entrance Hall
- Upvc double glazed entrance door.
- Lounge / Dining / Kitchen 6.31 x 6.09 (20'8" x 19'11")
- Excellent range of black gloss high and low level units, one and a half bowl stainless steel sink unit with mixer tap, integrated dish washer, integrated washing machine, four ring gas hob and electric under oven, extractor hood, center island and breakfast bar with integrated fridge and freezer. Floor to ceiling windows with stunning sea views and access to a private balcony.
- Bedroom One 2.88 x 2.72 (9'5" x 8'11")
- Built in storage.
- Bedroom Two 2.67 x 2.28 (8'9" x 7'5")
- Shower Room 1.99 x 1.46 (6'6" x 4'9")
- Modern suite comprising of shower cubicle with electric shower unit, low flush WC, wash hand basin, fully tiled walls, tiled floor, heated towel rail, extractor.
- Landing
- Access to roof space.
- Master Bedroom 5.10 x 2.67 (16'8" x 8'9")
- Bathroom 1.67 x 2.16 (5'5" x 7'1")
- Comprising panelled bath with mixer tap and show attachment, wash hand basin with mixer tap, low flush WC, tiled floor.
- External
- Allocated car parking space and visitor parking.
- These particulars, whilst believed to be accurate are set out as a general outline only for guidance and do not constitute any part of an offer or contract. Intending purchasers should not rely on them as statements of representation of fact, but must satisfy themselves by inspection or otherwise as to their accuracy. No person in this firms employment has the authority to make or give any representation or warranty in respect of the property.
Travel Time From This Property

Important PlacesAdd your own important places to see how far they are from this property.
Agent Accreditations


Marketed by Rea Estates
+44 28 9145 4578




