
Click here to view the video
Click here to view the video
Click here to view the video
For sale
Added 21 hours ago
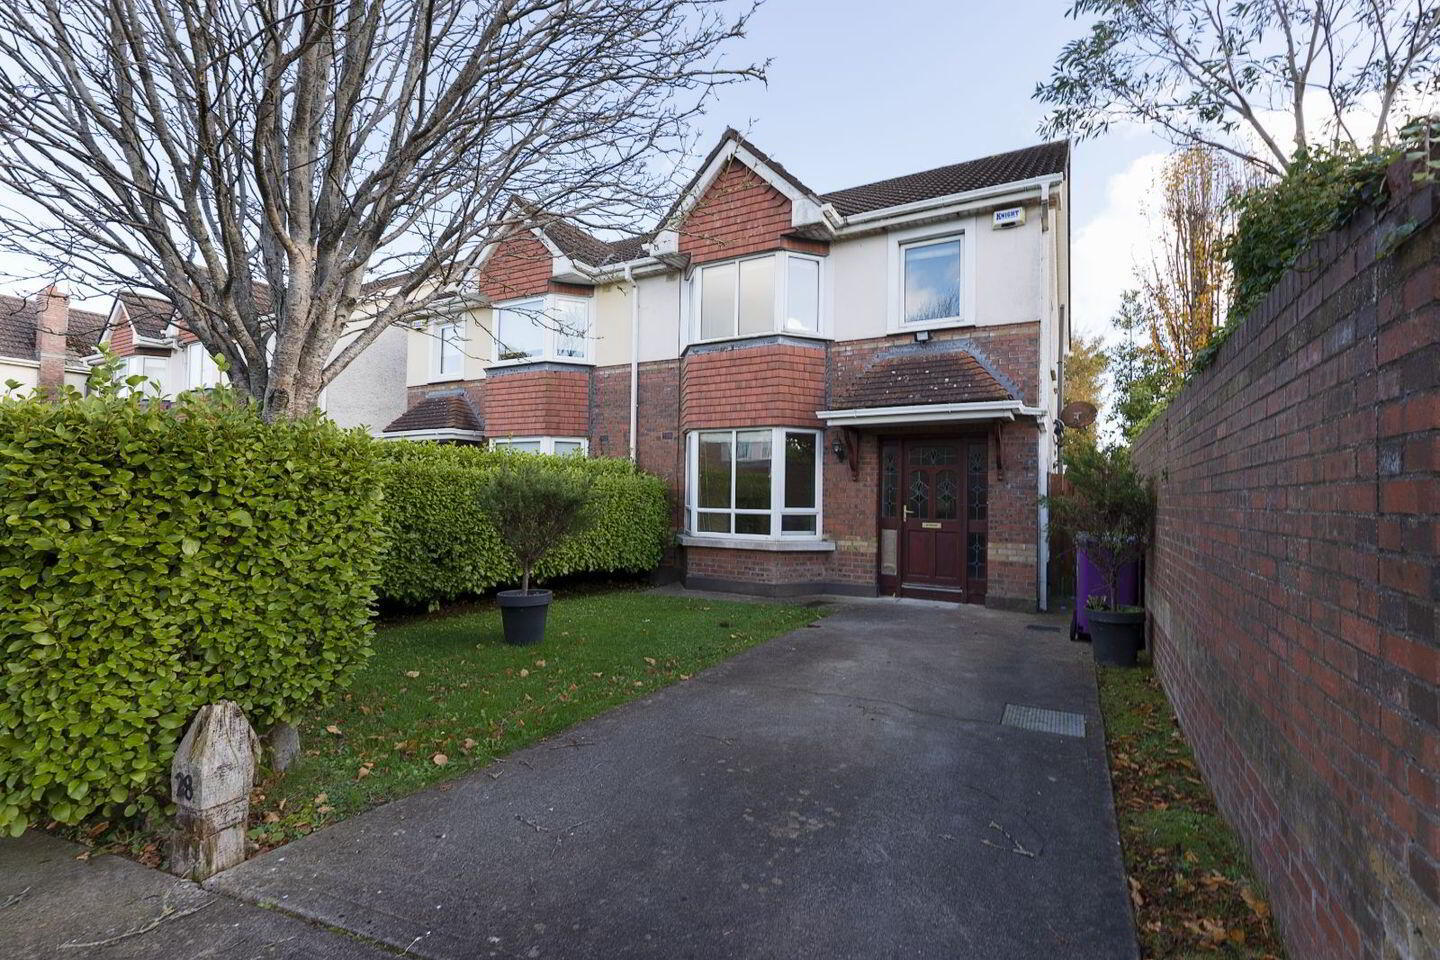
28 Ridgewood Green, Ridgewood, Swords, K67DD36
4 Bed Semi-Detached House
Asking Price €475,000
Property Overview
Status
For Sale
Style
Semi-Detached House
Bedrooms
4
Bathrooms
2
Property Features
Size
106 sq m (1,141 sq ft)
Tenure
Not Provided
Energy Rating
Heating
Gas
Property Financials
Stamp Duty
€4,750*²

Marketed by Lett-Duggan Properties Limited
PSR Licence: 004805
+353 87 990 5499

Propertynews Currency Partner - helping you transfer money for property purchases in Ireland & Northern Ireland. Speak to an expert
Additional Information
- GFCH
- Double Glazed windows throughout
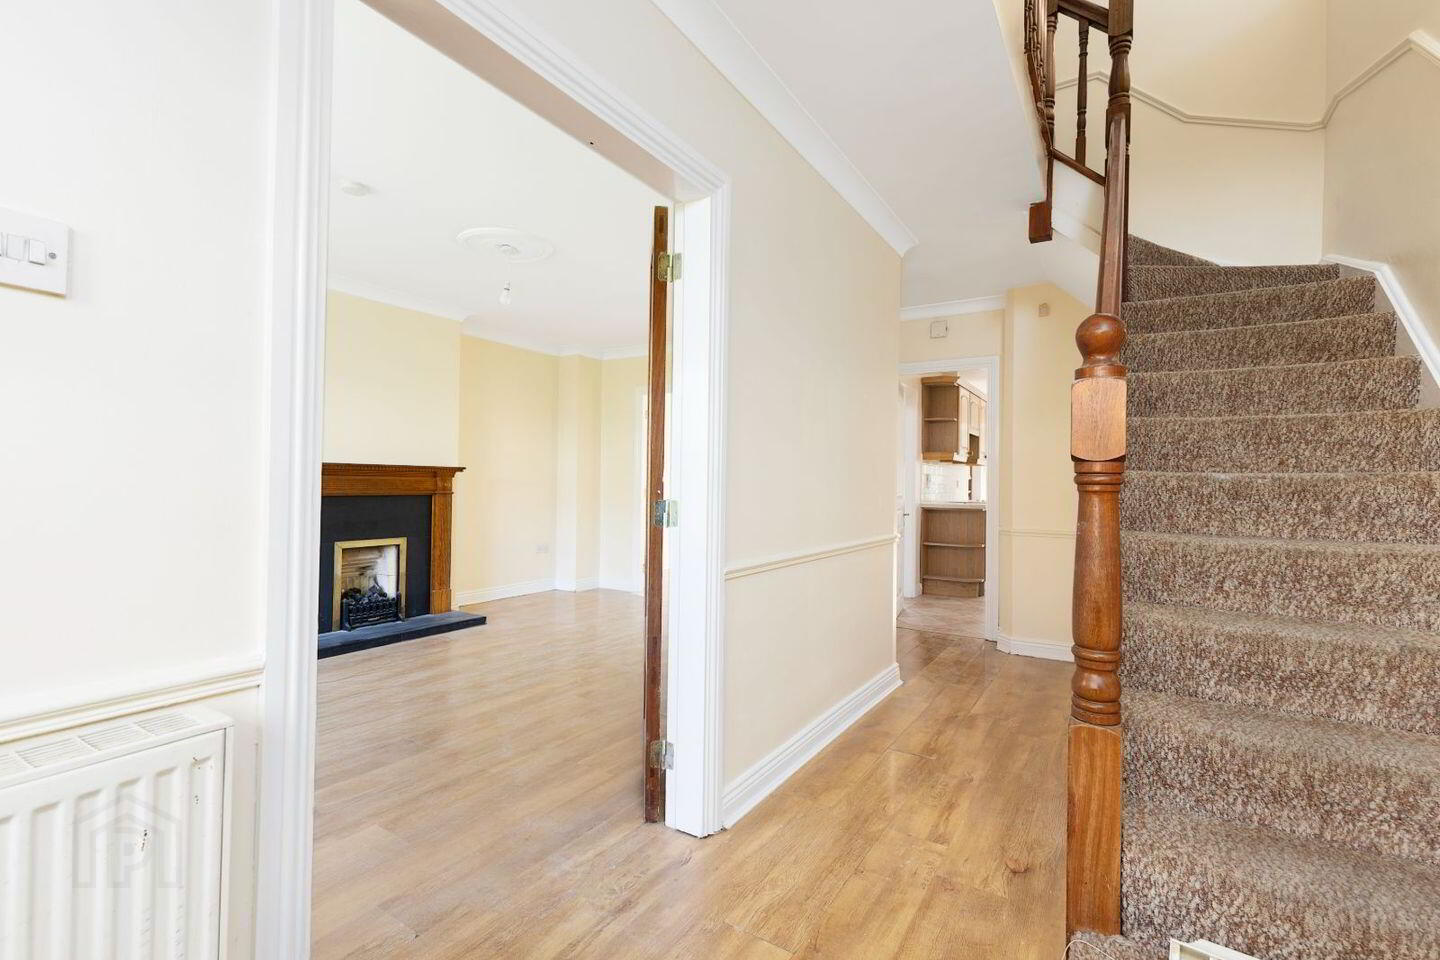
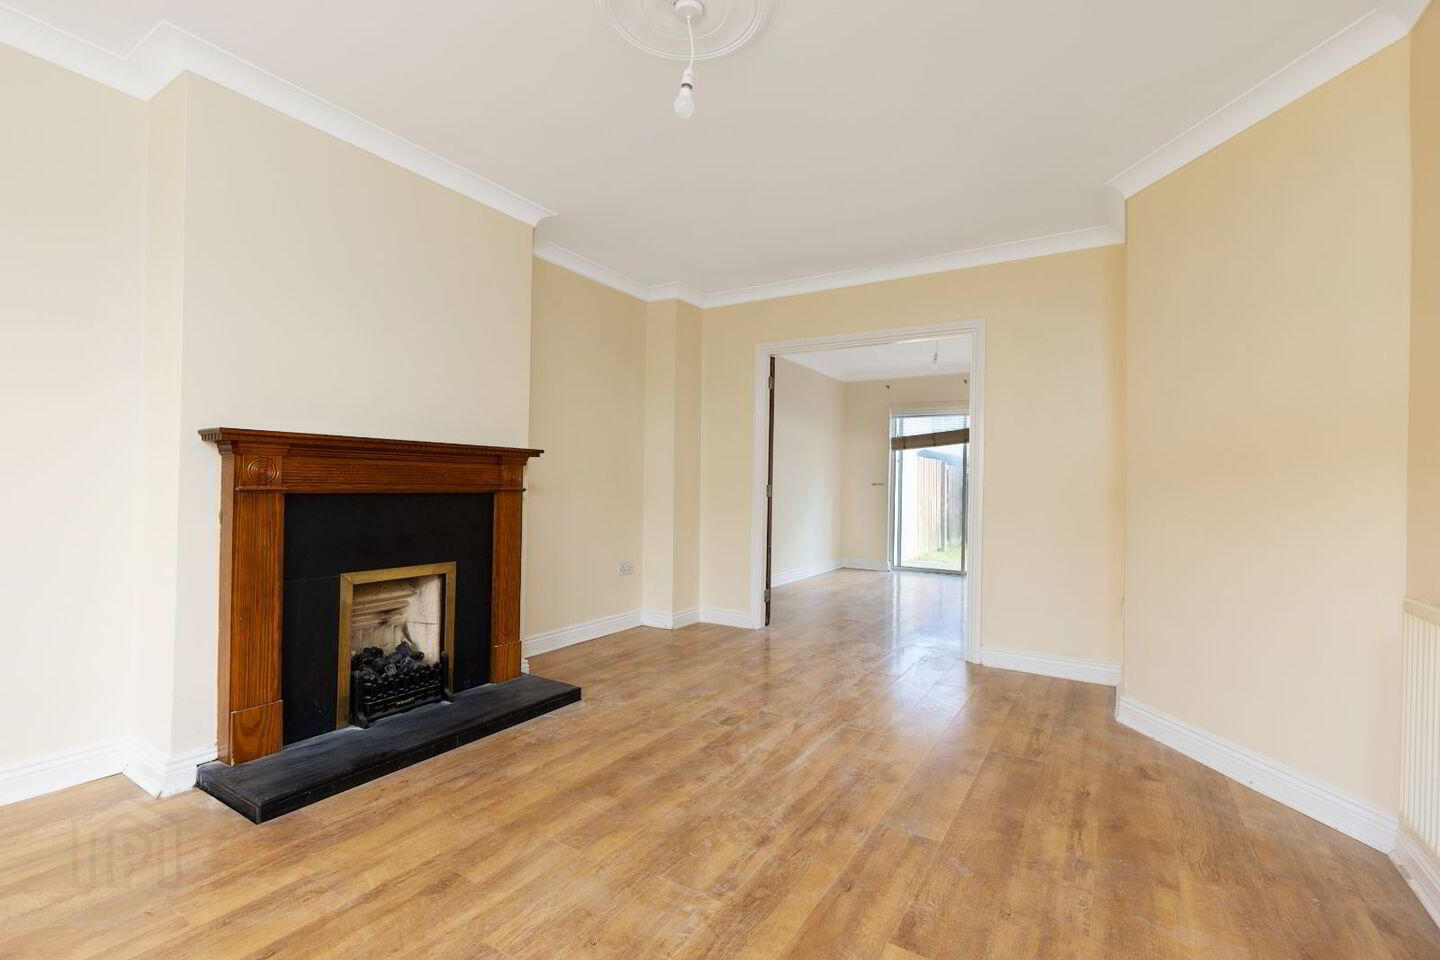
Lett-Duggan Properties are delighted to present 28 Ridgewood Green, Ridgewood, Swords to the market for sale. This 4 bedroom, 2 bathroom, downstairs W.C semi-detached home is ideally positioned in this popular Ridgewood development. The property offers bright, well-proportioned accommodation throughout, perfectly spacious suited to family living. The entrance hallway is bright with a convenient guest W.C. The accommodation downstairs comprises of living room with double doors leading into the dining room and double patio doors leading into the rear garden. The separate kitchen also has a laundry room.
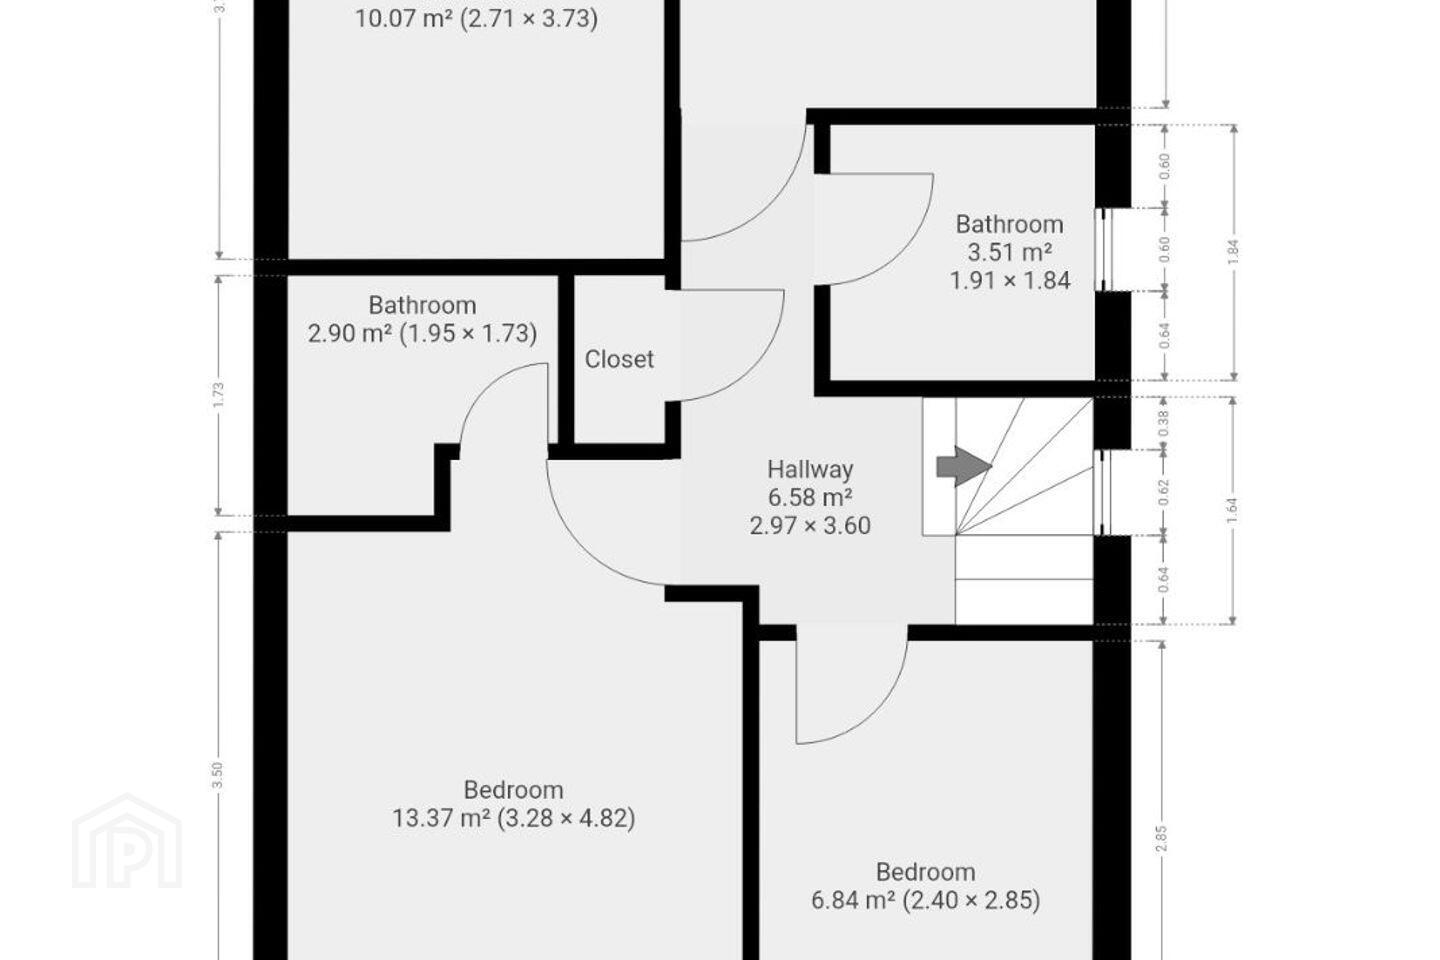
Upstairs, there are 4 bedrooms, master bedroom with ensuite & family bathroom.
Please note this property needs upgrading ie: kitchen & bathrooms.
In close proximity to Tesco Express, Pharmacy with Medical Centre and Crèche. Ridgewood is located within easy reach of Swords close to Forest Little Golf Club. Swords village offers excellent recreational and leisure amenities including the Pavilions Shopping Centre, bars and restaurants and a bustling nightlife. Access to the City Centre is by way of a regular bus service (via bus corridors) and the property is within easy reach of the M50.
DOWNSTAIRS
Entrance Hallway & Toilet 2.55m x 5.31m = 8.88m2 With laminate flooring.
Living Room 3.71m x 6.01 = 20.08m2 With laminate flooring & double doors into Dining Room.
Dining Room 3.06m x 3.68m = 11.26m2 With laminate flooring & Patio Doors to rear garden.
Kitchen 2.53m x 6.04m = 12.84m2 With tiled flooring.
Laundry Room 1.44m x 1.56m = 2.02m2
UPSTAIRS
Landing 2.97m x 3.6m = 6.58m2 With carpet.
Bedroom (1) 3.28m x 4.82m = 13.37m2 With carpet & built in wardrobes.
En Suite 1.95m x 1.73m = 2.9m2 Partly tiled with free standing shower.
Bedroom (2) 2.71m x 3.73m = 10.07m2 With carpet & built in wardrobes.
Bedroom (3) 3m x 2.64m = 7.91m2 With carpet.
Bedroom (4) 2.4m x 2.85m = 6.84m2 With carpet.
Bathroom 1.91m x 1.84m = 3.51m2 Partly tiled & T90 Shower.
BER Details
BER Rating: D
BER No.: 120041686
Energy Performance Indicator: Not provided
Travel Time From This Property

Important PlacesAdd your own important places to see how far they are from this property.
Agent Accreditations
Not Provided

Marketed by Lett-Duggan Properties Limited
PSR Licence: 004805
+353 87 990 5499


