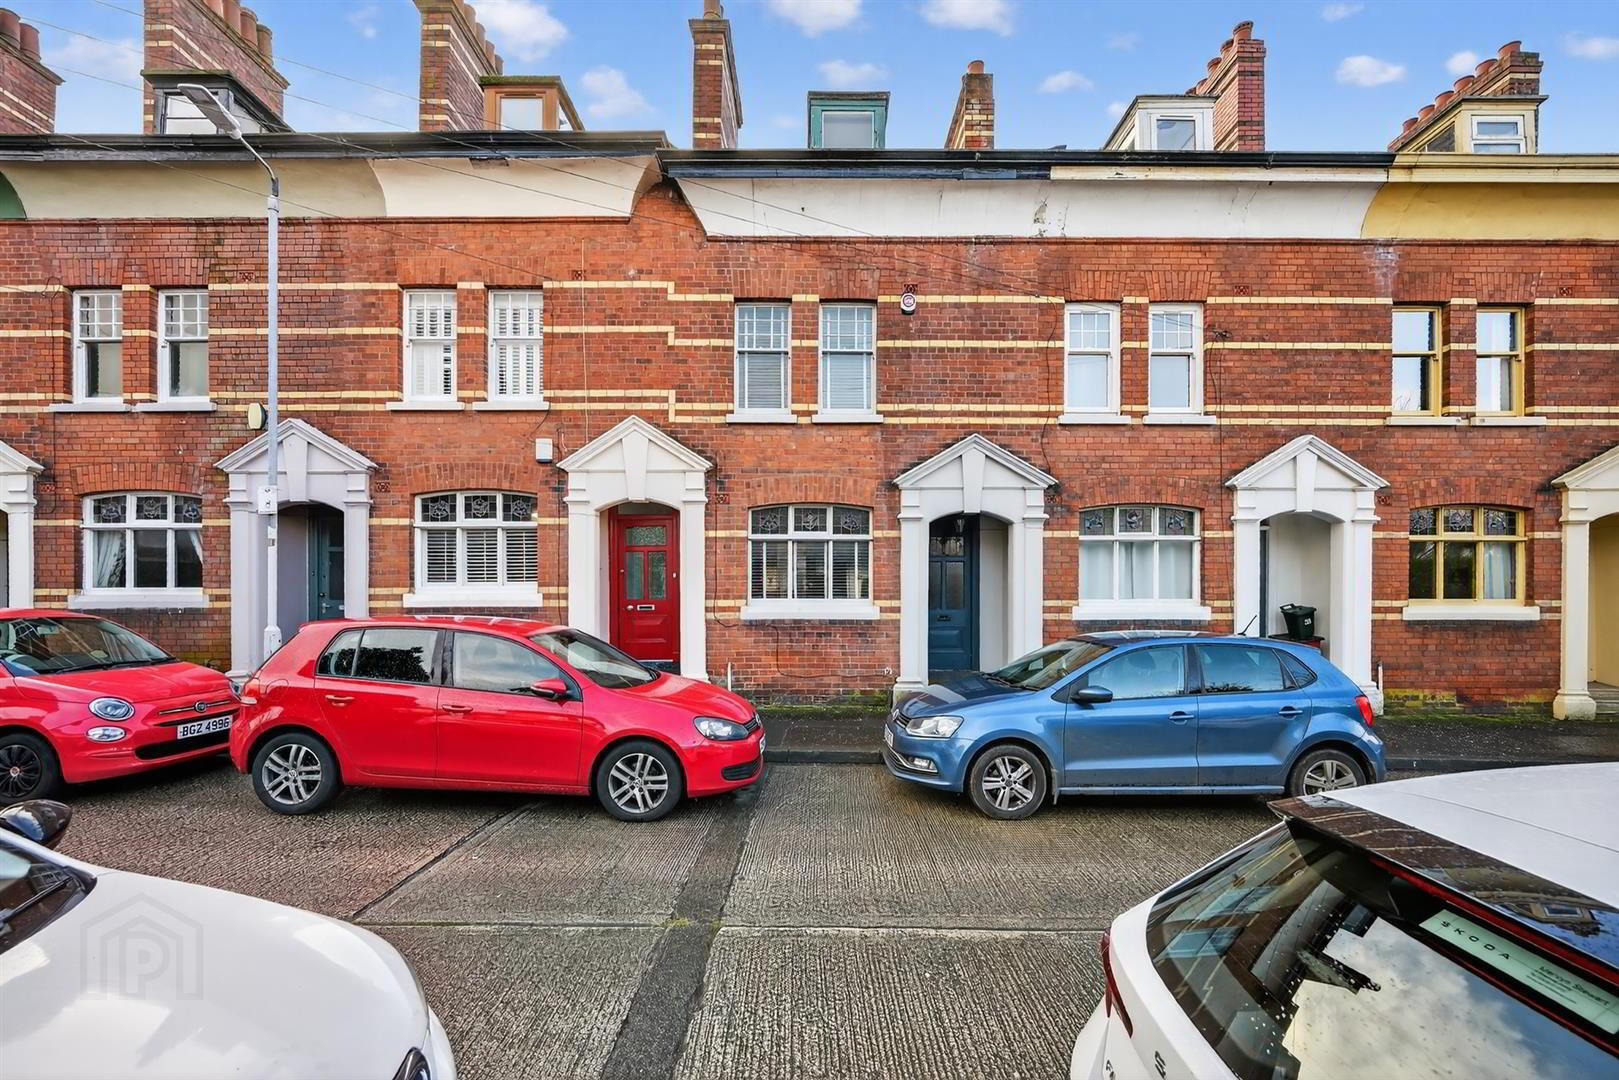
28 Rathgar Street, Belfast, BT9 7GD
4 Bed Mid-Terrace House
Guide Price £280,000
Property Overview
Status
For Sale
Style
Mid-Terrace House
Bedrooms
4
Bathrooms
2
Receptions
2
Property Features
Tenure
Not Provided
Energy Rating
Heating
Gas
Broadband Speed Checker
*³
Property Financials
Stamp Duty
Rates
£1,809.18 pa*¹
Typical Mortgage


Marketed by Ulster Property Sales (Lisburn Road)
+44 28 9066 1929

Propertynews Currency Partner - helping you transfer money for property purchases in Ireland & Northern Ireland. Speak to an expert
Additional Information
- A Most Attractive Edwardian Terrace Home
- Stunning Original Features Throughout
- Beautifully Presented With Bright & Spacious Living Accommodation
- Four Excellent Bedrooms
- Walking Distance To The Many Shops, Restaurants & Cafes Of Lisburn Road
- Gas Fired Central Heating
- Original Windows To Front / Double Glazed Windows To Rear
- Enclosed Rear Yard With Storage
- Integrated Alarm System
- Lounge Open Plan To Dining
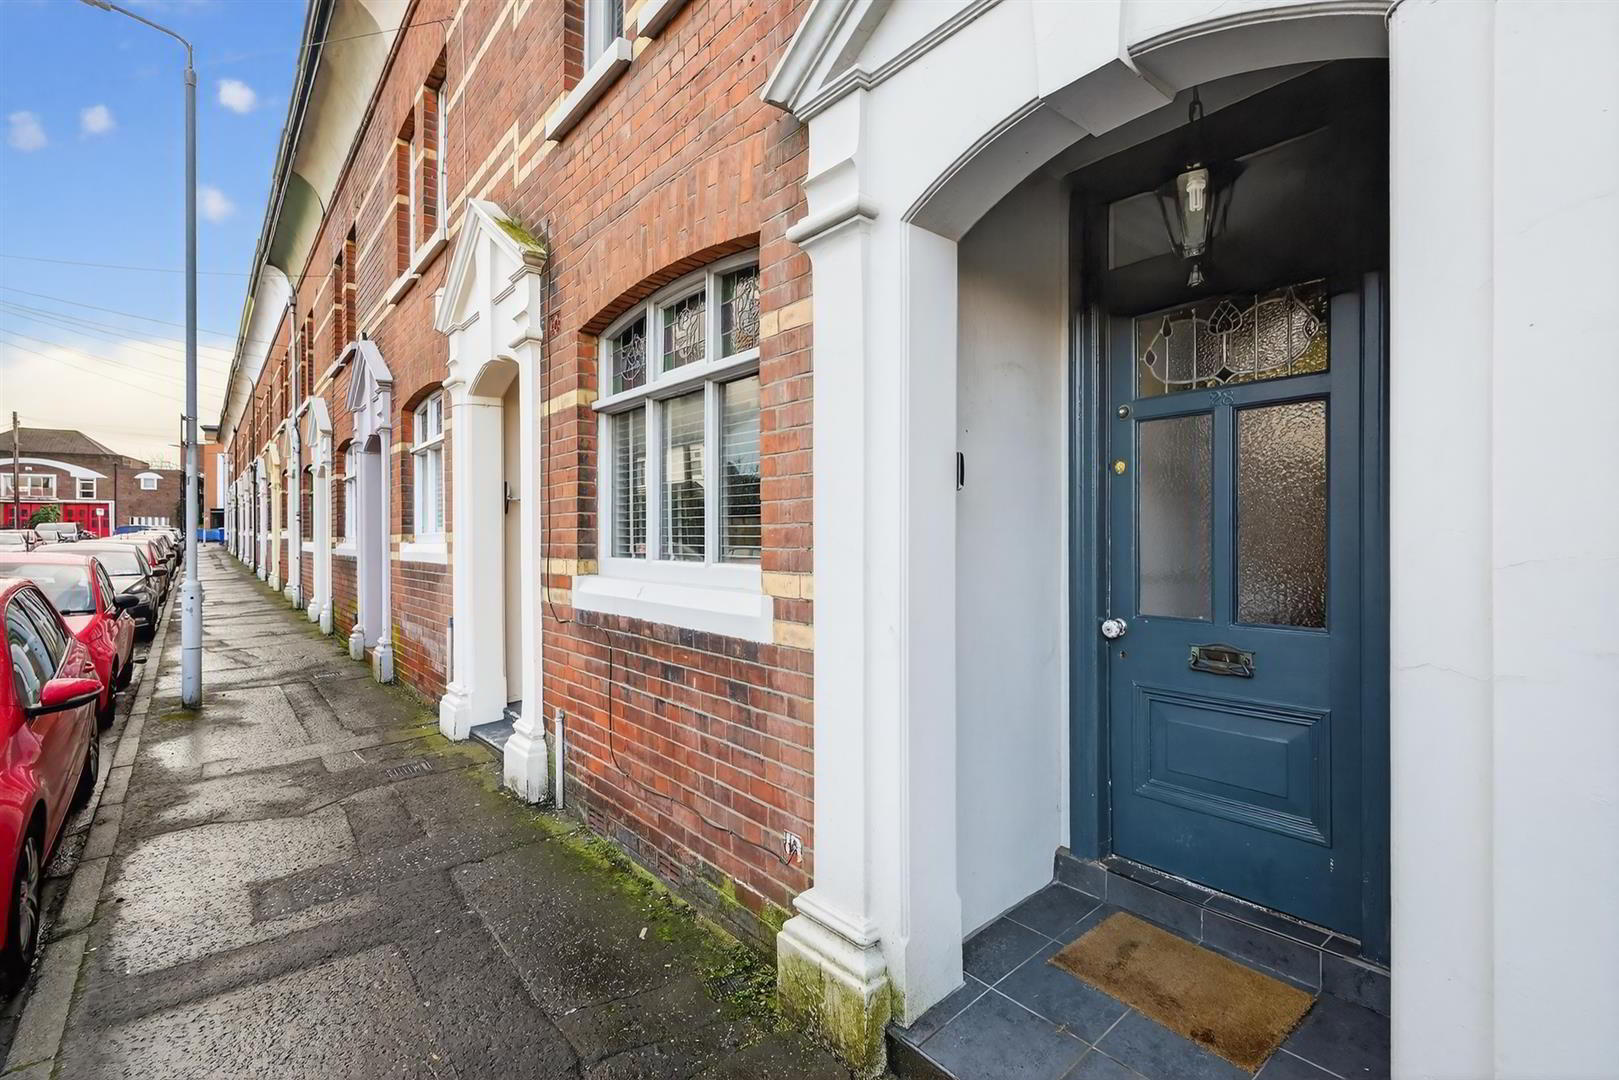
Rathgar Street, which links the quaint cottages of Great Northern Street to the vibrant and bustling Lisburn Road, is one of the most attractive Edwardian terraces in the city, with its simple Queen Anne style doorways and Art Nouveau leaded lights. Number 28, beautifully presented throughout, finds itself towards the end of this unique row of period homes, which are listed Grade B1. Architectural features associated with this property include Arts & Crafts front windows with their pretty stained glass panels. The area itself is one of Belfast's most prestigious and sought after residential locations. While the street enjoys a relatively calm and tranquil city setting, some of the city's leading cafés, shops, boutiques, restaurants and bars are right on the doorstep. Public transport links are excellent with Adelaide train station just 3 minutes walk, and numerous bus stops available just metres away on the Lisburn Road. The area enjoys close proximity to a range of schools while the beautiful Drumglass Park is just around the corner and incorporates a children's play area, picnic facilities and is excellent for dog walking.
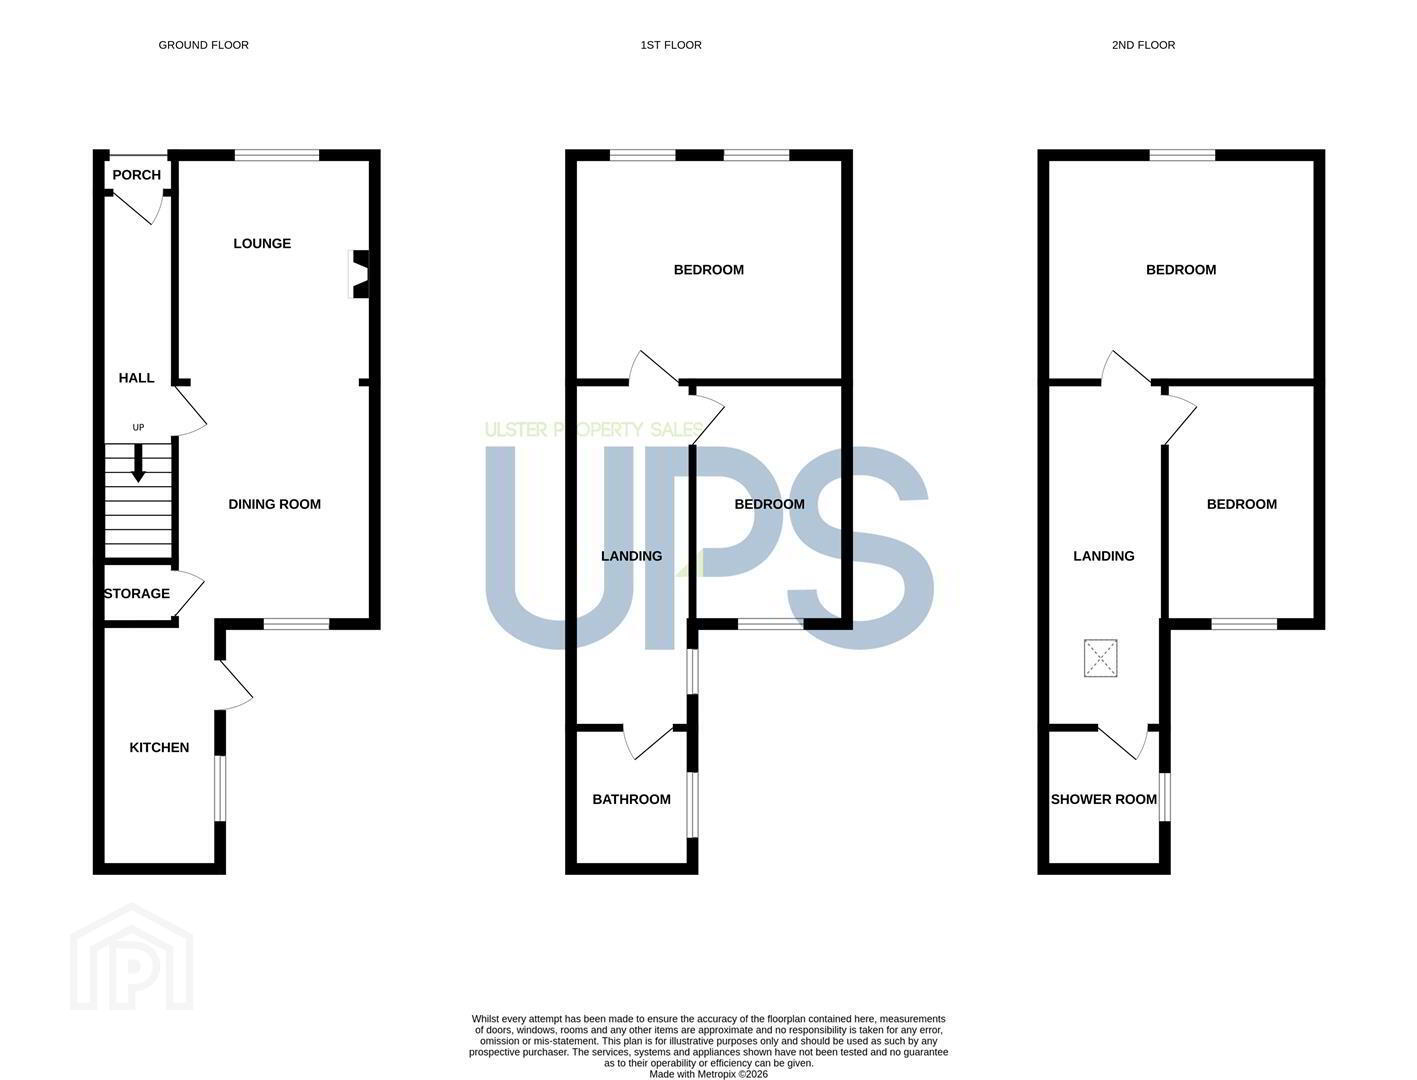
- THE ACCOMMODATION COMPRISES
- ON THE GROUND FLOOR
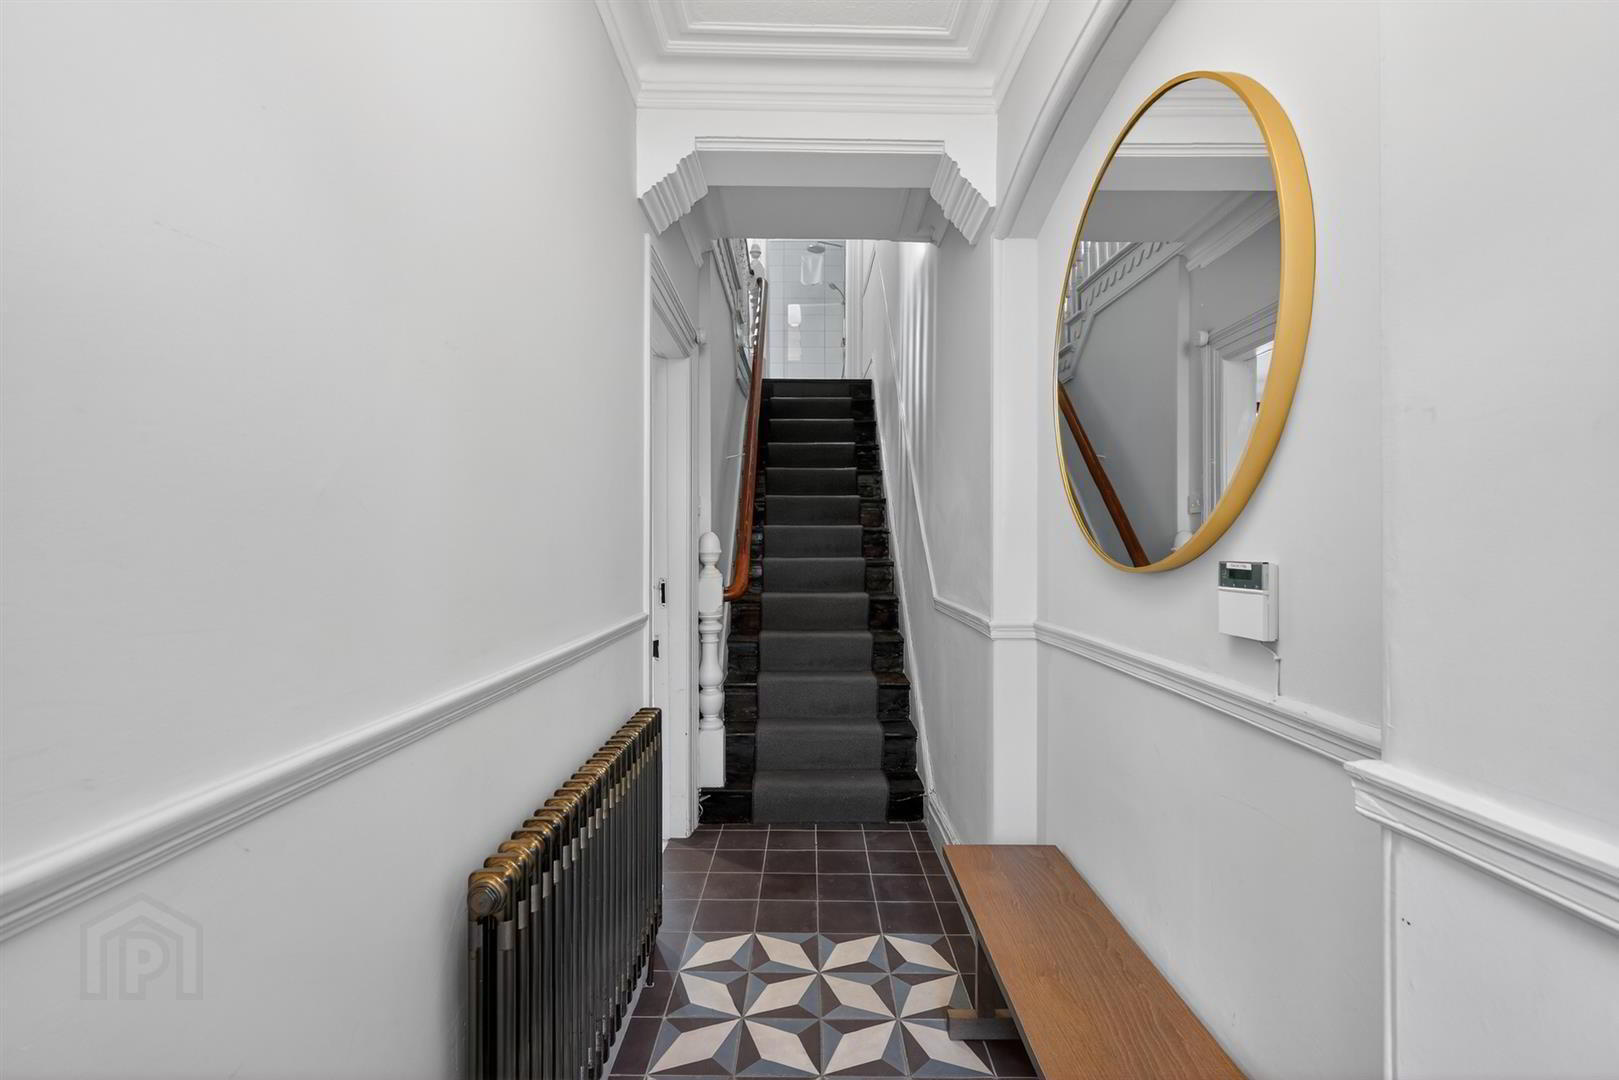
- RECEPTION HALL
- Hardwood front door with stain glass panelling. Tiled flooring.
- LOUNGE 3.51 x 3.05 (11'6" x 10'0")
- Picture rail, cornice ceiling, feature cast iron fireplace with tiled hearth. Original solid wood floor.
- DINING ROOM 3.73 x 3.35 (12'2" x 10'11")
- Hardwood feature window. Storage under stairs.
- KITCHEN 3.76 x 1.88 (12'4" x 6'2")
- Excellent range of high and low level units, stainless steel sink unit with drainer and mixer tap, integrated oven, 4 ring hob, stainless steel extractor fan & splashback, integrated microwave, plumbed for washing machine, recessed spotlighting.
- ON THE FIRST FLOOR
- BEDROOM ONE 4.29 x 3.51 (14'0" x 11'6")
- Original solid wood floor. Picture rail.
- BEDROOM TWO 3.76 x 2.31 (12'4" x 7'6")
- Original solid wood floor.
- BATHROOM
- White suite comprising panel bath with rainfall shower over, low flush W.C, wash hand basin, wall mounted radiator, part tiled walls, tiled floor.
- ON THE SECOND FLOOR
- BEDROOM THREE 4.27 x 3.48 (14'0" x 11'5")
- Exposed brick. Original solid wood floor.
- BEDROOM FOUR 3.68 x 2.31 (12'0" x 7'6")
- SHOWER ROOM
- Enclosed shower, low flush W.C, wash hand basin.
- OUTSIDE
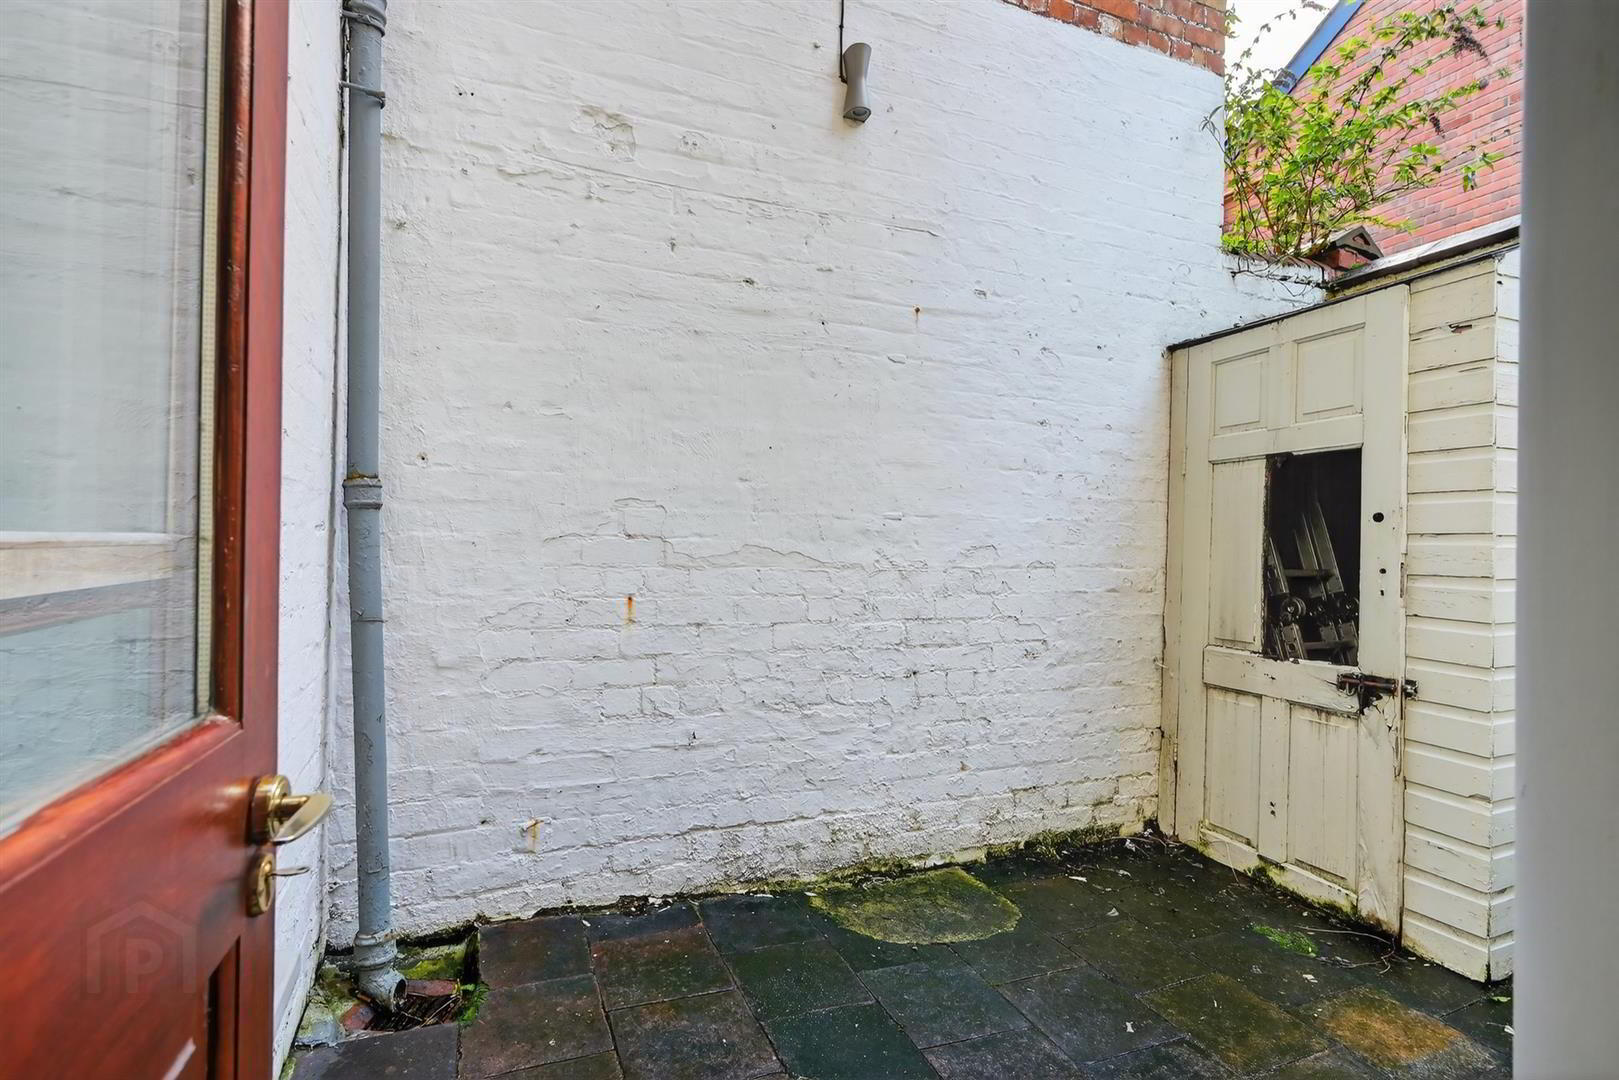
- Enclosed rear yard with storage.
Travel Time From This Property

Important PlacesAdd your own important places to see how far they are from this property.
Agent Accreditations

Not Provided


Marketed by Ulster Property Sales (Lisburn Road)
+44 28 9066 1929




