SALE AGREED
SALE AGREED
SALE AGREED
SALE AGREED
SALE AGREED
SALE AGREED
SALE AGREED
SALE AGREED
SALE AGREED
SALE AGREED
SALE AGREED
SALE AGREED
SALE AGREED
SALE AGREED
SALE AGREED
SALE AGREED
SALE AGREED
SALE AGREED
SALE AGREED
SALE AGREED
SALE AGREED
SALE AGREED
SALE AGREED
SALE AGREED
SALE AGREED
SALE AGREED
SALE AGREED
SALE AGREED
SALE AGREED
SALE AGREED
SALE AGREED
SALE AGREED
SALE AGREED
SALE AGREED
SALE AGREED
SALE AGREED
SALE AGREED
SALE AGREED
SALE AGREED
SALE AGREED
SALE AGREED
SALE AGREED
SALE AGREED
SALE AGREED
SALE AGREED
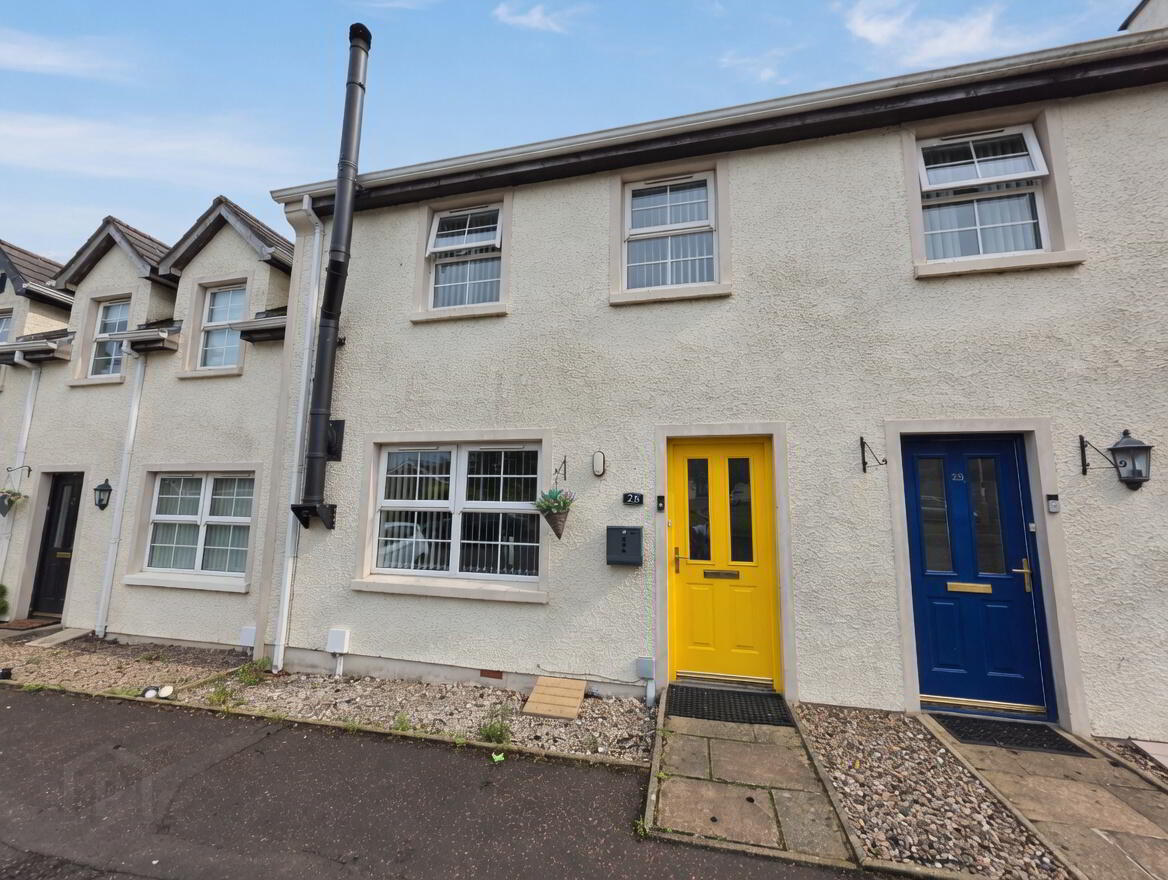
28 Prospect Loanen, Carrickfergus, BT38 8QR
3 Bed Townhouse
Sale agreed
Property Overview
Status
Sale Agreed
Style
Townhouse
Bedrooms
3
Bathrooms
1
Receptions
1
Property Features
Tenure
Not Provided
Broadband Speed Checker
*³
Property Financials
Price
Last listed at £164,950
Rates
£1,038.50 pa*¹

Marketed by Doherty Yea Partnership
+44 28 9335 5111

Propertynews Currency Partner - helping you transfer money for property purchases in Ireland & Northern Ireland. Speak to an expert
Additional Information
- Well presented townhouse situated in popular residential location close to local shopping facilities and train station.
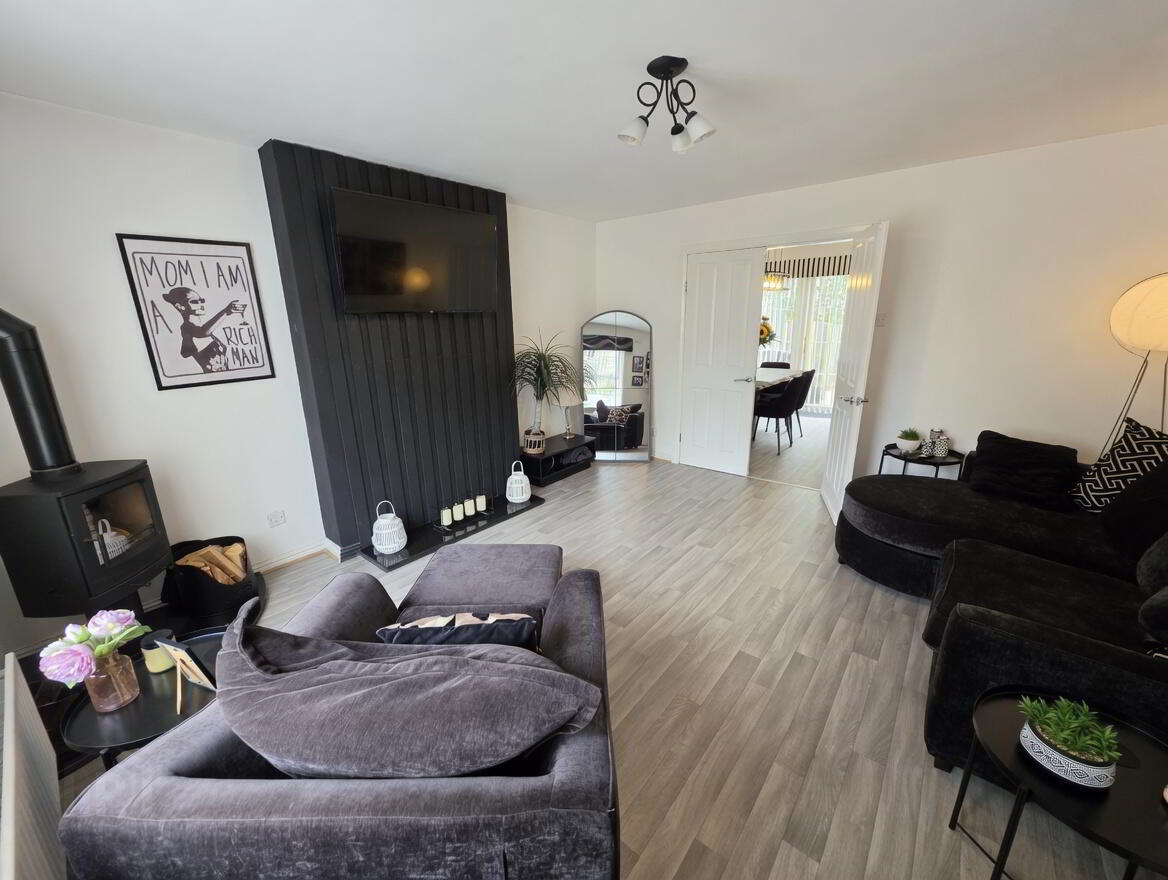
- Spacious Lounge with freestanding wood burning stove.
- Open Plan Kitchen / Diner with French doors to rear garden.
- 3 Bedrooms.
- Bathroom with white suite.
- Gas fire central heating.
- Double glazed throughout.
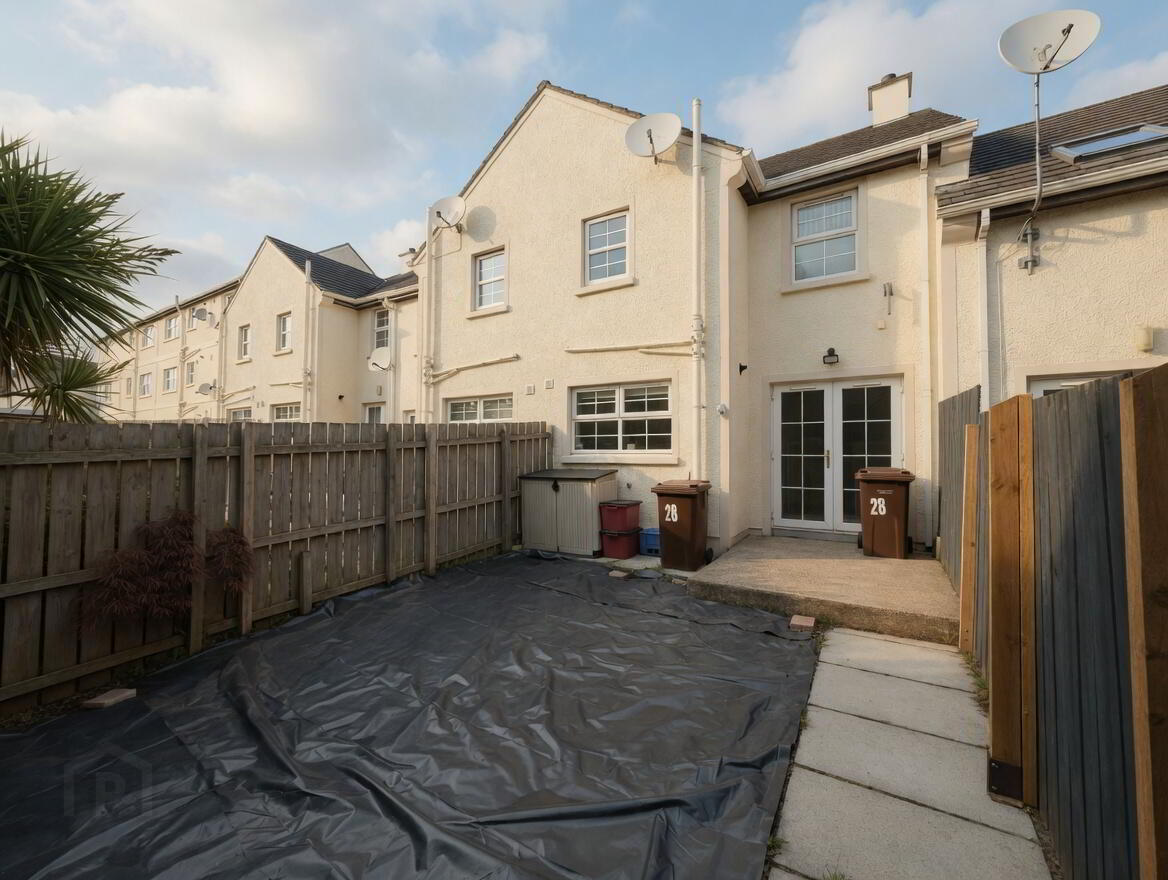
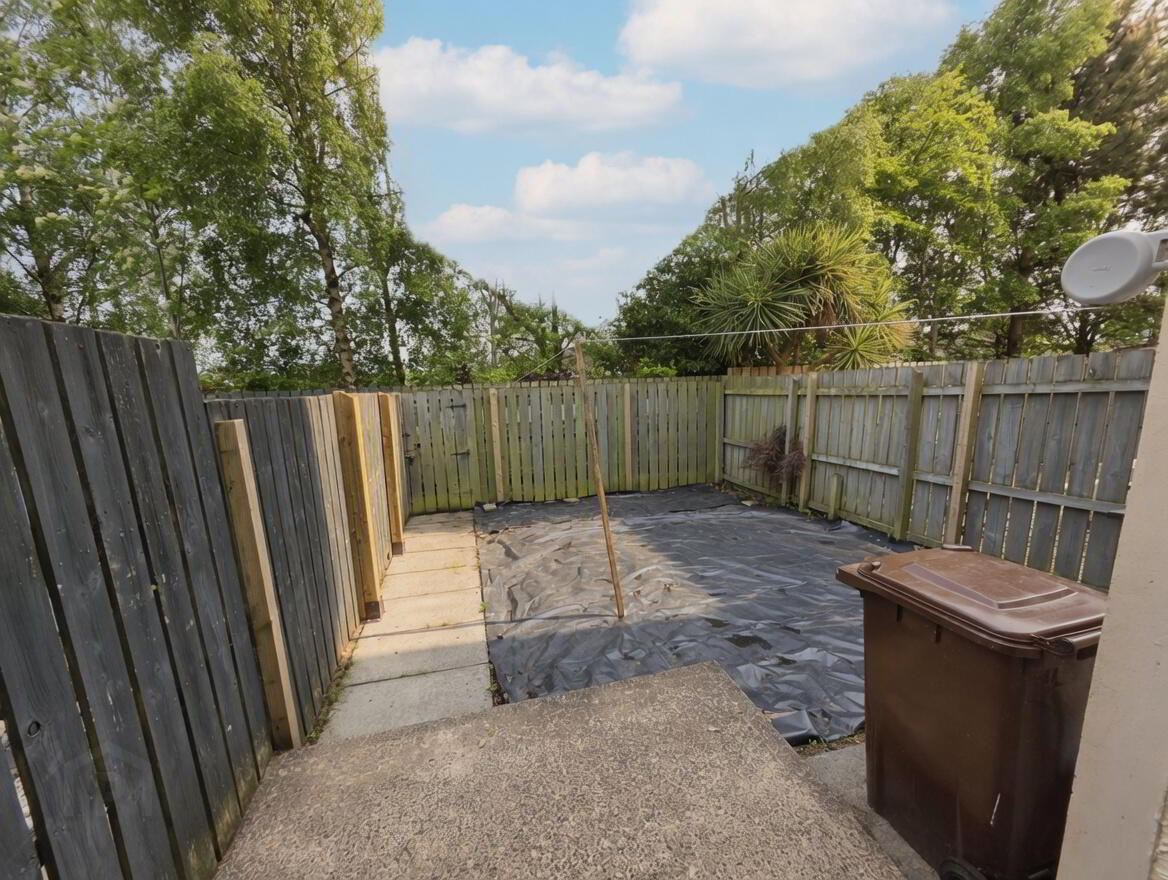
- Fully enclosed south facing rear garden.
- Ideally suited to the first time buyer.
Prospect Loanen, Carrickfergus
- Accommodation
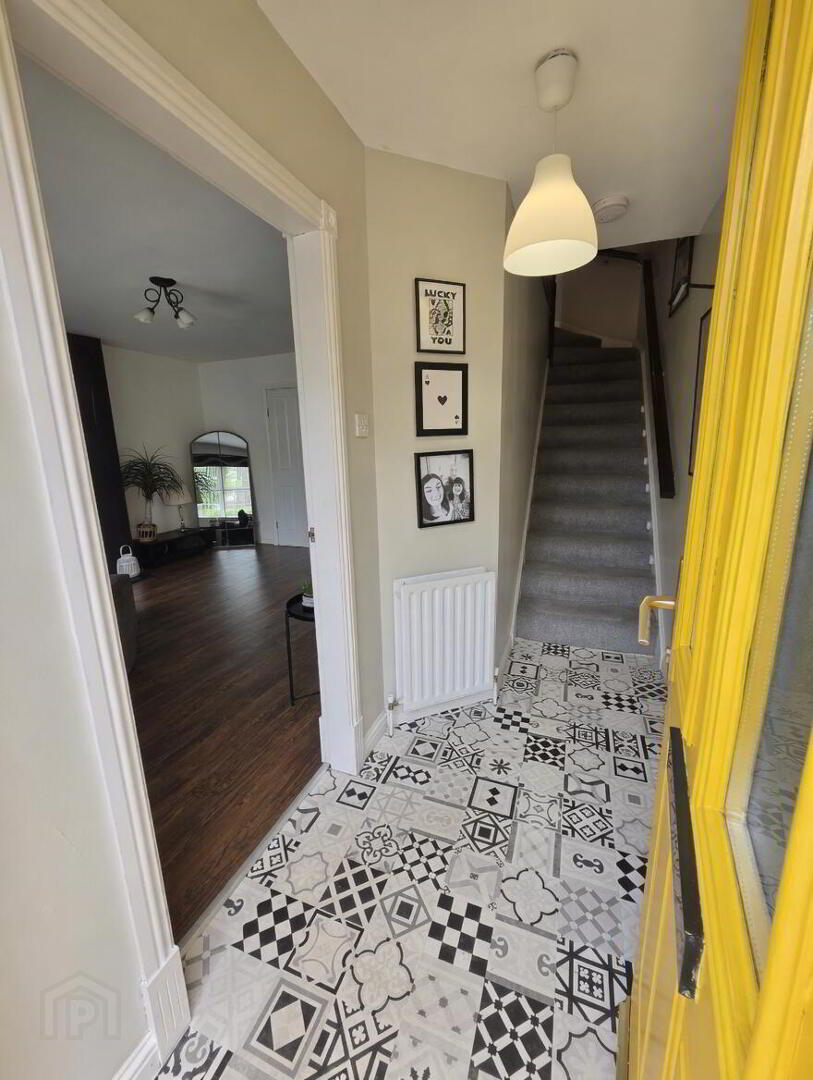
- Wooden Entrance Door.
- Reception Hall
- Meter cupboard.
- Lounge 14' 0'' x 13' 7'' (4.27m x 4.14m)
- Free standing woodburning stove, Double doors into;
- Kitchen/Dining Area 17' 1'' x 14' 1'' (5.2m x 4.3m)
- Range of fitted high and low level units. Fan assisted oven, ceramic hob, plumbed for washing machine, single drainer stainless steel sink unit with mixer tap. PVC double glazed French doors to rear garden. Part tiled walls.
- First Floor Landing
- Roofspace access via pull door ladder. Floored with light.
- Bedroom 1 11' 5'' x 10' 0'' (3.48m x 3.05m)
- Bedroom 2 13' 0'' x 10' 1'' (3.96m x 3.07m)
- Laminate wooden floor.
- Bedroom 3 8' 5'' x 7' 6'' (2.57m x 2.29m)
- Bathroom
- Panelled bath, pedestal wash hand basin and low flush wc Part tiled walls and tiled floor.
- Rear Garden
- Enclosed rear garden with patio area.
Travel Time From This Property

Important PlacesAdd your own important places to see how far they are from this property.
Agent Accreditations


Marketed by Doherty Yea Partnership
+44 28 9335 5111




