
For sale
Added 1 day ago
28 Prince Regent Avenue, Newtownards, BT23 7DA
3 Bed Semi-detached House
Offers Over £265,000
Property Overview
Status
For Sale
Style
Semi-detached House
Bedrooms
3
Bathrooms
2
Receptions
1
Property Features
Tenure
Freehold
Energy Rating
Broadband Speed Checker
In partnership with
Property Financials
Stamp Duty
Rates
£1,199.28 pa*¹
Typical Mortgage


Marketed by Simon Brien (Newtownards)
+44 28 9180 0700

Propertynews Currency Partner - helping you transfer money for property purchases in Ireland & Northern Ireland. Speak to an expert
Additional Information
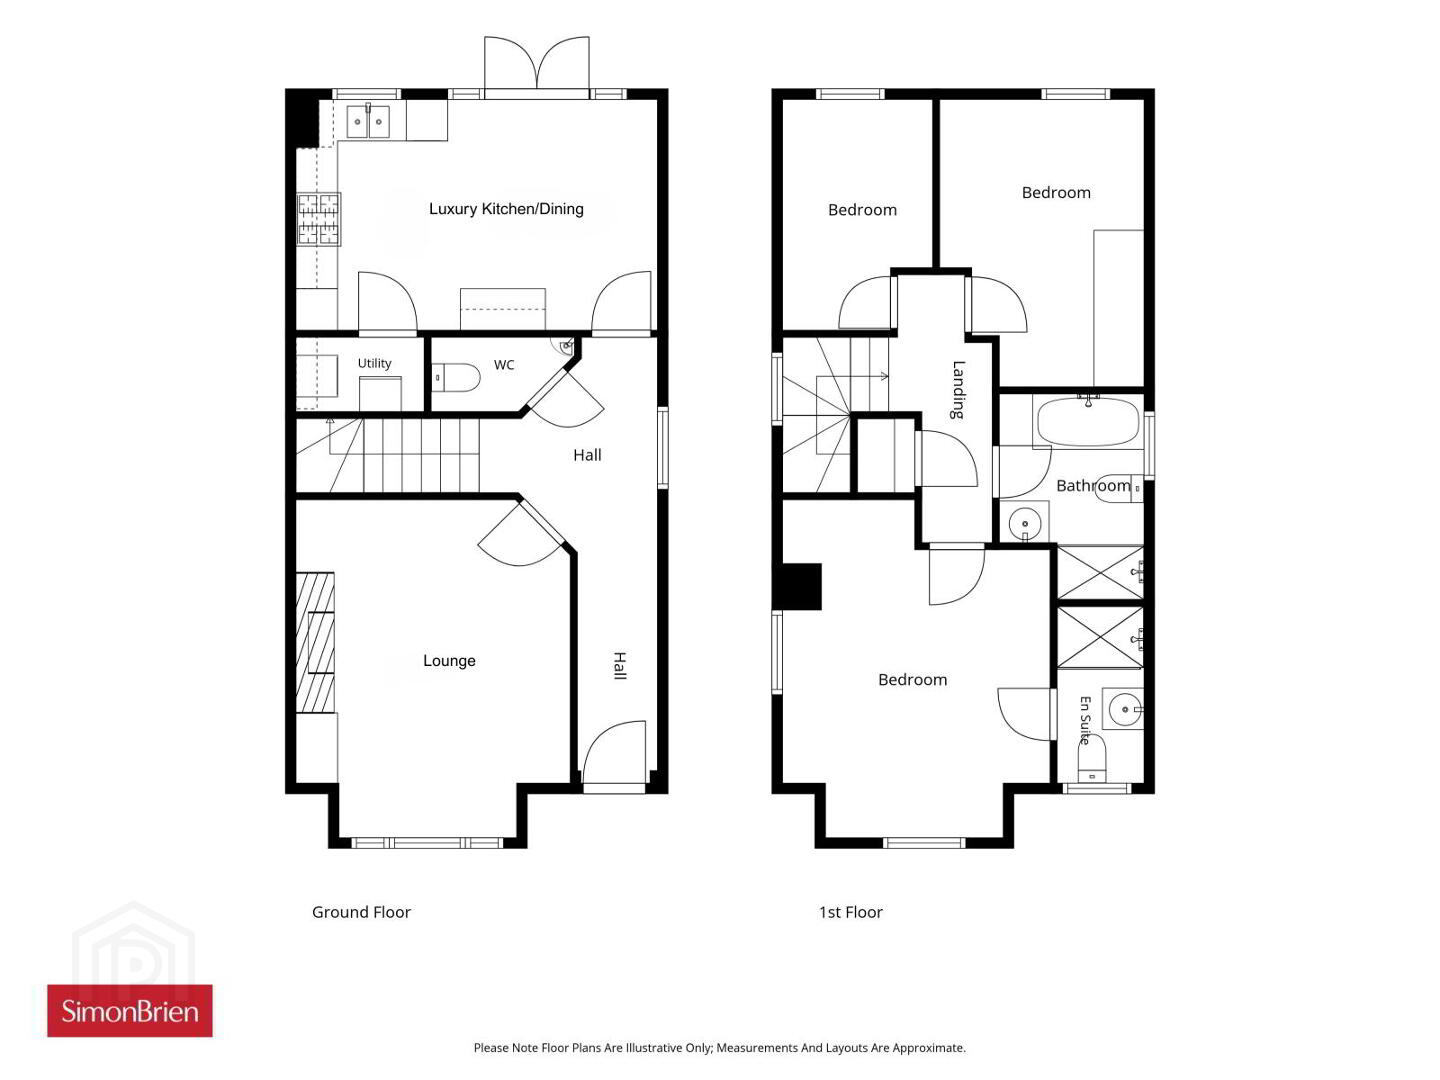
- A beautifully presented semi-detached villa
- Built in 2025 to a high specification and energy efficiency B84
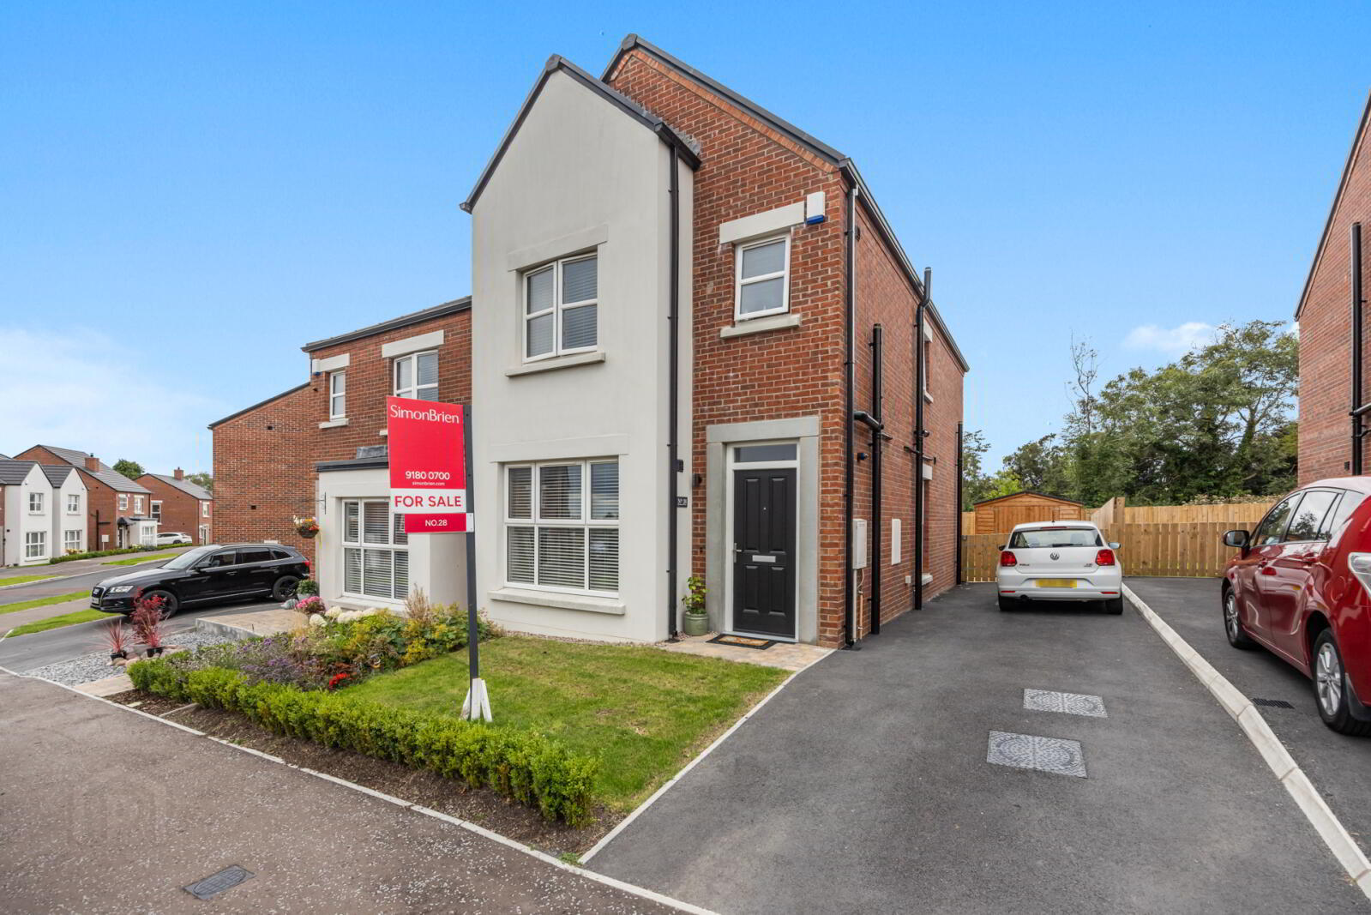
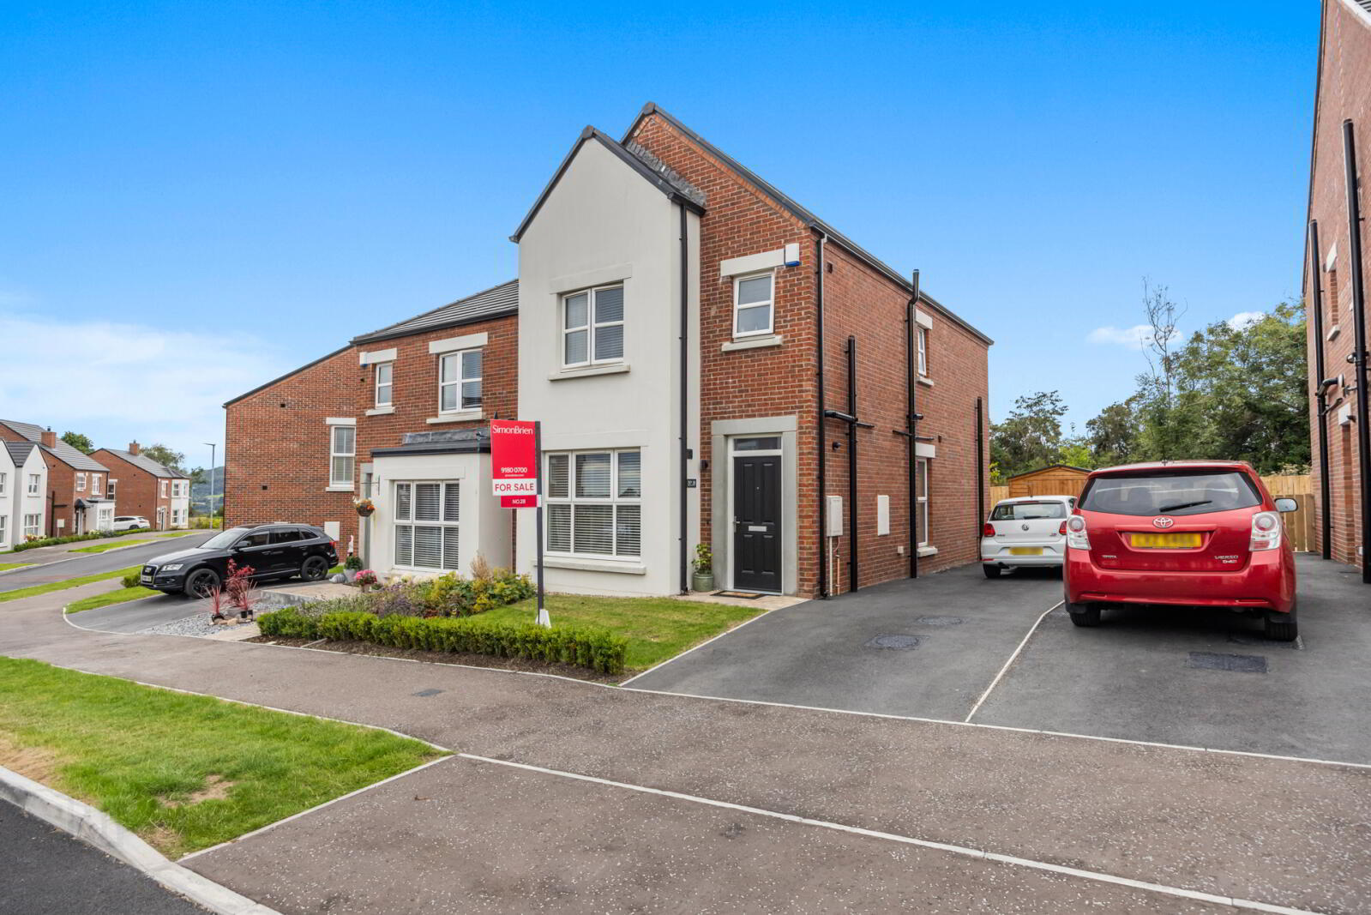
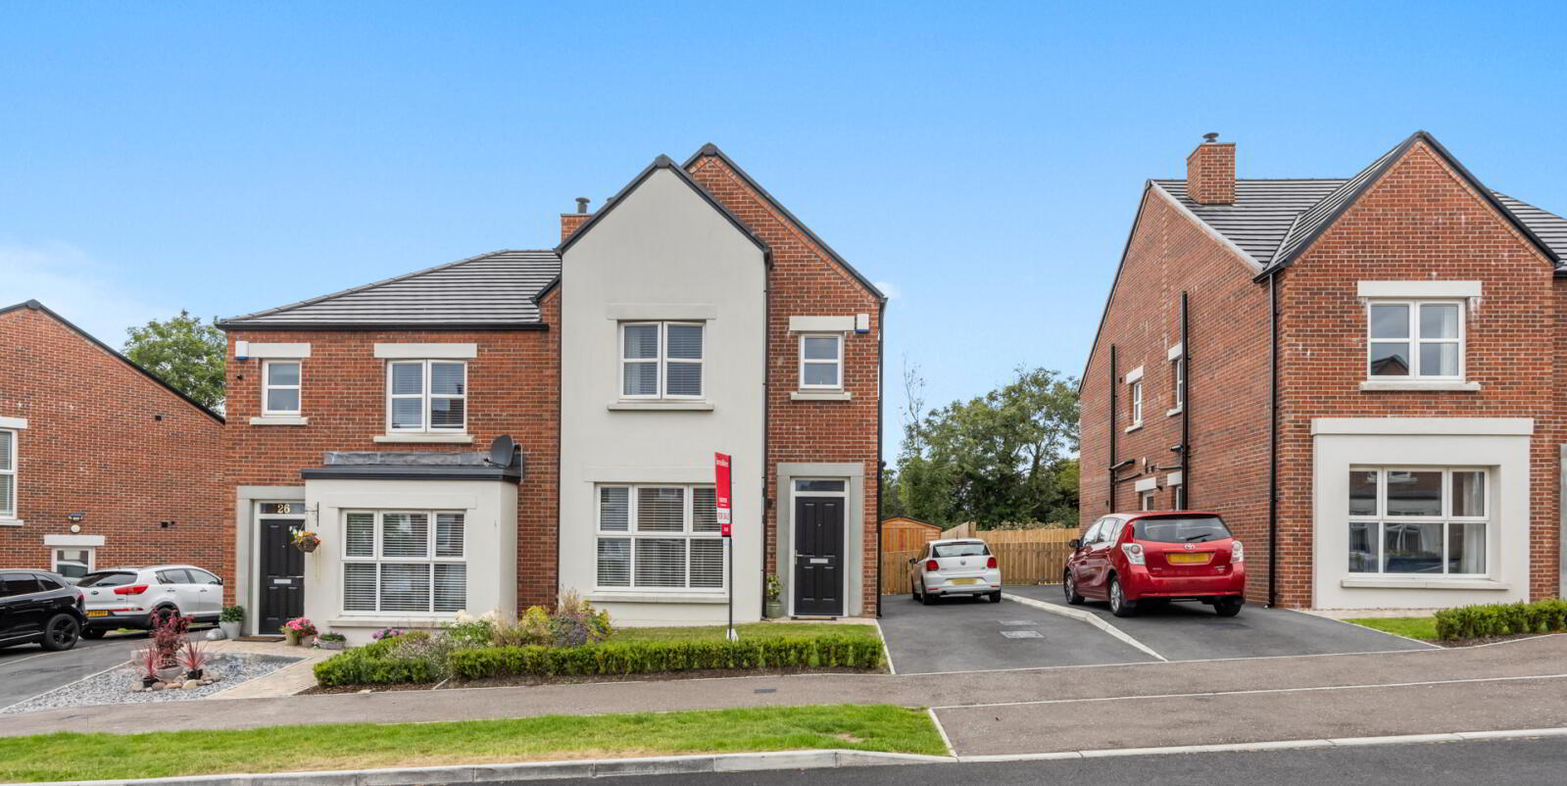
- Timber frame construction with attractive red brick façade
- Large and welcoming entrance hall with ceramic tiled floor
- All-important downstairs cloakroom comprising modern white suite
- Large lounge with feature bay window and wood burning stove
- Open plan luxury kitchen/dining room with light grey shaker style units, integrated appliances, and French doors leading directly to the rear private garden
- Three well-proportioned bedrooms, bed one with luxury en suite in modern white suite
- Family bathroom comprising modern white suite
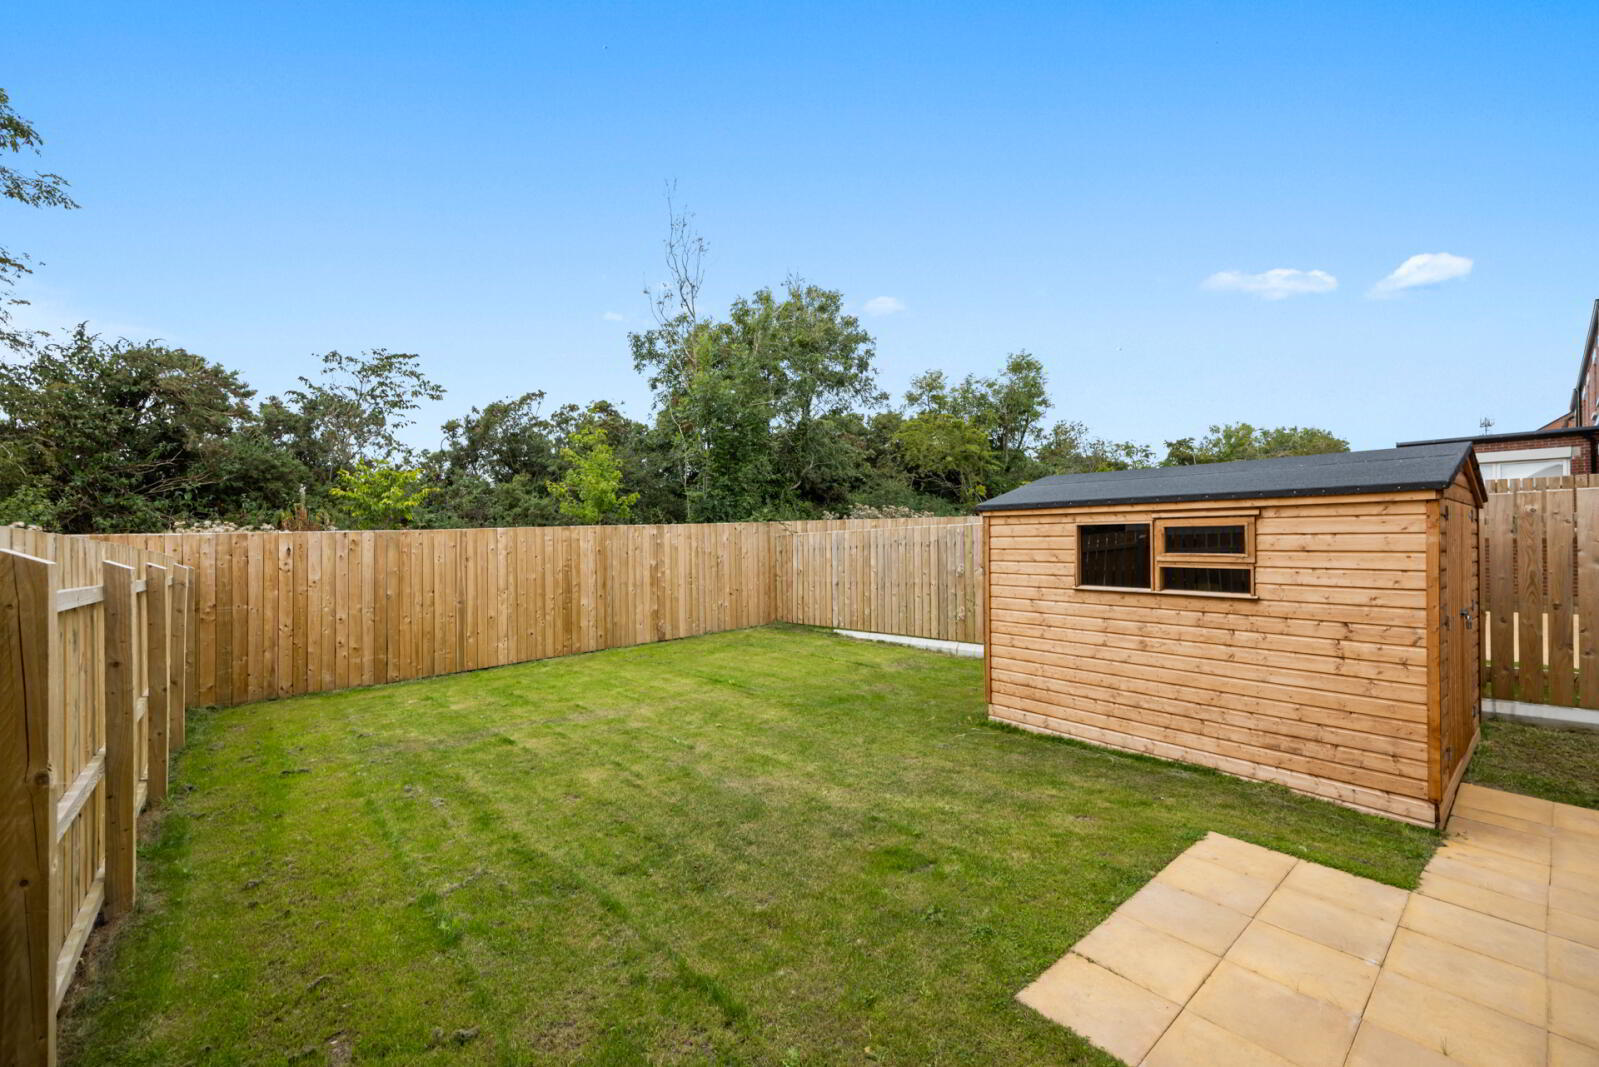
- Gardens to front and rear laid out in manicured lawns, modern paved patio, 10 x 8 shed and fencing
- Gas fired central heating system/Upvc double glazed windows and rear French doors
- Black composite front door
- Alarm system
- Management company fee: £200 PA
Of timber frame construction and an aesthetically pleasing red brick exterior this beautiful home is neatly placed on a level plot along with a high degree of privacy, which instantly adds kerb appeal. Located just off the North Road, the area is known for holding an array of established homes and further provides convenience for commuting to Bangor, Belfast, leading East Belfast schools, Stormont Buildings, City Airport, and the Ulster Hospital.
The property also benefits from a highly efficient energy rating, gas fired central heating system and Upvc double glazed windows. There is a good-sized tarmac driveway to the side of the property.
To arrange your private viewing appraisal, please contact our Newtownards branch on 02891 800700.
- Black composite period style front door, outside light to: -
- Entrance Hall
- Ceramic tiled floor, telephone point.
- Lounge
- 5.03m x 3.8m (16'6" x 12'6")
Feature fireplace, wood burning stove, slate hearth, bay window custom built storage and shelving. - Luxury Kitchen/Dining
- 5.13m x 3.3m (16'10" x 10'10")
'Franke' grey single drainer sink unit with mixer taps, range of high and low level light grey shaker style units, marble effect formica roll edge work surfaces, 5 ring ceramic hob unit, built in oven, glass and stainless steel extractor hood, integrated fridge freezer and dishwasher, concealed lighting, concealed gas boiler, wall tiling, ceramic tile floor, LED recessed spotlights, Upvc double glazed french doors with side lights to rear enclosed garden. - Utility Store
- 1.8m x 1m (5'11" x 3'3")
Marble effect formica roll edge work surfaces, plumbed for washing machine, ceramic tiled floor. - Luxury Downstairs Cloakroom
- Comprising modern white suite feature corner wall mounted wash hand basin with mixer taps, push button wc, ceramic tiled floor, extractor fan.
- First Floor
- Roof space access on landing, linen cupboard on landing.
- Bedroom 1
- 4.88m x 3.84m (16'0" x 12'7")
- Luxury En-Suite
- Comprising modern white suite, large separate fully tiled shower cubicle with thermostatically controlled shower, rain head and telephone hand shower. Wall mounted wash hand basin with mixer taps, push button wc, wall tiling, ceramic tile floor, chrome towel radiator, LED recessed spotlighting, extractor fan.
- Bedroom 2
- 4.11m x 2.84m (13'6" x 9'4")
- Bedroom 3
- 3.43m x 2.18m (11'3" x 7'2")
- Luxury Bathroom
- Comprising modern white suite, panelled bath with centre mixer taps, large separate fully tiled shower cubicle with thermostatically controlled shower and telephone hand shower. Floating modern vanity unit wash hand basin with mixer taps, push button wc, wall tiling, ceramic tiled floor, chrome towel radiator, LED recessed spotlighting, extractor fan.
- Outside
- Gardens
- To front and rear in lawns, well stocked flowerbeds, modern paved patio area, fencing, outside light and outside water tap.
- Timber Shed
- 3.05m x 2.44m (10'0" x 8'0")
With double doors and two side windows.
Travel Time From This Property

Important PlacesAdd your own important places to see how far they are from this property.
Agent Accreditations




Marketed by Simon Brien (Newtownards)
+44 28 9180 0700




