
SALE AGREED

SALE AGREED

SALE AGREED
SALE AGREED
SALE AGREED
SALE AGREED
SALE AGREED
SALE AGREED
SALE AGREED
SALE AGREED
SALE AGREED
SALE AGREED
SALE AGREED
SALE AGREED
SALE AGREED
SALE AGREED
SALE AGREED
SALE AGREED
SALE AGREED
SALE AGREED
SALE AGREED
SALE AGREED
SALE AGREED
SALE AGREED
SALE AGREED
SALE AGREED
SALE AGREED
SALE AGREED
SALE AGREED
SALE AGREED
SALE AGREED
SALE AGREED
SALE AGREED
SALE AGREED
SALE AGREED
SALE AGREED
SALE AGREED
SALE AGREED
SALE AGREED
SALE AGREED
SALE AGREED
SALE AGREED
SALE AGREED
SALE AGREED
SALE AGREED
SALE AGREED
SALE AGREED
SALE AGREED
SALE AGREED
SALE AGREED
SALE AGREED
SALE AGREED
SALE AGREED
SALE AGREED
SALE AGREED
SALE AGREED
SALE AGREED
SALE AGREED
SALE AGREED
SALE AGREED
SALE AGREED
SALE AGREED
SALE AGREED
SALE AGREED
SALE AGREED
SALE AGREED
SALE AGREED
SALE AGREED
SALE AGREED
SALE AGREED
SALE AGREED
SALE AGREED
SALE AGREED
SALE AGREED
SALE AGREED
SALE AGREED
SALE AGREED
SALE AGREED
SALE AGREED
SALE AGREED
SALE AGREED
SALE AGREED
SALE AGREED
SALE AGREED
SALE AGREED
SALE AGREED
SALE AGREED
SALE AGREED
SALE AGREED
SALE AGREED
SALE AGREED
SALE AGREED
SALE AGREED
SALE AGREED
SALE AGREED
SALE AGREED
SALE AGREED
SALE AGREED
SALE AGREED
SALE AGREED
SALE AGREED
SALE AGREED
SALE AGREED
SALE AGREED
SALE AGREED
SALE AGREED
SALE AGREED
SALE AGREED
SALE AGREED
SALE AGREED
SALE AGREED
SALE AGREED
SALE AGREED
SALE AGREED
SALE AGREED
SALE AGREED
SALE AGREED
SALE AGREED
SALE AGREED
SALE AGREED
SALE AGREED
SALE AGREED
SALE AGREED
SALE AGREED
SALE AGREED
SALE AGREED
SALE AGREED
SALE AGREED
SALE AGREED
SALE AGREED
SALE AGREED
SALE AGREED
SALE AGREED
SALE AGREED
SALE AGREED
SALE AGREED
SALE AGREED
SALE AGREED
SALE AGREED
SALE AGREED
SALE AGREED
SALE AGREED
SALE AGREED
SALE AGREED
SALE AGREED
SALE AGREED
SALE AGREED
SALE AGREED
SALE AGREED
SALE AGREED
SALE AGREED
SALE AGREED
SALE AGREED
SALE AGREED
SALE AGREED
SALE AGREED
SALE AGREED
SALE AGREED
SALE AGREED
SALE AGREED
SALE AGREED
SALE AGREED
SALE AGREED
SALE AGREED
SALE AGREED
SALE AGREED
SALE AGREED
SALE AGREED
SALE AGREED
SALE AGREED
SALE AGREED
SALE AGREED
SALE AGREED
SALE AGREED
SALE AGREED
SALE AGREED
SALE AGREED
SALE AGREED
SALE AGREED
SALE AGREED
SALE AGREED
SALE AGREED
SALE AGREED
28 Moycraig Road, Dunseverick, Bushmills, BT57 8TB
5 Bed Detached House
Sale agreed
Property Overview
Status
Sale Agreed
Style
Detached House
Bedrooms
5
Receptions
2
Property Features
Tenure
Not Provided
Energy Rating
Heating
Gas
Broadband Speed Checker
*³
Property Financials
Price
Last listed at Offers Over £649,950
Rates
£2,878.20 pa*¹

Marketed by Templeton Robinson (Lisburn Road)
+44 28 9066 3030

Propertynews Currency Partner - helping you transfer money for property purchases in Ireland & Northern Ireland. Speak to an expert
Additional Information
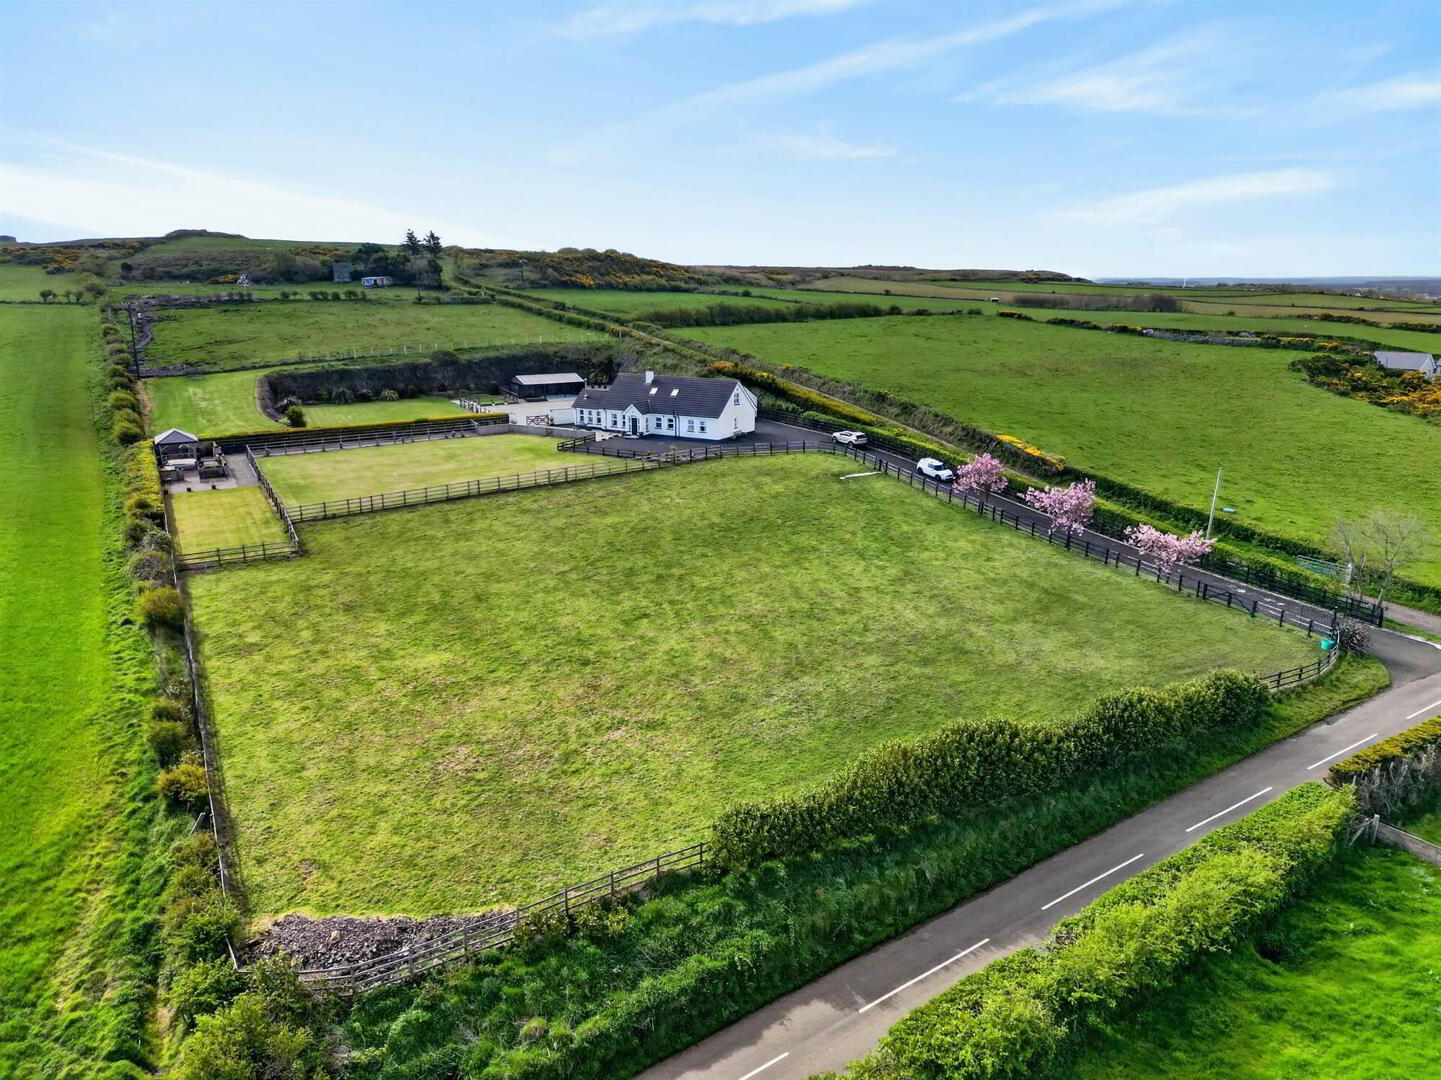
- A substantial detached residence on an elevated site
- Stunning views across Whitepark Bay and towards Rathlin Island
- Flexible accommodation throughout, including excellent sized sitting room and sunroom
- Modern fitted kitchen with casual dining area
- Utility room and separate wc
- Principal bedroom suite with coastal views
- Three or four further bedrooms depending on requirement of owner
- Contemporary bathrooms with white modern suites
- Extensive site extending to circa 2 acres
- Generous garden and patio areas
- Large yard with detached garage and additional detached carport with garden room
- Enclosed paddock suitable for a range of uses
- Close proximity to both Ballycastle and Bushmills
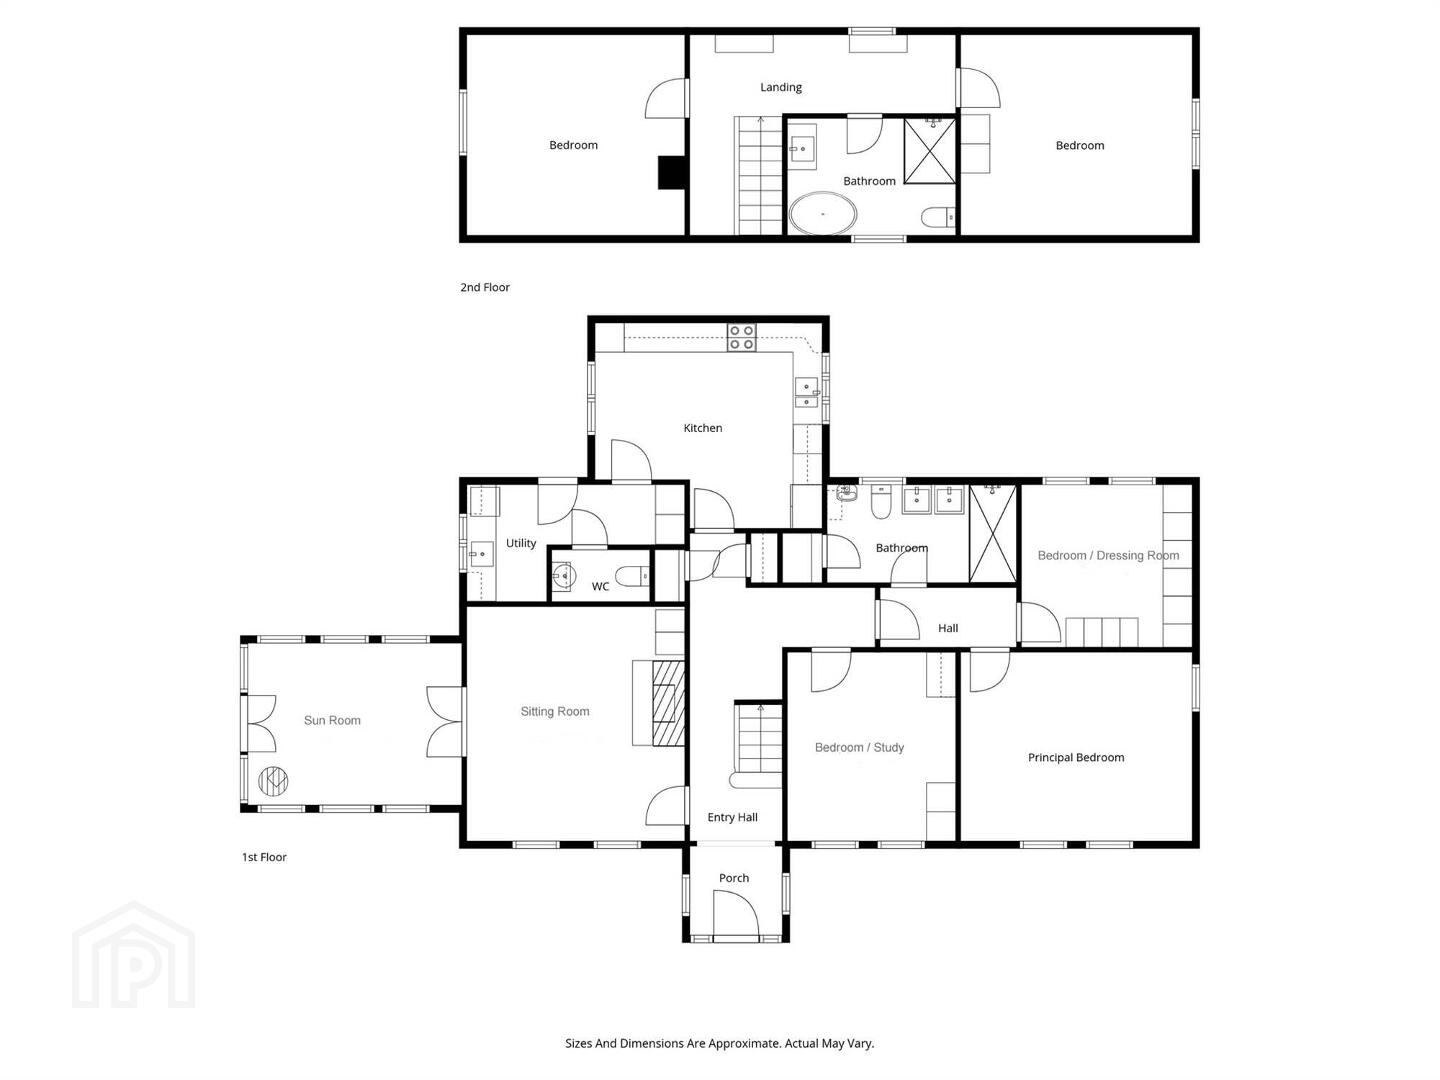
Internally, on the ground floor, the property comprises generous and well designed accommodation, including, a spacious sitting room, sunroom, beautiful dining kitchen, utility room, WC, principal bedroom suite, and an additional bedroom/study. On the first floor there are two well proportioned bedrooms and a bathroom.
Externally, the circa two acre site comprises a driveway with electric gates and intercom, generous parking, single garage/office, boiler room, paved yard, steel shed, double carport with gardenroom/workshop, a covered gazebo with stone barbeque, a one acre enclosed paddock, and several enclosed lawns.
With such flexible accommodation, finished to a high standard and with so much external space that offers a wide range of potential options, we would encourage early viewing at the property.
- Upvc front door, with additional glazed side panels into...
Ground Floor
- SPACIOUS RECEPTION HALL:
- Ceramic tiled floor, double storage cupboards.
- SITTING ROOM:
- 4.89m x 4.39m (16' 1" x 14' 5")
Marble fireplace with surround inset and hearth, enclosed stove style fire, views to Atlantic Ocean, glazed french doors to sun room. - SUN ROOM:
- 4.34m x 3.27m (14' 3" x 10' 9")
Feature freestanding stove, matching wood effect laminate floor, patio doors to outdoor patio area. - KITCHEN:
- 4.63m x 4.23m (15' 2" x 13' 11")
Modern fitted kitchen with high and low kevel units, stainless steel Delonghi range cooker with induction hob, stainless steel and glass extractor hood, 1.5 sink unit, dishwasher, American style fridge freezer, granite work surfaces and splashbacks, ceramic tiled floor, door to utility room. - UTILITY ROOM:
- 3.78m x 2.35m (12' 5" x 7' 9")
Range of matching high and low level units, "Belfast" sink style, washing machine, Granite worksurfaces and splashbacks, space for tumble dryer, ceramic tiled floor, upvc door to outside... - SEPARATE WC:
- White suite comprising, low flush WC, pedestal wash hand basin, tiled floor.
- BEDROOM (5)/STUDY:
- 3.97m x 3.47m (13' 0" x 11' 5")
Wood effect laminate floor, views to Atlantic ocean. - BEDROOM (1):
- 4.77m x 3.97m (15' 8" x 13' 0")
Views to Atlantic ocean. - DRESSING ROOM/BEDROOM 4:
- 3.55m x 3.24m (11' 8" x 10' 8")
Built-in wardrobes. - SHOWER ROOM:
- Modern white bathroom suite comprising large fully tiled shower cubicle with dual drencher, Duravit low flush WC, bidet, and twin basins, radiator, electric towel rail, ceramic floor and wall tiles, linen cupboard.
First Floor
- LANDING:
- Landing area with Velux windows and blinds.
- BEDROOM (2):
- 4.82m x 4.17m (15' 10" x 13' 8")
Views across to Donegal and the Atlantic ocean. - BEDROOM (3):
- 4.43m x 4.17m (14' 6" x 13' 8")
Access to roofspace. - BATHROOM:
- Modern white bathroom suite comprising large fully tiled shower cubicle, free standing clawed-foot bath, Duravit low flush WC, and wash basin with drawer unit, radiator, towel warmer, ceramic floor tiles, Velux window with blind.
Outside
- OUTSIDE:
- Accessed via driveway to elevated site, parking for several cars, garage/office, several enclosed lawns, paddock, patios, paved yard, steel shed, double carport with garden room/workshop, gazebo with stone barbeque. All buildings have power and light.
Directions
Traveling out of Ballycastle on the Whitepark Road, at Whitepark Bay turn left onto the Moycraig Road and no 28 is on the left hand side
--------------------------------------------------------MONEY LAUNDERING REGULATIONS:
Intending purchasers will be asked to produce identification documentation and we would ask for your co-operation in order that there will be no delay in agreeing the sale.
Travel Time From This Property

Important PlacesAdd your own important places to see how far they are from this property.
Agent Accreditations


Marketed by Templeton Robinson (Lisburn Road)
+44 28 9066 3030


