For sale
Added 1 day ago
28 Meadow Avenue, Whitebrook, Whiterock, Y35R99C
3 Bed Terrace House
Asking Price €359,000
Property Overview
Status
For Sale
Style
Terrace House
Bedrooms
3
Bathrooms
3
Property Features
Size
122 sq m (1,313.2 sq ft)
Tenure
Not Provided
Energy Rating
Property Financials
Stamp Duty
€3,590*²

Marketed by Kehoe & Associates
PSR Licence: 002141
+353 53 914 4393

Propertynews Currency Partner - helping you transfer money for property purchases in Ireland & Northern Ireland. Speak to an expert
Additional Information
- A2-rated modern home
- Three bedrooms, three bathrooms
- Extending to c. 122 sq.m.
- Fitted slide robes in all bedrooms
- Separate utility area
Offers in excess: €359,000
'Spacious A2-Rated Three-Bedroom Home in a Highly Convenient Wexford Location'
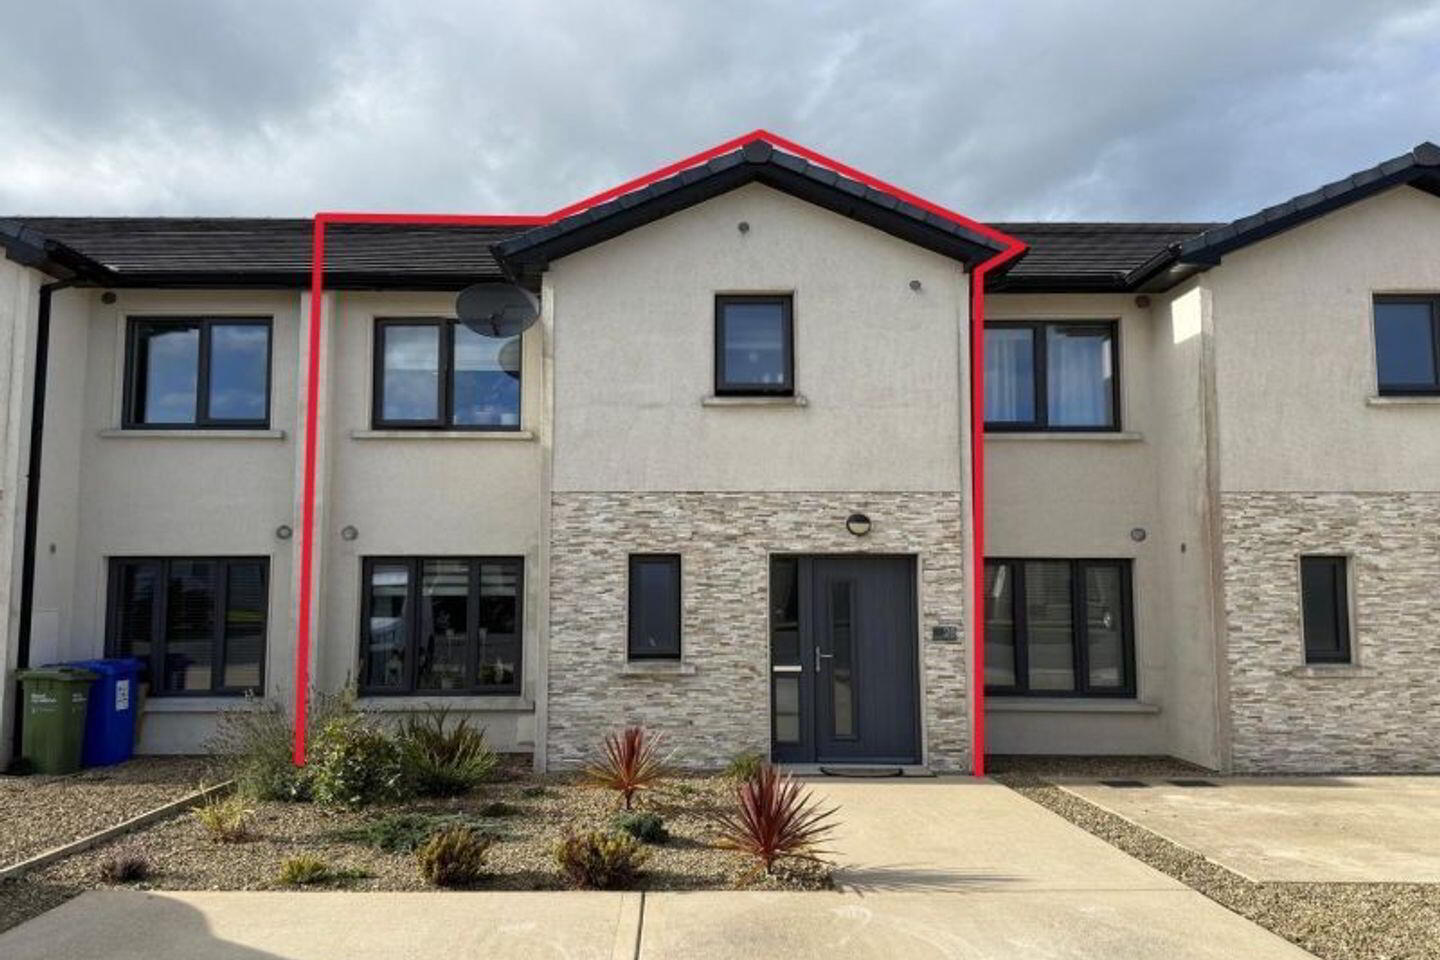
Kehoe & Assoc. are delighted to present No. 28 Meadow Avenue, Whitebrook to the market, an impressive three-bedroom, three-bathroom mid-terrace residence extending to c. 122 sq.m. Offering generous, well-proportioned accommodation over two floors, this modern A2-rated home combines excellent energy efficiency with comfortable contemporary living.
The accommodation is thoughtfully arranged and begins with a welcoming entrance hallway and guest w.c. The sitting room provides a comfortable separate living space, while the kitchen offers excellent proportions for everyday family life and entertaining. A practical utility room is plumbed with space for a washing machine, providing valuable additional functionality with a separate sink and ample storage.
Upstairs, there are three bedrooms, all of which benefit from fitted slide robes. The main bedroom is further enhanced by its own private en-suite, while a family bathroom serves the remaining bedrooms. With three bathrooms in total and an overall floor area of approximately 122 sq.m., No. 28 offers an excellent sense of space throughout.
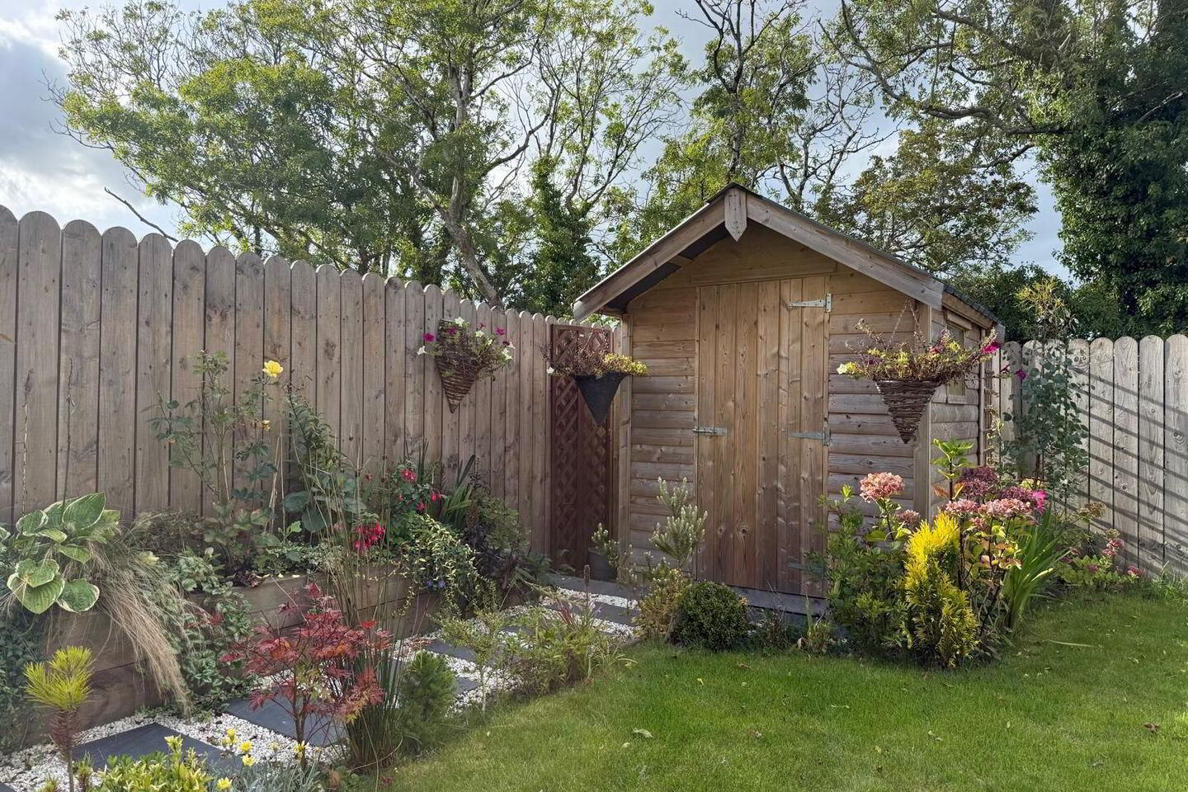
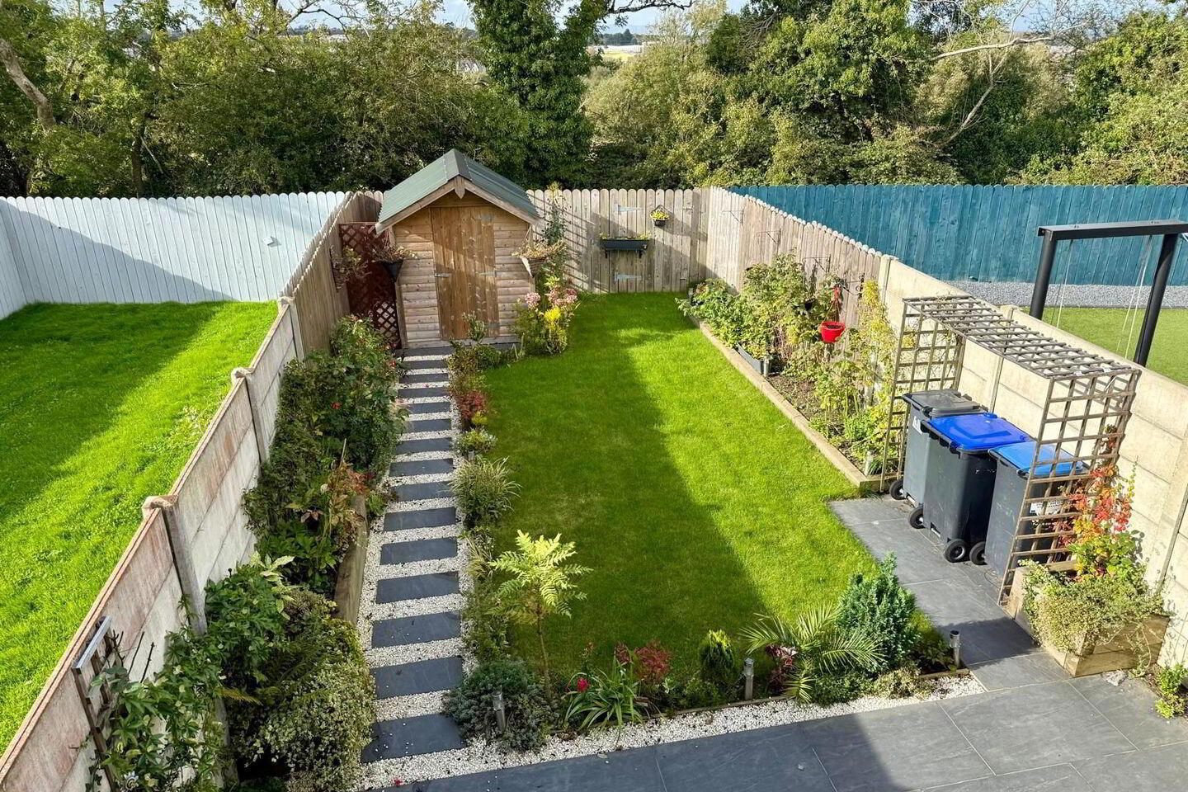
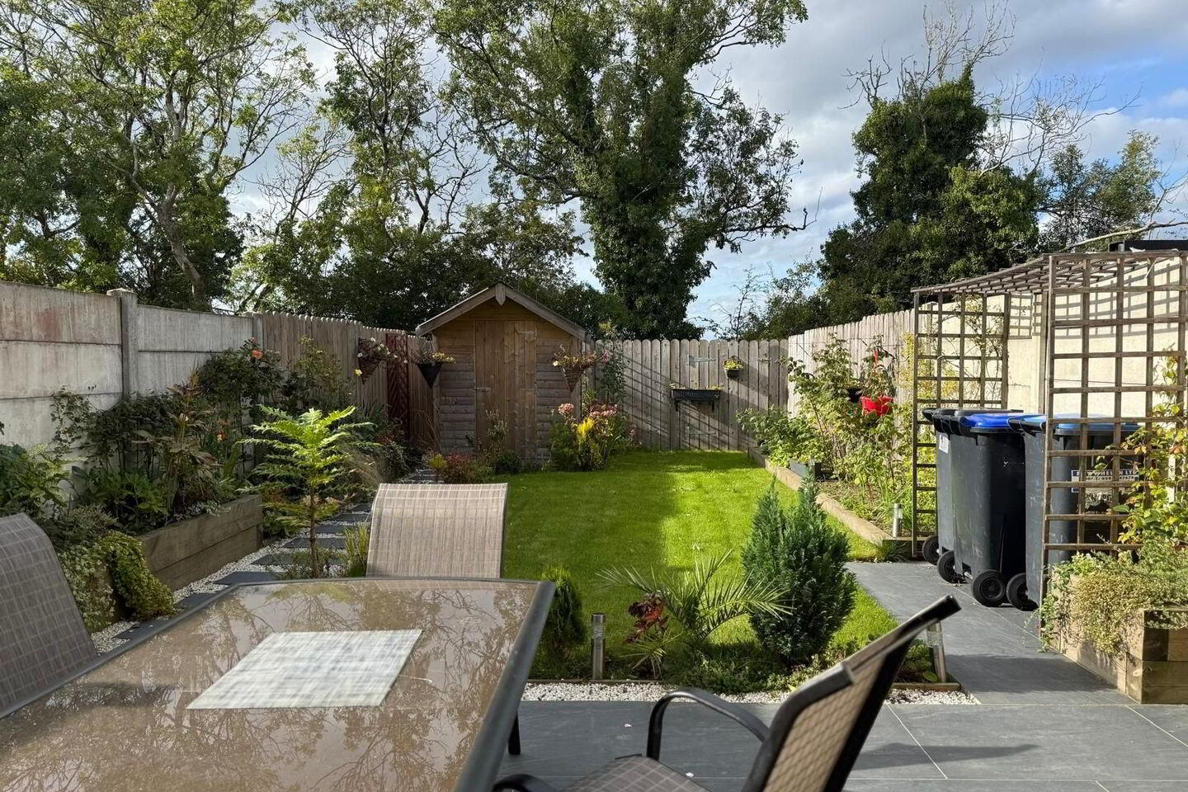
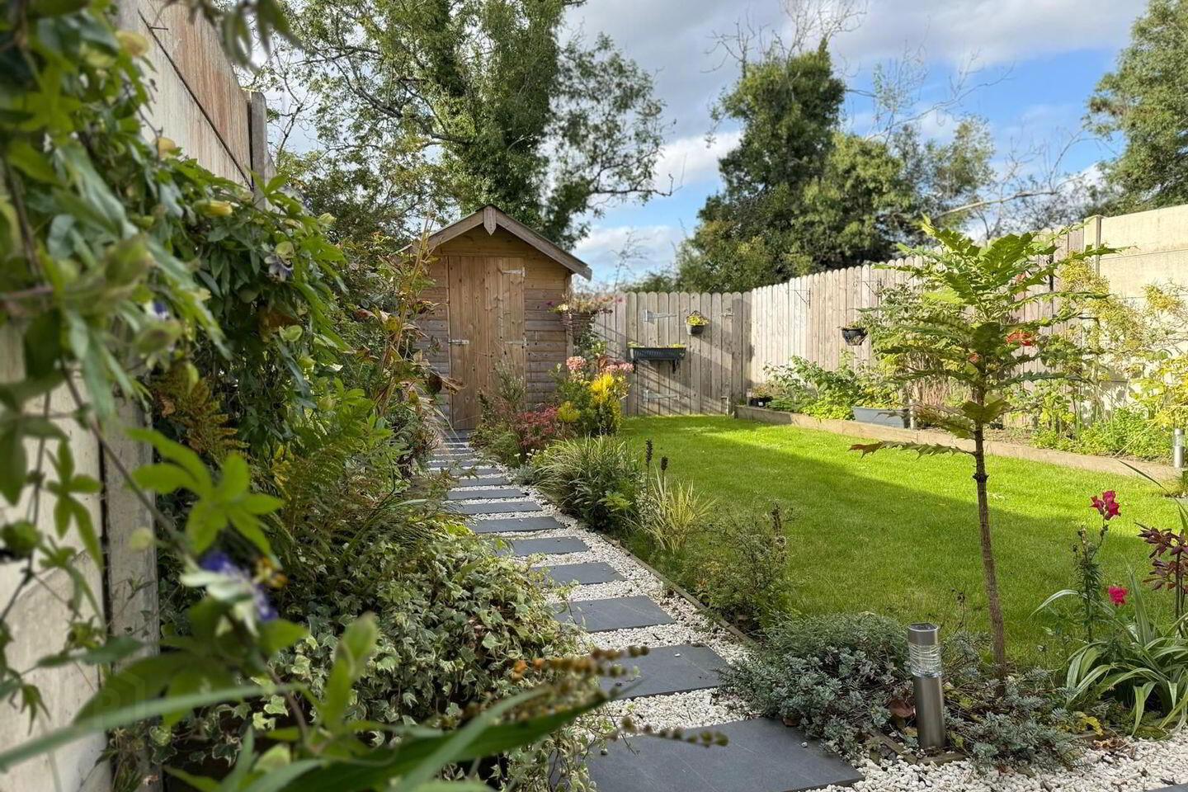
Externally, the property benefits from an enclosed west-facing rear garden, ideally positioned to capture the afternoon and evening sunshine. This garden and sunny orientation provides an attractive outdoor extension to the living accommodation and an ideal setting for summer dining, entertaining or simply relaxing at the end of the day.
Whitebrook enjoys an excellent position on the outskirts of Wexford Town, combining the convenience of town living with easy access to an impressive range of sporting, recreational and coastal amenities. Wexford Golf Club is close by, while Wexford Town Centre offers an extensive selection of shops, supermarkets, cafés, restaurants, schools and everyday services. The location also provides convenient access to the N25 and wider national road network.
For those who enjoy the outdoors, some of County Wexford’s best-known coastline is within comfortable driving distance, including Curracloe Beach and Rosslare Beach, making this an excellent base from which to enjoy Wexford’s renowned coastal lifestyle. Both Curracloe and Rosslare Strand are approximately 20 minutes’ drive from this general area of Wexford Town.
The property is also well positioned for commuters. Wexford (O Hanrahan) at Redmond Square provides rail connections on the Dublin–Rosslare line, while regular bus services provide further connections to Dublin and beyond.
Combining 122 sq.m. of spacious accommodation, an A2 energy rating, three bedrooms, three bathrooms and a west-facing garden, No. 28 Meadow Avenue represents an attractive opportunity for first-time buyers, families or those seeking a modern, energy-efficient home within easy reach of Wexford Town and the coast.
It is highly recommended, to arrange a suitable viewing time, please contact the sole selling agents, Kehoe & Assoc., at 053 9144393.
ACCOMMODATION:
Entrance Hall 6.17m x 1.45m Timber laminate flooring throughout. ample space under staircase for storage.
Guest Bathroom 1.52m x 1.26m Timber laminate flooring throughout, w.h.b with built in cabinetry underneath and tiled splashback and w.c.
Living Room 5.14m x 3.30m Timber laminate flooring throughout, panel media wall, large window overlooking front garden and driveway, tv points and electrical points.
Large Kitchen/Dining Room 5.55m x 4.76m Timber laminate flooring throughout, fully fitted kitchen with floor and eye level cabinetry, ample worktop space, double stainless-steel sink and drainer with tiled splashback under large window overlooking south westerly facing gardens, Combi microwave oven six sense, Whirlpool oven, integrated Whirlpool fridge freezer, integrated Belling dishwasher, Whirlpool induction hob under extractor fan. French doors leading out to south westerly facing gardens.
Door leading through to:
Utility Room 2.68m x 1.47m Timber laminate flooring, floor and eye level cabinetry, ample worktop space with stainless steel sink and drainer, tiled splashback, plumbed for washing machine and overhead open shelves.
From Central Hallway, carpeted staircase leading to:
First Floor:
Landing Area 4.61m x 2.29m Carpeted flooring throughout, hatch to attic overhead, large storage area with pressured Joule air to water heat pump system.
Master Bedroom 3.58m x 3.15m Carpeted flooring throughout, large window overlooking front garden and driveway, built in Slide robes.
Ensuite 1.76m x 1.67m Timber laminate flooring, enclosed shower with rainwater shower head with tiled walls and corner glass door, w.h.b with tiled splashback, electrics for wall mounted mirror, w.c. and open floating shelves.
Family Bathroom 3.03m x 3.02m (max) Tiled flooring throughout, part floor to ceiling tiling to all wet area, bath with separate shower including rains water shower head and glass enclosure, w.h.b with built in storage underneath and mirror and lighting overhead, w.c and wall mounted shelves.
Bedroom 2 4.49m x 3.10m Carpeted flooring throughout, feature wall panels, Slide robes, large window overlooking westerly garden.
Bedroom 3 3.22m x 2.46m Timber laminate flooring, treble bay slide robes, window overlooking rear garden.
Total Floor Area: c.122 sq.m / 1,313 sq.ft.
Outside
• West-facing enclosed rear garden
• Cobblestone driveway
• Garden Patio
• Garden shed
• Convenient to Wexford Town Centre
Services
• Mains water
• Mains drainage
• Air to water heat pump
• Fibre broadband
• EV electric facility at the front of property
BER Details
BER Rating: A2
BER No.: 116621772
Energy Performance Indicator: 30.17 kWh/m²/yr
Travel Time From This Property

Important PlacesAdd your own important places to see how far they are from this property.
Agent Accreditations
Not Provided

Marketed by Kehoe & Associates
PSR Licence: 002141
+353 53 914 4393




