SALE AGREED
SALE AGREED
SALE AGREED
SALE AGREED
SALE AGREED
SALE AGREED
SALE AGREED
SALE AGREED
SALE AGREED
SALE AGREED
SALE AGREED
SALE AGREED
SALE AGREED
SALE AGREED
SALE AGREED
SALE AGREED
SALE AGREED
SALE AGREED
SALE AGREED
SALE AGREED
SALE AGREED
SALE AGREED
SALE AGREED
SALE AGREED
SALE AGREED
SALE AGREED
SALE AGREED
SALE AGREED
SALE AGREED
SALE AGREED
SALE AGREED
SALE AGREED
SALE AGREED
SALE AGREED
SALE AGREED
SALE AGREED
SALE AGREED
SALE AGREED
SALE AGREED
SALE AGREED
SALE AGREED
SALE AGREED
SALE AGREED
SALE AGREED
SALE AGREED
SALE AGREED
SALE AGREED
SALE AGREED
SALE AGREED
SALE AGREED
SALE AGREED
SALE AGREED
SALE AGREED
SALE AGREED
SALE AGREED
SALE AGREED
SALE AGREED
SALE AGREED
SALE AGREED
SALE AGREED
SALE AGREED
SALE AGREED
SALE AGREED
SALE AGREED
SALE AGREED
SALE AGREED
SALE AGREED
SALE AGREED
SALE AGREED
SALE AGREED
SALE AGREED
SALE AGREED
SALE AGREED
SALE AGREED
SALE AGREED
SALE AGREED
SALE AGREED
SALE AGREED
SALE AGREED
SALE AGREED
SALE AGREED
SALE AGREED
SALE AGREED
SALE AGREED
SALE AGREED
SALE AGREED
SALE AGREED
SALE AGREED
SALE AGREED
SALE AGREED
SALE AGREED
SALE AGREED
SALE AGREED
SALE AGREED
SALE AGREED
SALE AGREED
SALE AGREED
SALE AGREED
SALE AGREED
SALE AGREED
SALE AGREED
SALE AGREED
SALE AGREED
SALE AGREED
SALE AGREED
SALE AGREED
SALE AGREED
SALE AGREED
SALE AGREED
SALE AGREED
SALE AGREED
SALE AGREED
SALE AGREED
SALE AGREED
SALE AGREED
SALE AGREED
SALE AGREED
SALE AGREED
SALE AGREED
SALE AGREED
SALE AGREED
SALE AGREED
SALE AGREED
SALE AGREED
SALE AGREED
SALE AGREED
SALE AGREED
SALE AGREED
SALE AGREED
SALE AGREED
SALE AGREED
SALE AGREED
SALE AGREED
SALE AGREED
SALE AGREED
SALE AGREED
SALE AGREED
SALE AGREED
SALE AGREED
SALE AGREED
SALE AGREED
SALE AGREED
SALE AGREED
SALE AGREED
SALE AGREED
SALE AGREED
SALE AGREED
SALE AGREED
SALE AGREED
SALE AGREED
28 Greenmount Crescent, Coleraine, BT51 3QD
3 Bed Semi-Detached House
Sale agreed
Property Overview
Status
Sale Agreed
Style
Semi-Detached House
Bedrooms
3
Bathrooms
1
Receptions
1
Property Features
Tenure
Not Provided
Energy Rating
Heating
Oil
Broadband Speed Checker
*³
Property Financials
Price
Last listed at Offers Over £210,000
Rates
£1,172.60 pa*¹

Marketed by Bensons
+44 28 7034 3677

Propertynews Currency Partner - helping you transfer money for property purchases in Ireland & Northern Ireland. Speak to an expert
Additional Information
- 3 Bedroom 1 Reception Semi Detached Chalet Bungalow
- Oil Fired Central Heating
- Double Glazed Windows
- UPVC Soffits and Guttering
- Detached Garage
- Property finished to a high standard throughout
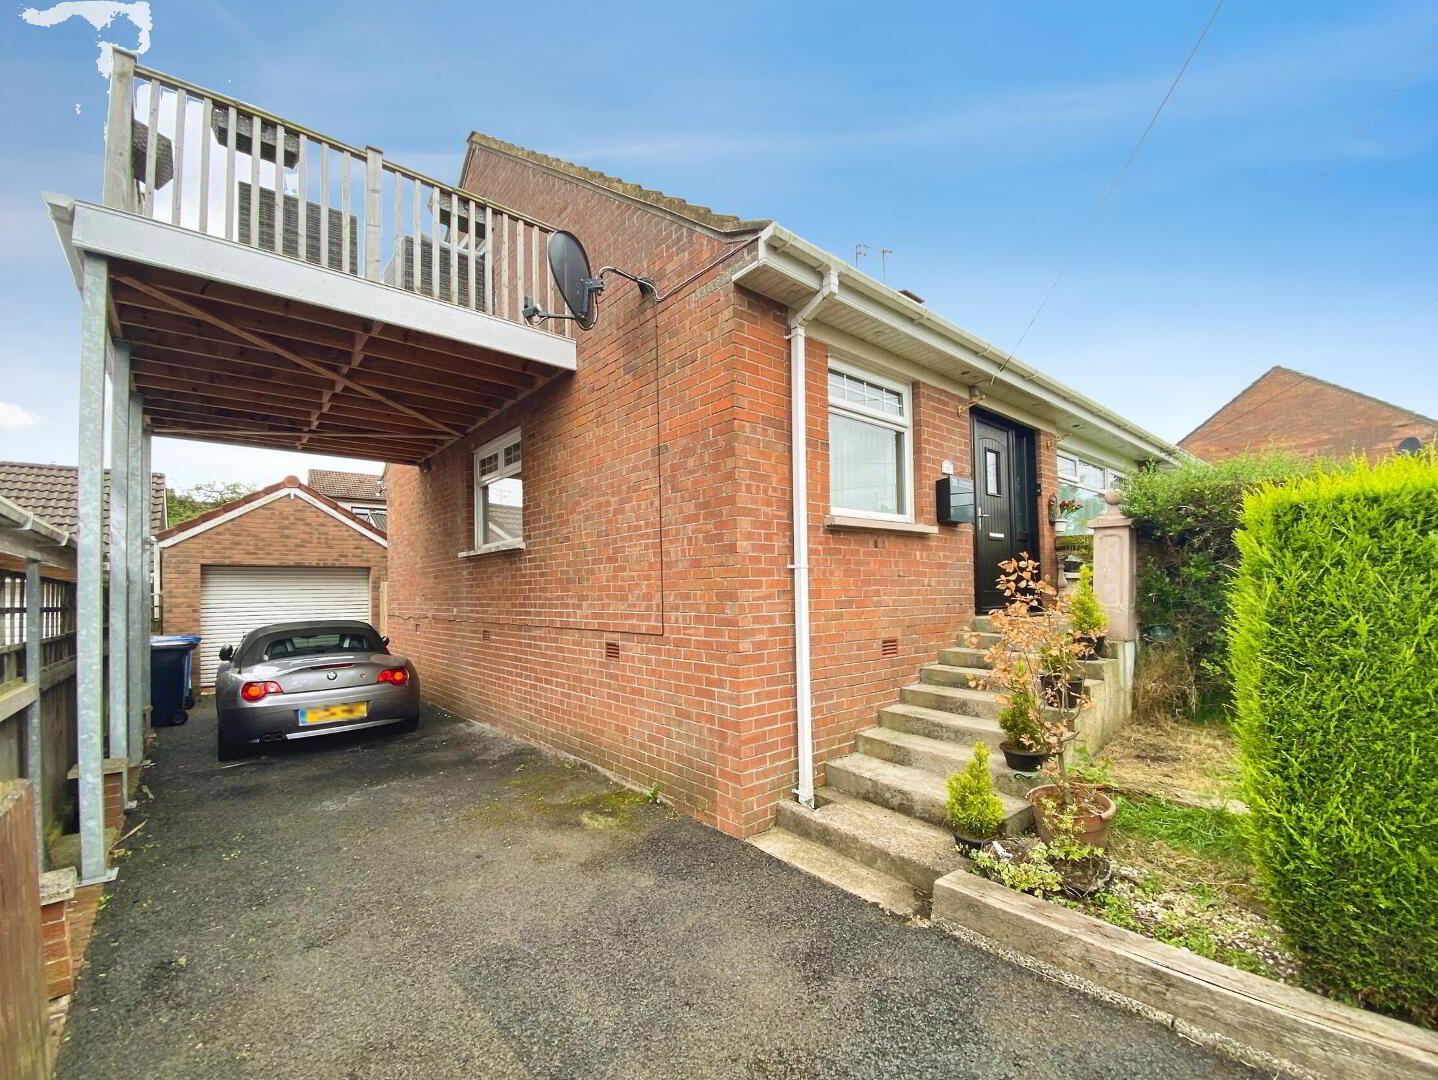
- Feature balcony with picturesque views
- Within a short distance of Riverside business park and Coleraine town
- Early viewing comes highly recommended
Situated in a highly desirable residential location, this attractive three-bedroom semi-detached chalet offers spacious and versatile accommodation, perfectly suited to modern family living. Beautifully presented throughout, the property features a bright and inviting living room, a well-appointed kitchen, three well-proportioned bedrooms, and a contemporary family bathroom. Externally, the home benefits from attractive front garden and fully enclosed rear together with ample parking, enhancing both practicality and kerb appeal. Conveniently positioned close to Riverside business park, schools, Coleraine town centre and other local amenities. Early viewing comes highly recommended to truly appreciate what this property has to offer.
- Entrance Hall
- With tiled floor and storage understairs.
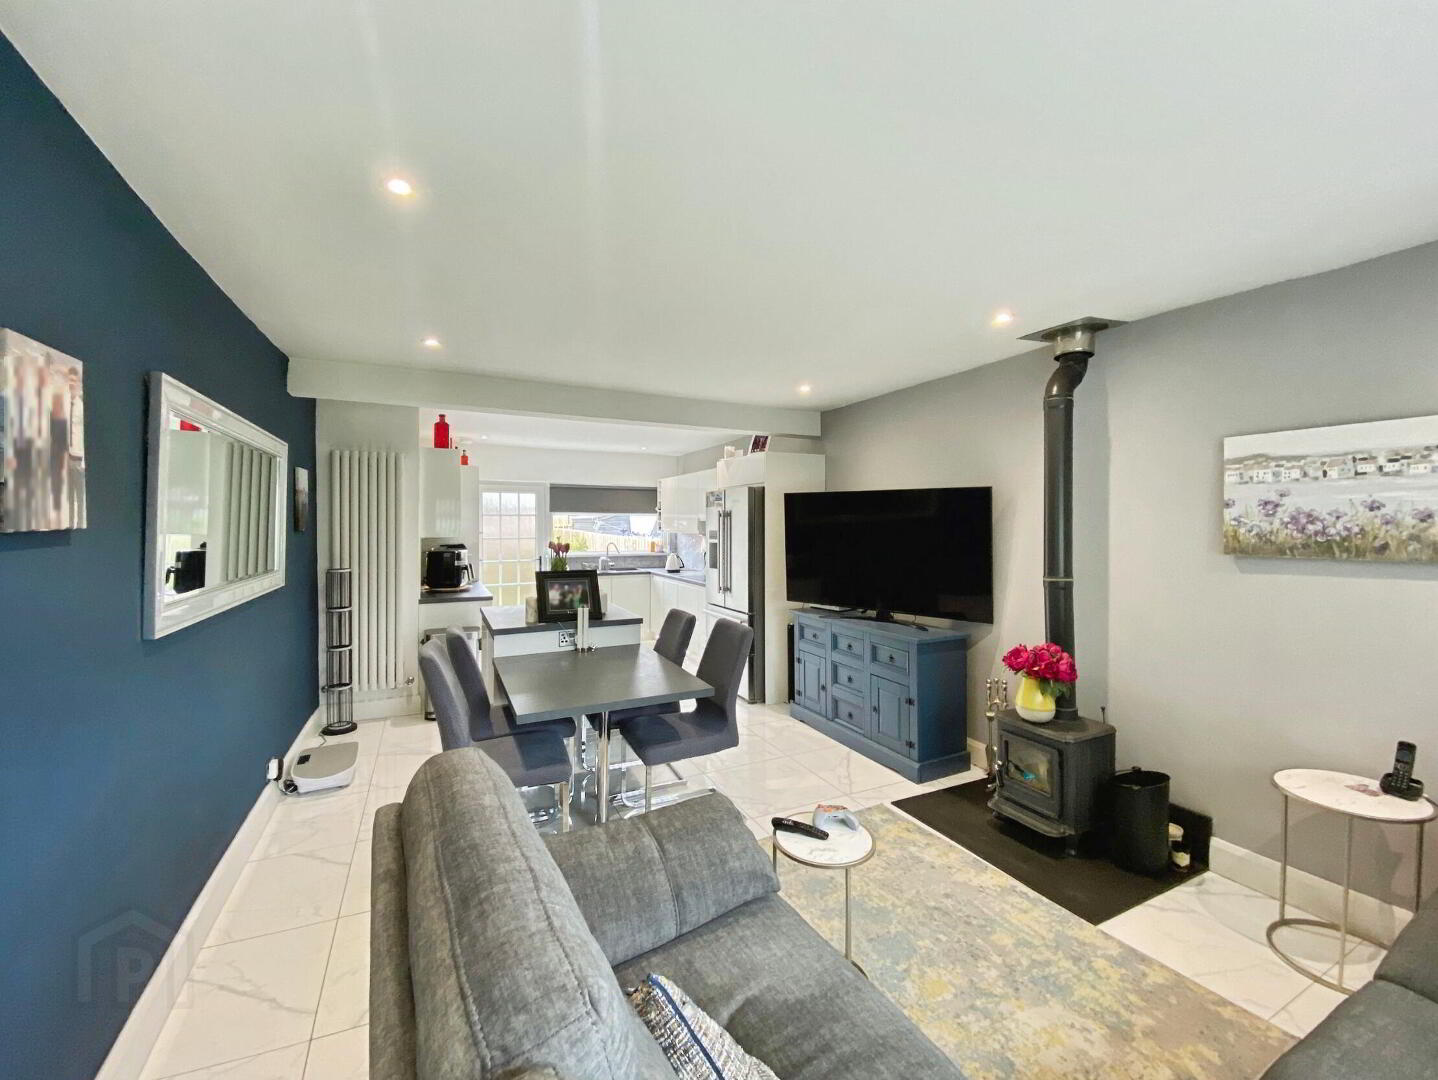
- Open Plan Lounge/Dining/Kitchen Area 3.68m x 8.25m (12'1 x 27'1)
- Lounge with multi fuel stove that sits on a black slate hearth, tiled floor, recessed ceiling lights. Dining area with island that includes grey worktop, storage and seating arrangement. Kitchen with range of eye & low level units, tiling around worktops, sink unit, under cabinet down lights, integrated hob with extractor fan above, eye level double oven, dishwasher, space for free standing fridge freezer, storage cupboard, plinth lighting, wine rack and door leading to rear.
- Bedroom 1 4.88m x 2.46m (16'0 x 8'1)
- With dual aspect windows.
- Bathroom 3.07m x 3.07m (10'1 x 10'1)
- With WC, countertop style wash hand basin, built in unit with storage, raised "Jacuzzi" style bath with feature spot lights, fully tiled walk-in mains shower cubicle with recessed shelving, fully tiled floor, half tiled walls, extractor fan, recessed ceiling lights and lights on censor.
- Utiliy 2.16m x 1.24m (7'1 x 4'1)
- With space for washing machine and tumble dryer, partial clad walls, mounted cabinet and built in wardrobe.
- First Floor Landing
- With storage into eaves and Velux window.
- Bedroom 2 4.6m x 2.74m (15'1 x 9'0)
- With built in storage cupboard/wardrobe, hotpress, storage into eaves and velux window. En-suite comprising of WC, wash hand basin, unit with storage, mounted cabinet, fully clad walk-in mains shower cubicle, chrome heated towel rail, recessed ceiling lights, extractor fan and tiled floor.
- Bedroom 3 4.88m x 2.46m (16'0 x 8'1)
- With storage into eaves and door leading onto balcony with outside power point and picturesque views.
- Exterior
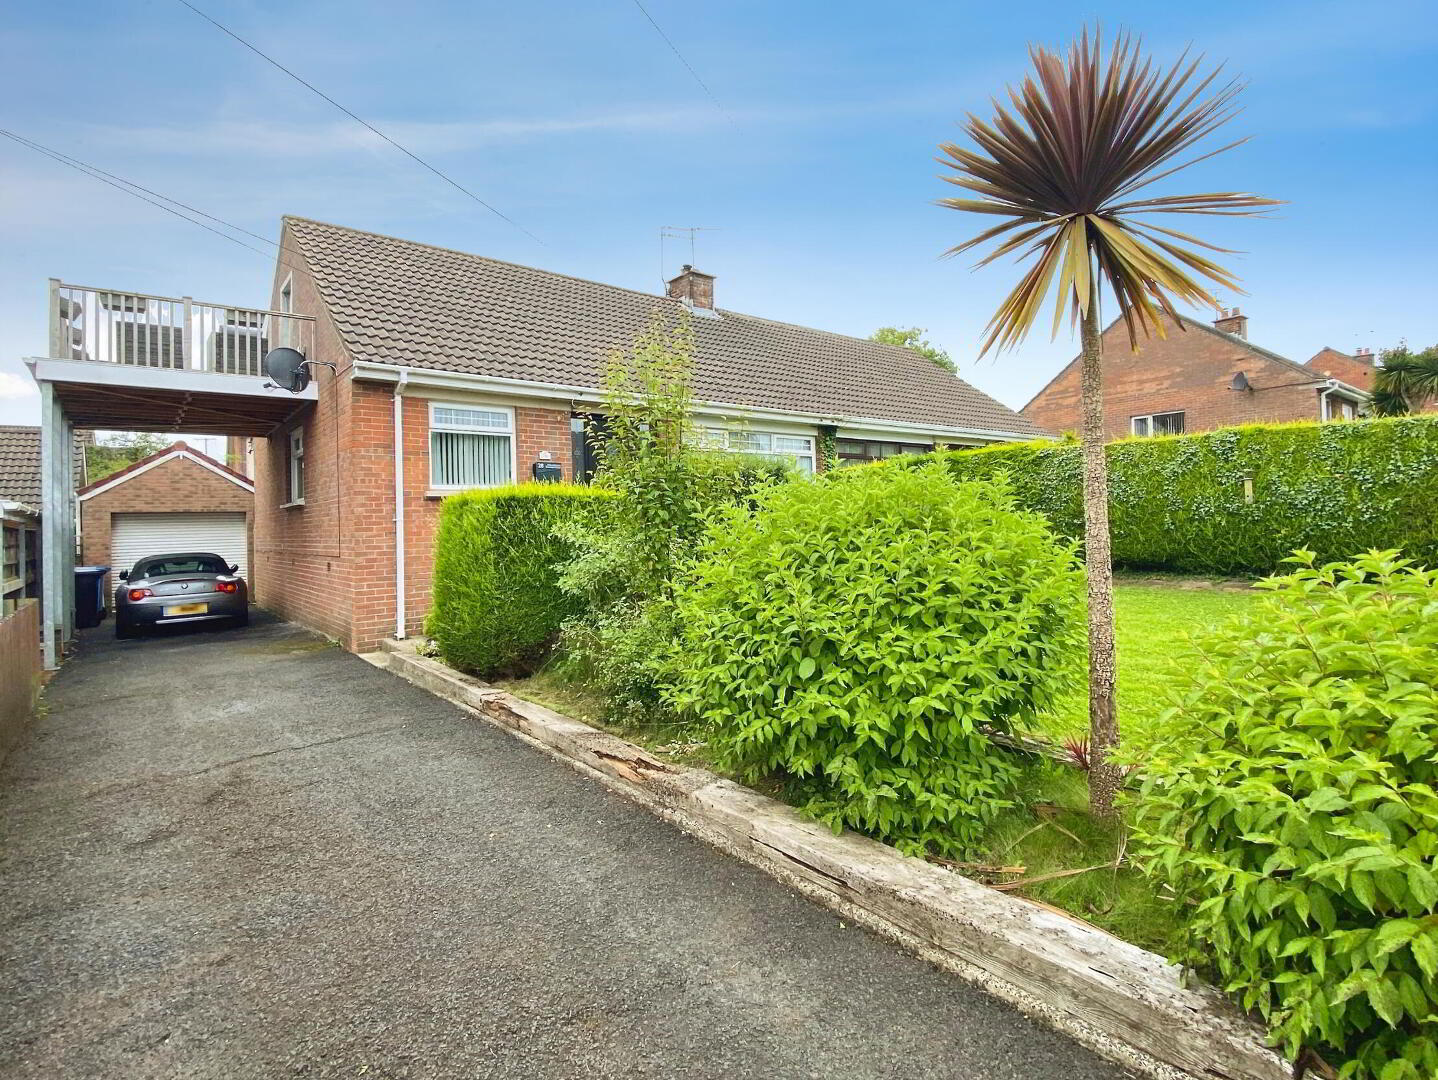
- Property approached by a tarmac driveway with parking. Garden to front laid in lawn with various shrubbery and is boarded by mature heading. Fully enclosed garden to rear with paved area, artificial grass, outside taps and pathway leading to shed.
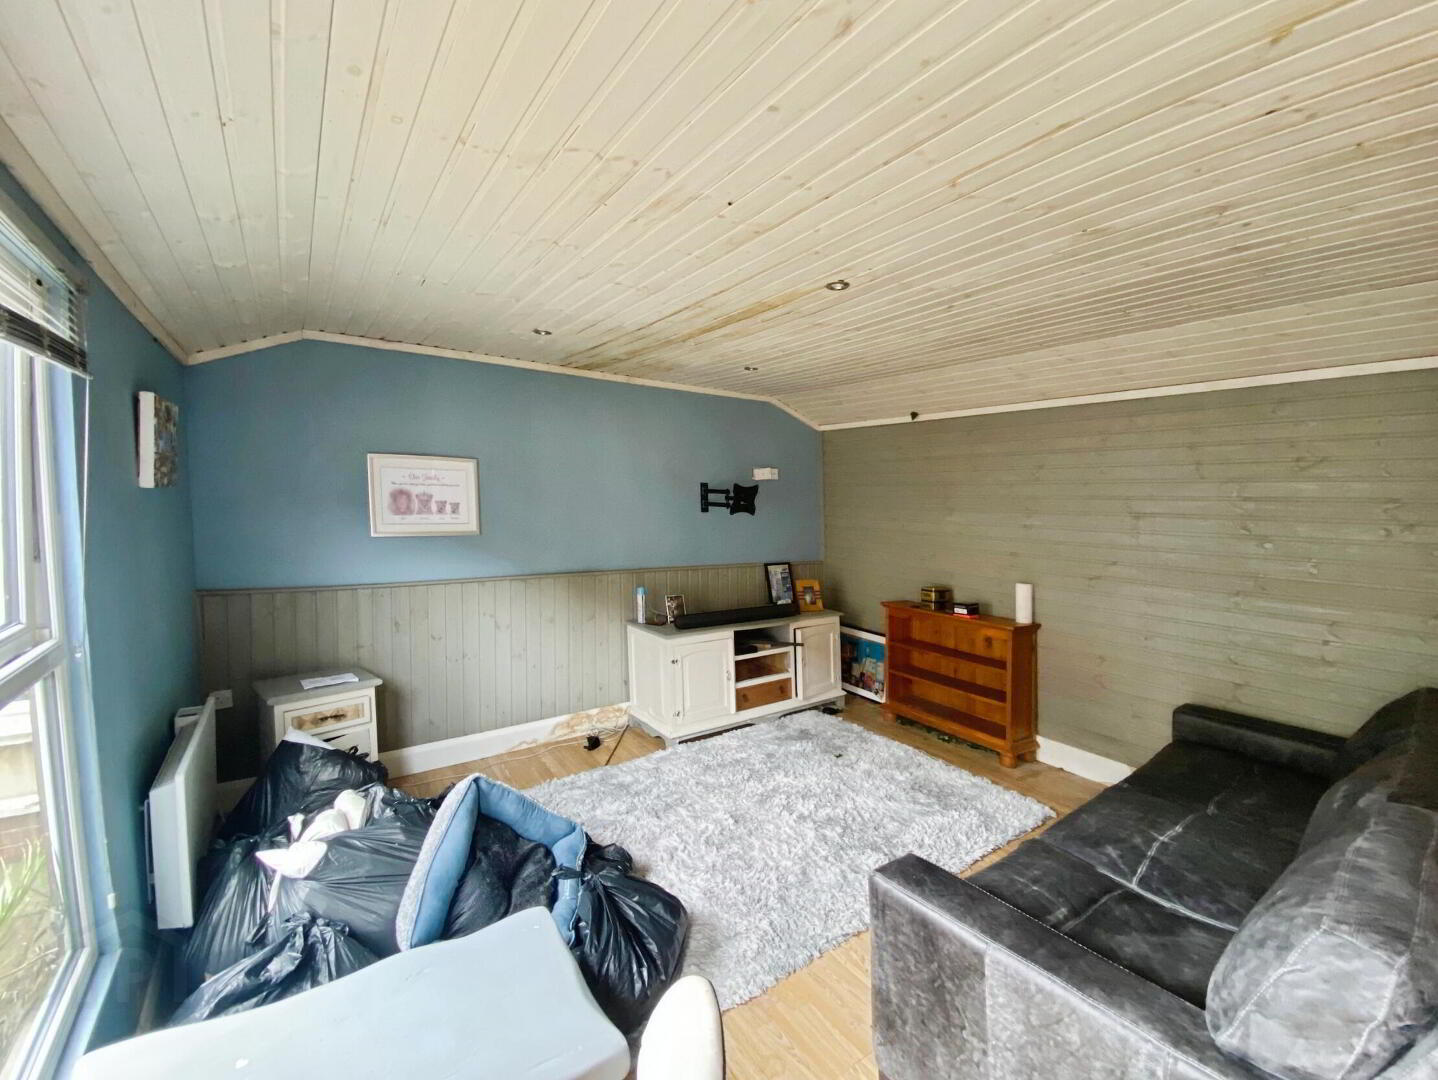
- Shed 5.18m x 3.96m (17'0 x 13'0)
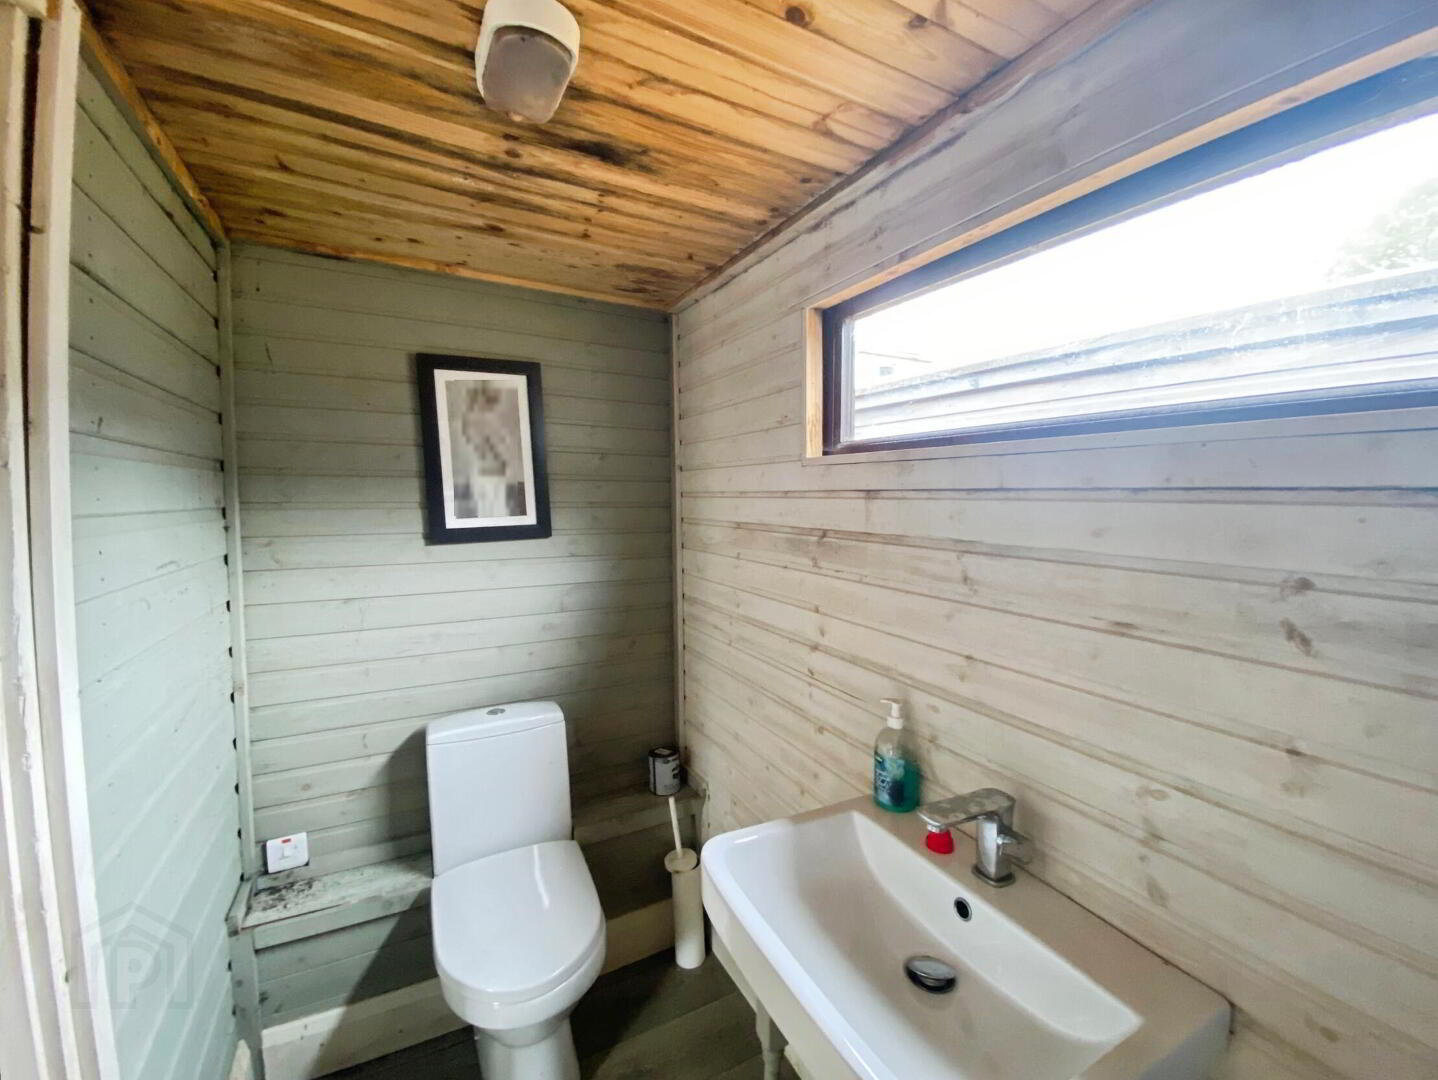
- With corner bar area, recessed ceiling lights. WC with toilet and wash hand basin.
- Garage 7.65m x 3.96m (25'1 x 13'0)
- With roller door, lights, powepoint and eye & low level units.
- Estimated Domestic Rates Bill: £1,173 Per Annum Tenure: To Be Confirmed
Travel Time From This Property

Important PlacesAdd your own important places to see how far they are from this property.
Agent Accreditations





Marketed by Bensons
+44 28 7034 3677




