To let
Added 19 hours ago
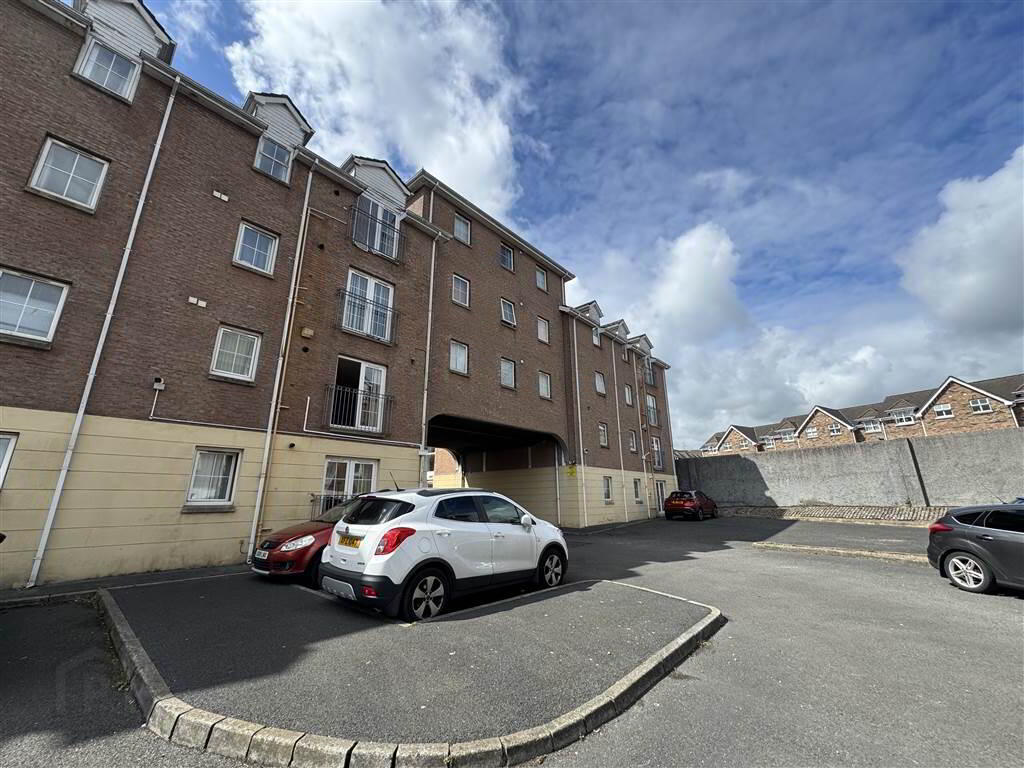
28 Gleann Dara, Suffolk Road, Belfast, BT11 9PL
2 Bed Apartment
£850 per month
Property Overview
Status
To Let
Style
Apartment
Bedrooms
2
Receptions
1
Available From
17 Aug 2026
Property Features
Furnishing
Partially furnished
Energy Rating
Heating
Gas
Broadband Speed Checker
In partnership with

Marketed by NorthernProperty.com (Residential)
+44 28 9032 4555
Additional Information
- First Floor Apartment
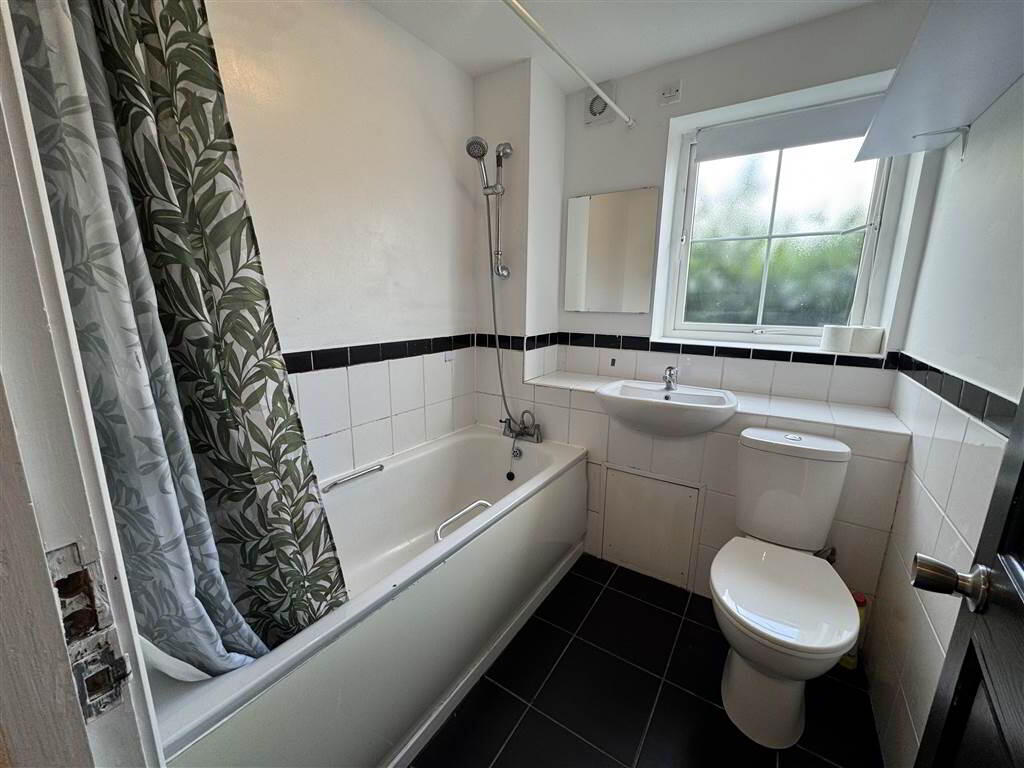
- Three Piece Bathroom Suite
- Gas heating/Double glazing
- On-site parking
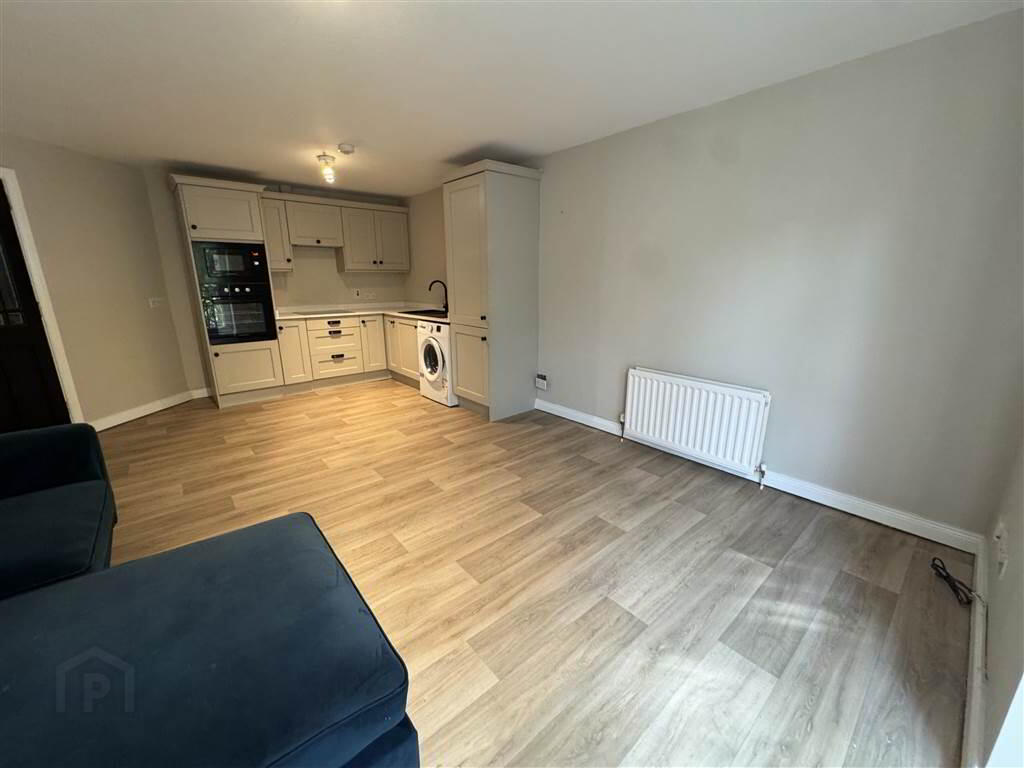
- Spacious living area
Glenn Dara development is situated just off the Suffolk Road in West Belfast. Rental properties rarely remain on the market for long, hence if you would like to arrange a viewing please get in contact.
DHSS welcome.
Entrance Level
- HALLWAY:
- Laminate flooring, 1 x single radiator, 2 built in storage cupboards, 1 x single radiator, smoke detector.
- LIVING ROOM:
- 4.301m x 5.772m (14' 1" x 18' 11")
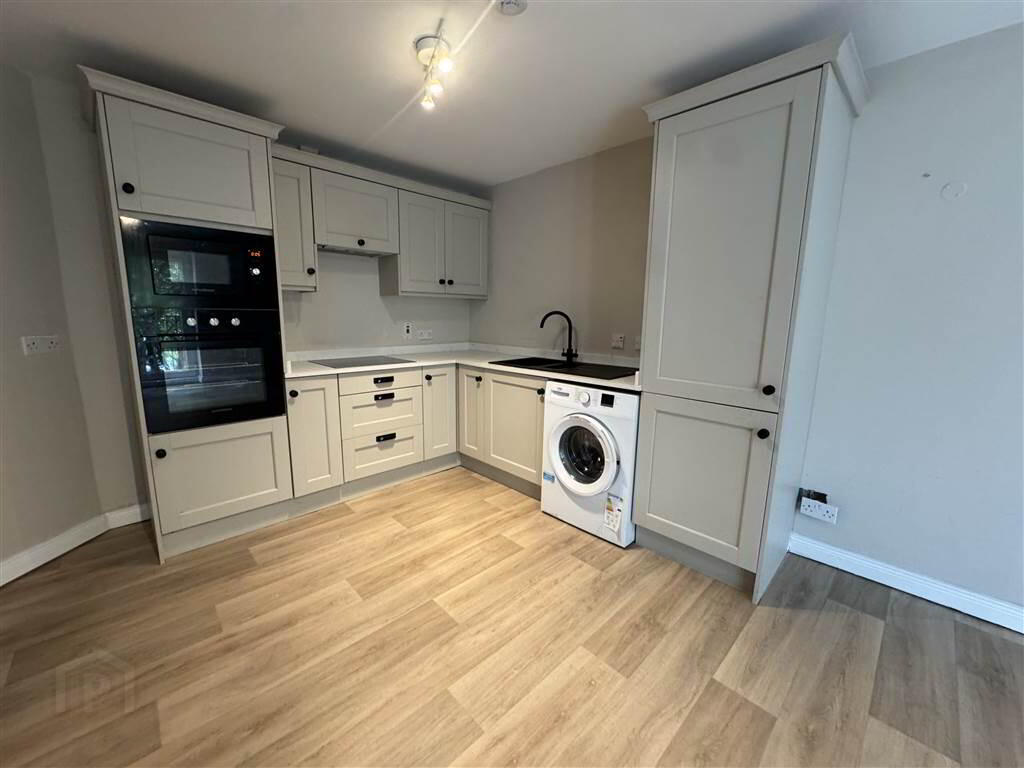
Laminate flooring, patio doors, 2 x double radiators, intercom system. - OPEN PLAN KITCHEN
- Modern shaker style kitchen, built in oven, gas hob and extractor fan, tiled flooring.
- BATHROOM:
- 1.821m x 2.069m (5' 12" x 6' 9")
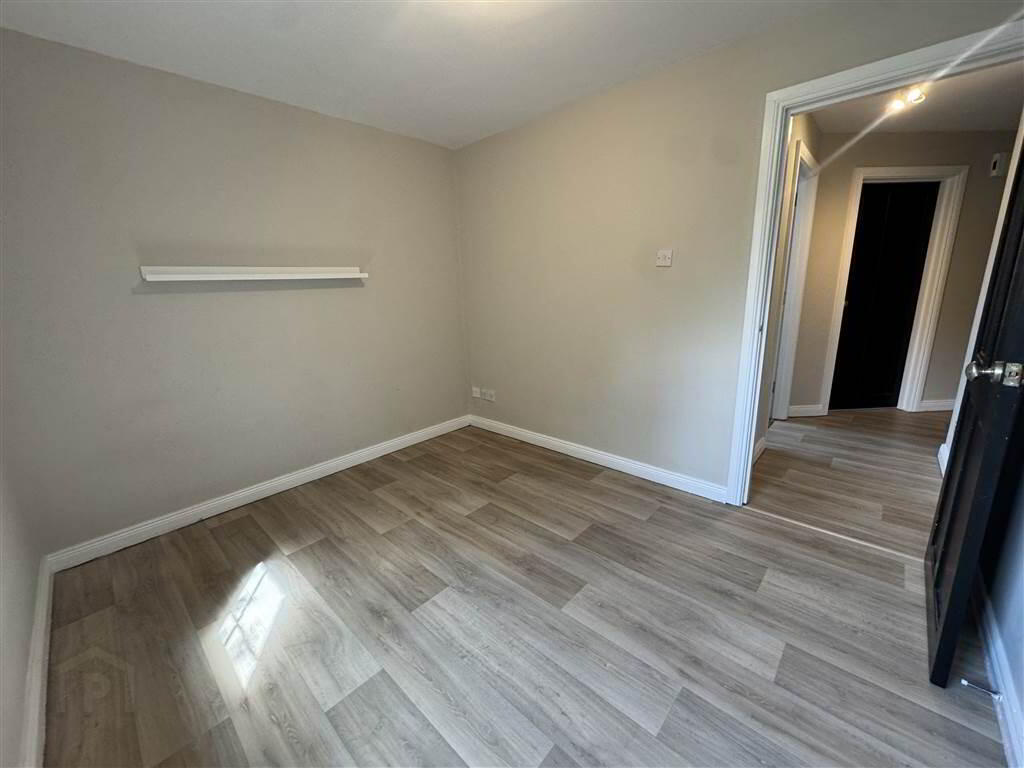
Modern three piece bathroom suite with WC, WHB, Bath with overhead shower, tiled flooring, part tiled walls. - BEDROOM (1):
- 2.679m x 3.178m (8' 9" x 10' 5")
Laminate flooring, 1 x single radiator. - BEDROOM (2):
- 3.173m x 2.491m (10' 5" x 8' 2")
Laminate flooring, 1 x single radiator.
Directions
Suffolk road
Travel Time From This Property

Important PlacesAdd your own important places to see how far they are from this property.
Agent Accreditations

Not Provided

Marketed by NorthernProperty.com (Residential)
+44 28 9032 4555




