SALE AGREED
SALE AGREED
SALE AGREED
SALE AGREED
SALE AGREED
SALE AGREED
SALE AGREED
SALE AGREED
SALE AGREED
SALE AGREED
SALE AGREED
SALE AGREED
SALE AGREED
SALE AGREED
SALE AGREED
SALE AGREED
SALE AGREED
SALE AGREED
SALE AGREED
SALE AGREED
SALE AGREED
SALE AGREED
SALE AGREED
SALE AGREED
SALE AGREED
SALE AGREED
SALE AGREED
SALE AGREED
SALE AGREED
SALE AGREED
SALE AGREED
SALE AGREED
SALE AGREED
SALE AGREED
SALE AGREED
SALE AGREED
SALE AGREED
SALE AGREED
SALE AGREED
SALE AGREED
SALE AGREED
SALE AGREED
SALE AGREED
SALE AGREED
SALE AGREED
SALE AGREED
SALE AGREED
SALE AGREED
SALE AGREED
SALE AGREED
SALE AGREED
SALE AGREED
SALE AGREED
SALE AGREED
SALE AGREED
SALE AGREED
SALE AGREED
SALE AGREED
SALE AGREED
SALE AGREED
SALE AGREED
SALE AGREED
SALE AGREED
SALE AGREED
SALE AGREED
SALE AGREED
SALE AGREED
SALE AGREED
SALE AGREED
SALE AGREED
SALE AGREED
SALE AGREED
SALE AGREED
SALE AGREED
SALE AGREED
SALE AGREED
SALE AGREED
SALE AGREED
SALE AGREED
SALE AGREED
SALE AGREED
SALE AGREED
SALE AGREED
SALE AGREED
SALE AGREED
SALE AGREED
SALE AGREED
SALE AGREED
SALE AGREED
SALE AGREED
SALE AGREED
SALE AGREED
SALE AGREED
SALE AGREED
SALE AGREED
SALE AGREED
SALE AGREED
SALE AGREED
SALE AGREED
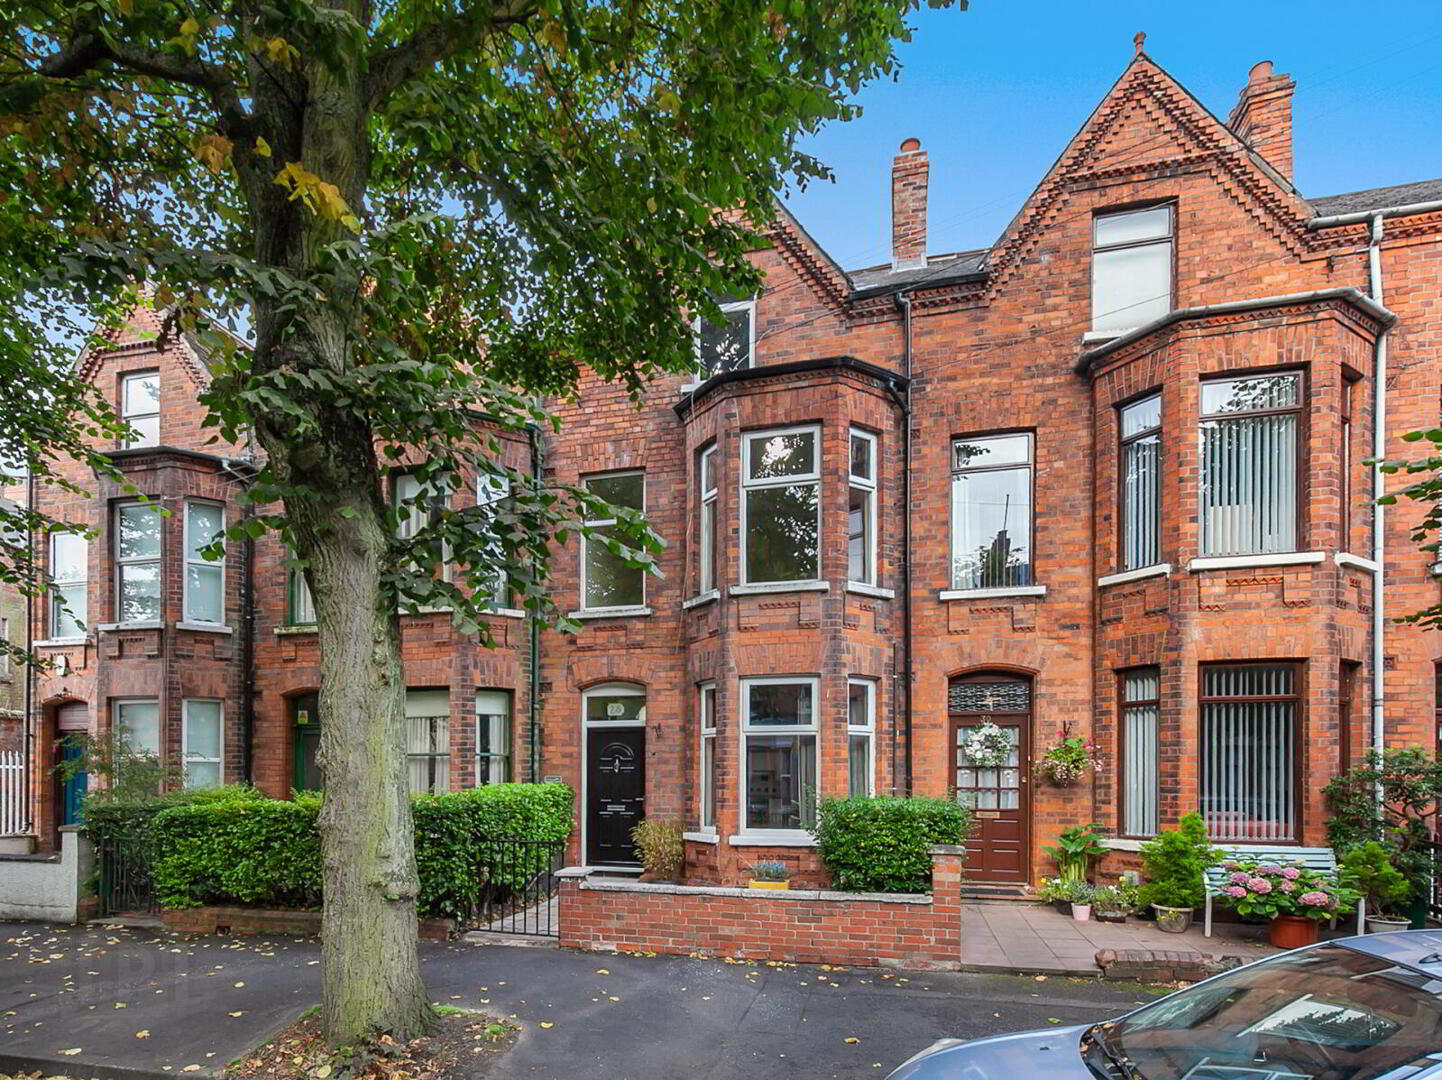
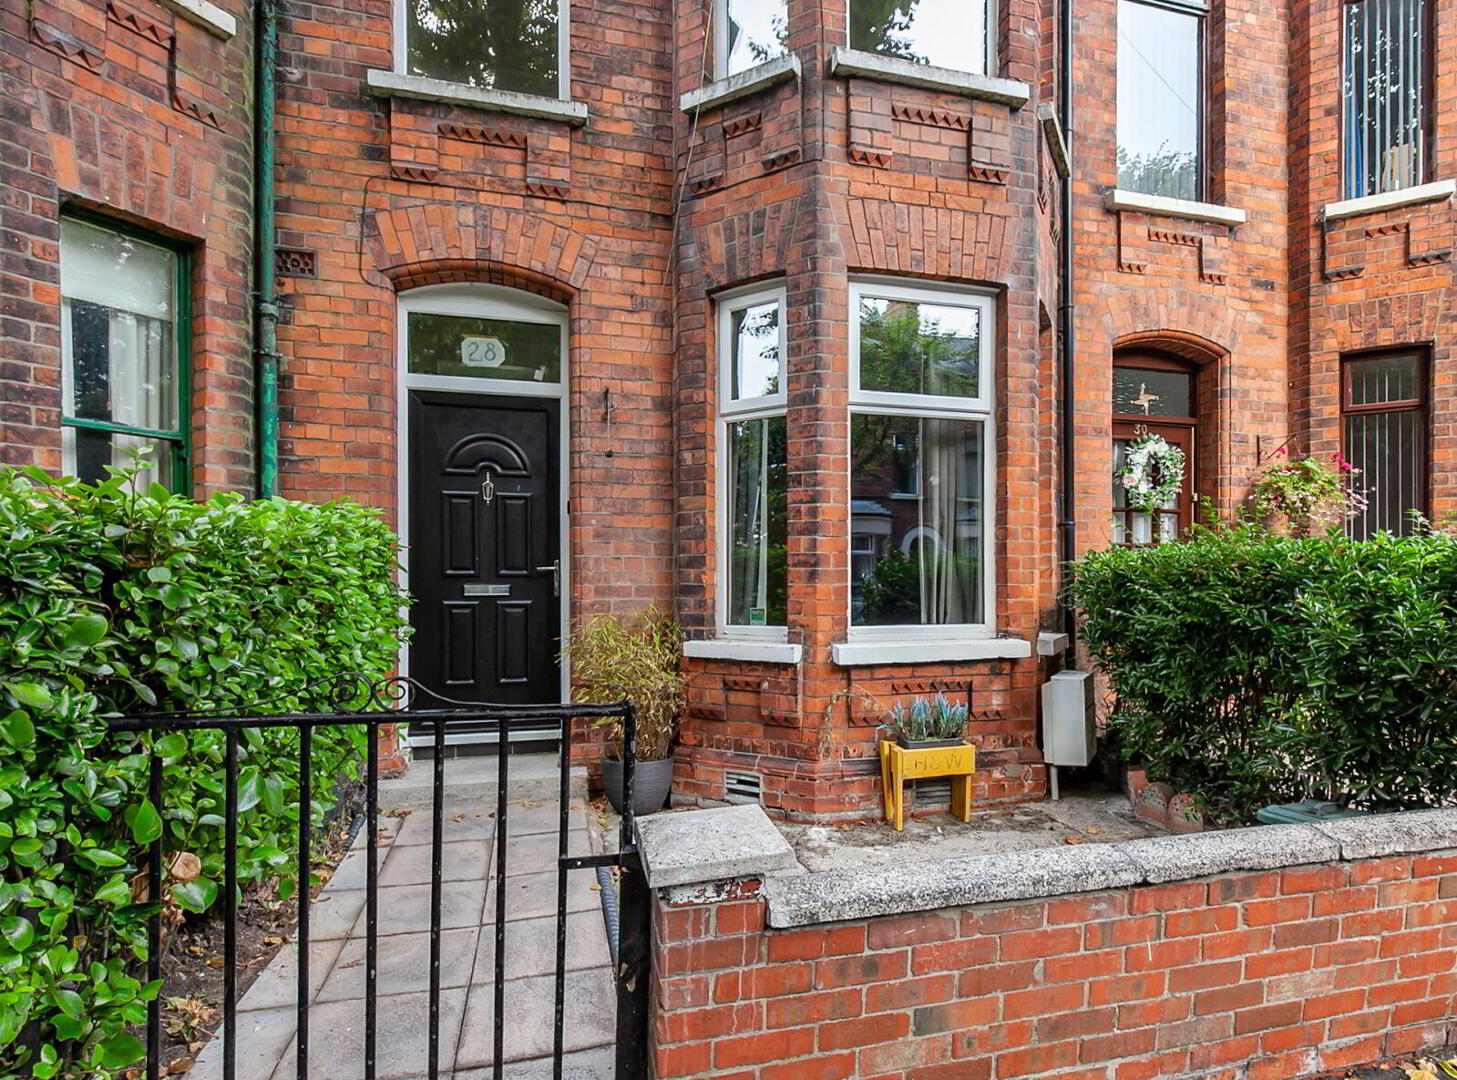
28 Glandore Drive, Belfast, BT15 3FG
4 Bed Terrace House
Sale agreed
Property Overview
Status
Sale Agreed
Style
Terrace House
Bedrooms
4
Bathrooms
2
Receptions
2
Property Features
Tenure
Not Provided
Energy Rating
Broadband Speed Checker
*³
Property Financials
Price
Last listed at Asking Price £220,000
Rates
£1,005.10 pa*¹

Marketed by Simon Brien (North Belfast)
+44 28 9623 6996

Propertynews Currency Partner - helping you transfer money for property purchases in Ireland & Northern Ireland. Speak to an expert
Additional Information
- Substantial four-bedroom mid-terrace home
- Prime location just off the Antrim Road
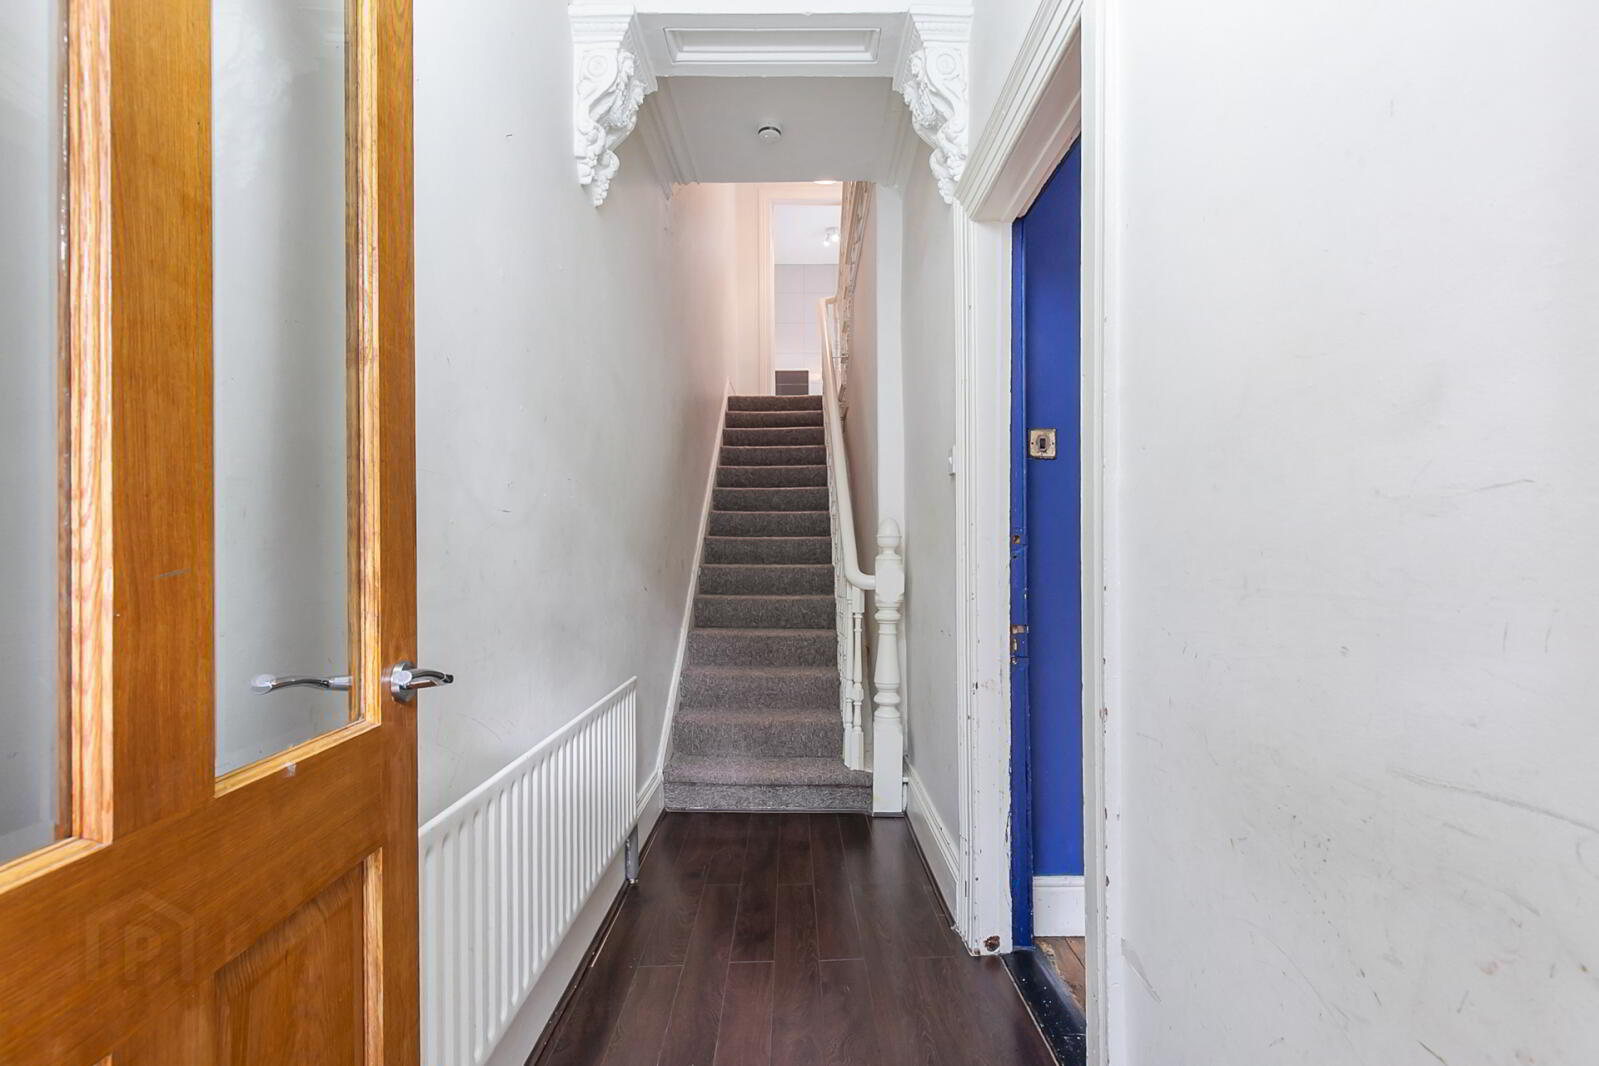
- Entrance porch and hallway with period features
- Bright front lounge with open fire and feature bay window
- Open-plan dining room
- Fitted kitchen with access to rear courtyard
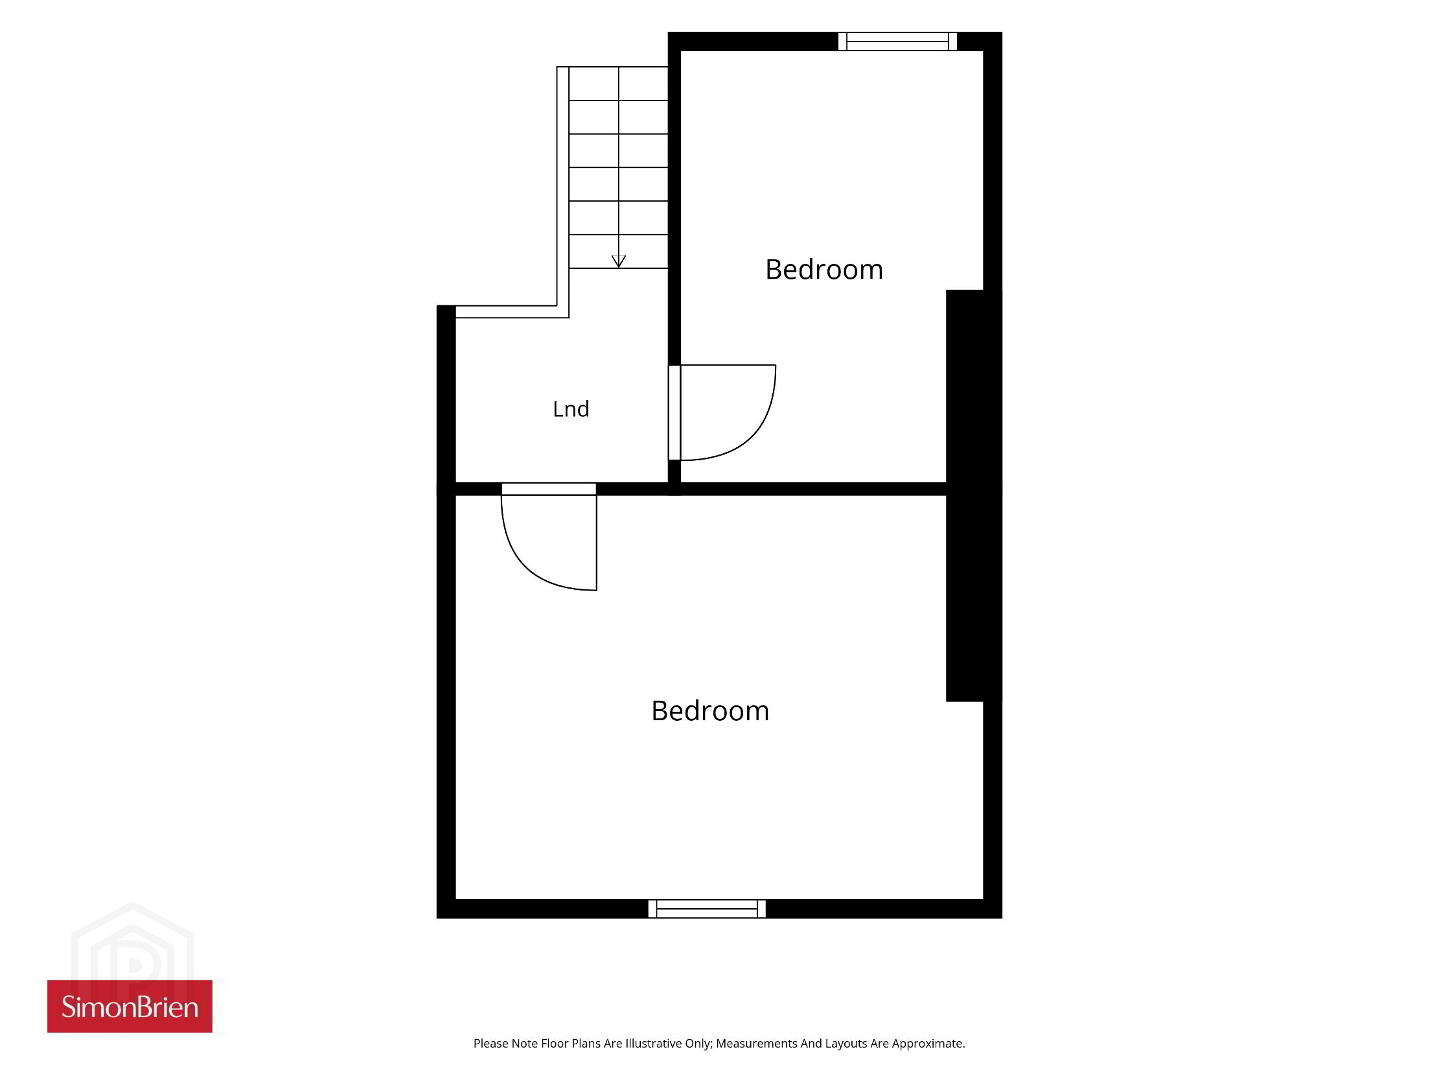
- Two first-floor bedrooms and family bathroom
- Two second-floor bedrooms and shower room
- Private enclosed rear courtyard
- Gas-fired central heating
- uPVC double glazing
- Excellent transport links to Belfast City Centre
- Ideal for first-time buyers, families and investors alike
The accommodation comprises an entrance porch leading to a welcoming entrance hall, complete with attractive period features. To the front is a bright and spacious lounge with a feature bay window and open fireplace, creating a warm and inviting living space. The lounge flows seamlessly into the dining room, providing an excellent open-plan layout for modern living and entertaining. To the rear, the fitted kitchen offers access to the enclosed private courtyard.
On the first floor, there are two well-proportioned bedrooms, including a generous principal bedroom with a feature bay window, together with a family bathroom suite. The second floor provides a further two bedrooms and a separate shower room, offering excellent flexibility for growing families or those working from home.
Externally, the property benefits from a private enclosed courtyard to the rear, providing a low-maintenance outdoor space.
Further benefits include gas-fired central heating and uPVC double glazing throughout.
Early viewing is highly recommended to fully appreciate the space, character and convenient location this excellent home has to offer.
- Entrance
- uPVC front door.
- Entrance Porch
- Dado rail, partly tiled walls and wooden inner front door.
- Entrance Hall
- Corniced ceiling, ceiling rose and ceiling corbel.
- Living Room
- 4.65m x 3.28m (15'3" x 10'9")
Feature bay window, feature fireplace (Open), corniced ceiling, ceiling rose, wooden floor and open plan into... - Dining Room
- 3.6m x 3.4m (11'10" x 11'2")
Tiled floor and under stair storage. - Open Plan Living/ Dining
- 8.08m x 3.4m (26'6" x 11'2")
- Kitchen
- 4.04m x 2.16m (13'3" x 7'1")
Comprises of a range of high and low level units, one and a half bowl sink unit with mixer tap and drainer. Four ring gas hob with overhead extractor unit and under bench oven and grill. Plumbed for washing machine, tiled floor, recessed lighting and access to rear courtyard. - First Floor
- Landing
- Corniced ceiling, stairs to second floor.
- Bedroom One
- 4.52m x 4.37m (14'10" x 14'4")
Feature bay window, corniced ceiling, ceiling rose and picture rail. - Bedroom Two
- 3.45m x 4.01m (11'4" x 13'2")
Corniced ceiling and built in storage. - Bathroom
- Comprises of paneled bath with mixer tap, pedestal wash hand basin with mixer tap, low flush WC, fully tiled walls and floor.
- Second Floor
- Landing
- Corniced ceiling, ceiling corbel and access to loft.
- Bedroom Three
- 3.56m x 2.6m (11'8" x 8'6")
- Bedroom Four
- 4.5m x 3.56m (14'9" x 11'8")
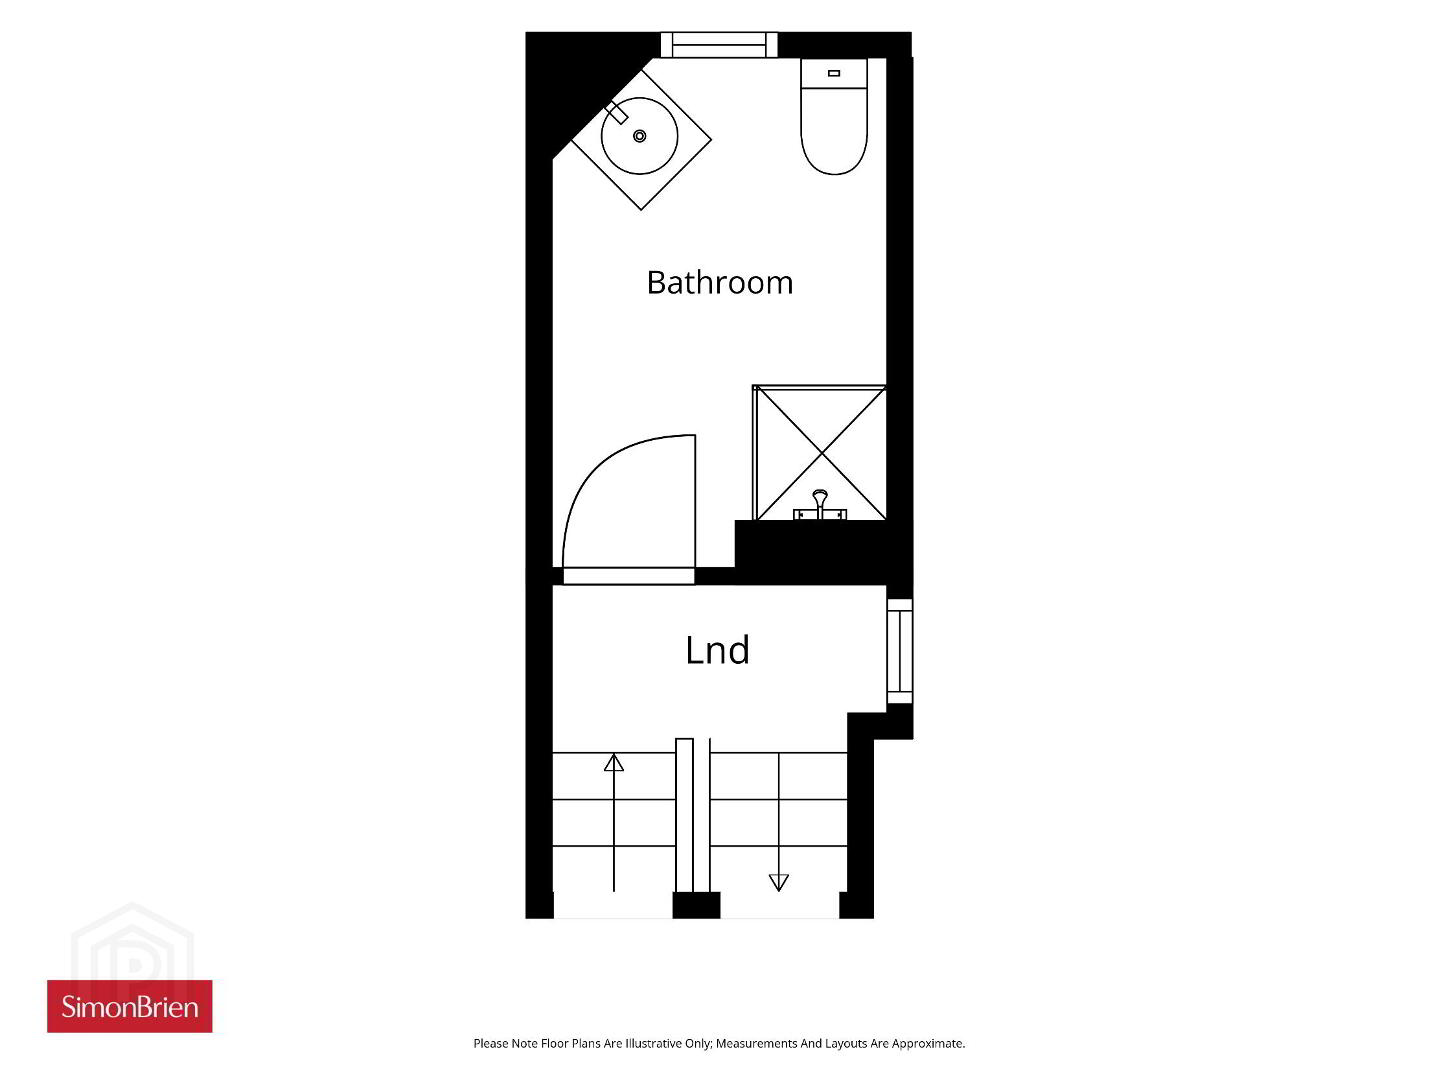
- Shower Room
- Comprises of enclosed corner shower unit with shower screen, low flush WC, pedestal wash hand basin with mixer tap, tiled splash back and tiled floor.
- Outside
- Rear
- Enclosed courtyard with excellent degree of privacy and sunny aspect.
- Front
- Enclosed front forecourt.
Travel Time From This Property

Important PlacesAdd your own important places to see how far they are from this property.
Agent Accreditations





Marketed by Simon Brien (North Belfast)
+44 28 9623 6996




