To let
Added 1 hour ago
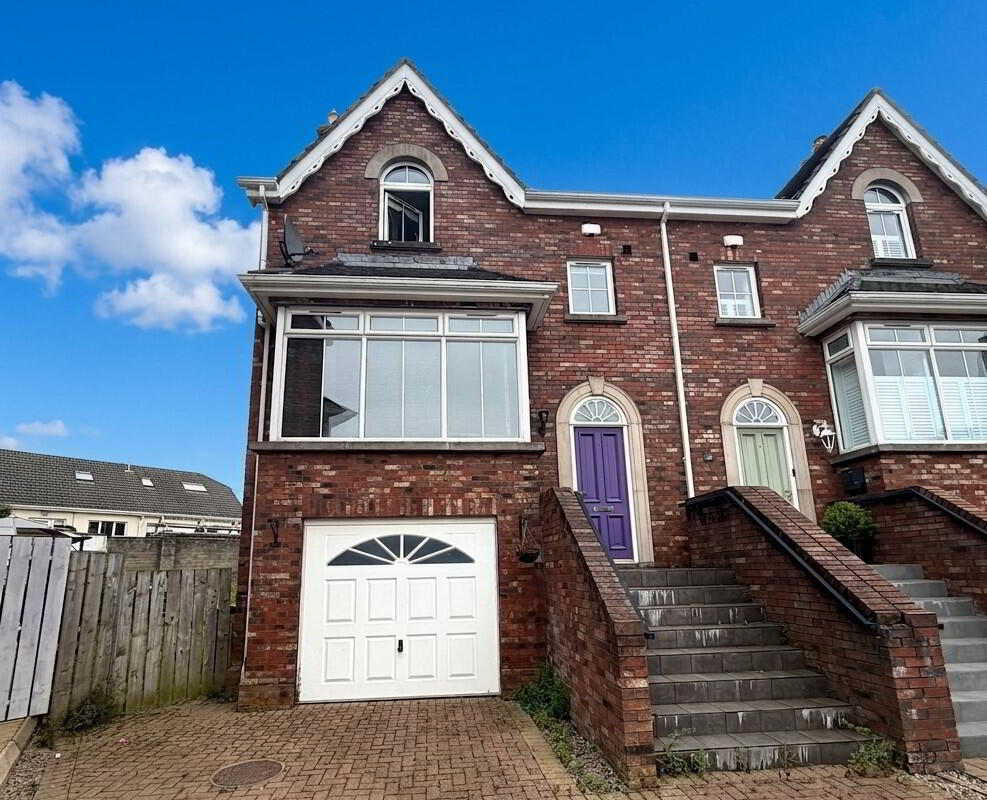
28 Galgorm Court, Ballymena, BT42 1GY
3 Bed Semi-detached House
Price £1,100 per month
Property Overview
Status
To Let
Style
Semi-detached House
Bedrooms
3
Bathrooms
3
Receptions
2
Viewable From
6 Jul 2026
Available From
6 Jul 2026
Property Features
Furnishing
Unfurnished
Size
148.6 sq m (1,600 sq ft)
Heating
Oil
Broadband Speed
*³
Property Financials
Deposit
£1,110
Rates
Paid by Landlord

Contact Rainey and Gregg
+44 28 2564 5225
Additional Information
Found in one of Ballymena's most sought after private developments between Ballymena and Galgorm, this spacious property is found in a quiet cul-de-sac and is available immediately on a long term tenancy.
Comprising some 1600 square feet over three levels, accommodation includes a ground floor room with a variety of potential uses with adjacent toilet and access to the intergral garage. The first floor consists of a spacious lounge overlooking the cul-de-sac, and a large kitchen/living/dining space with a range of appliances. The second floor consists of three bedrooms (master with en-suite) and family bathroom.
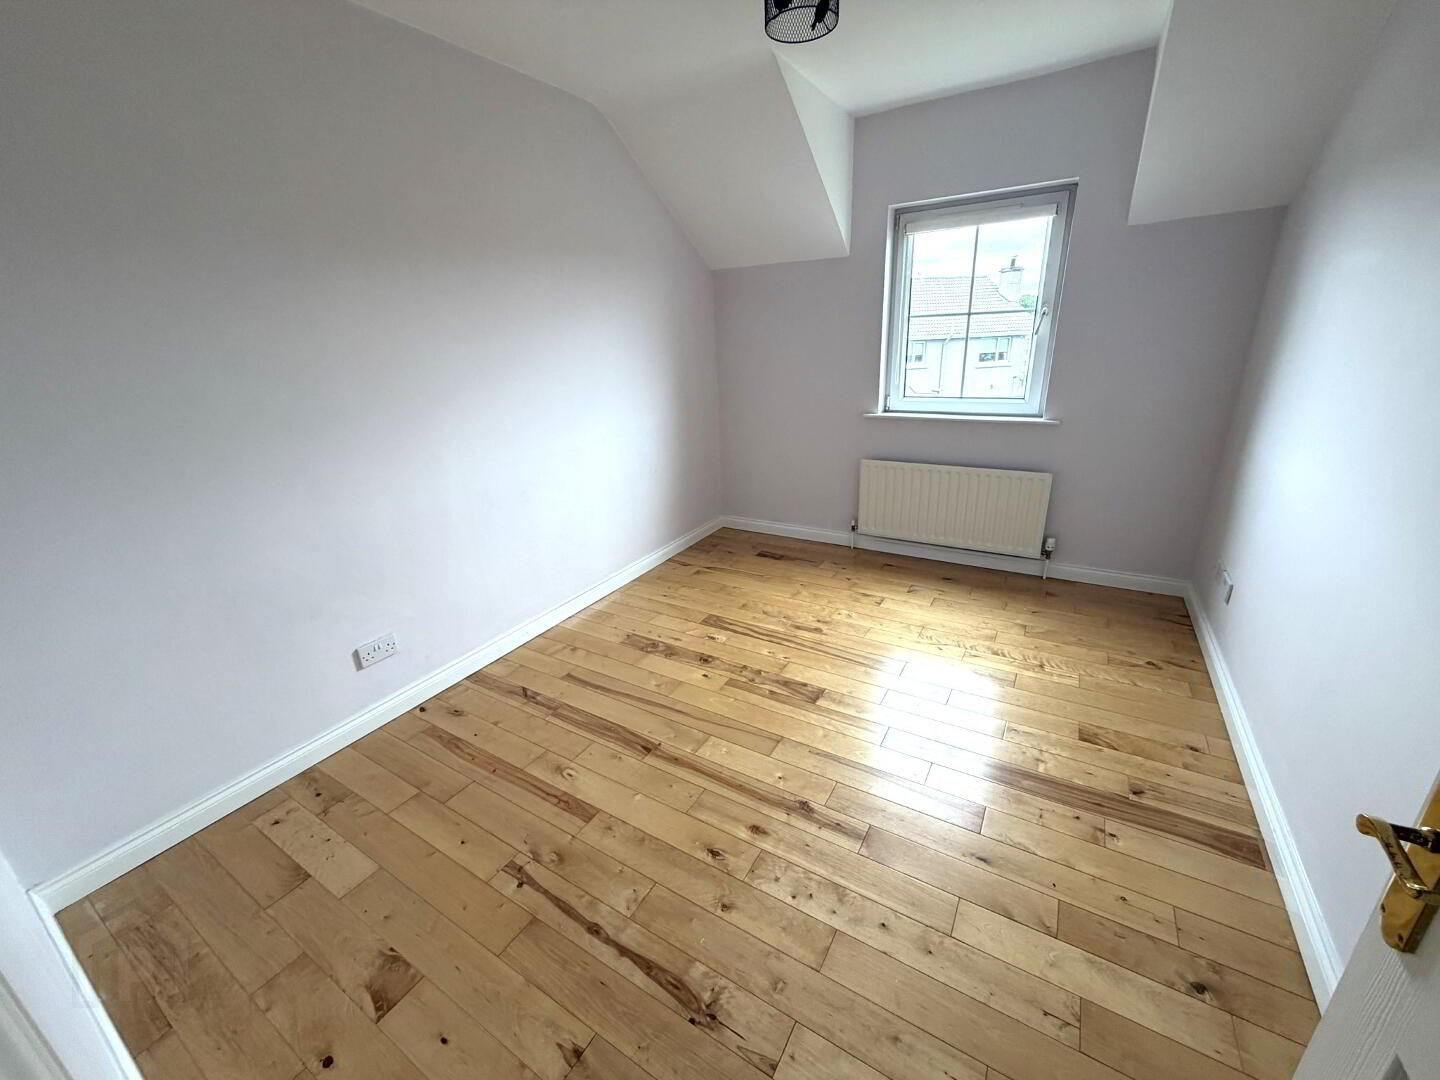
Recently upgraded with new carpeting and benefitting from a superior level of finish to include granite worktops, solid wooden flooring and extensive tiling, the plot has a brick pavia off street parking area and fully enclosed rear gardens.
A short walk from Galgorm Golf Course and a range of village amenities, Ballymena Acadmey and Cambridge House Grammar Schools are easily accessible via the Galgorm Road, as are public transport links and main commuter roads.
Please direct all enquiries via the websites or by email to [email protected] as a short questionnaire must be filled out before a viewing can be arranged.
Ground Floor
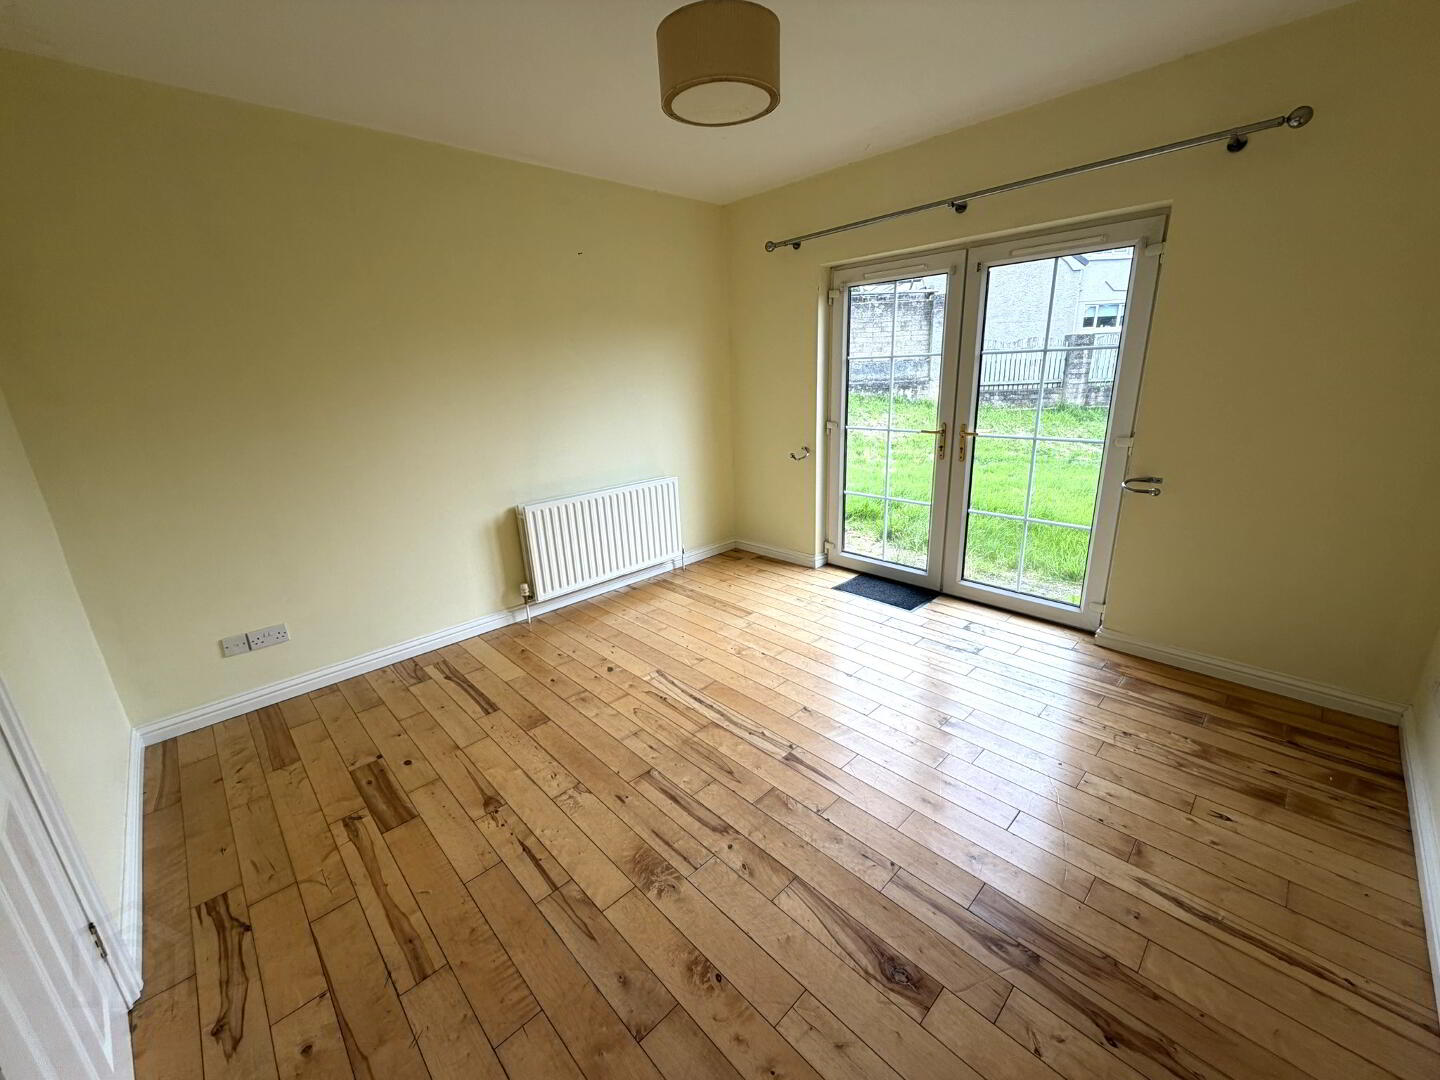
Reception room :- Wooden flooring. uPVC Georgian bar double patio doors to rear.
Cloakroom :- Includes white lfwc and whb.
Integral Garage :- Up and over door.
First floor
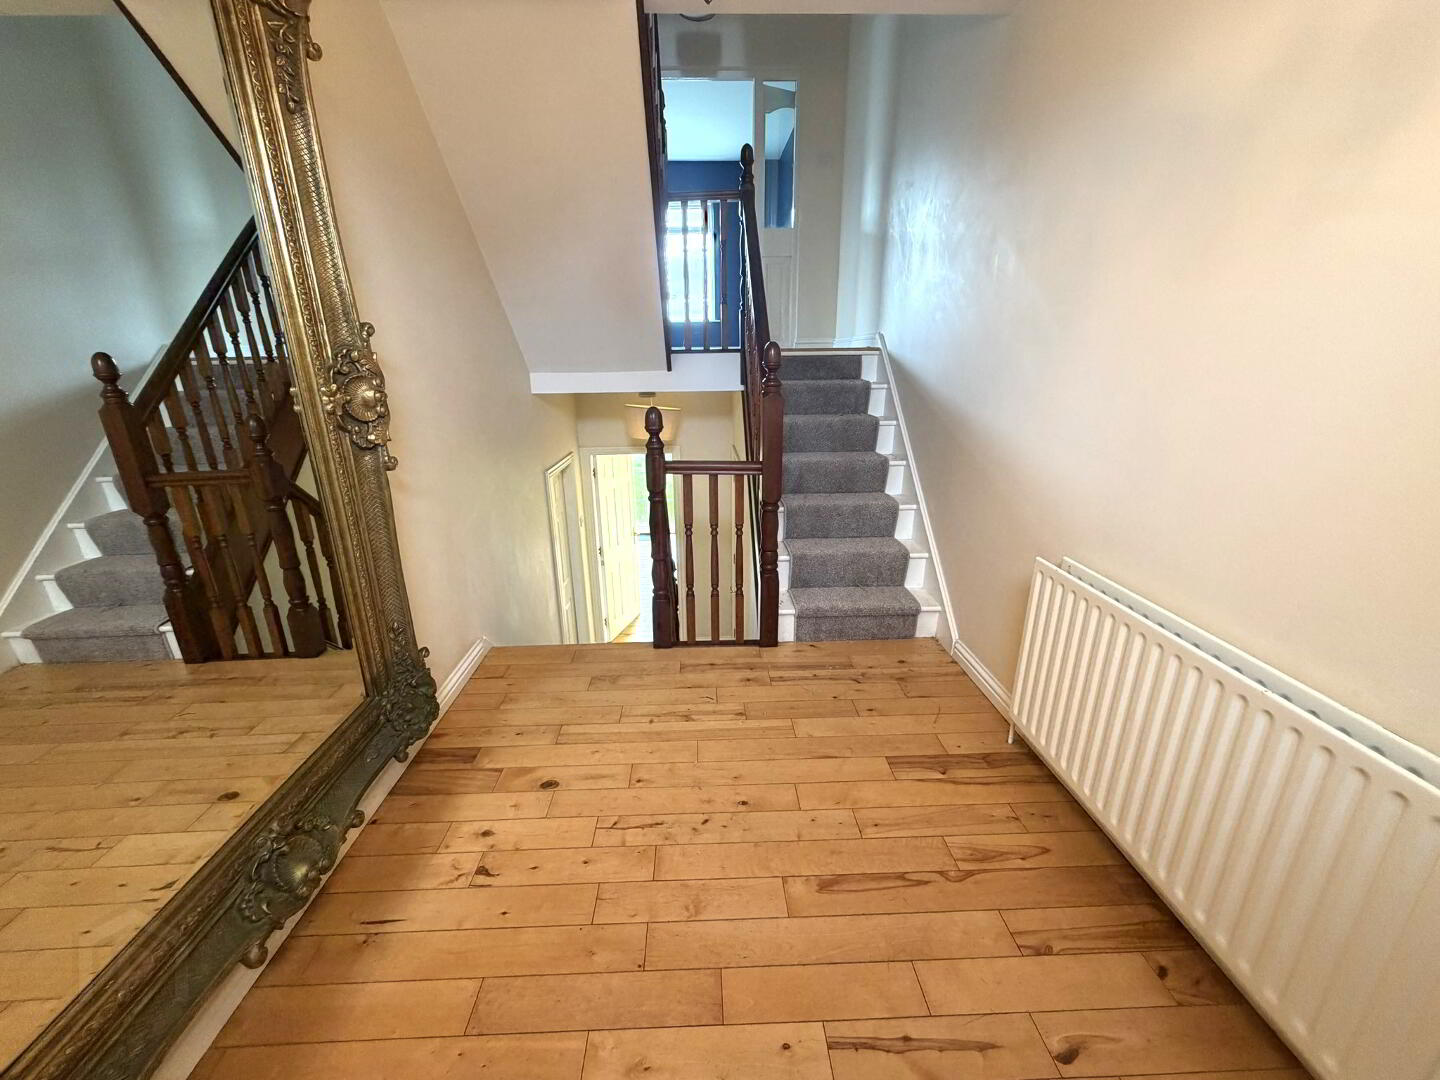
Entrance Hallway :- Wooden flooring. Balustrade staircases.
Lounge :- Wooden flooring. Triple aspect.
Kitchen/Living/Dining :- Tiled flooring. Includes integrated dishwasher, cooker, mircrowave and fridge/freezer.
Second floor
Master Bedroom :- Newly recarpeted.
En-suite :- Includes white suite and shower cubicle.
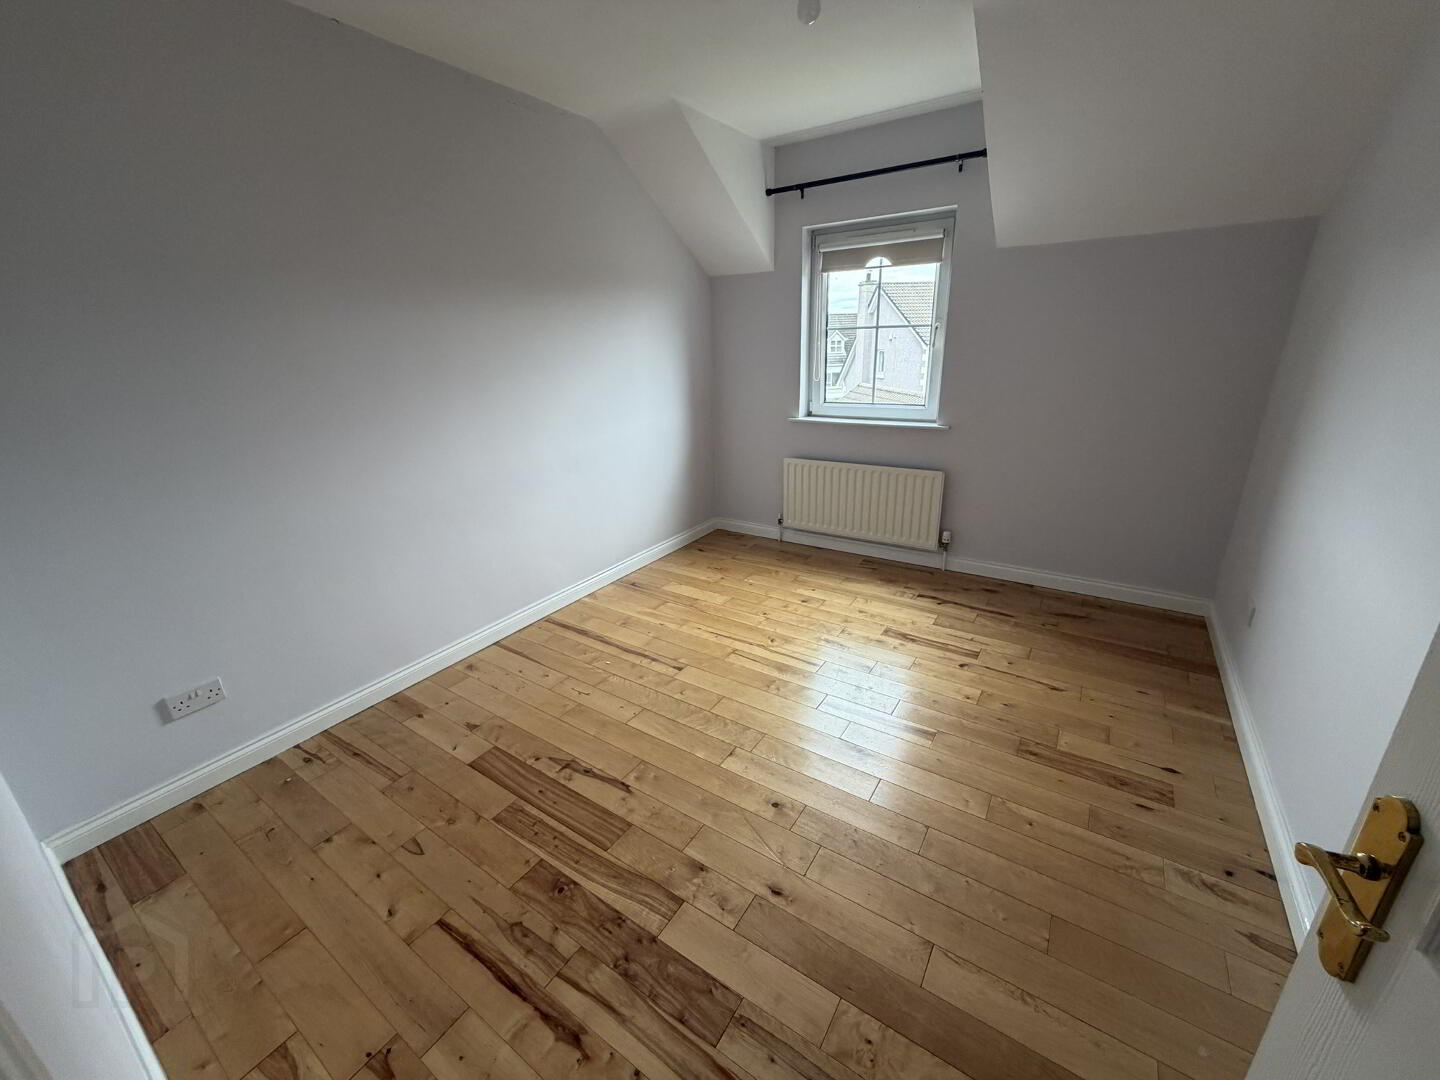
Bedroom 2 :- Wooden flooring.
Bedroom 3 :- Wooden flooring.
Additional Features
uPVC double glazed windows.
Oil fired central heating system
1600 sqft (approx)
IMPORTANT NOTE
We endeavour to ensure our marketing materials are accurate and reliable. However, they should not be relied on as statements or representatives of fact and they do not constitute any part of an offer or contract. The owener does not make any representation or give any warranty in relation to the property and we have no authority to do so on behalf of the owner.
Travel Time From This Property

Important PlacesAdd your own important places to see how far they are from this property.
Agent Accreditations



Contact Rainey and Gregg
+44 28 2564 5225




