SALE AGREED
SALE AGREED
SALE AGREED
SALE AGREED
SALE AGREED
SALE AGREED
SALE AGREED
SALE AGREED
SALE AGREED
SALE AGREED
SALE AGREED
SALE AGREED
SALE AGREED
SALE AGREED
SALE AGREED
SALE AGREED
SALE AGREED
SALE AGREED
SALE AGREED
SALE AGREED
SALE AGREED
SALE AGREED
SALE AGREED
SALE AGREED
SALE AGREED
SALE AGREED
SALE AGREED
SALE AGREED
SALE AGREED
SALE AGREED
SALE AGREED
SALE AGREED
SALE AGREED
SALE AGREED
SALE AGREED
SALE AGREED
SALE AGREED
SALE AGREED
SALE AGREED
SALE AGREED
SALE AGREED
SALE AGREED
SALE AGREED
SALE AGREED
SALE AGREED
SALE AGREED
SALE AGREED
SALE AGREED
SALE AGREED
SALE AGREED
SALE AGREED
SALE AGREED
SALE AGREED
SALE AGREED
SALE AGREED
SALE AGREED
SALE AGREED
SALE AGREED
SALE AGREED
SALE AGREED
SALE AGREED
SALE AGREED
SALE AGREED
SALE AGREED
SALE AGREED
SALE AGREED
SALE AGREED
SALE AGREED
SALE AGREED
SALE AGREED
SALE AGREED
SALE AGREED
SALE AGREED
SALE AGREED
SALE AGREED
SALE AGREED
SALE AGREED
SALE AGREED
SALE AGREED
SALE AGREED
SALE AGREED
SALE AGREED
SALE AGREED
SALE AGREED
SALE AGREED
SALE AGREED
SALE AGREED
SALE AGREED
SALE AGREED
SALE AGREED
SALE AGREED
SALE AGREED
SALE AGREED
SALE AGREED
SALE AGREED
SALE AGREED
SALE AGREED
SALE AGREED
SALE AGREED
SALE AGREED
SALE AGREED
SALE AGREED
SALE AGREED
SALE AGREED
SALE AGREED
SALE AGREED
SALE AGREED
SALE AGREED
SALE AGREED
SALE AGREED
SALE AGREED
SALE AGREED
SALE AGREED
SALE AGREED
SALE AGREED
SALE AGREED
SALE AGREED
SALE AGREED
SALE AGREED
SALE AGREED
SALE AGREED
SALE AGREED
SALE AGREED
SALE AGREED
SALE AGREED
SALE AGREED
SALE AGREED
SALE AGREED
SALE AGREED
SALE AGREED
SALE AGREED
SALE AGREED
SALE AGREED
SALE AGREED
SALE AGREED
28 Circular Road, Dromore, BT25 1DN
4 Bed Detached House
Sale agreed
Property Overview
Status
Sale Agreed
Style
Detached House
Bedrooms
4
Bathrooms
2
Receptions
2
Property Features
Tenure
Freehold
Energy Rating
Heating
Oil
Broadband Speed Checker
*³
Property Financials
Price
Last listed at £325,000
Rates
£1,645.65 pa*¹

Marketed by Cairns & Downing Sales and Lettings (Dromore)
+44 28 9622 3011

Propertynews Currency Partner - helping you transfer money for property purchases in Ireland & Northern Ireland. Speak to an expert
Additional Information
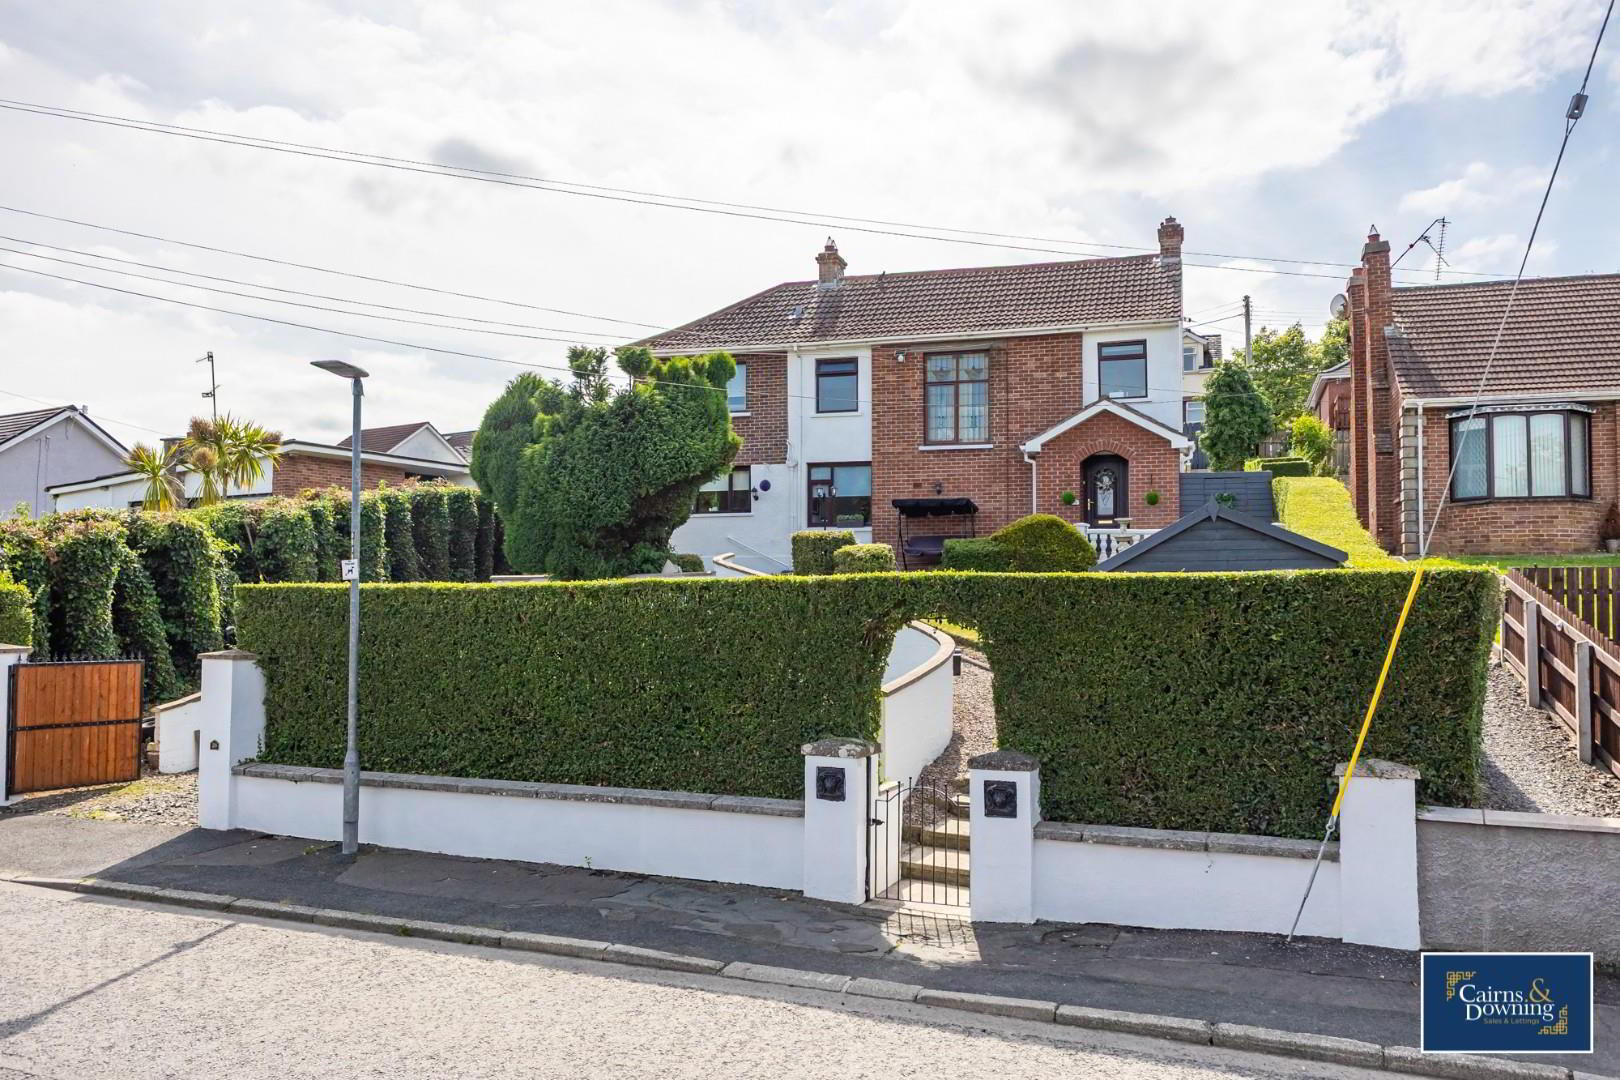
- Large & spacious detached family home
- 4 Well proportioned double bedrooms including master bedroom with en-suite shower room
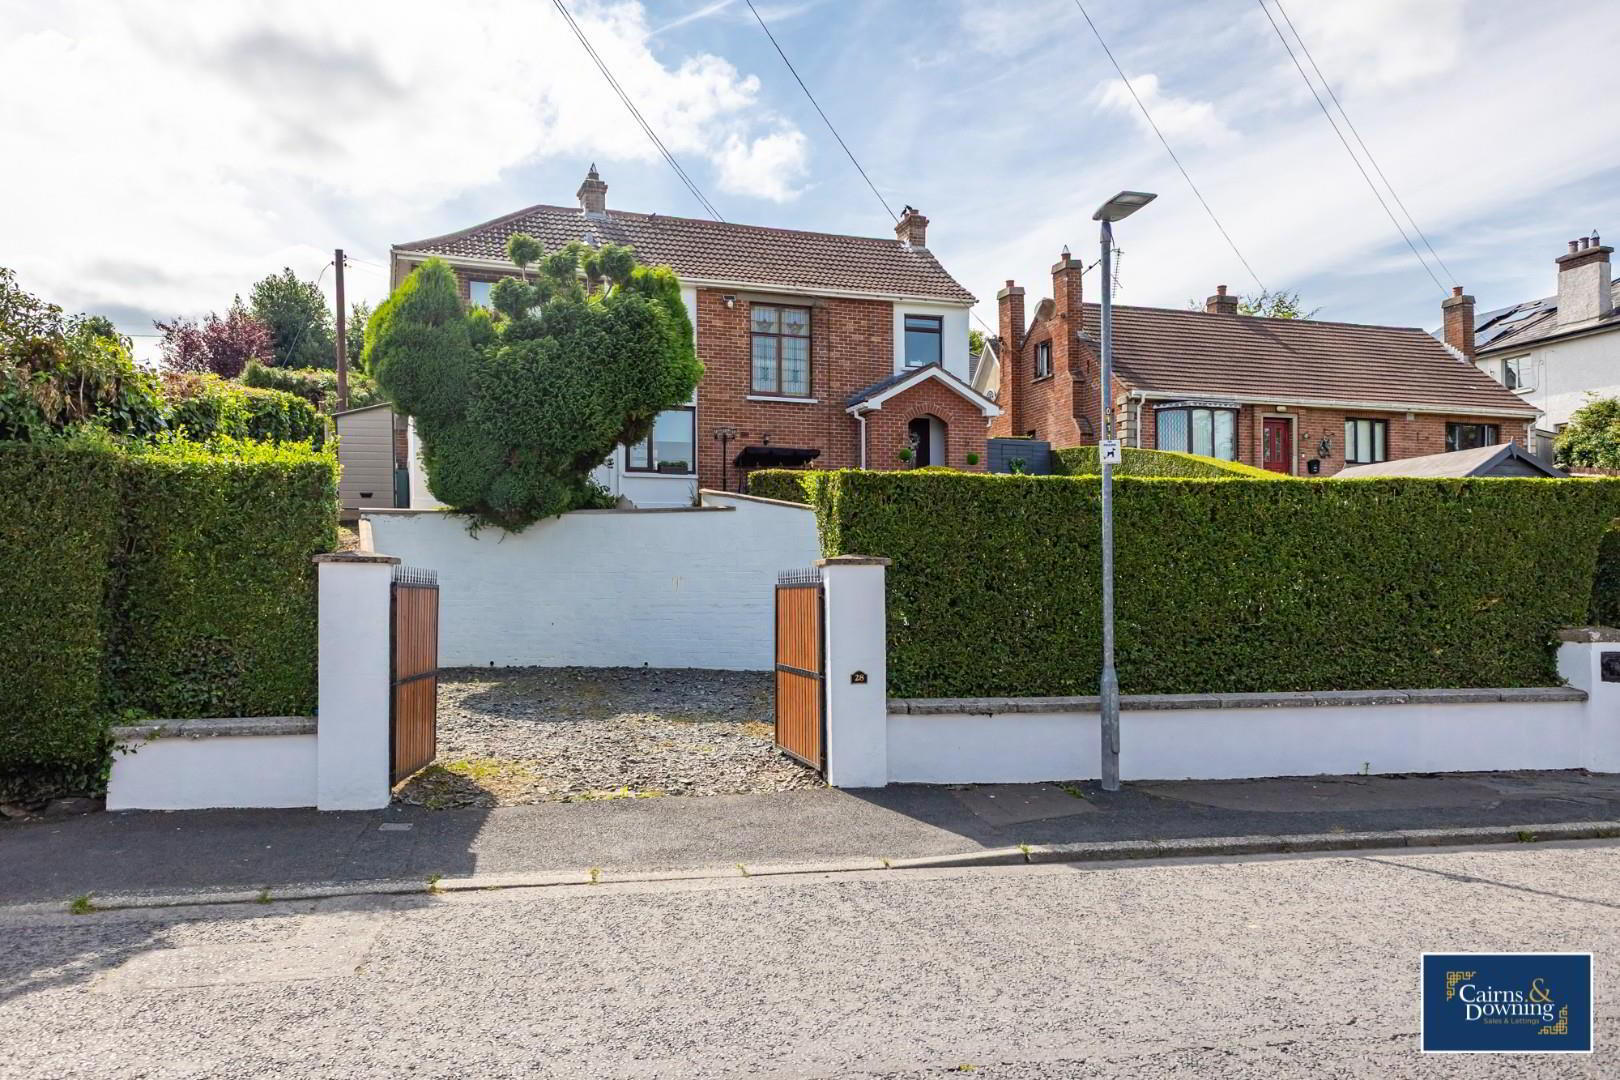
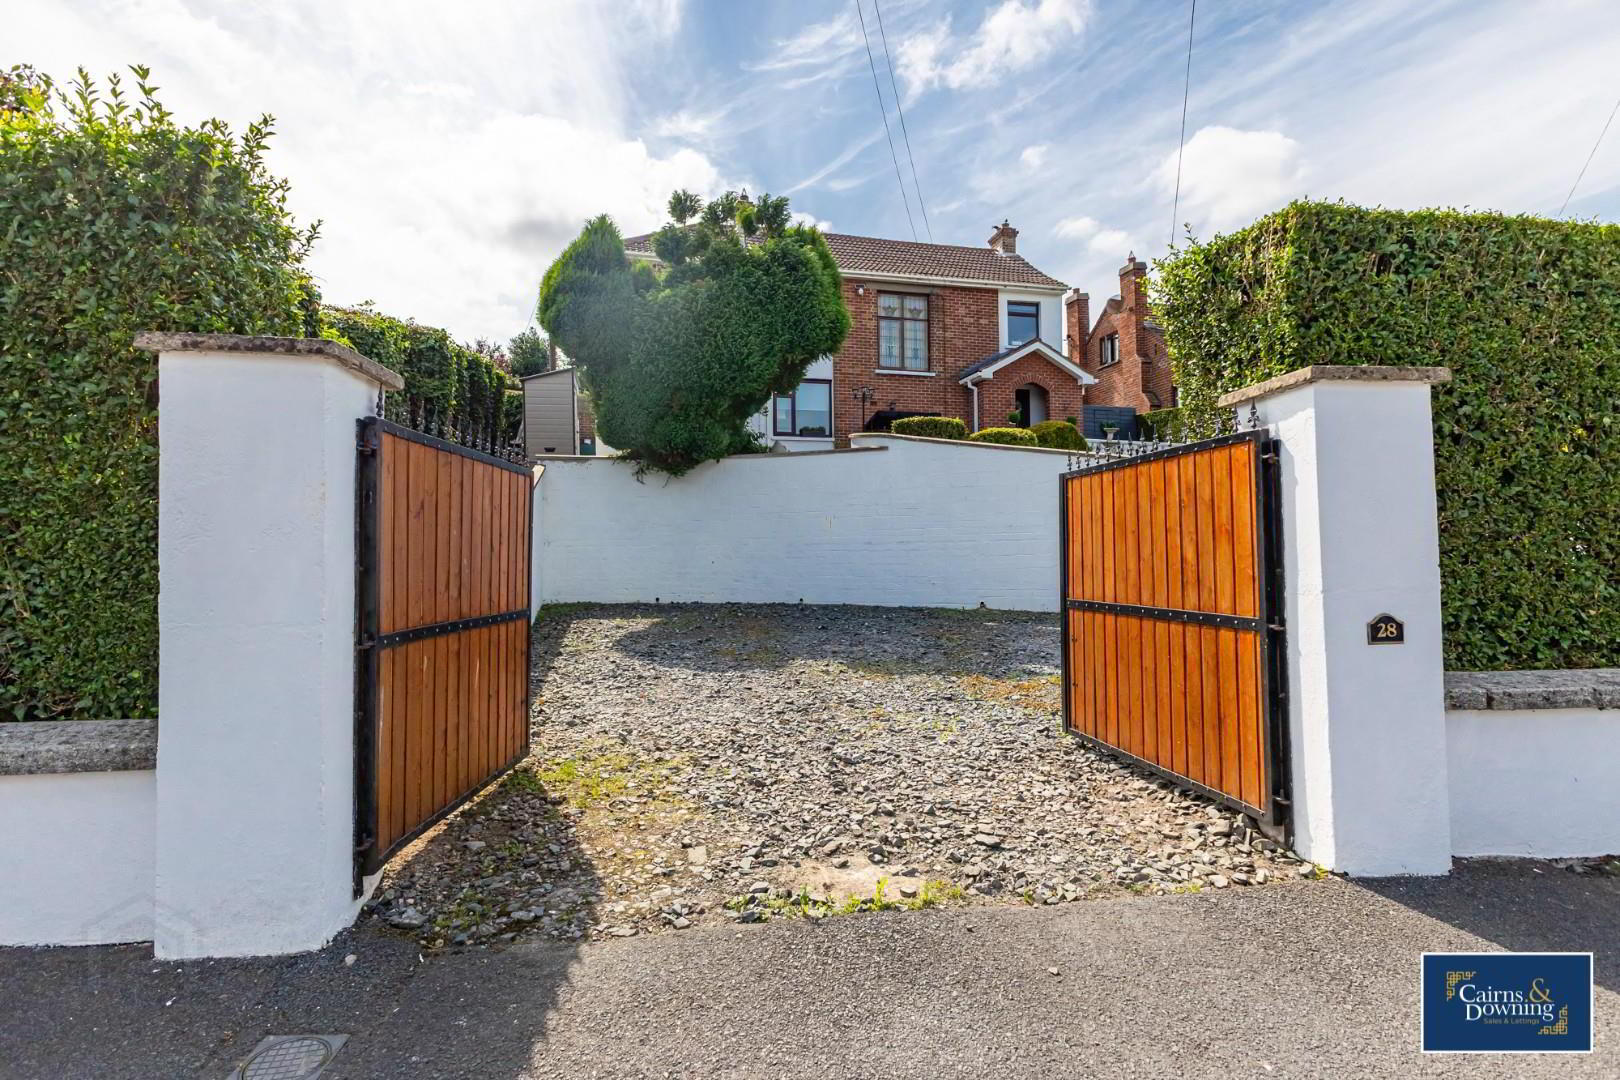
- Fantastic front and rear gardens with off street parking
- Oil Fired Central Heating
- uPVC double glazing throughout
- Town Centre Location
- Close to all local schools and amenities
- Well sized 3 piece family bathroom suite
- Downstairs W/C
- Book viewings now by calling Cairns & Downing on 02896223011
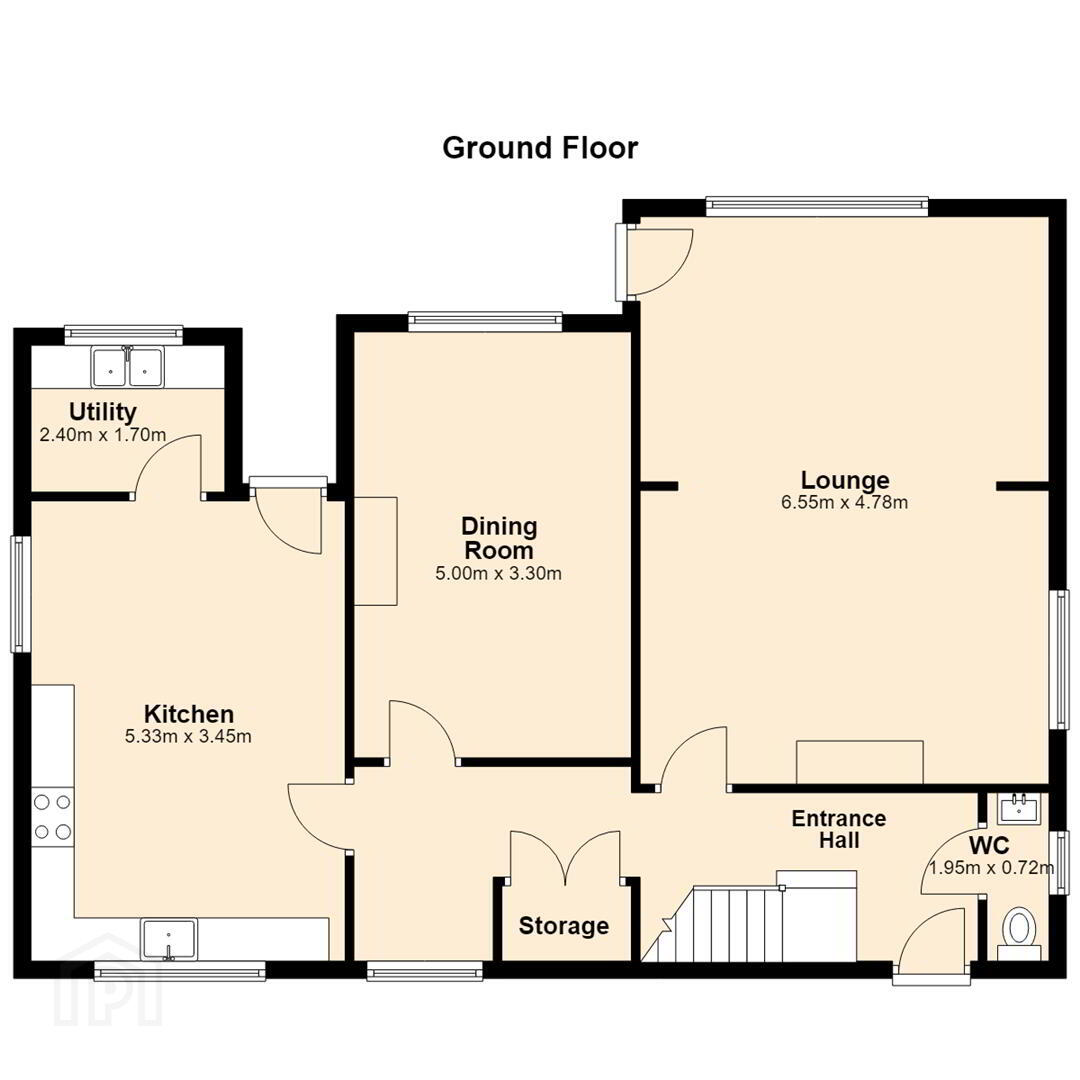
As you enter, you are welcomed by a large family living room. This inviting area is perfect for family gatherings or quiet evenings in. further along the hall is a second reception/living room with a lovely fireplace The heart of the home is undoubtedly the large fitted kitchen, which is designed for both functionality and style, making it a wonderful space for culinary adventures and entertaining guests.
The property features two well-appointed bathrooms, including a modern three-piece family bathroom suite, ensuring convenience for all family members, and a master bedroom equipped with an en-suite shower room.
Set on an elevated site, the home benefits from a large rear enclosed garden, providing a safe and private outdoor space for children to play or for hosting summer barbecues. This garden is a blank canvas, ready for your personal touch, whether that be a flourishing flower bed or a tranquil seating area. At the front of the property is a large gated driveway and space for multiple vehicles.
In summary, this delightful family home on Circular Road is a perfect blend of comfort, space, and modern living, making it an excellent choice for those seeking a welcoming environment in Dromore.
- Entrance Hall 0.97m x 7.23m (3'2" x 23'9")
- Modern entrance hall with tiled flooring
- Lounge 6.55m x 4.78m (21'6" x 15'8")
- Spacious living room with open fire and laminate wooden flooring and door opening to the rear garden.
- Kitchen 5.33m x 3.45m (17'6" x 11'4")
- Large modern kitchen with a range of high and low level units, granite worktops, space for range cooker and American fridge freezer, integrated dishwasher and central island.
- Dining Room 5.00m x 3.30m (16'5" x 10'10")
- Large dining room with engineered wooden flooring and open fire.
- Utility 1.70m x 2.40m (5'7" x 7'10")
- Spacious utility room with a range of high and low level units, tiled floor and splashbacks
- WC 1.95m x 0.72m (6'5" x 2'4")
- Modern downstairs toilet
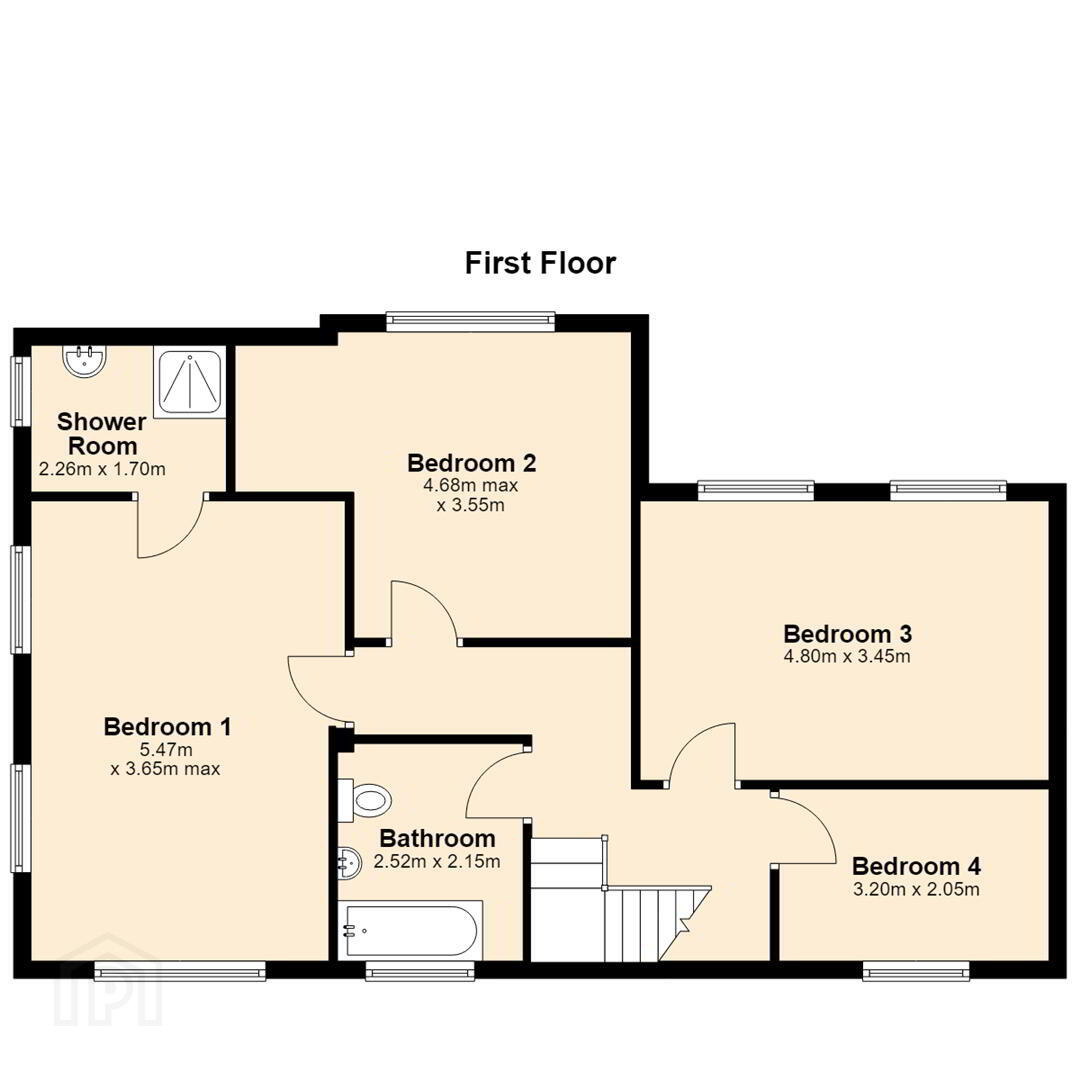
- Bedroom 1 5.47m x 3.65m (17'11" x 12'0")
- Spacious master bedroom with dual aspect windows and carpet flooring
- Shower Room 1.70m x 2.26m (5'7" x 7'5")
- Modern en-suite with quadrant shower, sink with unit and tiled floors and splashbacks
- Bedroom 2 3.55m x 4.68m (11'8" x 15'4")
- Large double with laminate flooring
- Bedroom 3 3.45m x 4.80m (11'4" x 15'9")
- Large double bedroom with laminate flooring
- Bedroom 4 2.05m x 3.20m (6'9" x 10'6")
- Double bedroom with laminate flooring
- Bathroom 2.52m x 2.15m (8'3" x 7'1")
- Modern bathroom with 3 piece white suite and shower over bath with tiled floors and splashbacks.
- We do anticipate a large amount of interest in this home and there for recommend and early viewing to avoid disappointment. Book now by calling Cairns & Downing on 02896223011. Good luck!
Travel Time From This Property

Important PlacesAdd your own important places to see how far they are from this property.
Agent Accreditations



Marketed by Cairns & Downing Sales and Lettings (Dromore)
+44 28 9622 3011




