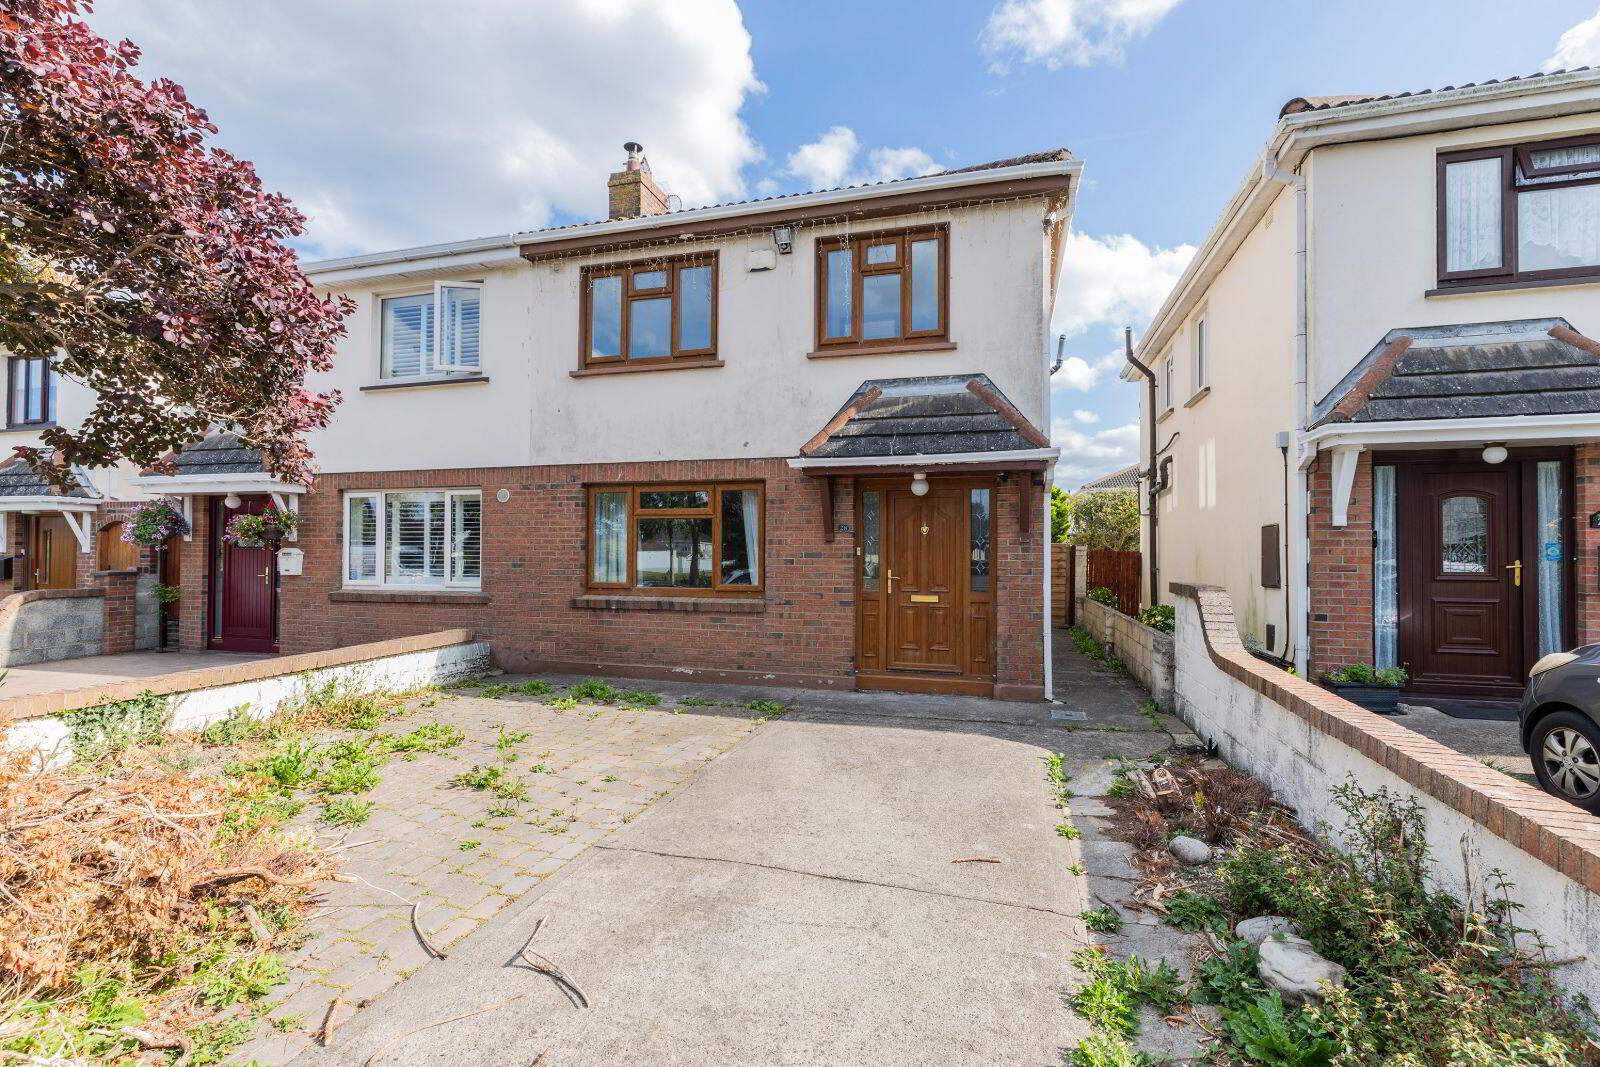
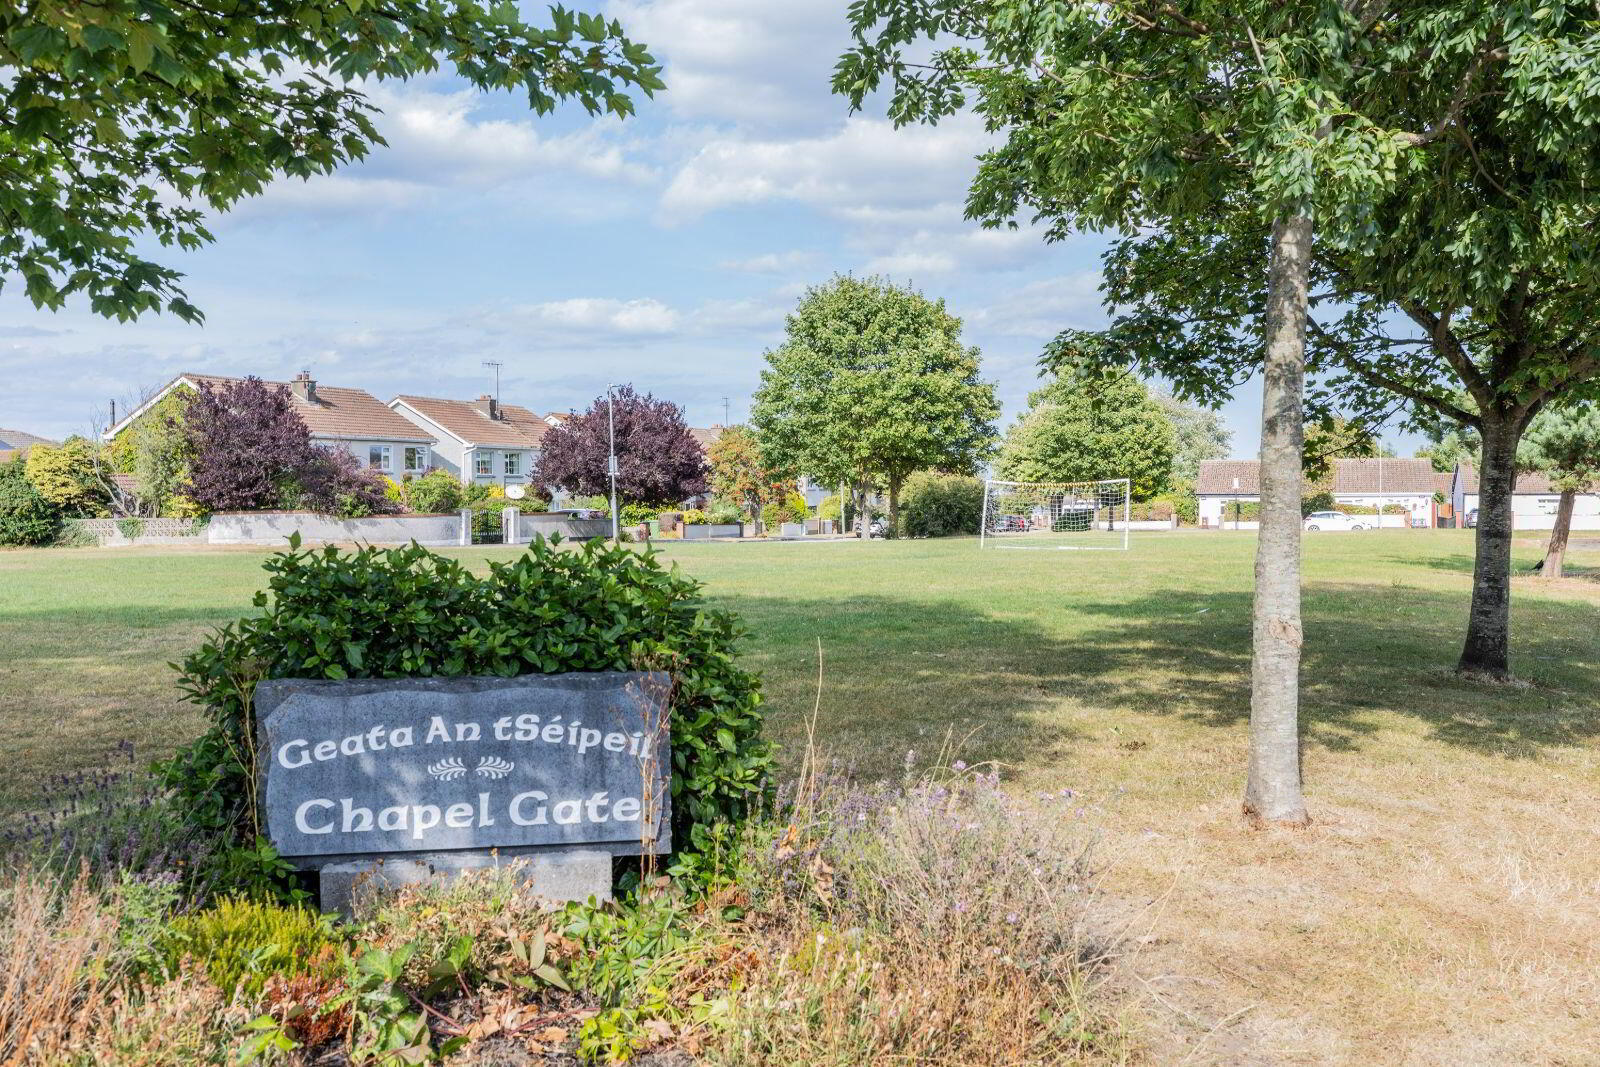
28 Chapel Gate, Naul Road, Balbriggan, K32E402
3 Bed Semi-detached House
Asking Price €395,000
Property Overview
Status
For Sale
Style
Semi-detached House
Bedrooms
3
Bathrooms
3
Property Features
Size
88 sq m (947.2 sq ft)
Tenure
Not Provided
Energy Rating
Property Financials
Stamp Duty
€3,950*²

Marketed by EMG Property Consultants
PSR Licence: 004902
+353 1 841 7173

Propertynews Currency Partner - helping you transfer money for property purchases in Ireland & Northern Ireland. Speak to an expert
Additional Information
- Much sought after residential development
- Town centre location
- Overlooking an open green area to the front
- Walking distance to Millfield Shopping centre
- Recently repainted throughout
- Fully alarmed
- Side entrance
- Off street car parking
Spacious family home offers the peak of modern living, comfort and style with bright and spacious accommodation ideally suited to a growing family who needs their space.
Located in the popular and much sought after development of Chapel Gate, this family home enjoys the benefit of being in walking distance to Millfield Shopping centre, Balbriggan town centre, train station and the harbour area.
The area boasts sandy beaches and the beautiful Ardgillan Castle with its spectacular park lands and state of the art children’s playground.
It's also very conveniently situated minutes' drive from the M1 motorway with easy access to Dublin city centre, Dublin International Airport, Port Tunnel and north to Drogheda town. Balbriggan is serviced well by public transport with numerous bus stops and the train station offering daily services to and from the city centre and its suburbs.
Balbriggan is home to the Irish Institute of Music and Song and their popular and attractive Lark Theatre is a few minutes drive.
Overlooking an open green area to the front, this property is a must see!!
Accommodation
Hall 4.7m x 1.0m
Spacious hallway with tiled flooring, recessed lighting and an alarm pad.
Guest WC 1.6m x 1.0m
With tiled floor & splashback, WC, wash hand basin.
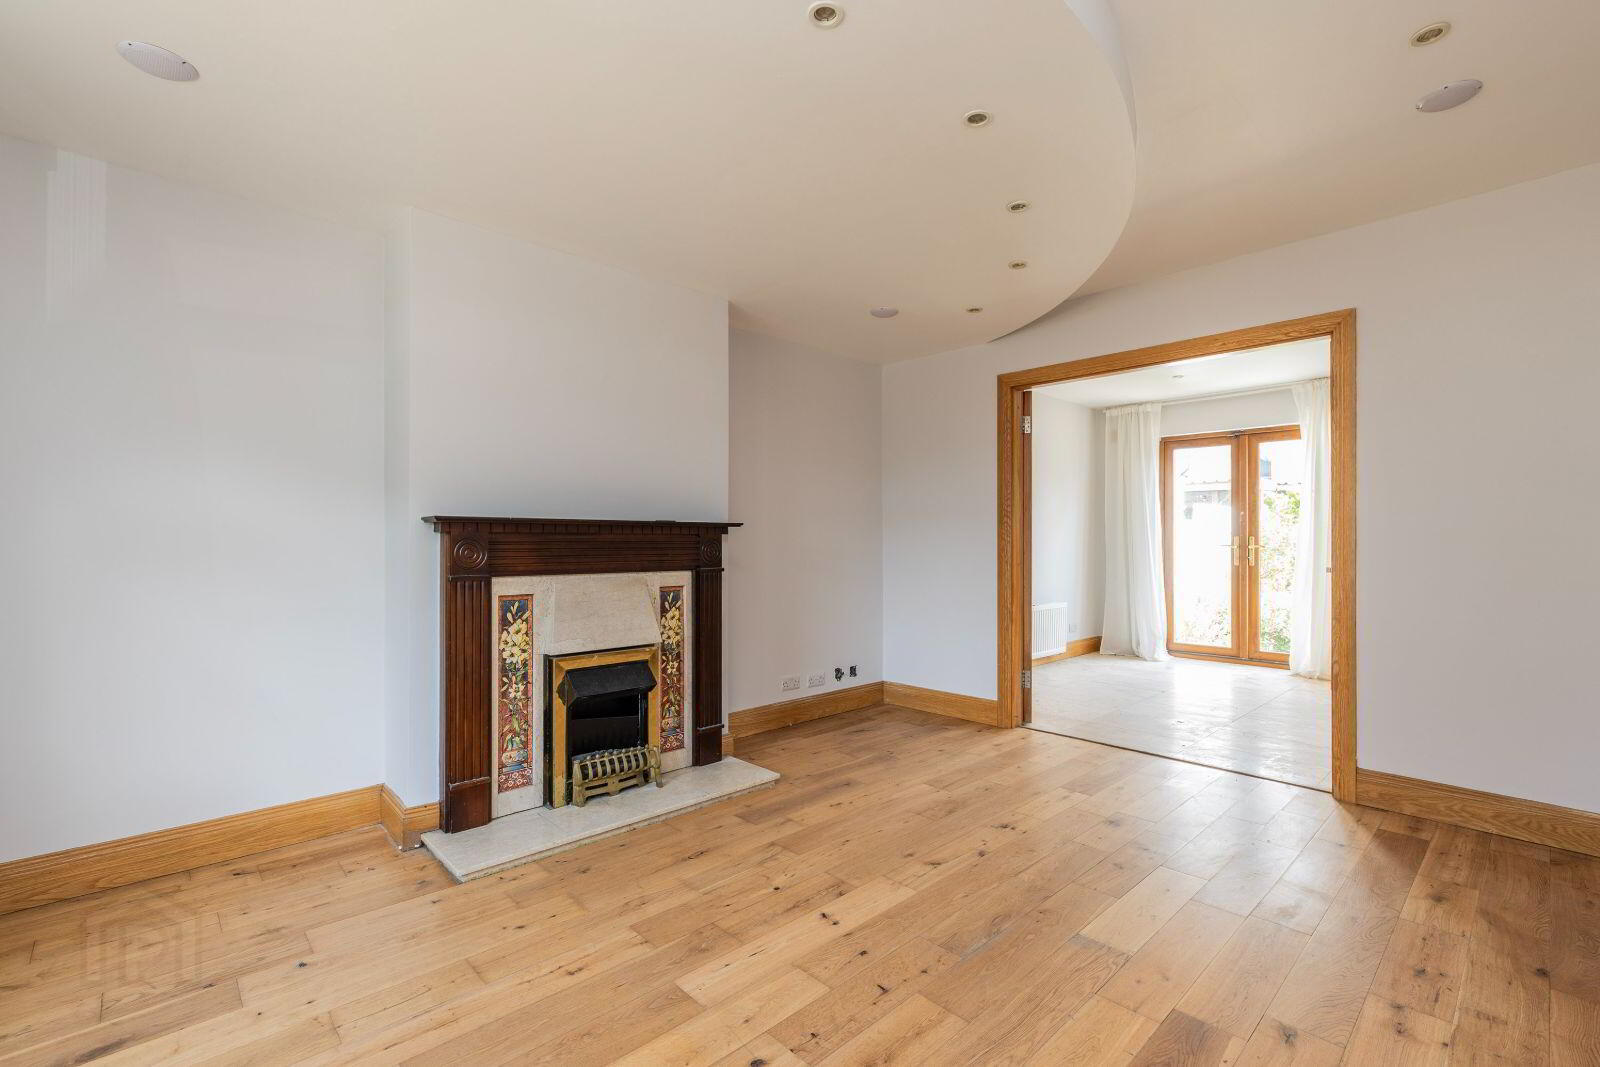
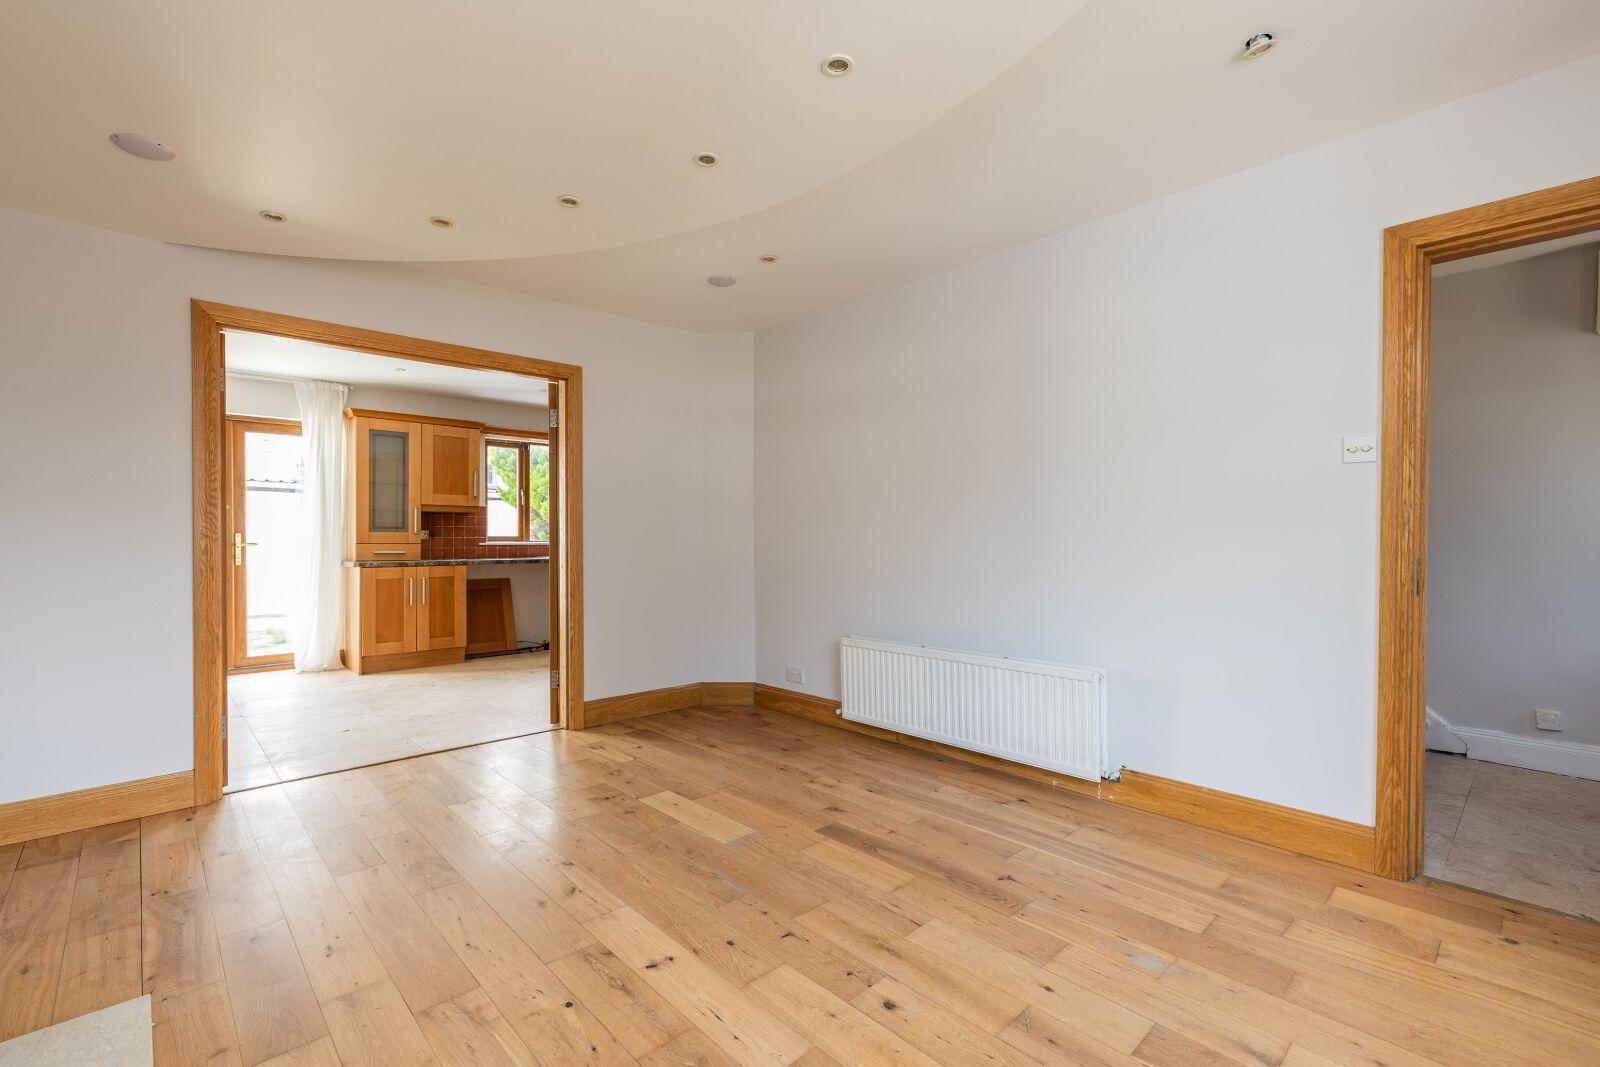
Living Room 4.7m x 3.1m Large and spacious room with wooden flooring, a feature fireplace, double doors to the kitchen.
Kitchen 5.5m x 3.1m
Tiled flooring and tiled splashback, wall and floor units, marble effect countertop, recessed lighting, plumbed for a stainless steel sink, fridge freezer, door to the rear garden.
Upstairs
Landing
With carpeted flooring, access to the hotpress and the attic.
Bathroom 2.0m x 2.0m
With tiled flooring and fully tiled walls, WC, wash hand basin, bath unit and a vanity unit.
Master bedroom 3.8m x 3.4m Double bedroom with built in wardrobes.
Ensuite 2.2m x 1.8m
With tiled flooring and walls, WC, wash
hand basin and a shower unit.
Bedroom 2 2.9m x 3.2m
Double bedroom with built in wardrobes.
Bedroom 3 2.6m x 2.3m
Single bedroom with wooden flooring and built in wardrobes
Outside
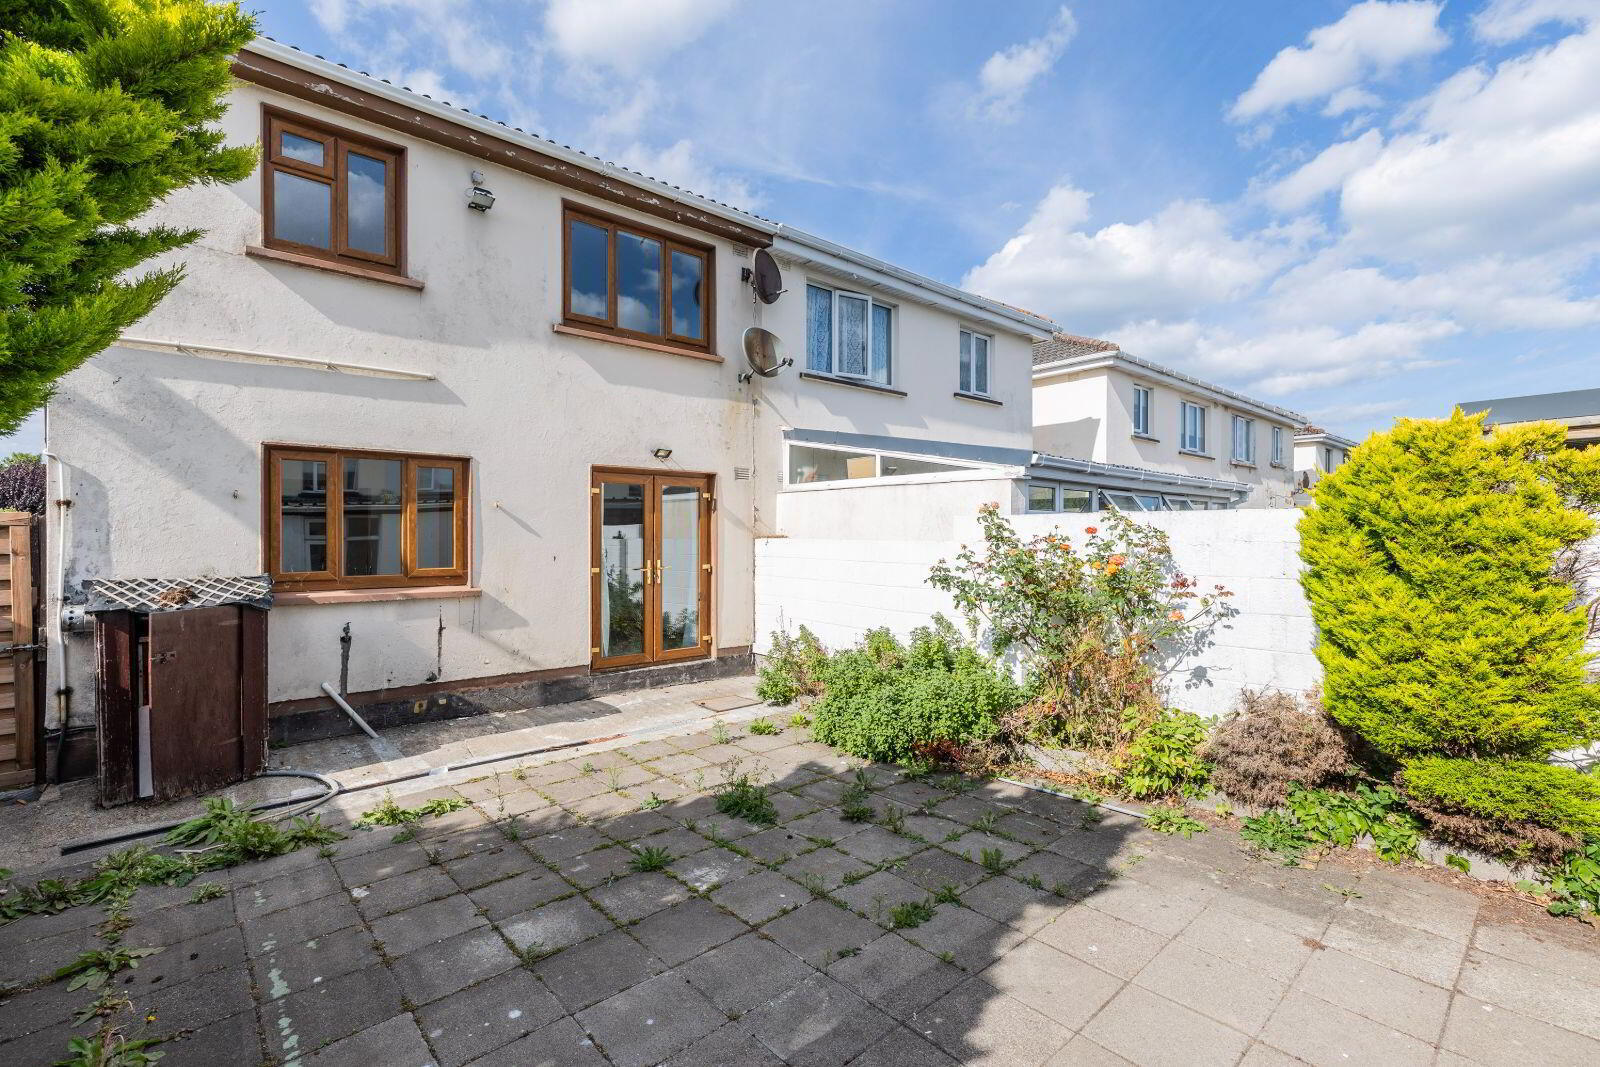
Rear
Maintenance free garden with a side entrance to the front of the property. There is an outbuilding to the rear that is used for storage purposes.
Front
With walls acting as boundaries along with off street car parking.
BER Details
BER Rating: D
BER No.: 119687796
Energy Performance Indicator: Not provided
Travel Time From This Property

Important PlacesAdd your own important places to see how far they are from this property.
Agent Accreditations
Not Provided

Marketed by EMG Property Consultants
PSR Licence: 004902
+353 1 841 7173




