28 Bexley Parks, Bangor, BT19 7UT
4 Bed Detached House
Offers Over £235,000
Property Overview
Status
For Sale
Style
Detached House
Bedrooms
4
Bathrooms
2
Receptions
2
Property Features
Tenure
Not Provided
Energy Rating
Broadband Speed Checker
*³
In partnership with
Property Financials
Stamp Duty
Rates
£1,549.07 pa*¹
Typical Mortgage


Marketed by Ulster Property Sales (Bangor)
+44 28 9127 1185

Propertynews Currency Partner - helping you transfer money for property purchases in Ireland & Northern Ireland. Speak to an expert
Additional Information
- Flexble Accommodation
- 4 Bedrooms / 2 Reception Room
- 3 Bedrooms / 3 Reception Rooms
- uPVC Double Glazing
- Oil Fired Heating System
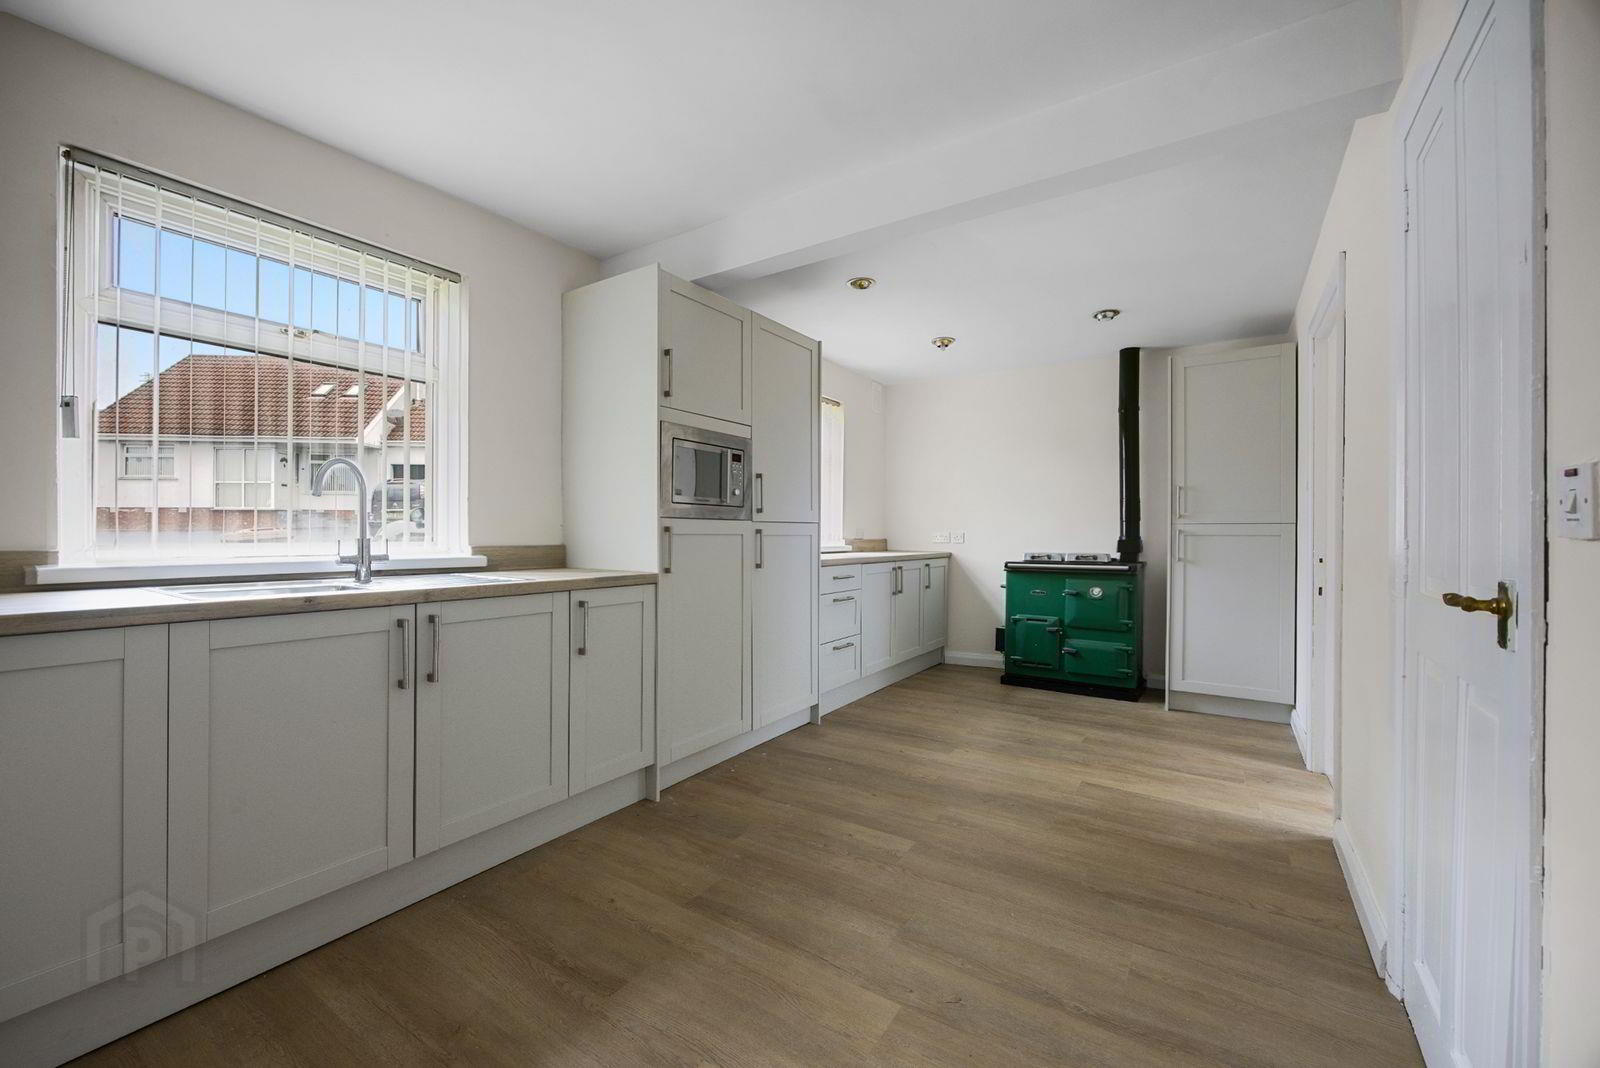
- Newly Fitted Kitchen / Utility Room
- Shower Room / Newly Fitted Bathroom
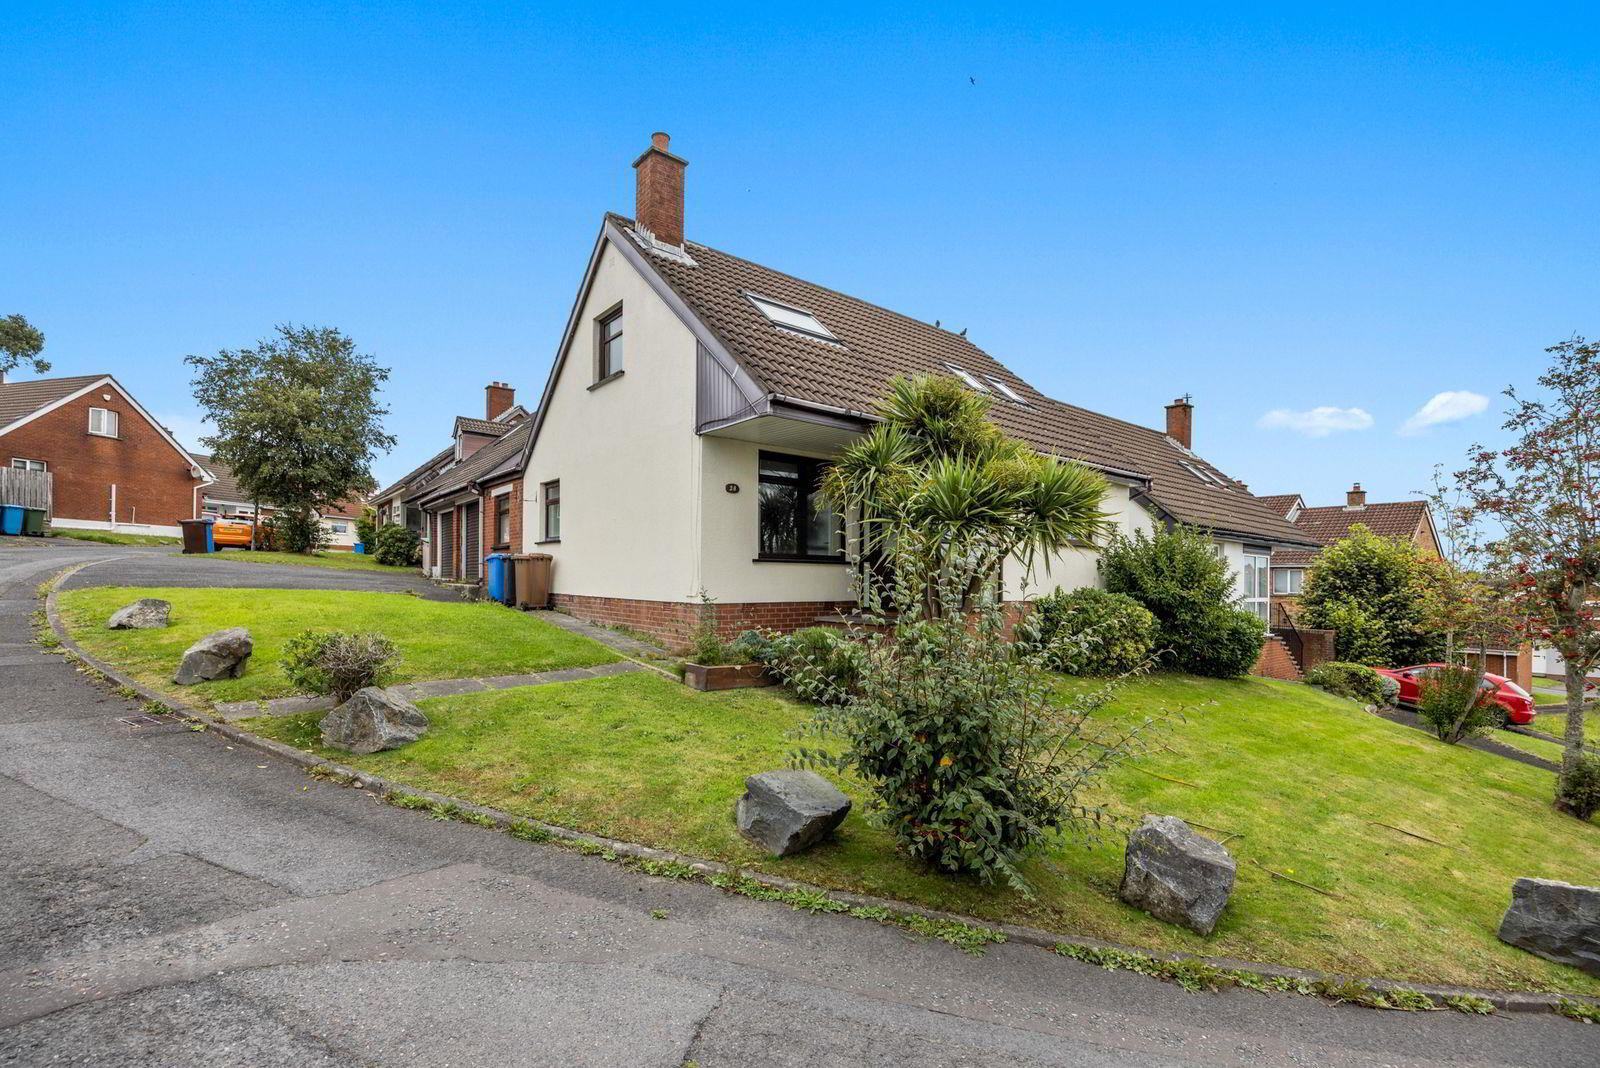
- Off Street Parking / Attached Garage
- Corner Site / Cul De Sac
- Chain Free
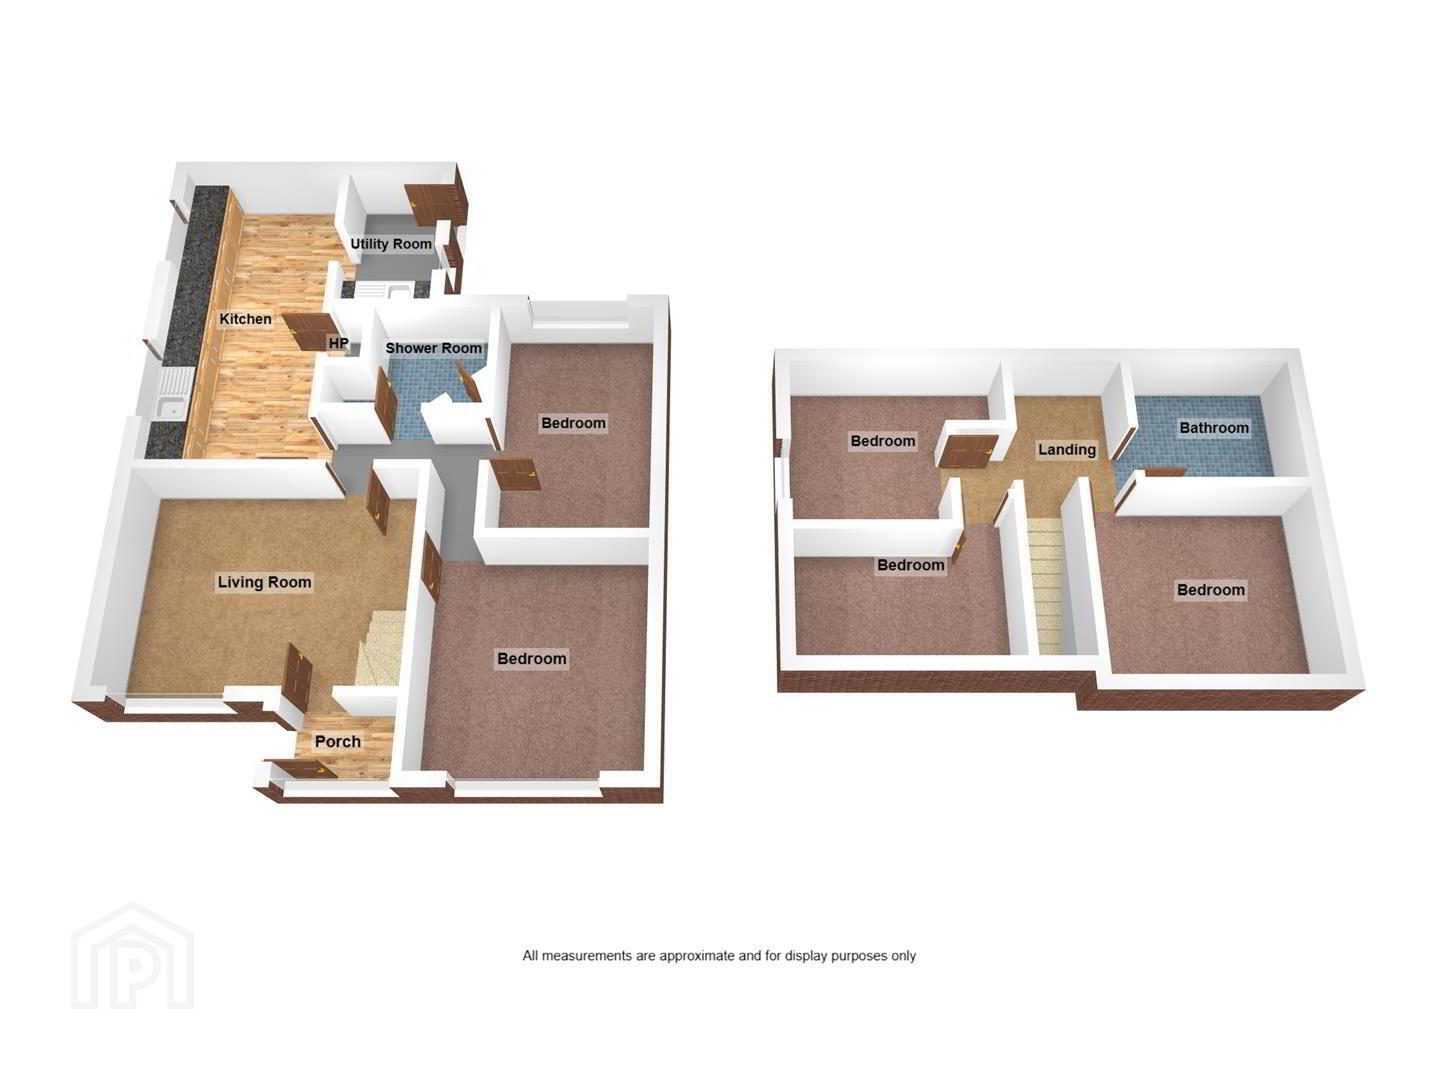
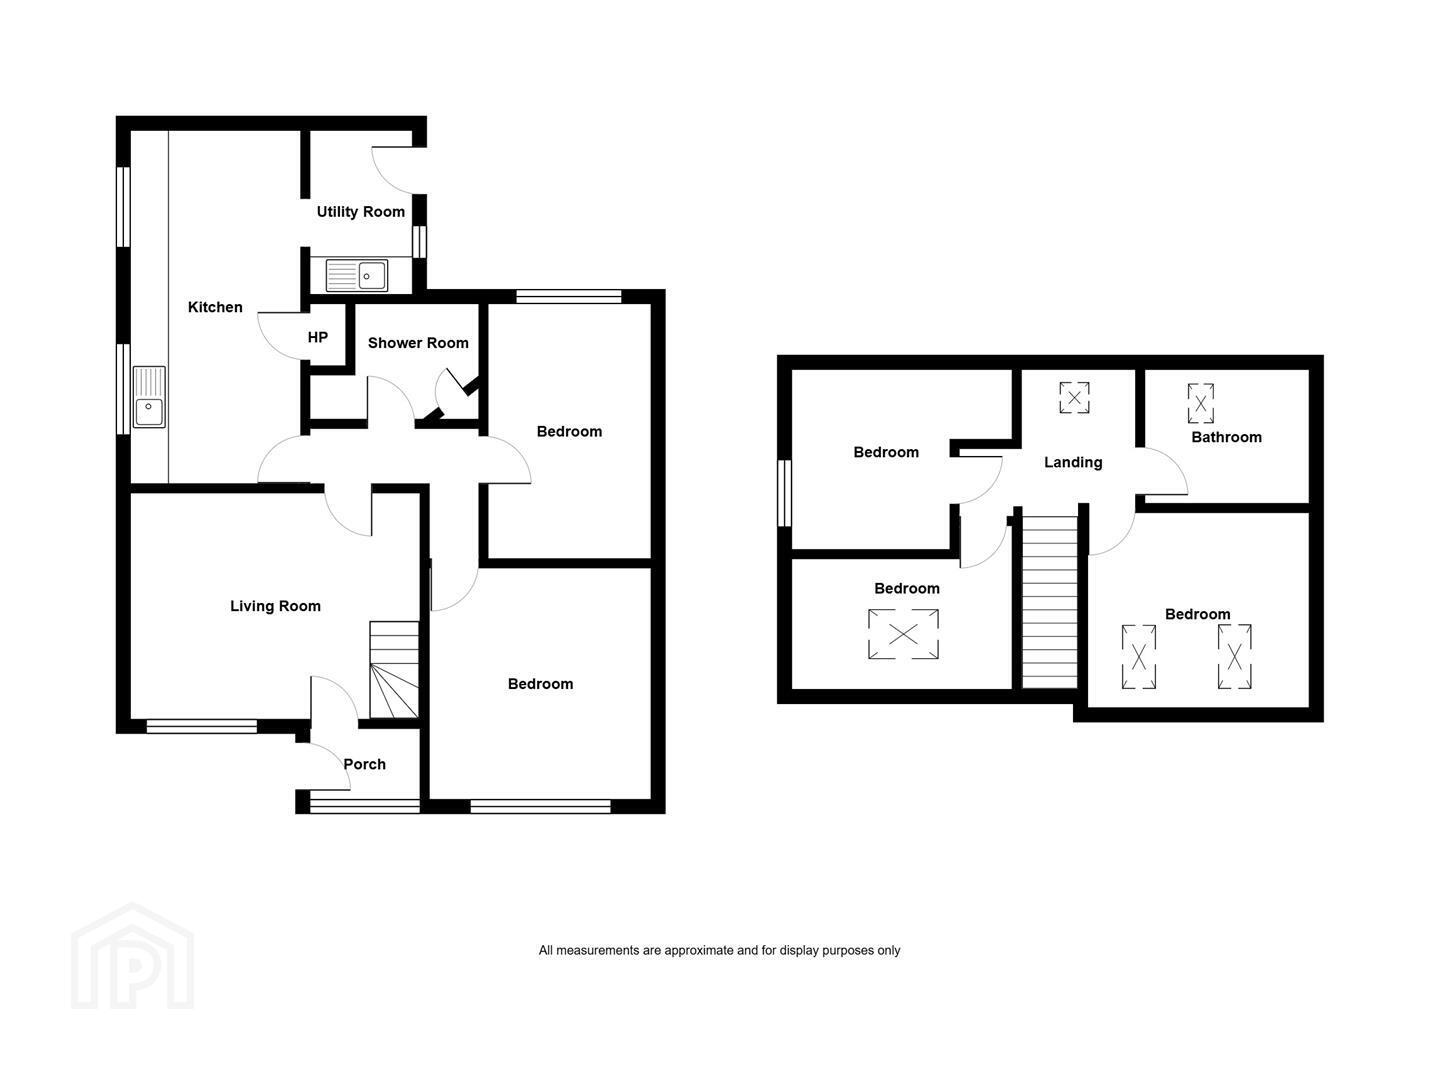
The ground floor comprises a welcoming lounge, a spacious kitchen and dining area with separate utility room, and a modern shower room. There are also two further versatile rooms, one of which could provide a fourth bedroom, while the other could be utilised as a second reception room, home office or family room.
Upstairs, there are three well-proportioned bedrooms and a family bathroom, providing excellent additional living space.
Outside, the property enjoys gardens to the front and side, with a paved rear garden offering ease of maintenance. An attached garage provides useful storage and parking facilities.
Well presented throughout and offered with no onward chain, this impressive detached home combines modern presentation with versatile accommodation and is sure to appeal to a wide range of buyers.
- ACCOMMODATION
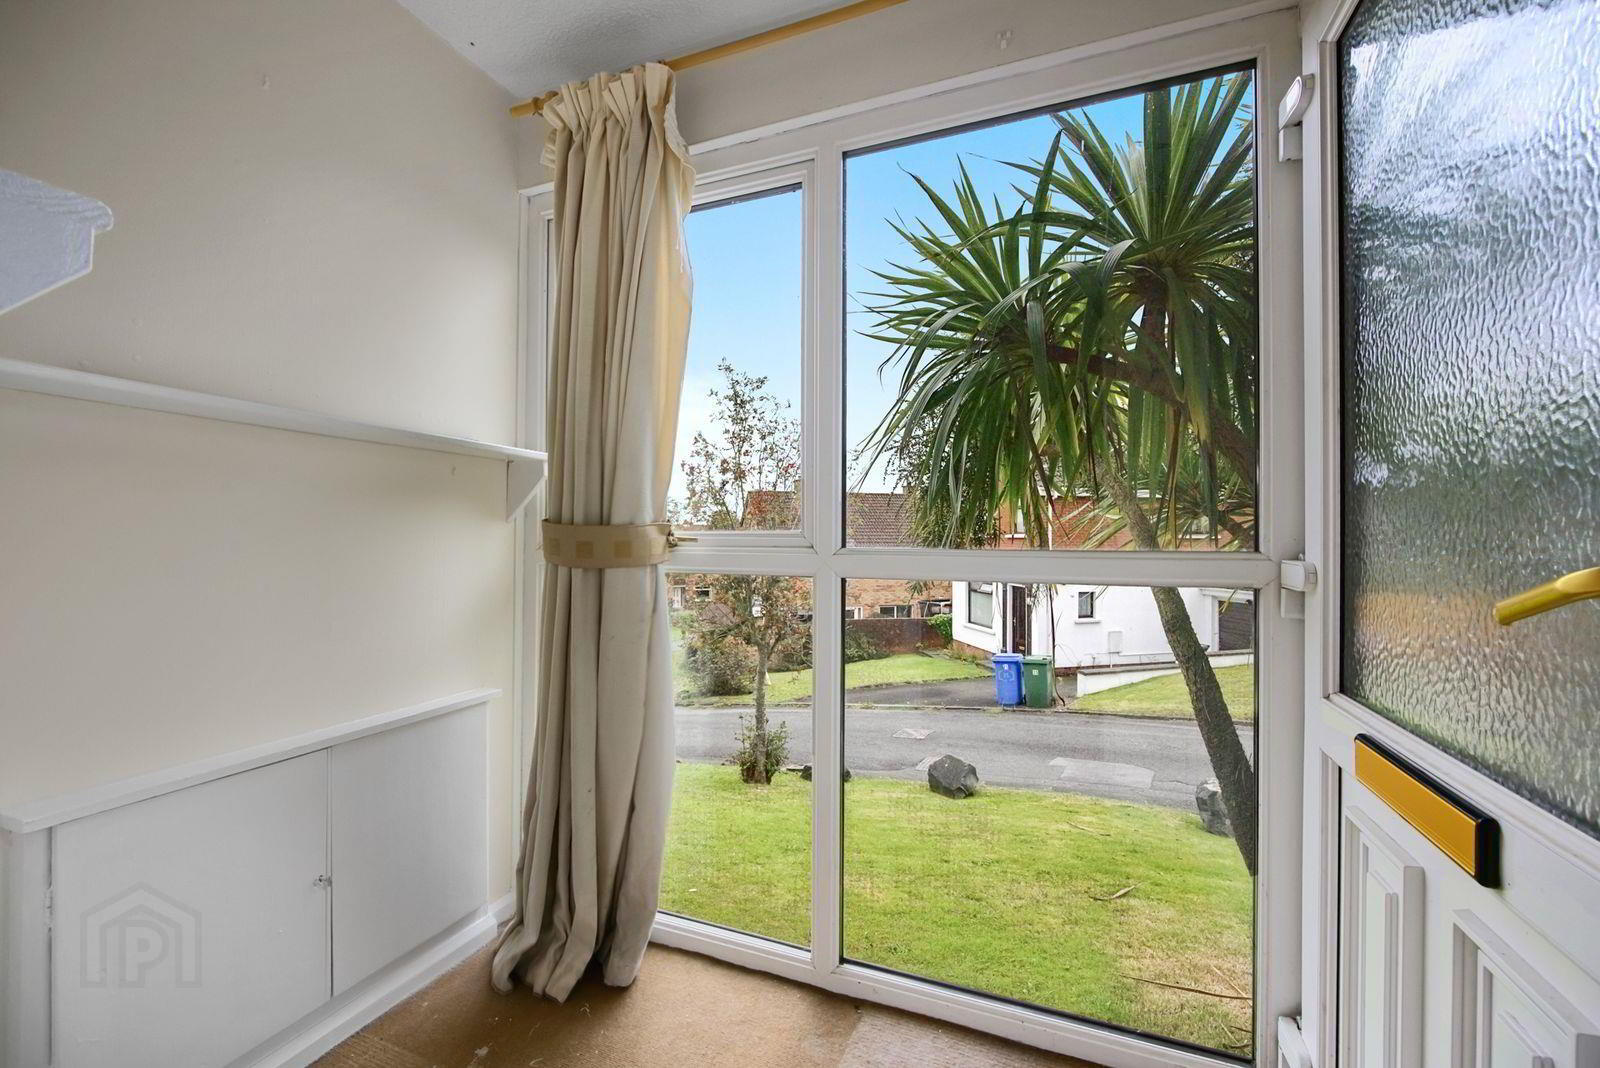
- Half opaque uPVC double glazed entrance door.
- LOUNGE 4.70m x 3.66m (15'5" x 12'0")
- Mock fireplace with electric fire, marble effect surround and hearth, oak mantel. Laminated wood floor.
- INNER HALL
- Laminated wood floor.
- KITCHEN 5.69m x 2.79m (18'8" x 9'2")
- Range of grey high and low level cupboards and drawers with roll edge work surfaces. Rayburn Royal. Single drainer stainless steel sink unit with mixer taps. Laminated wood floor. Built-in hotpress with insulated copper cylinder and Willis type immersion heater.
- UTILITY ROOM 2.62m x 1.80m (8'7" x 5'11")
- Built in 4 ring hob and oven under. Extractor hood with integrated fan and light. Single drainer stainless steel sink unit. Plumbed for washing machine and dishwasher. Lamianted wood floor.
- SHOWER ROOM
- Comprising: Shower cubicle with Thermostatic shower. Vanity unit with inset wash hand basin and mixer taps. W.C. Tiled walls. Ceramic tiled floor. Chrome heated towel rail. Extractor fan.
- FAMILY ROOM 3.81m x 3.56m (12'6" x 11'8")
- Laminated wood floor.
- DINING ROOM/BEDROOM 4 3.73m x 2.54m (12'3" x 8'4")
- Laminted wood floor.
- STAIRS TO LANDING
- Double glazed Velux window. Access to eaves.
- BEDROOM 1 3.58m x 3.20m (11'9" x 10'6")
- 2 Double glazed Velux windows. Laminated wood floor. Access to roofspace.
- BEDROOM 2 2.62m widening to 3.63m x 2.92m (8'7" widening t
- Laminated wood floor.
- BEDROOM 3 3.63m x 2.13m (11'11" x 7'0")
- Double glazed Velux window. Laminated wood floor. Access to eaves.
- BATHROOM
- White suite comprising: Panelled bath with mixer taps and Newlec Calypso electric shower. Vanitory unit with inset wash hand basin and mixer tap. W.C. Part panelled walls. Laminated wood floor. Double glazed Velux window.
- OUTSIDE
- DETACHED GARAGE 5.28m x 2.49m (17'4" x 8'2")
- Roller door. Light and power. Oil fired boiler.
- FRONT
- Garden in lawn with shrubs. Light. Tap.
- REAR
- Enclosed garden in paving with shrubs. PVC oil tank.
Travel Time From This Property

Important PlacesAdd your own important places to see how far they are from this property.
Agent Accreditations

Not Provided

Marketed by Ulster Property Sales (Bangor)
+44 28 9127 1185




