For sale
Added 12 hours ago
28 Beech Lodge, Farmleigh Woods, Castleknock, Castleknock, D15NW40
2 Bed Apartment
Asking Price €585,000
Property Overview
Status
For Sale
Style
Apartment
Bedrooms
2
Bathrooms
2
Property Features
Size
90 sq m (969 sq ft)
Tenure
Not Provided
Energy Rating
Heating
Gas
Property Financials
Stamp Duty
€5,850*²

Marketed by Flynn Estate Agents (Castleknock)
PSR Licence: 002558
+353 1 821 1311

Propertynews Currency Partner - helping you transfer money for property purchases in Ireland & Northern Ireland. Speak to an expert
Additional Information
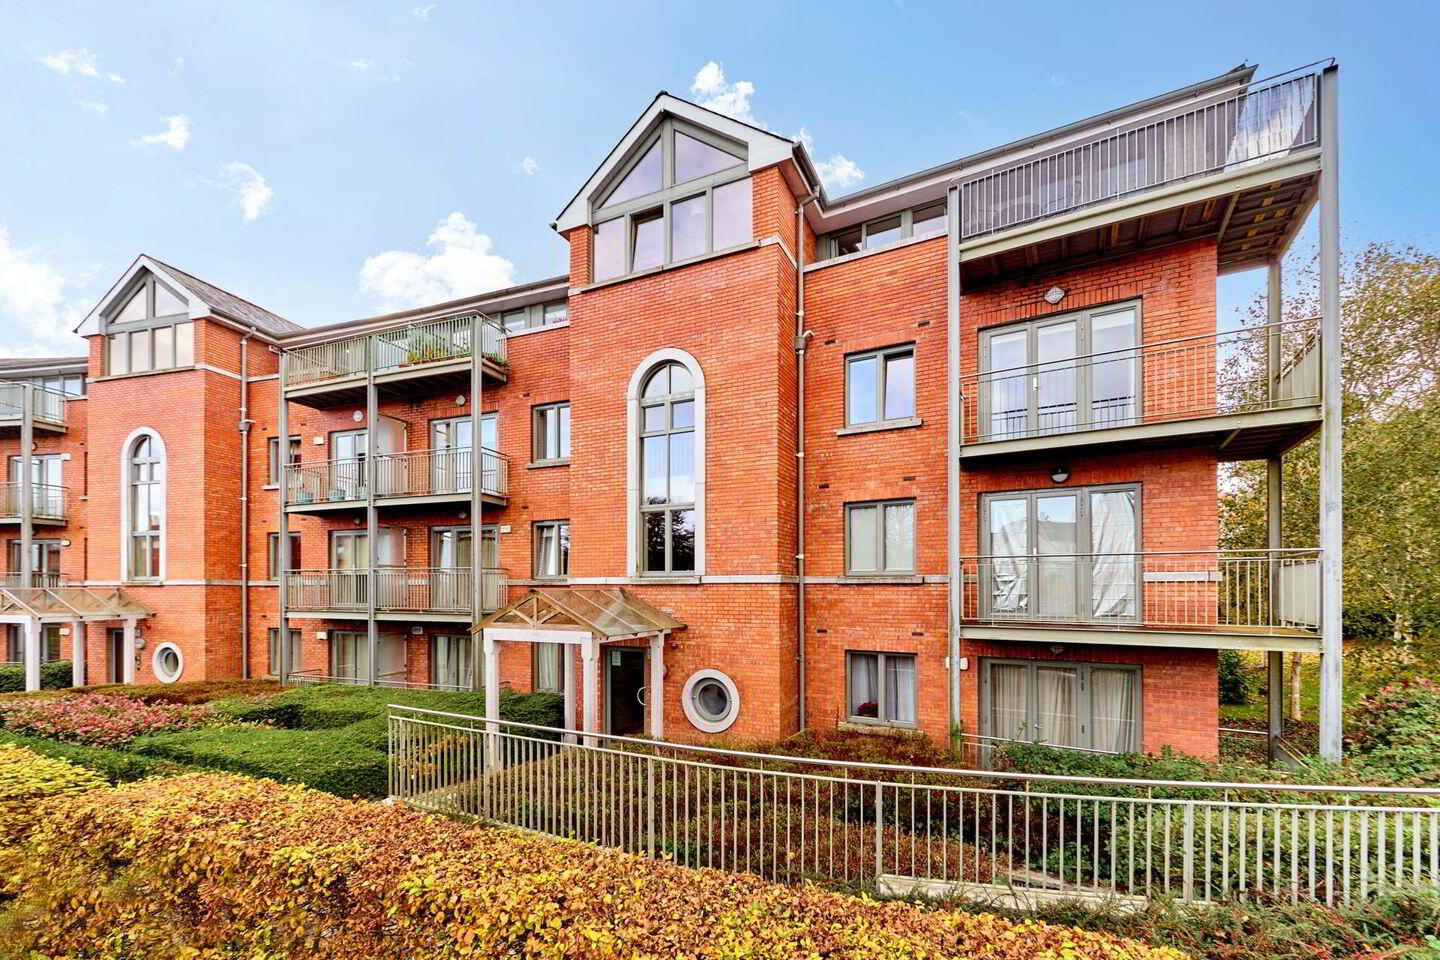
- Spacious Two Bed Second Floor Apartment
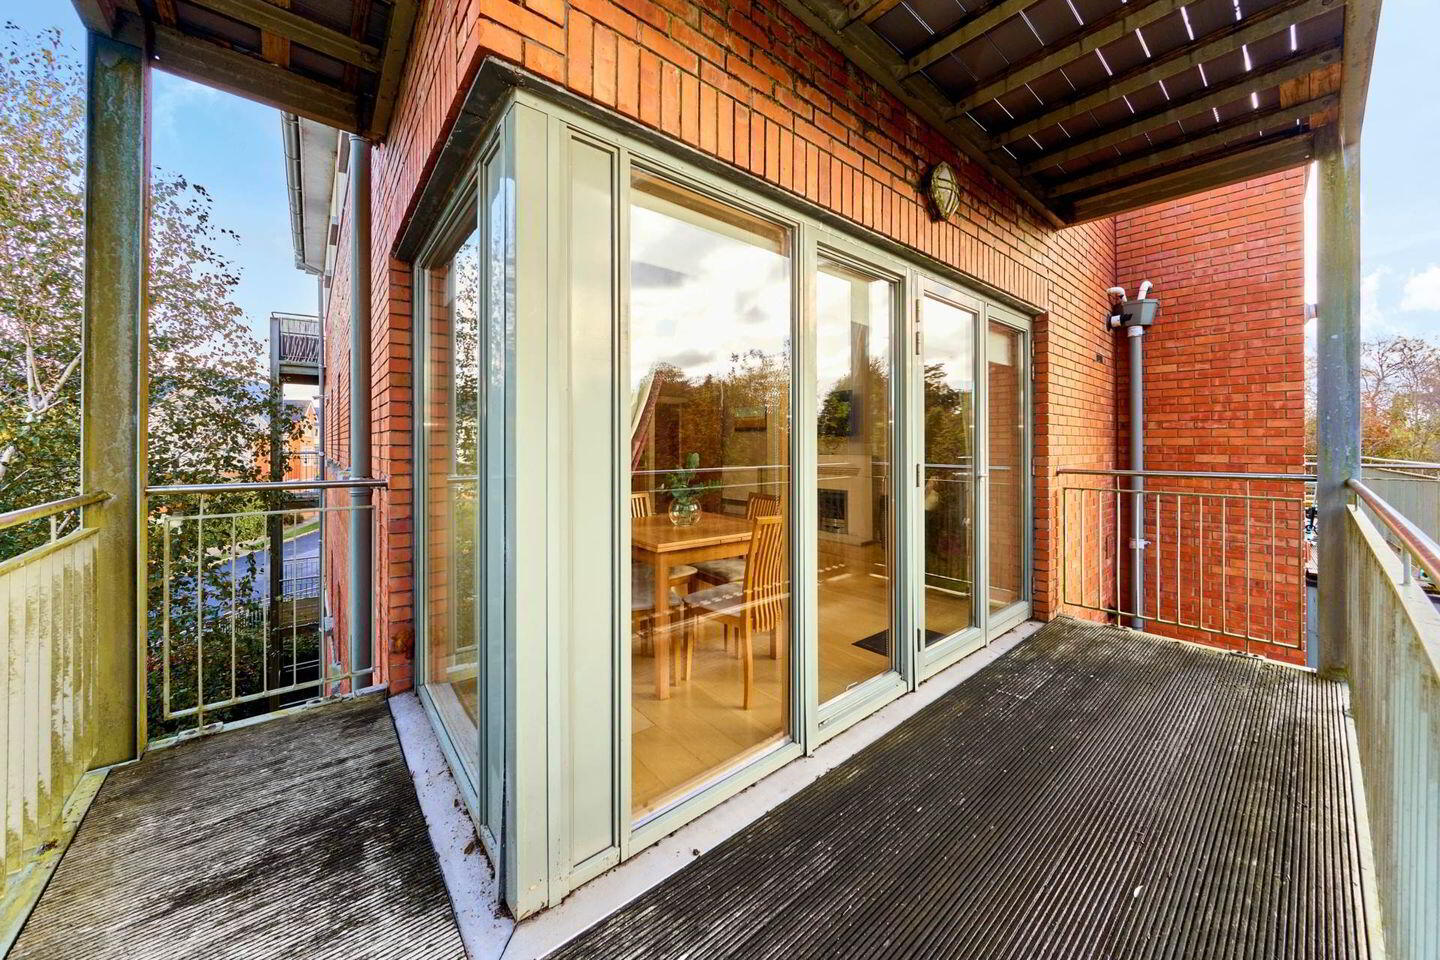
- Corner Positioned Apartment with Wraparound Balcony
- Secure Storage / Lockup in Underground Carpark
- Two Balconies - off Living Room and Master Bedroom
- Secure Underground Parking
- Built in 2006
- Gas Fired Central Heating
- Ready for Immediate Occupation
- Beautifully Maintained Development Close to a Host of Local Amenities
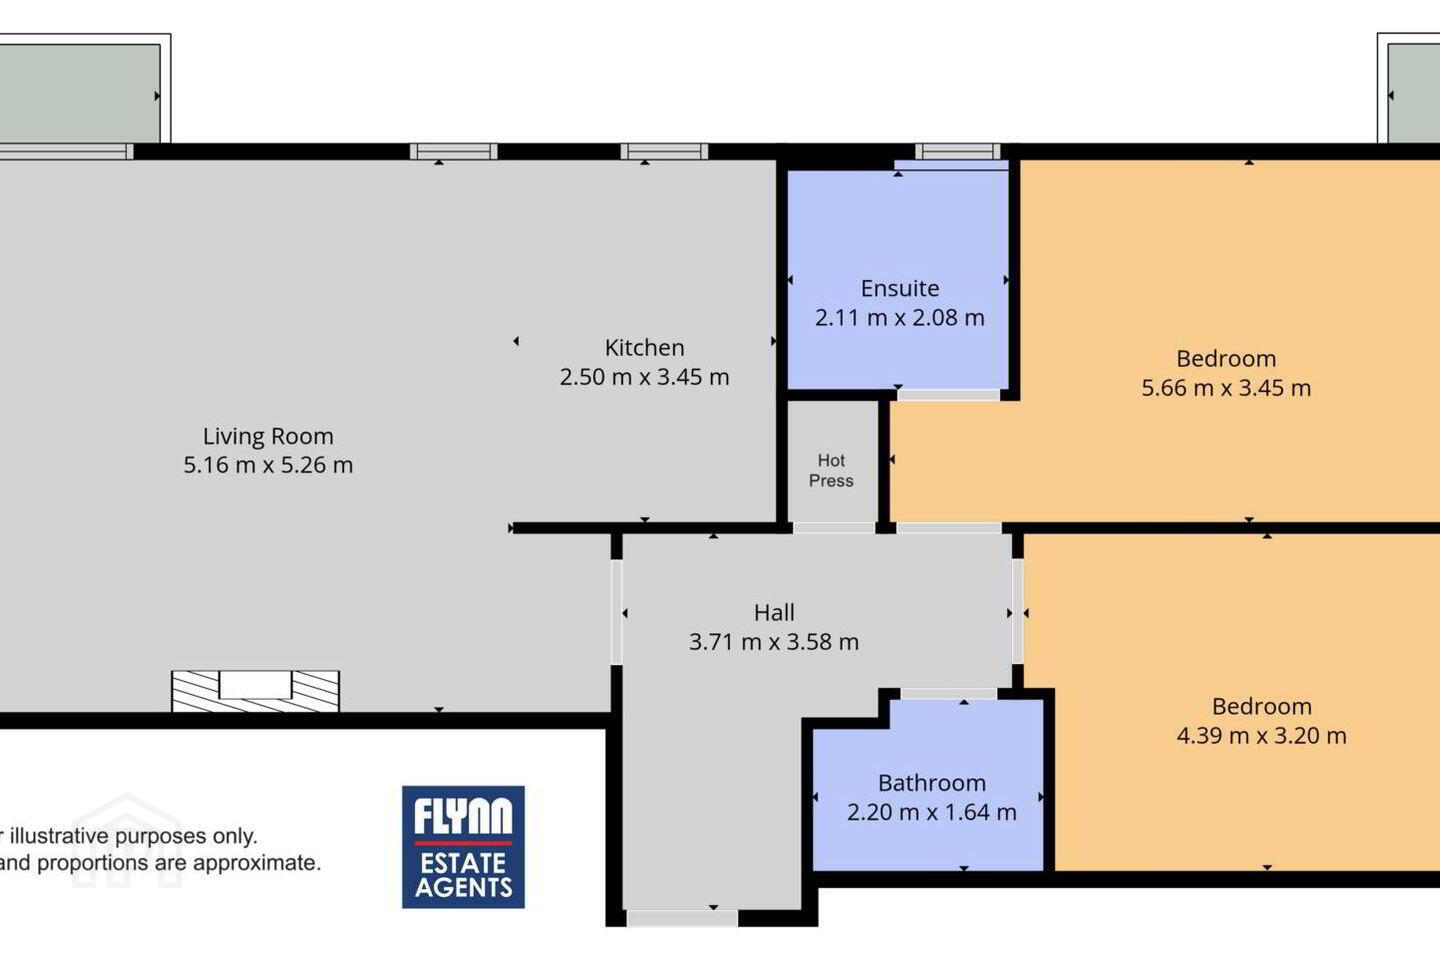
Floor Area Approx. 90.02 sq m / 968 sq ft
Flynn Estate Agents are delighted to introduce 28 Beech Lodge to the market for sale. This exceptionally well-positioned, two-bedroom, second-floor apartment is presented in turn-key condition and enjoys a rare dual-aspect layout with a wraparound balcony, setting it apart from many other apartments within the development. The apartment offers light-filled living spaces with picturesque views over the leafy grounds of Castleknock College.
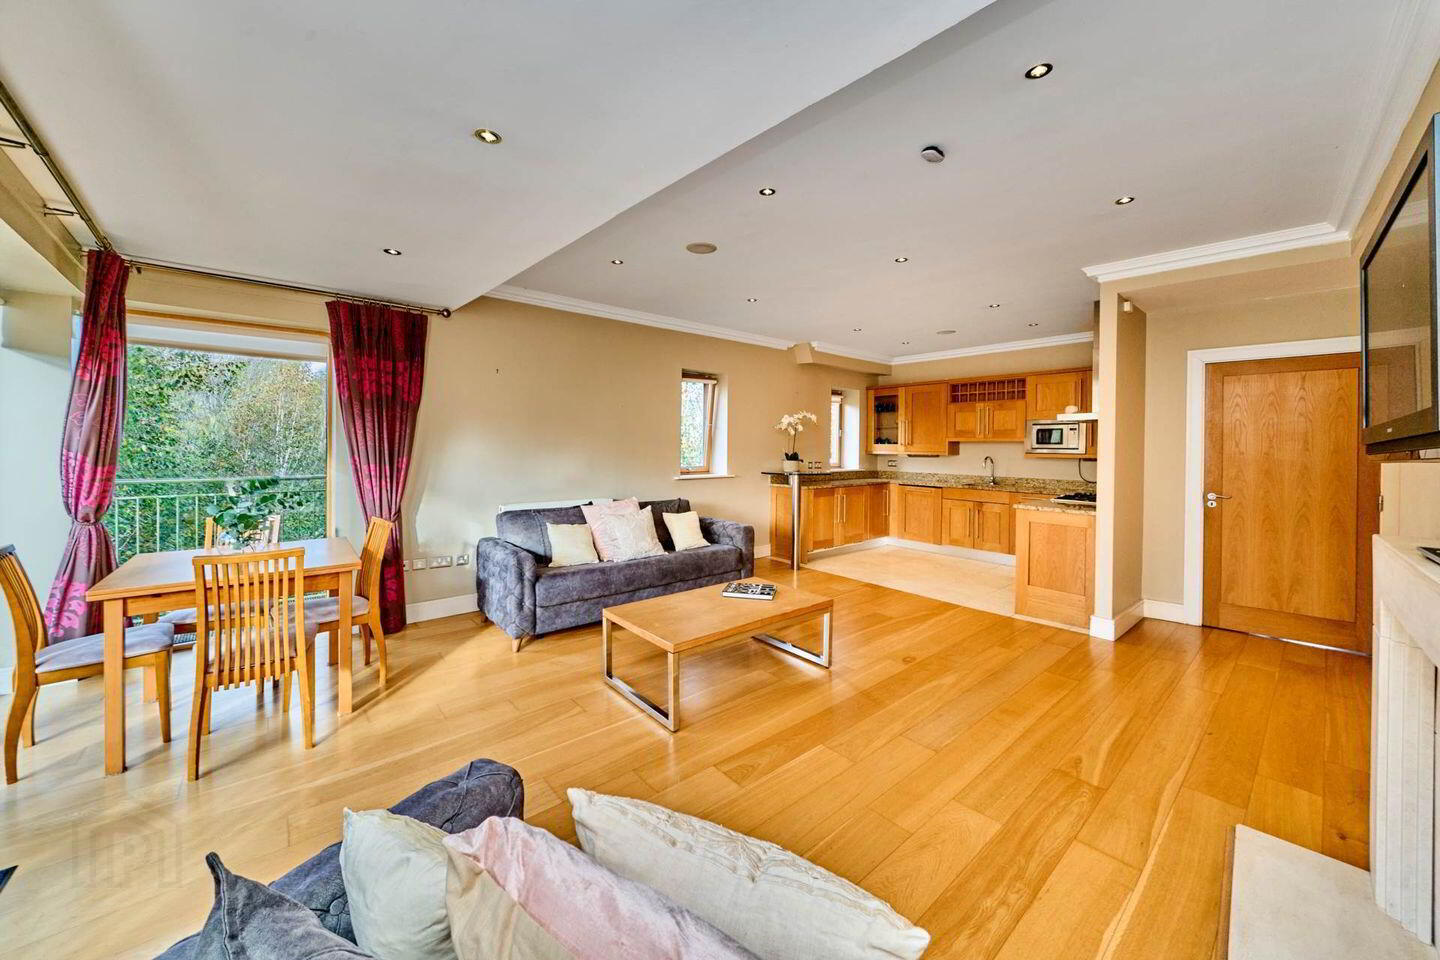
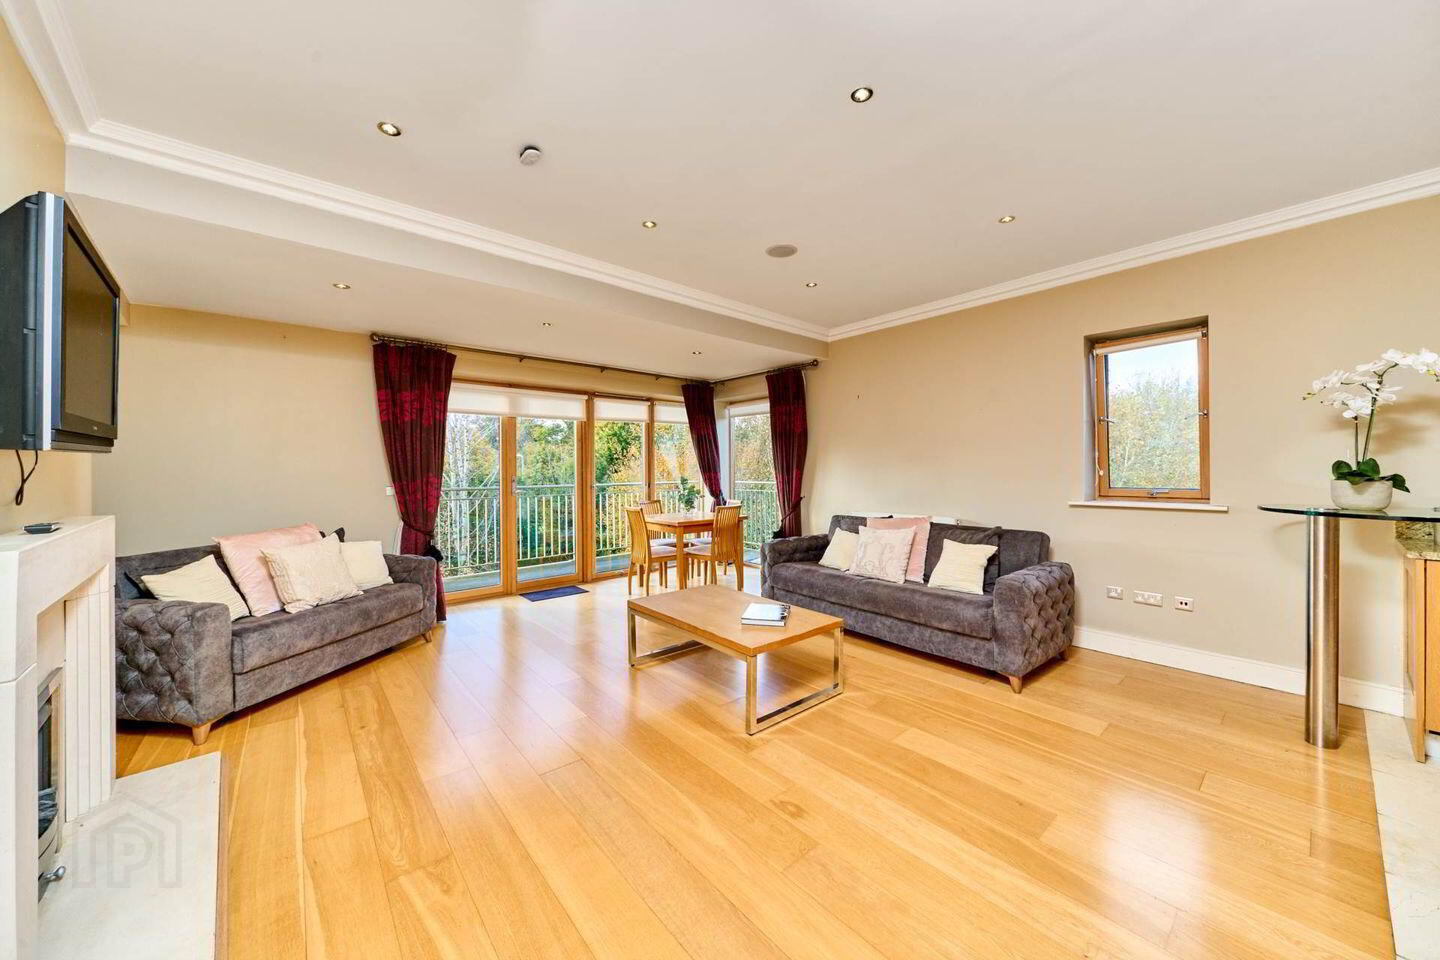
The accommodation briefly comprises an inviting L-shaped entrance hall with hot press/storage. The bright and airy open-plan living room, which features a gas fireplace and oak timber flooring, creates a warm and elegant atmosphere. The living area benefits from dual-aspect windows, allowing for excellent light and stunning views, and opens onto a modern, well-appointed kitchen equipped with quality integrated appliances and granite countertops.
Off the hallway are two generous double bedrooms, both with fitted wardrobes. The main bedroom includes an ensuite bathroom and access to its own private balcony. A spacious family bathroom completes the layout.
A particularly striking feature of this apartment is its south-west-facing wraparound balcony, accessed from the main living room, which further enhances the sense of space and privacy and allows for all-day sunlight and evening sunsets. Additionally, the apartment includes the use of two parking spaces and a designated underground lock-up storage unit (4 sq m / 43 sq ft), adding significant appeal for prospective buyers.
Located just off Whites Road, Farmleigh Woods is within walking distance of Castleknock Village with a selection of neighbourhood retail and service outlets. There is direct pedestrian access to the Phoenix Park from White`s Road and Farmleigh House is nearby. There are a choice of schools nearby which include St Brigids National School, Castleknock College, Mount Sackville and Educate Together Castleknock. Castleknock Train Station and bus routes are both conveniently located along with a wide range of sporting clubs such as St. Brigids and Castleknock Gaa as well as recreational amenities close by including Dublin Zoo, Luttrellstown,Castleknock and Elm Green golf courses, Castleknock Tennis Club and a choice of boating clubs. The City Centre, N3 and M50 are all easily accessible.
Viewing is highly recommended to appreciate this fine property.
Entrance Hall - 3.49m (11'5") x 3.77m (12'4")
Solid wood floor, hot press
Lounge - 6.09m (20'0") x 5.27m (17'3")
Solid wood floor, feature fireplace with electric fire, access to wraparound balcony
Kitchen - 2.46m (8'1") x 3.43m (11'3")
Tiled floor, granite counter tops, fully fitted integrated kitchen
Bedroom 1 - 3.34m (10'11") x 5.62m (18'5")
Flooring laid in carpet, fitted wardrobes, balcony access
Ensuite - 2.11m (6'11") x 2.04m (6'8")
Tiled floor, shower, heated towel rail, wc, wash hand basin
Bedroom 2 - 3.14m (10'4") x 4.28m (14'1")
Flooring laid in carpet, fitted wardrobes
Bathroom - 2.35m (7'9") x 1.68m (5'6")
Fully tiled, bath and shower, heated towel rail, wc, wash hand basin
BER Details
BER Rating: B2
BER No.: 104411566
Energy Performance Indicator: 117.71 kWh/m²/yr
Travel Time From This Property

Important PlacesAdd your own important places to see how far they are from this property.
Agent Accreditations
Not Provided

Marketed by Flynn Estate Agents (Castleknock)
PSR Licence: 002558
+353 1 821 1311




