
Click here to view the video
Click here to view the video
Click here to view the video
For sale
Added 8 hours ago
28 Ballycasey Crescent, Shannon, V14H395
2 Bed Apartment
Asking Price €225,000
Property Overview
Status
For Sale
Style
Apartment
Bedrooms
2
Bathrooms
2
Property Features
Size
66.7 sq m (718 sq ft)
Tenure
Not Provided
Energy Rating
Property Financials
Stamp Duty
€2,250*²

Marketed by DNG O'Sullivan Hurley Property & Financial Services
PSR Licence: 002295
+353 65 684 0200

Propertynews Currency Partner - helping you transfer money for property purchases in Ireland & Northern Ireland. Speak to an expert
Additional Information
- Eircode V14H395
- Total Floor Space 66.71 m2
- Built 2005
- Mains Water
- Mains Sewage
- Mains Gas Central Heating
- Fibre Broadband
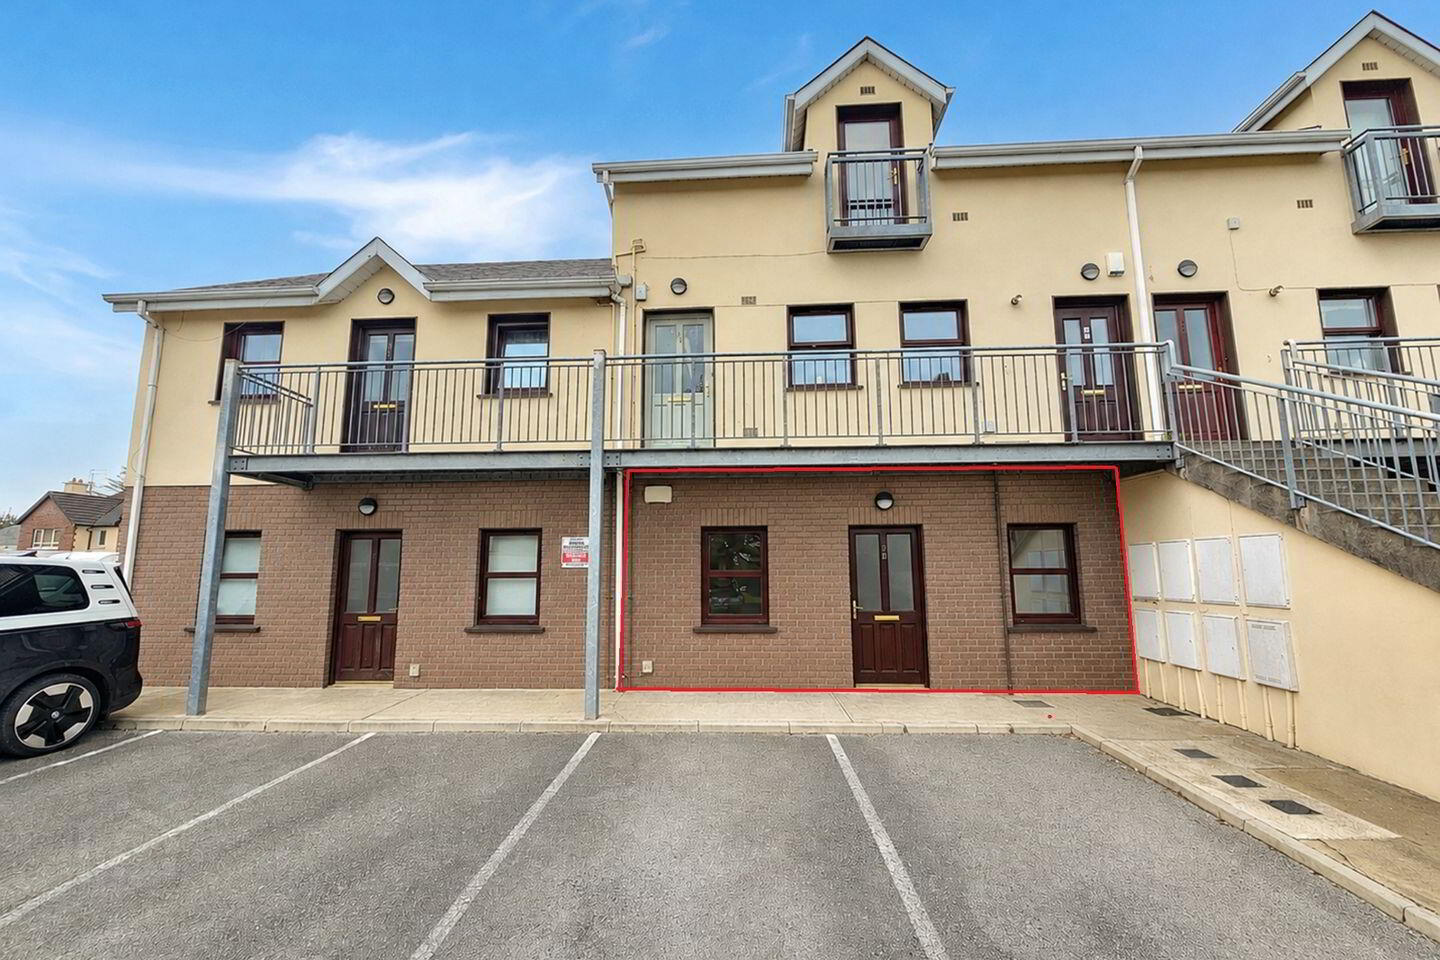
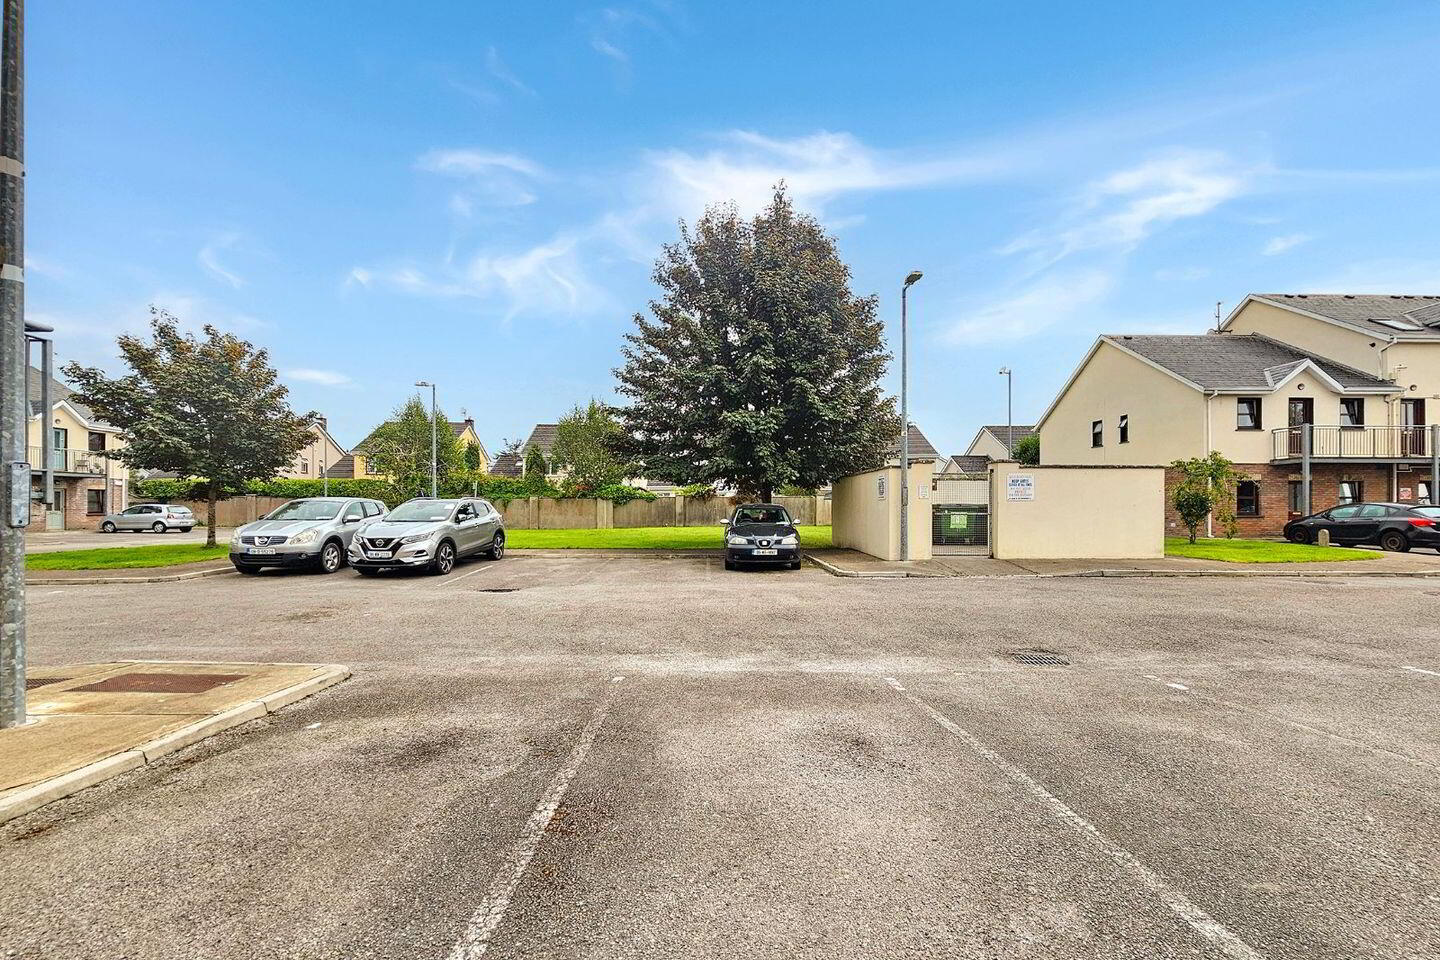
Located in a courtyard style development, in the heart of Shannon town centre, just a short stroll to all major industrial zones, Shannon International Airport, ease of access to the M18 for those commuting to Limerick, Ennis and Galway, number 28 offers a bright, spacious and well proportioned two bedroom ground floor apartment with open plan living/dining extending via arch to modern fitted kitchen which further connects to a private, rear garden/patio. Two double bedrooms, with master bedroom being ensuite and main bathroom round off the internal accommodation with features such as extensive timber flooring, ceiling to floor tiling in ensuite and bathroom, wood surround fireplace, broadband connectivity points and ample parking are just some of the highlights. This would be ideal for the retired couple, investor or first time buyer with viewing highly recommended and strictly by prior appointment with sole selling agent. PSL 002295
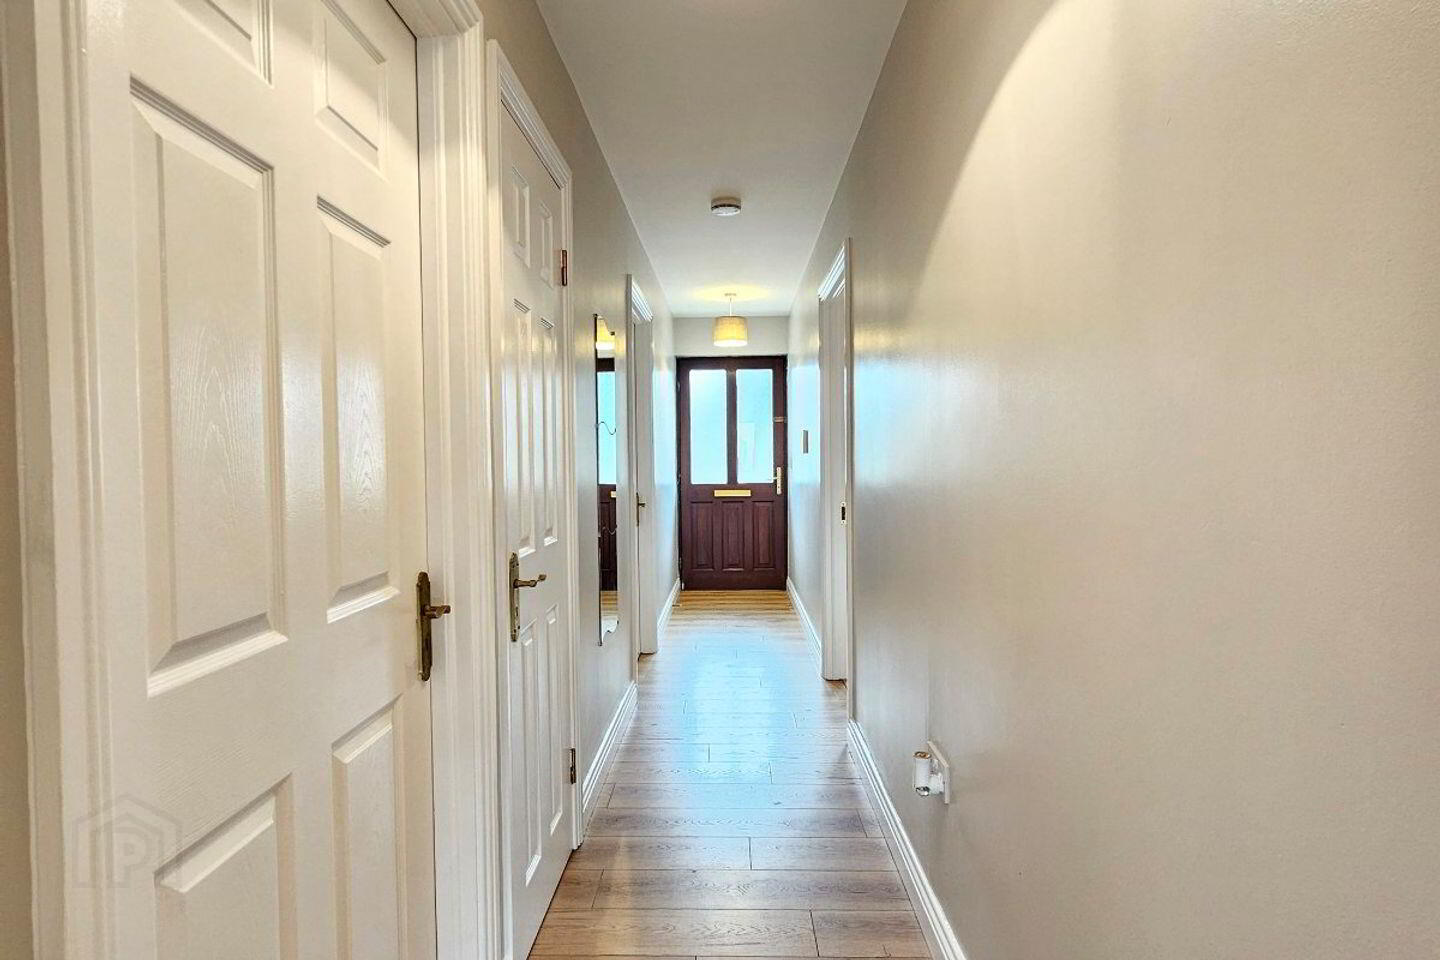
Entrance Hallway 6.6m x 1m. Oak style timber flooring, storage closet and doors connecting to bedrooms one and two and open plan living/dining.
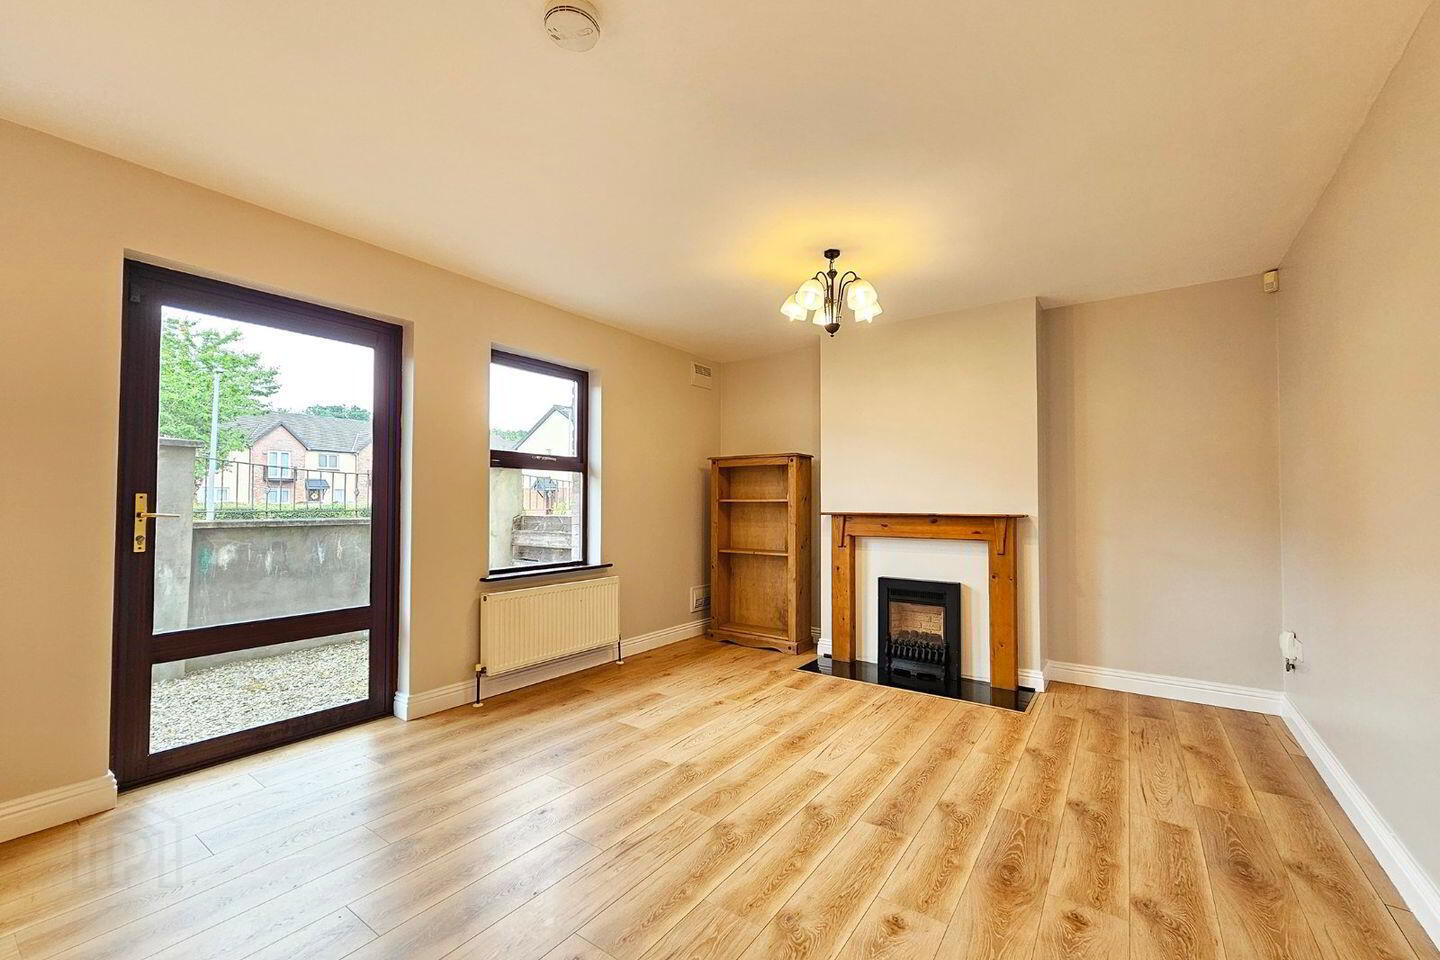
Living/Dining 6.55m x 3.7m. Living area - oak style timber flooring, wood surround feature fireplace with polished flag and electric fire insert, tv and broadband connectivity points, glass panel door leading to private rear patio and open plan to dining area.
Dining area - oak style timber flooring, built in corner unit providing storage and gas boiler with open arch to kitchen.
Kitchen 2.85m x 2.6m. Modern ivory style built in wall and base units with ample work surfaces, single drainer sink with mixer tap, tiled splashback surround, ceramic tiled flooring, space and plumbing for electrical appliances and undercounter lighting.
Bathroom 2.7m x 1.95m. Low level WC, wash hand basin with overhead wall mounted mirror unit, panel bath with overhead pumped shower, glass panel shower door and quality bordered ceiling to floor tiling.
Bedroom One 3.25m x 2.7m. Oak style timber flooring, telephone point and connecting door to ensuite.
Ensuite 2.66m x 0.9m. Low level WC, wash hand basin with overhead wall mounted mirror unit and shaver light, shower tray with overhead electric shower and foldaway glass panel shower door and quality bordered ceiling to floor tiling.
Bedroom Two 3.7m x 2.65m. Oak style timber flooring, broadband connectivity and tv point.
BER Details
BER Rating: B
BER No.: 119776797
Energy Performance Indicator: 149.51 kWh/m²/yr
Travel Time From This Property

Important PlacesAdd your own important places to see how far they are from this property.
Agent Accreditations
Not Provided

Marketed by DNG O'Sullivan Hurley Property & Financial Services
PSR Licence: 002295
+353 65 684 0200




