


28 Ava Gardens, Off Haywood Avenue, Belfast, BT7 3BW
2 Bed Terrace House
Offers Around £199,950
Property Overview
Status
For Sale
Style
Terrace House
Bedrooms
2
Receptions
1
Property Features
Tenure
Leasehold
Energy Rating
Heating
Gas
Broadband Speed Checker
*³
In partnership with
Property Financials
Stamp Duty
Rates
£1,055.36 pa*¹
Typical Mortgage


Marketed by GOC Estate Agents
+44 28 9066 2366

Propertynews Currency Partner - helping you transfer money for property purchases in Ireland & Northern Ireland. Speak to an expert
Additional Information
- Beautifully renovated mid-terrace property
- Bright through lounge with living and dining area
- Modern fully fitted kitchen open plan to dining
- White Bathroom Suite
- Gas-fired central heating
- Double glazed windows throughout
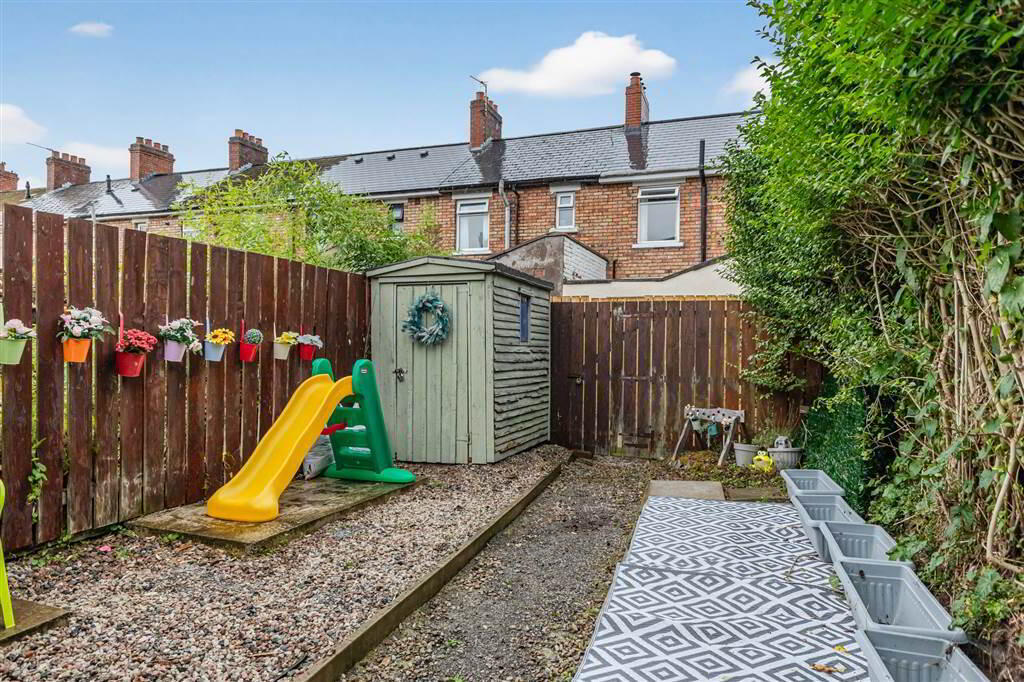
- Large garden space to the rear
- Prime Ormeau Road location
- Ready for immediate occupation
The accommodation comprises a bright and spacious through lounge with generous living and dining area, creating an excellent space for both everyday living and entertaining. The modern fitted kitchen benefits from a range of high and low-level units and provides access to the rear garden space.
On the first floor are two well-proportioned bedrooms together with a contemporary bath room finished to a high standard. The property further benefits from gas-fired central heating and double glazing throughout.
Conveniently located within walking distance of the Ormeau Road's excellent selection of cafés, restaurants, shops and amenities, as well as offering easy access to Belfast City Centre, this superb home is sure to appeal to a wide range of purchasers. Early viewing is highly recommended.
Ground Floor
- HALLWAY:
- Wooden laminate flooring.Storage under the stairs.
- CLOAKROOM:
- 1.54m x 2.05m (5' 1" x 6' 9")
Low flush wc and wash hand basin.Plumbing available for shower installation. - LIVING ROOM:
- 5.85m x 2.82m (19' 2" x 9' 3")
Through lounge open plan with wooden laminate flooring throughout. - KITCHEN WITH BREAKFAST AREA :
- 3.83m x 3.23m (12' 7" x 10' 7")
Range of high and low level units,1,5 stainless steel sink unit, gas hob and oven.Part tiled walls and tiled floor. Vaulted ceiling with velux window.
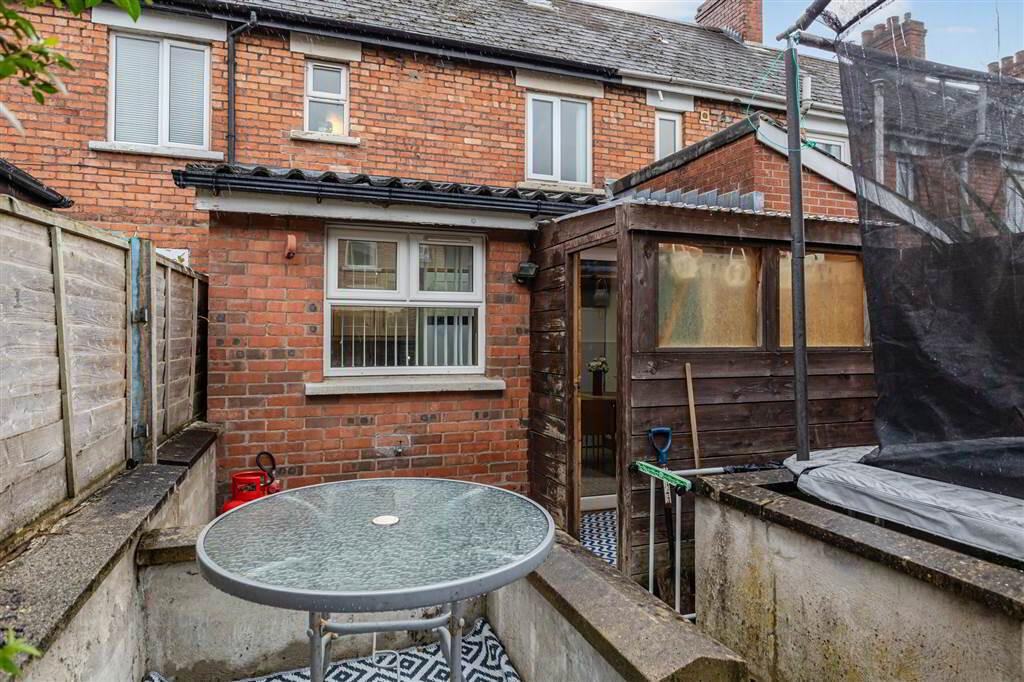
Doublel patio doors leading to rear gardens.
First Floor
- BATHROOM:
- 2.06m x 1.49m (6' 9" x 4' 11")
Comprising of panel bath, shower overhead with retractable screen. Low flush wc and wash hand basin. - BEDROOM (1):
- 3.49m x 2.86m (11' 5" x 9' 5")
Built in mirrored double robes. - BEDROOM (2):
- 2.32m x 2.88m (7' 7" x 9' 5")
- LANDING:
- 1.3m x 1.49m (4' 3" x 4' 11")
Access to roofspace via slingsby ladder.
Outside
- Small area to the front and large garden space to the rear with pebbled areas.
Garden shed.
Directions
Start on Sunnyside Street heading towards the Ormeau Road.
Continue along Sunnyside Street for a short distance.
Turn into Ava Park, drive through Haywood Avenue and Ava Gardens in straight ahead. NO 28 is on your right hand side..
Travel Time From This Property

Important PlacesAdd your own important places to see how far they are from this property.
Agent Accreditations



Marketed by GOC Estate Agents
+44 28 9066 2366




