


28 Ashbrook, Collooney, F91Y2C5
3 Bed Semi-Detached House
Asking Price €265,000
Property Overview
Status
For Sale
Style
Semi-Detached House
Bedrooms
3
Bathrooms
3
Property Features
Size
92 sq m (990.3 sq ft)
Tenure
Not Provided
Energy Rating
Heating
Oil
Property Financials
Stamp Duty
€2,650*²

Marketed by Oates Breheny Group
PSR Licence: 002521
+353 71 914 0404

Propertynews Currency Partner - helping you transfer money for property purchases in Ireland & Northern Ireland. Speak to an expert
Additional Information
- Oil fired central heating.
- PVC double glazed windows.
- Wired for alarm.
- Fibre broadband.
- Regency 6 panel doors.
- Understairs storage.
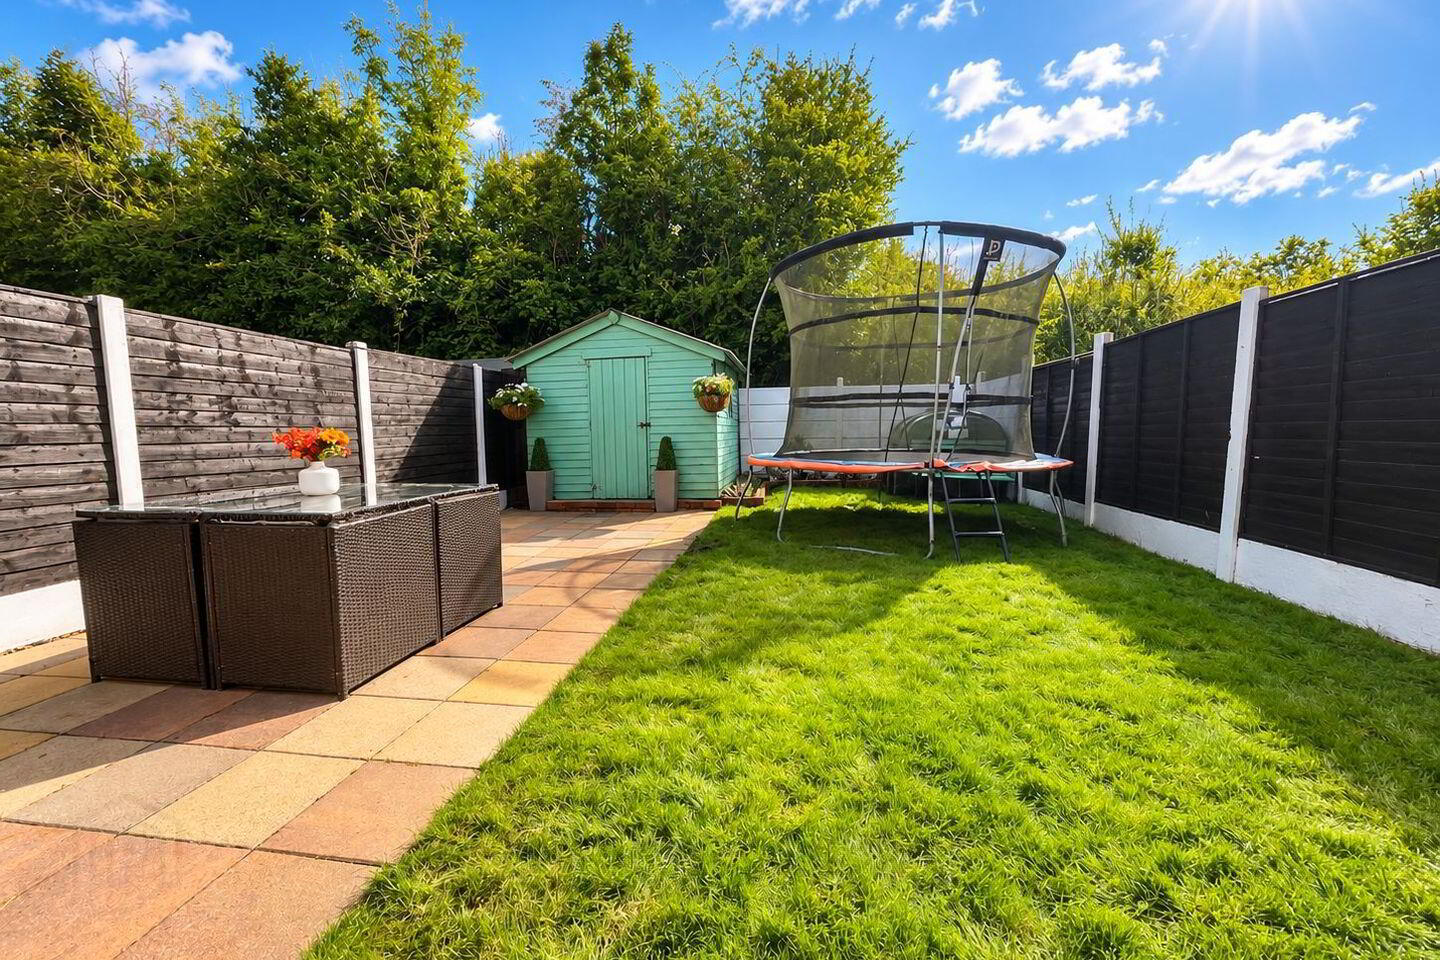
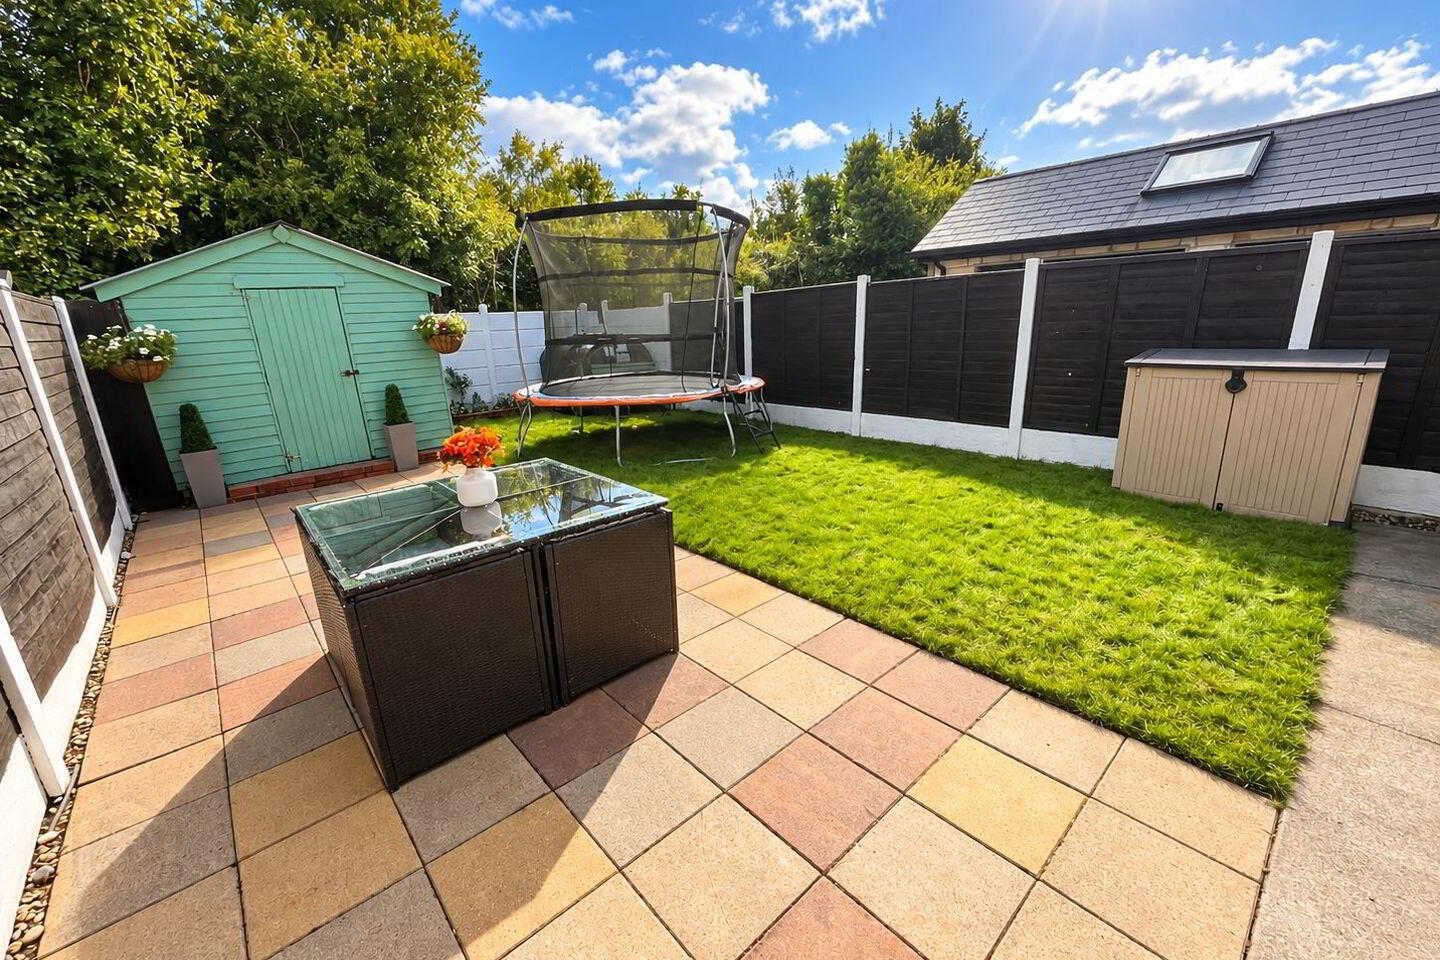
- Shed to rear of the property- with electrics.
- Patio area to rear of the property, with outside hot & cold tap.
- Located just minutes walk from Collooney village offering a train station, bus stop, shops, schools, pharmacies and a multitude of sports & recreational amenities.
- Within a 10 minute drive of Sligo town centre.
Oates Breheny Group are delighted to present No. 28 Ashbrook, Collooney, an attractive three-bedroom semi-detached home ideally positioned within this popular and well-established residential development. Offering bright, well-proportioned accommodation, excellent outdoor space and a highly convenient location within minutes’ walk of Collooney Village, this property is sure to appeal to a wide range of purchasers. To the front, a brick-paved driveway provides convenient off-street parking. Upon entering the property, you are welcomed into the entrance hall, which benefits from useful understairs storage and provides direct access to both the living room and kitchen/dining area. The living room is a comfortable and inviting space, featuring a charming window seat with built in storage and solid fuel fire, creating a warm focal point within the room. The kitchen/dining area is generously proportioned and features tile affect wood flooring, a fully fitted kitchen and space for dining. Patio doors open directly from the dining area to the rear garden. A convenient downstairs WC completes the accommodation on this level. Upstairs, there are three bedrooms, including two double bedrooms. The main bedroom benefits from its own en suite, while a separate bathroom serves the remaining bedrooms and completes the first-floor accommodation. Externally, the enclosed rear garden offers a a patio area ideal for outdoor dining and entertaining. A garden shed with electricity provides excellent additional storage and functionality. The location is a particular highlight, with Collooney Village just minutes’ walk from the property. The village offers an excellent range of everyday amenities including primary schools, a variety of shops, cafés, bars and a pharmacy, along with numerous sporting and recreational facilities. Collooney is also exceptionally well connected, benefiting from its own train station and regular bus services. Sligo Town Centre is approximately a 10-minute drive away, providing easy access to an extensive range of shops, restaurants, schools, services and employment centres. To arrange a viewing,
contact Oates Breheny Group on 071-9140404.
ACCOMMODATION
GROUND FLOOR
Living Room (5.4m x 3.0m)
Laminate flooring. Feature open fireplace. Window seat with storage. Coving to ceiling. Door to dining/ kitchen area.
Kitchen/ Dining (4.9m x 4.4m)
Tile affect wood flooring. Tiled splashback. Integrated oven & hob. Fully fitted kitchen. Patio doors to rear garden.
WC (1.6m x 1.5m)
Tile affect wood flooring. WC & WHB.
FIRST FLOOR
Bedroom 1 (4.2m x 3.8m)
Double room. Built in wardrobe. Carpet flooring.
En Suite (1.8m x 1.8m)
Tiled flooring, shower area and splashback. WC & WHB. Electric shower.
Bedroom 2 (3.7m x 2.6m)
Double room. Built in wardrobe. Laminate flooring.
Bedroom 3 (2.5m x 2.4m)
Single room. Laminate flooring. Shelving.
Bathroom (2.7m x 1.7m)
Tiled flooring, bath area and splashback. Power shower over bath. WC & WHB.
BER Details
BER Rating: B
BER No.: 104241518
Energy Performance Indicator: Not provided
Travel Time From This Property

Important PlacesAdd your own important places to see how far they are from this property.
Agent Accreditations

Marketed by Oates Breheny Group
PSR Licence: 002521
+353 71 914 0404




