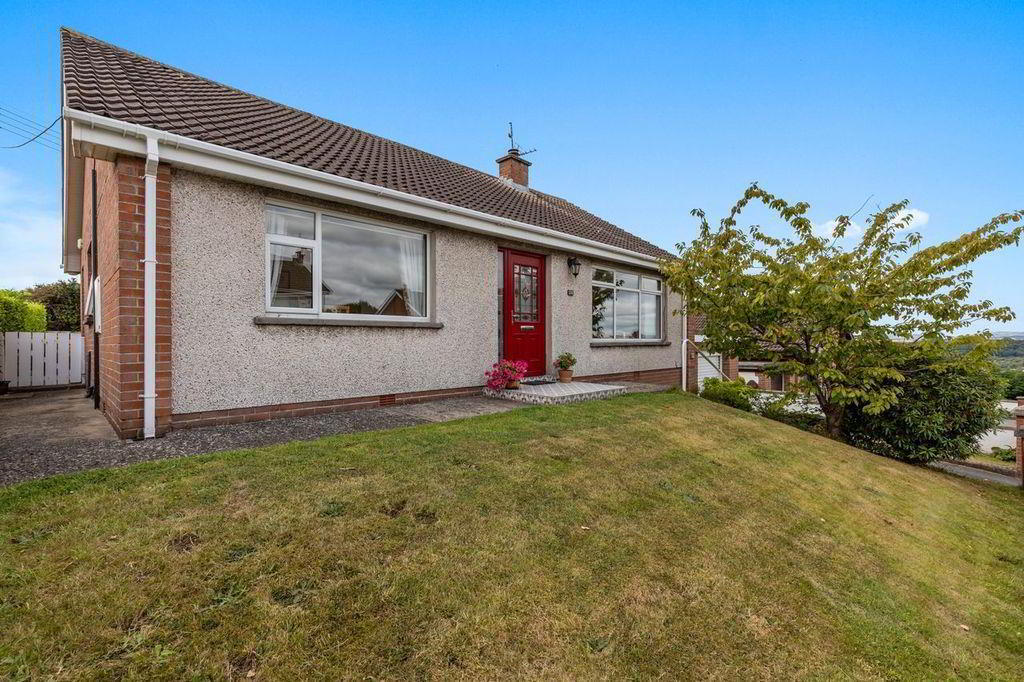
28 Ardmore Avenue, Downpatrick, BT30 6JU
3 Bed Detached Bungalow
Offers Around £225,000
Property Overview
Status
For Sale
Style
Detached Bungalow
Bedrooms
3
Bathrooms
1
Property Features
Tenure
Not Provided
Energy Rating
Broadband Speed Checker
*³
In partnership with
Property Financials
Stamp Duty
Rates
£1,214.17 pa*¹
Typical Mortgage


Marketed by Ulster Property Sales (Downpatrick)
+44 28 4461 4101

Propertynews Currency Partner - helping you transfer money for property purchases in Ireland & Northern Ireland. Speak to an expert
Additional Information
- Well-presented detached bungalow
- Three spacious bedrooms
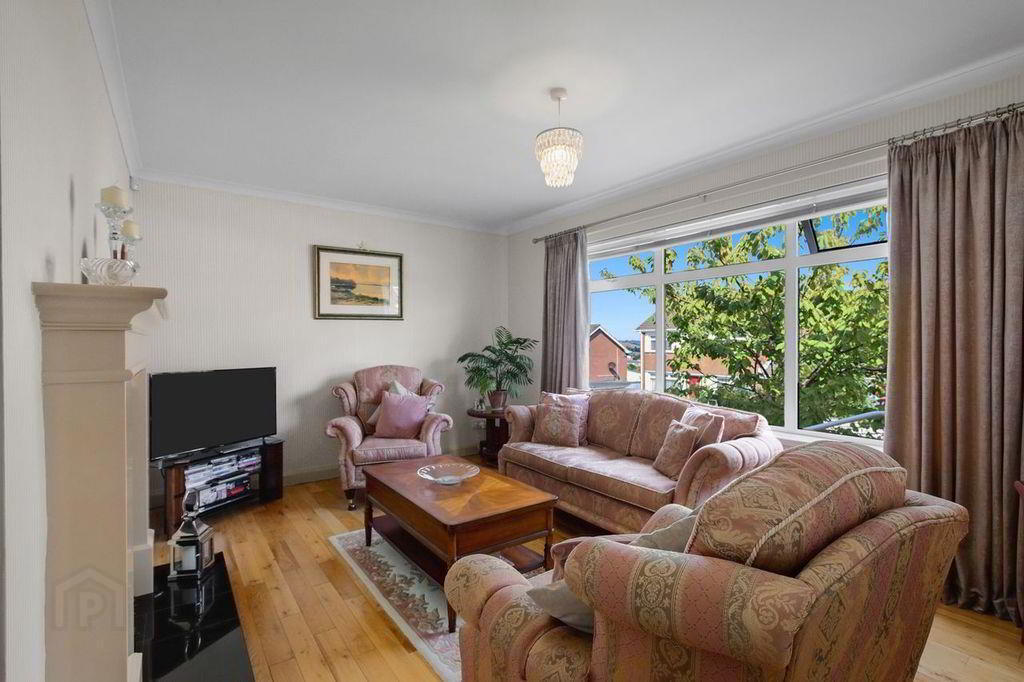
- Bright & spacious living room
- Modern kitchen/dining area
- Contemporary family bathroom
- Integral garage
- Off street parking
- Front & rear garden laid in lawn
- Attractive elevated site
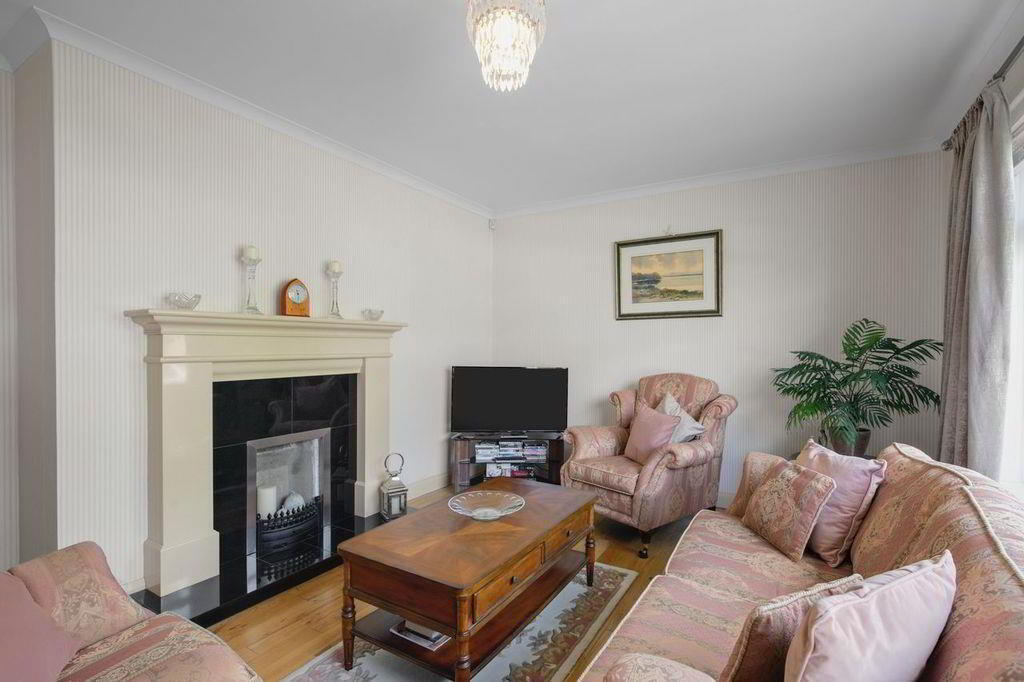
The property offers comfortable single-level accommodation comprising three well-proportioned bedrooms, a welcoming living room with feature fireplace, a modern fitted kitchen with dining area, and a contemporary family bathroom. An integral garage provides secure parking and useful additional storage.
Externally, the property benefits from well-maintained front and rear gardens laid in lawn, with mature planting providing an attractive and private setting.
Located within walking distance of local shops and amenities, this delightful bungalow offers a peaceful residential setting while remaining convenient to Downpatrick and surrounding areas.
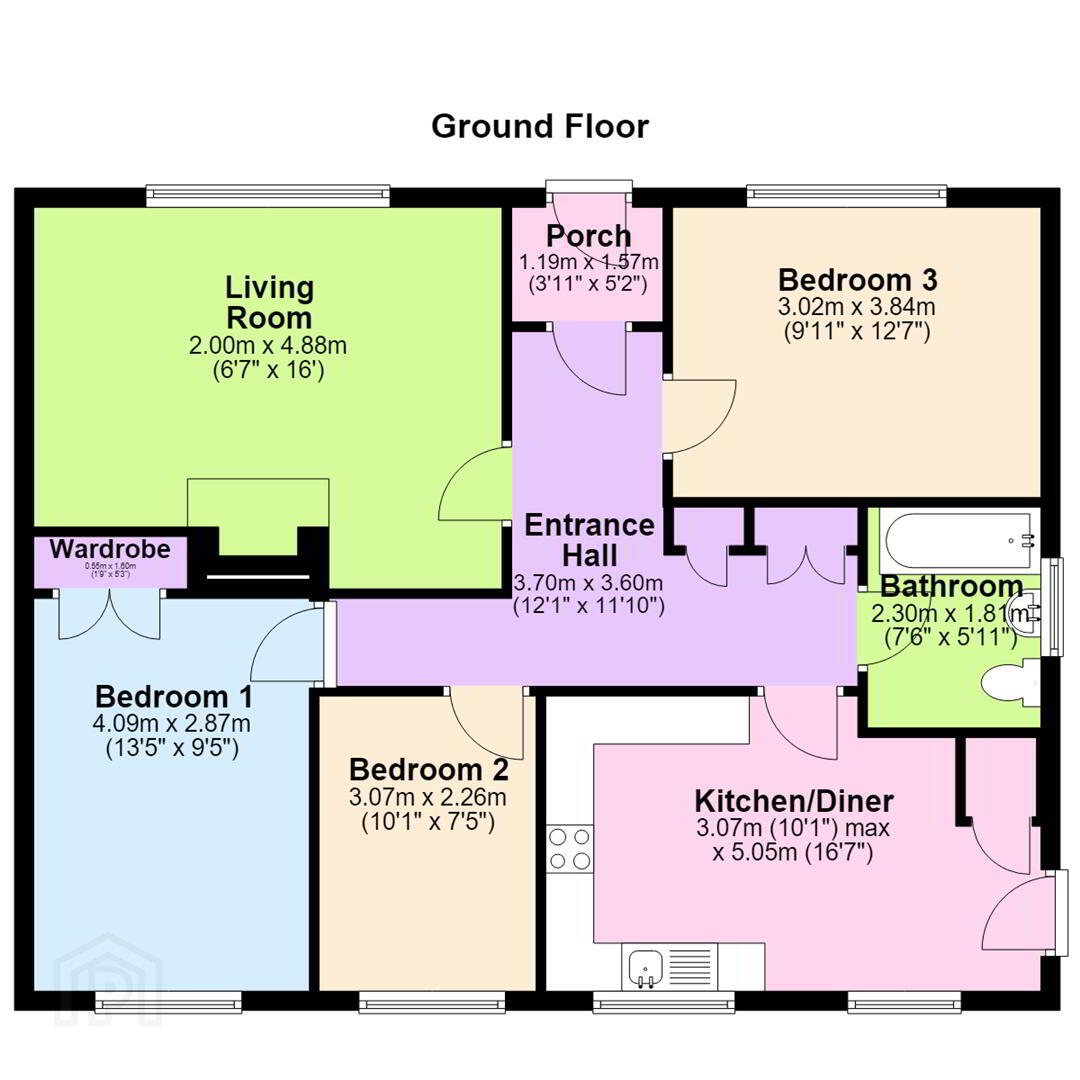
- Porch 1.19m x 1.57m (3'11" x 5'2")
- Door to:
- Entrance Hall 3.70m x 3.60m (12'2" x 11'10")
- Two Storage cupboards, two doors, tiled flooring.
- Living Room 2.00m x 4.88m (6'7" x 16'0")
- Window to rear, feature fireplace, wooden flooring.
- Kitchen/Dining 3.07m x 5.05m (10'1" x 16'7")
- Two windows to front,
A range of high and low level units including stainless steel sink unit, integrated oven and hob, fridge freezer and dishwasher. Tiled floor and splashback. - Bedroom 1 4.09m x 2.87m (13'5" x 9'5")
- Window to front, built in wardrobe, wooden flooring.
- Bedroom 2 3.07m x 2.26m (10'1" x 7'5")
- Window to front, carpet flooring.
- Bedroom 3 3.02m x 3.84m (9'11" x 12'7")
- Window to rear, carpet flooring.
- Bathroom 2.30m x 1.81m (7'7" x 5'11")
- Suite comprising low-flush WC, wash hand basin and bath with overhead shower. Fully tiled walls and tiled floor.
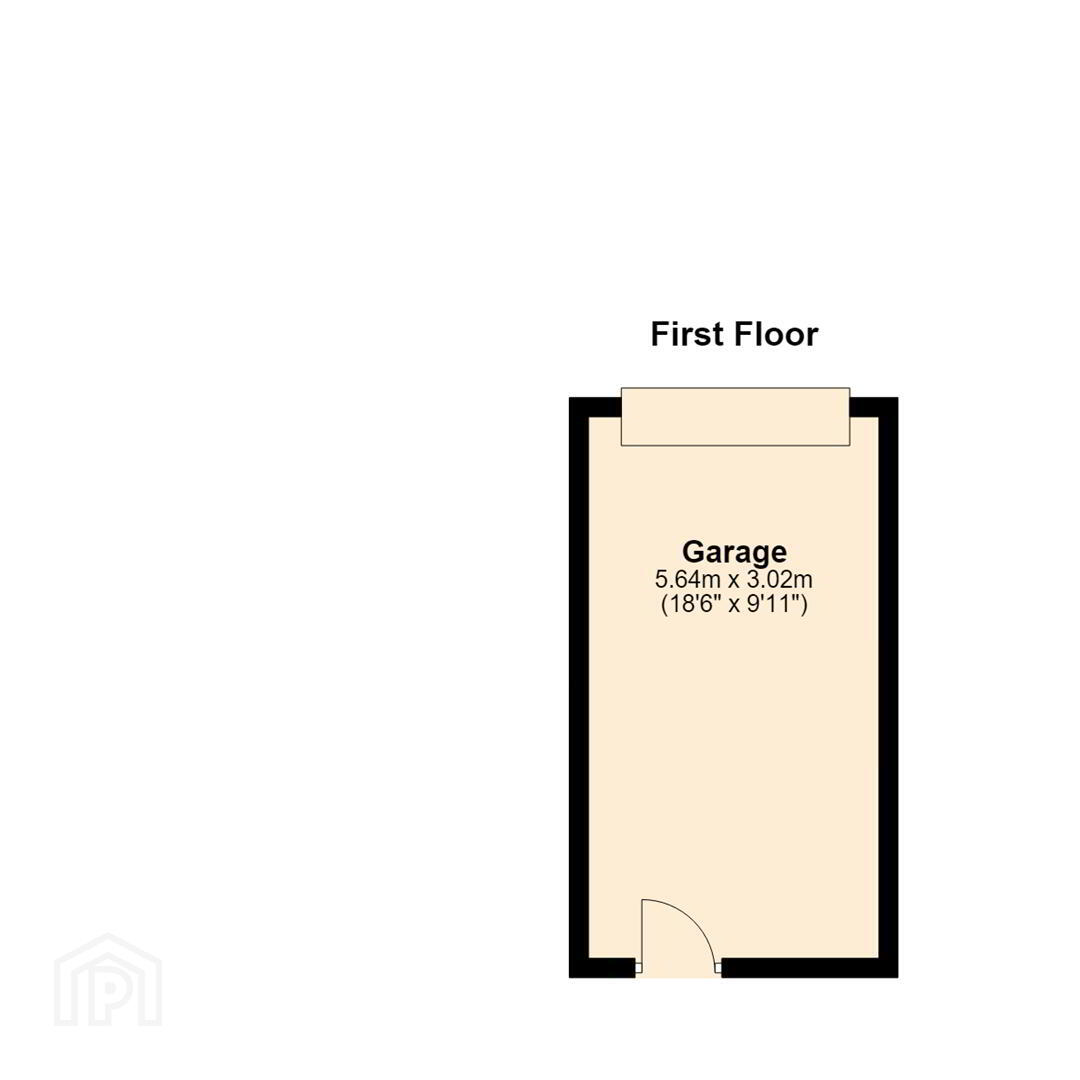
- Garage 5.64m x 3.02m (18'6" x 9'11")
- Up and over door.
- Outside
- Front & rear garden laid in lawn with mature planting. Tarmac driveway.
Travel Time From This Property

Important PlacesAdd your own important places to see how far they are from this property.
Agent Accreditations



Marketed by Ulster Property Sales (Downpatrick)
+44 28 4461 4101




