For sale
Added 1 day ago
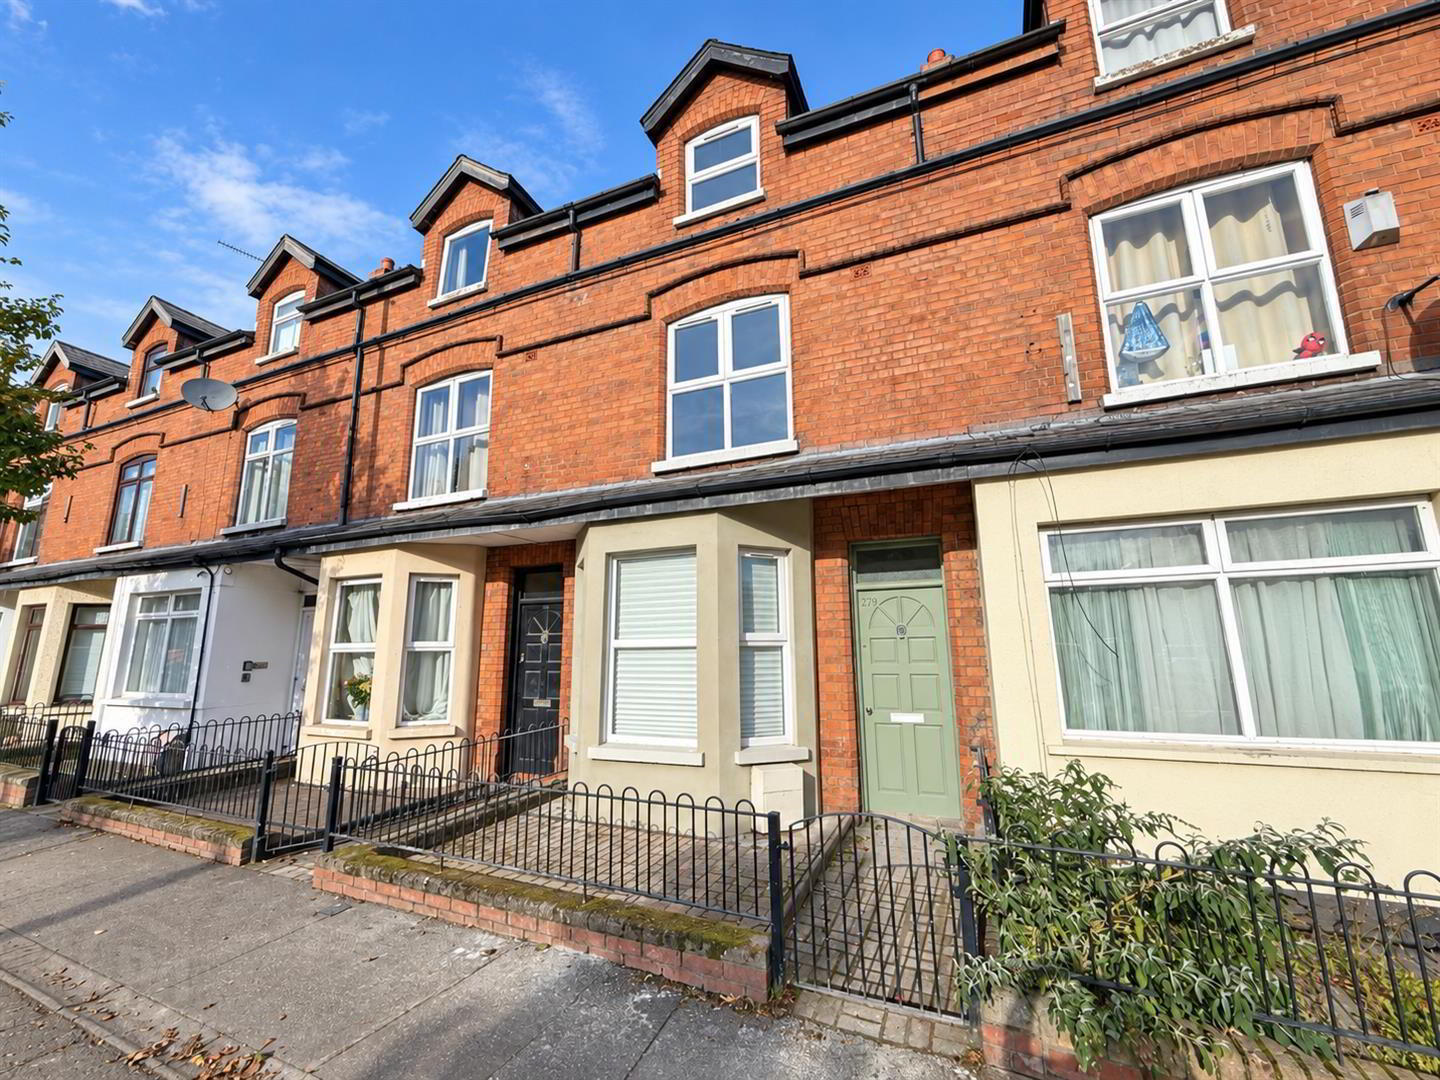
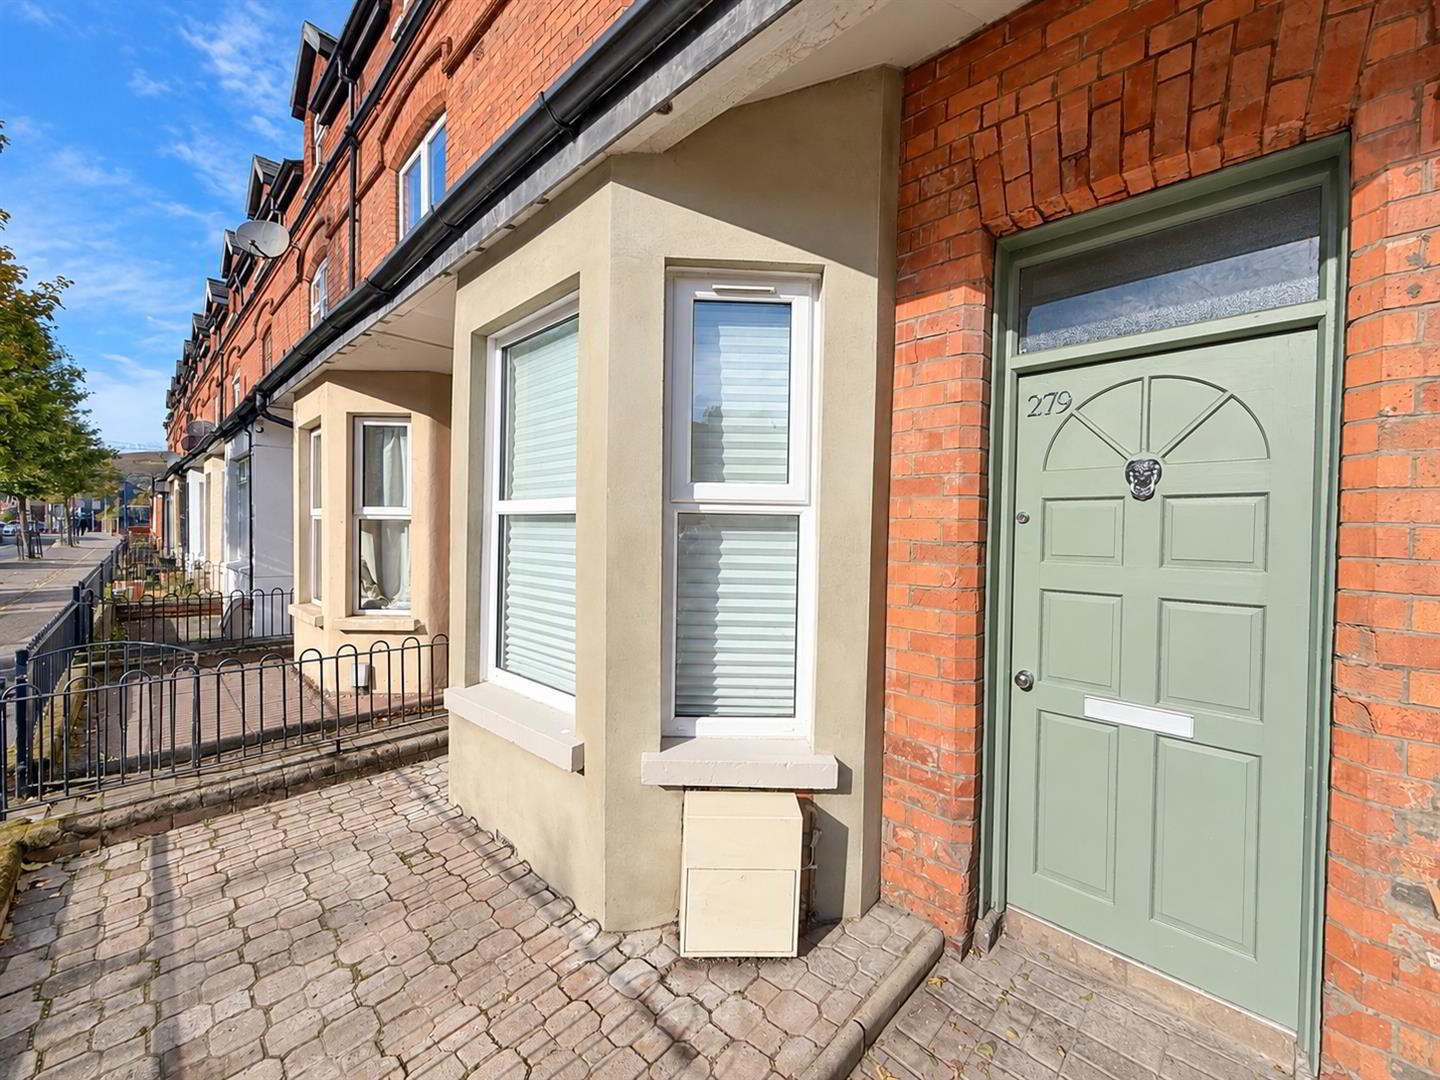
279 Donegall Road, Belfast, BT12 5NB
4 Bed Terrace House
Guide Price £175,000
Property Overview
Status
For Sale
Style
Terrace House
Bedrooms
4
Bathrooms
1
Receptions
1
Property Features
Tenure
Not Provided
Broadband Speed Checker
*³
Property Financials
Stamp Duty
Rates
£829.21 pa*¹
Typical Mortgage


Marketed by Ulster Property Sales (Lisburn Road)
+44 28 9066 1929

Propertynews Currency Partner - helping you transfer money for property purchases in Ireland & Northern Ireland. Speak to an expert
Additional Information
- Fully Renovated Terraced Home In A Convenient Location
- Beautifully Presented Throughout With A High Quality Finish
- Newly Installed Gas Heating & PVC Windows
- Newly Fitted Kitchen & Bathroom Suite
- Open Plan Living / Dining Room
- Four Generous Bedrooms
- New Flooring, Radiators, Re-wired & Re-plastered
- Chain Free & Ready To Move Into
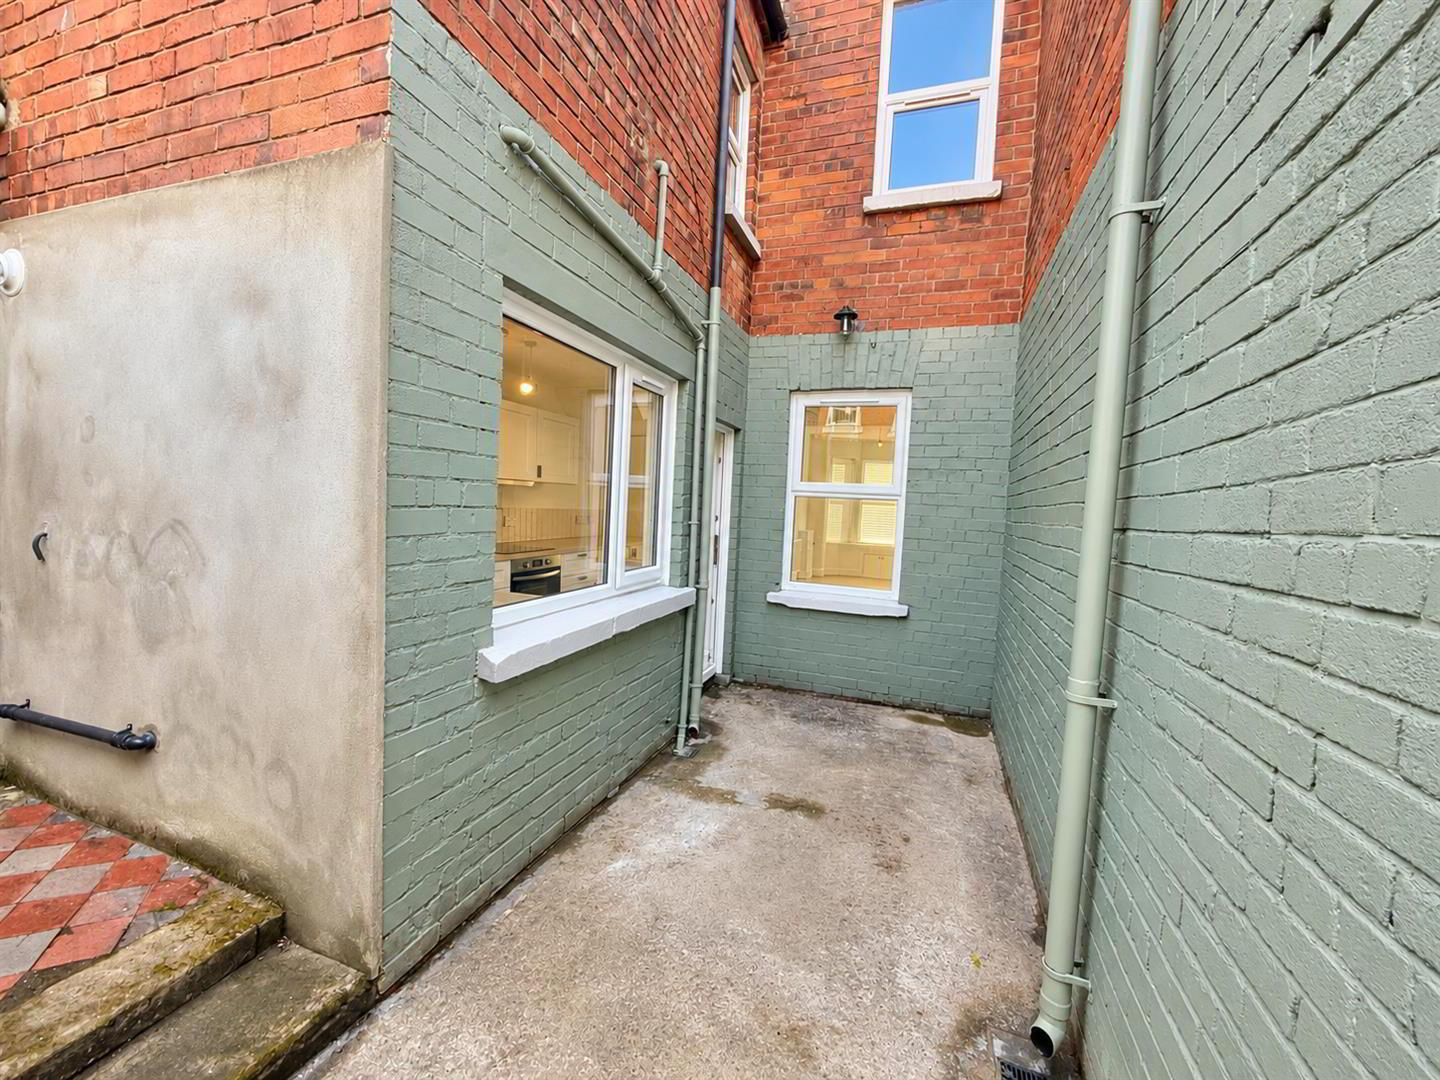
- Enclosed Rear Yard
- Walking Distance To Belfast City Centre, City Hospital & Excellent Transport Links
Situated on Donegall Road, this beautifully renovated four-bedroom terraced home offers modern living with the benefit of being ready to move straight into. The property has been thoughtfully updated throughout, making it an ideal choice for first-time buyers, growing families or investors alike. The accommodation provides four well-proportioned bedrooms, alongside a newly fitted kitchen and modern bathroom, creating a comfortable and practical home for everyday living. Further benefits include new windows and a new gas central heating system, offering improved comfort and peace of mind for the new owner. With its fresh, updated finish and excellent move-in-ready condition, this attractive property presents a fantastic opportunity for anyone seeking a home with space, style and convenience. Early viewing is highly recommended to fully appreciate all this property has to offer.
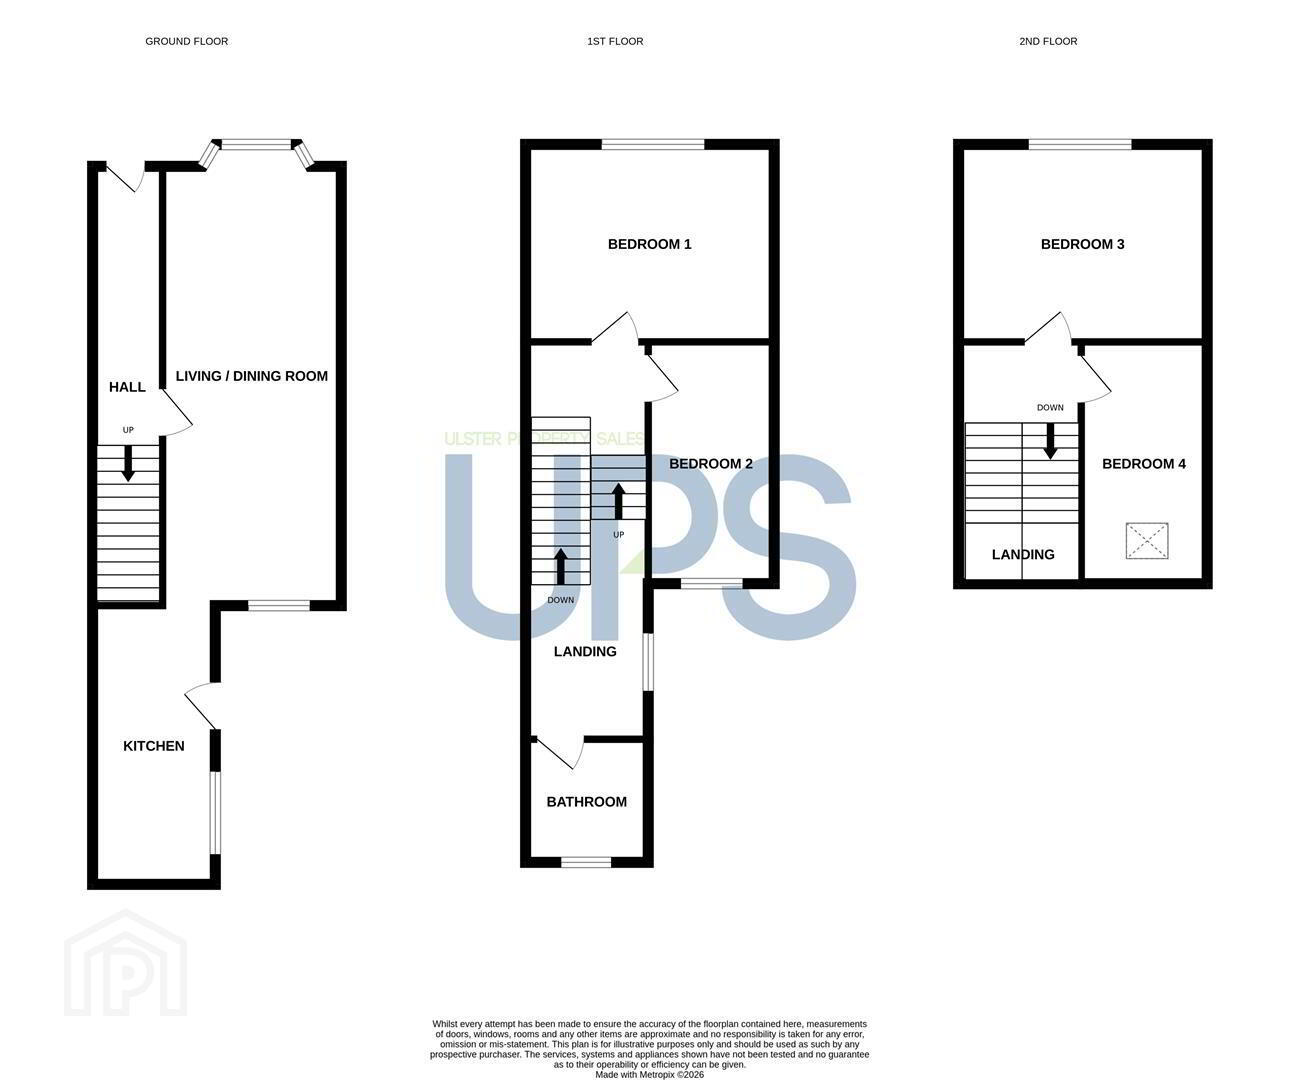
- THE ACCOMMODATION COMPRISES
- ON THE GROUND FLOOR
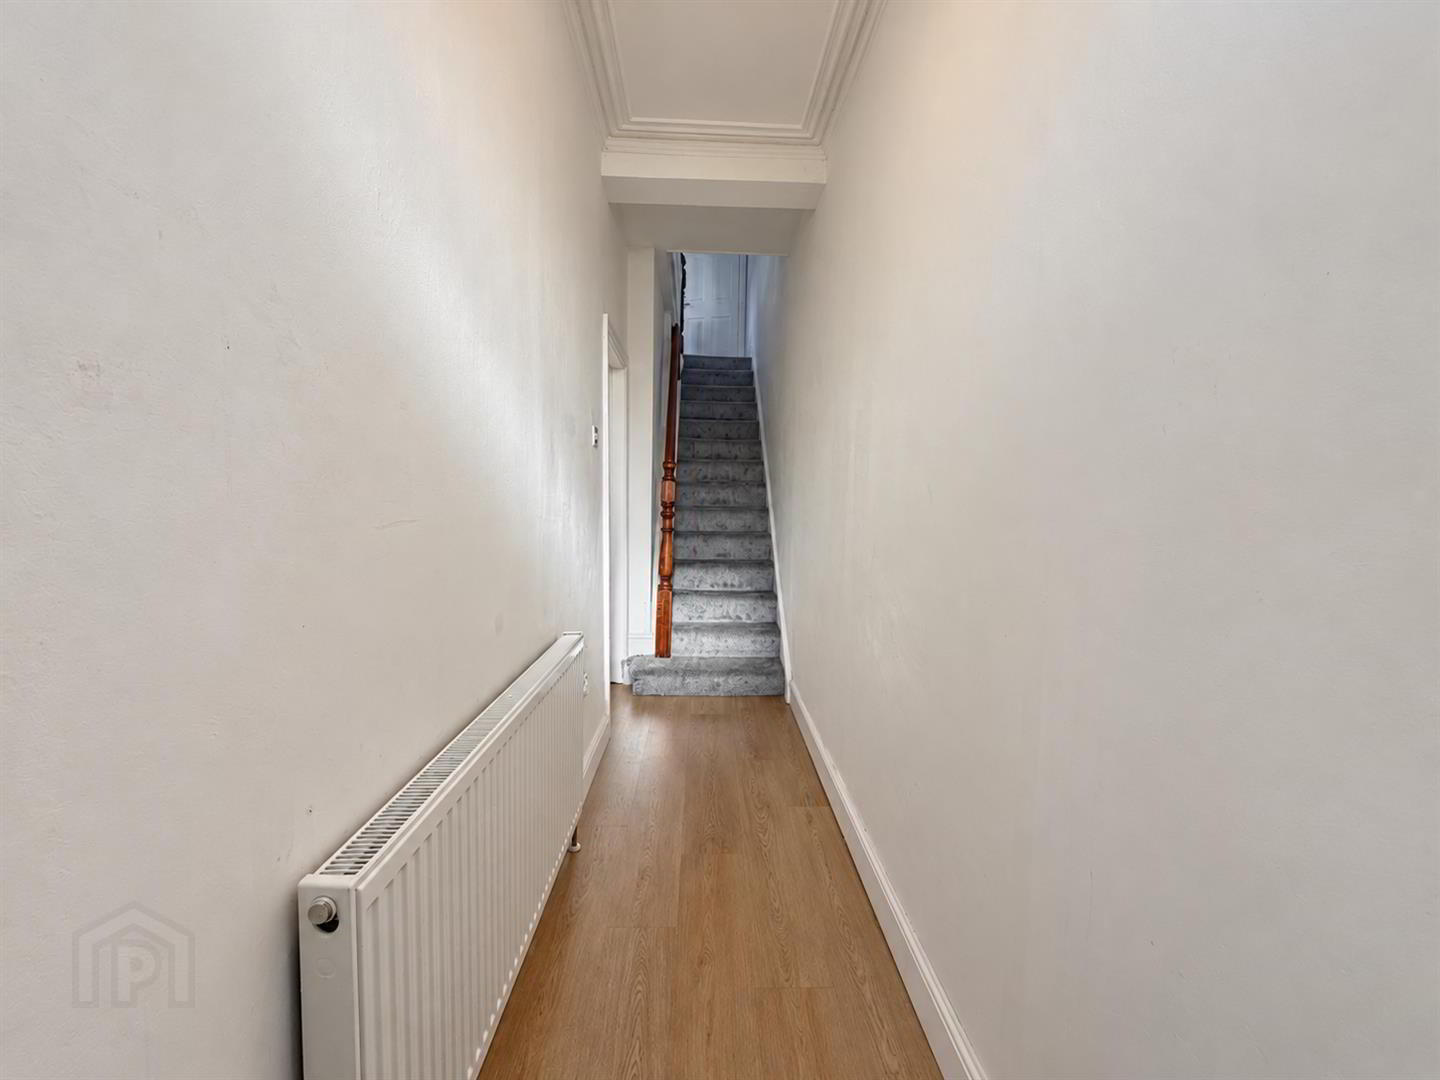
- ENTRANCE
- Hardwood front door. Laminate wood flooring.
- LIVING / DINING 7.4 x 2.9 (24'3" x 9'6")
- Laminate wood flooring.
- KITCHEN 4.4 x 1.9 (14'5" x 6'2")
- Contemporary range of high and low level units, integrated oven with hob & concealed extractor fan, integrated dishwasher, single drainer stainless steel sink unit with mixer tap, part tiled walls and laminate wood floor.
- ON THE FIRST FLOOR
- BEDROOM ONE 4.1 x 3.1 (13'5" x 10'2")
- BEDROOM TWO 3.3 x 2.4 (10'9" x 7'10")
- BATHROOM
- Contemporary suite comprising bath with shower over, wash hand basin with vanity unit below, low flush W.C, LED mirror, chrome radiator, tiled flooring and part tiled walls.
- ON THE SECOND FLOOR
- BEDROOM THREE 4.1 x 3.1 (13'5" x 10'2")
- BEDROOM FOUR 3.4 x 2.4 (11'1" x 7'10")
- OUTSIDE
- Enclosed rear yard.
Travel Time From This Property

Important PlacesAdd your own important places to see how far they are from this property.
Agent Accreditations

Not Provided


Marketed by Ulster Property Sales (Lisburn Road)
+44 28 9066 1929


