

Click here to view the video
Click here to view the video
Click here to view the video
27 Woodvale Avenue, Clonsilla, Clonsilla, D15XT0C
3 Bed Semi-Detached House
Asking Price €450,000
Property Overview
Status
For Sale
Style
Semi-Detached House
Bedrooms
3
Bathrooms
2
Property Features
Size
93 sq m (1,001 sq ft)
Tenure
Not Provided
Energy Rating
Property Financials
Stamp Duty
€4,500*²

Marketed by Branagan Estates
PSR Licence: 001681
+353 1 691 0114

Propertynews Currency Partner - helping you transfer money for property purchases in Ireland & Northern Ireland. Speak to an expert
Additional Information
FOR SALE IN ONE LOT:
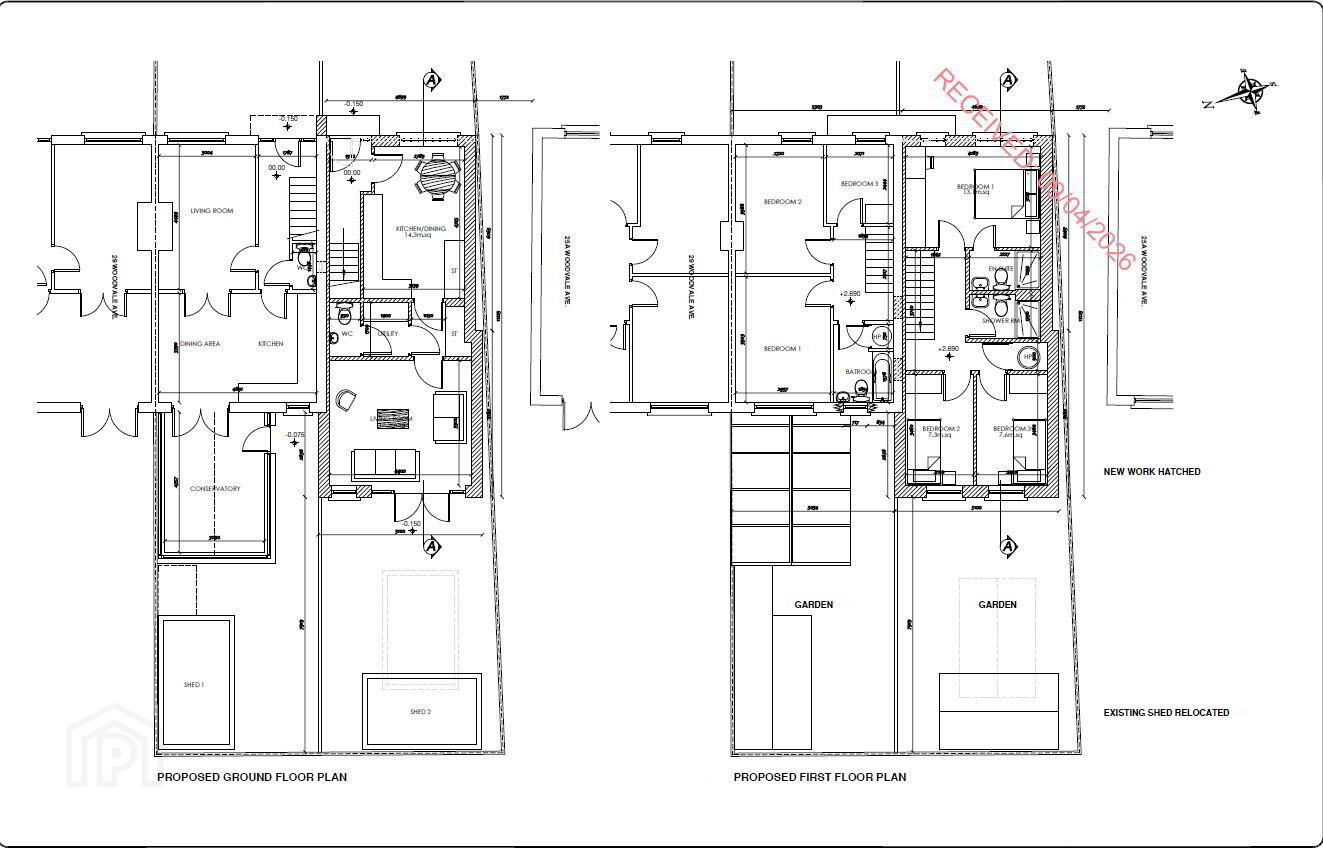
• An existing 3 bedroom house of 93sqm – (see description below); and
• A site with planning permission for a new 3 bedroom house of 90sqm.
Planning Reference FW26A/0144E
Existing house:
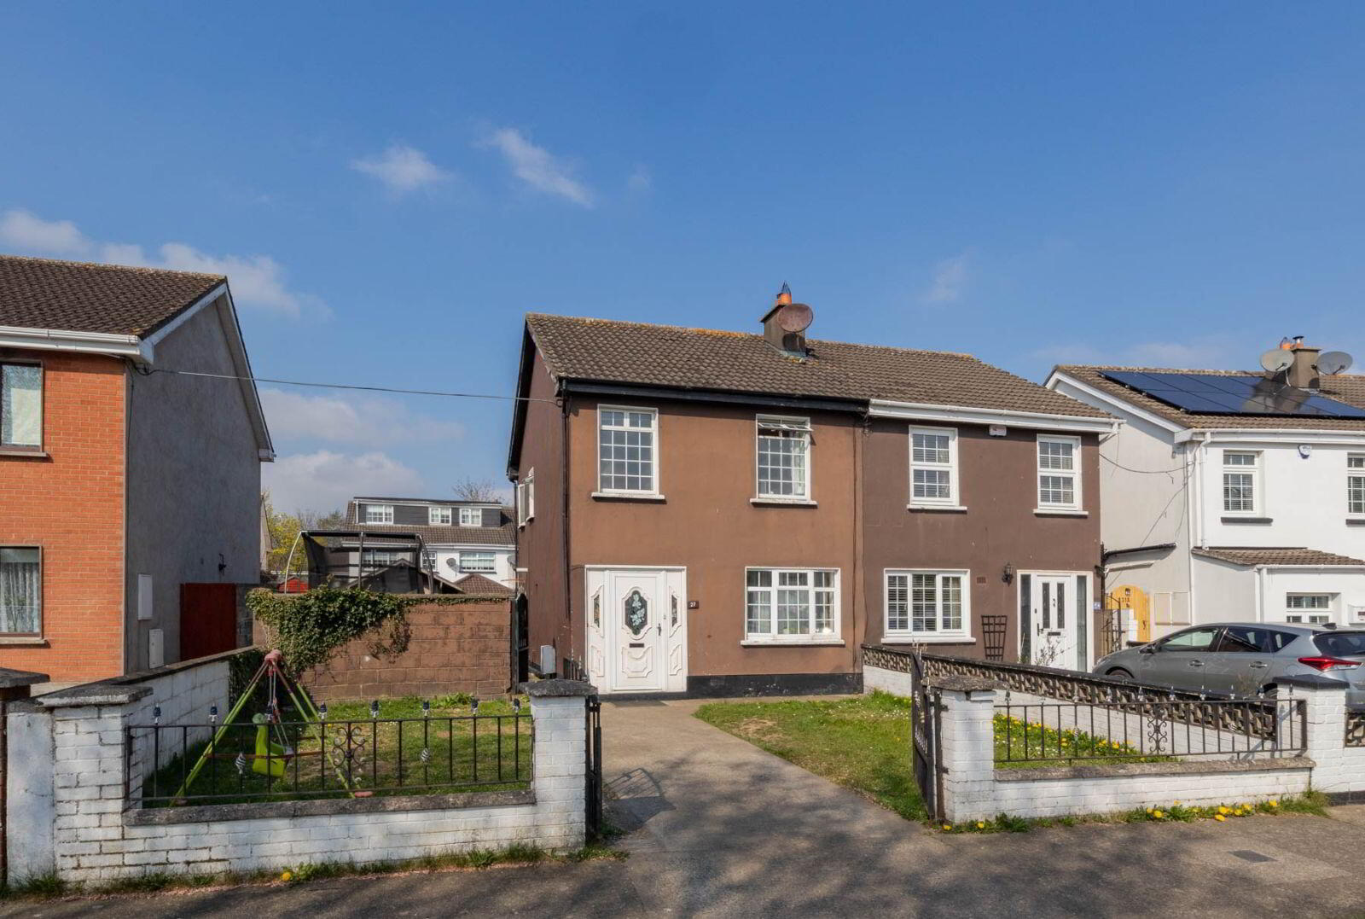
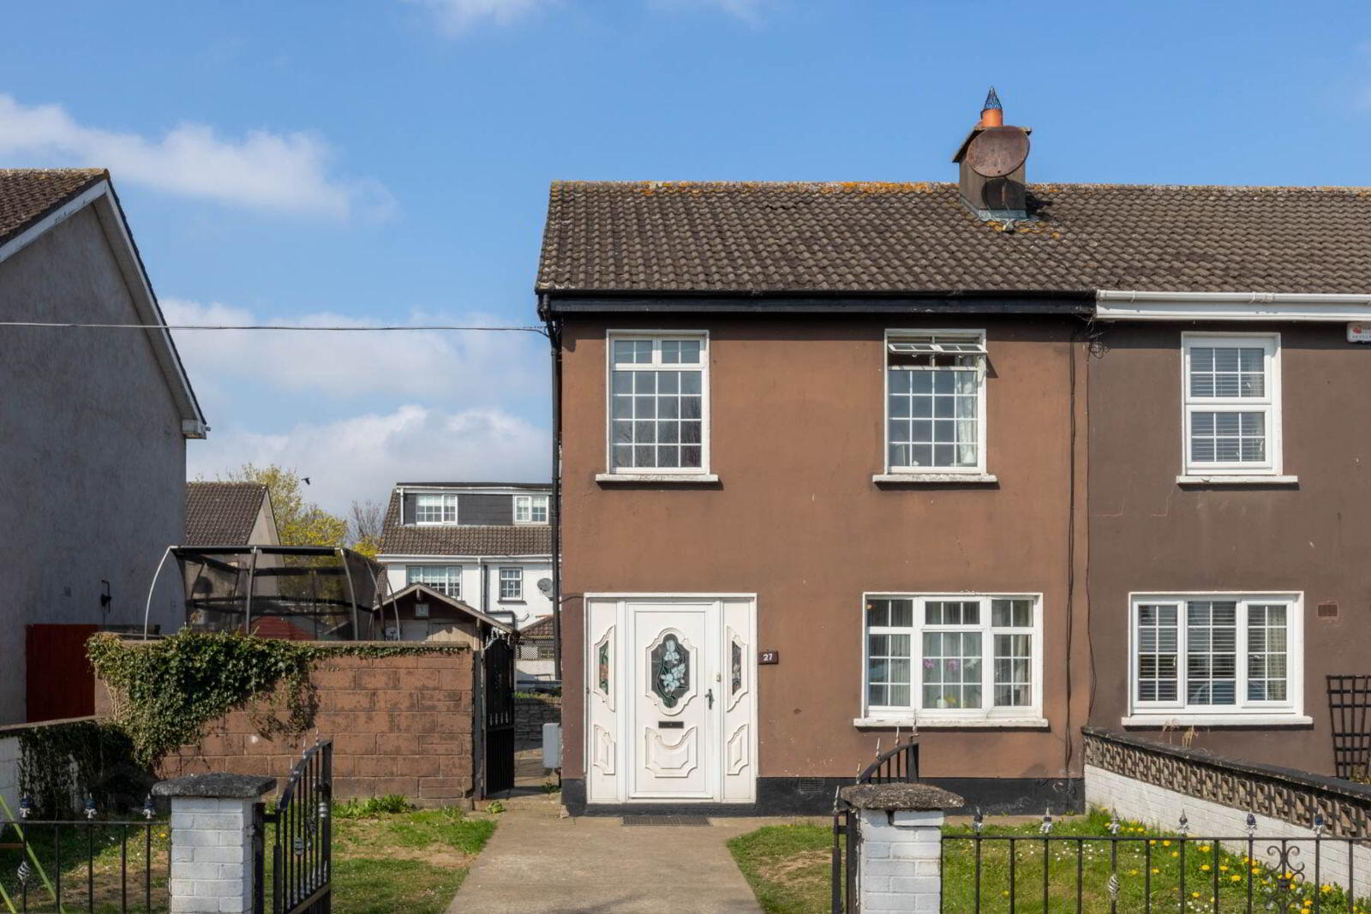
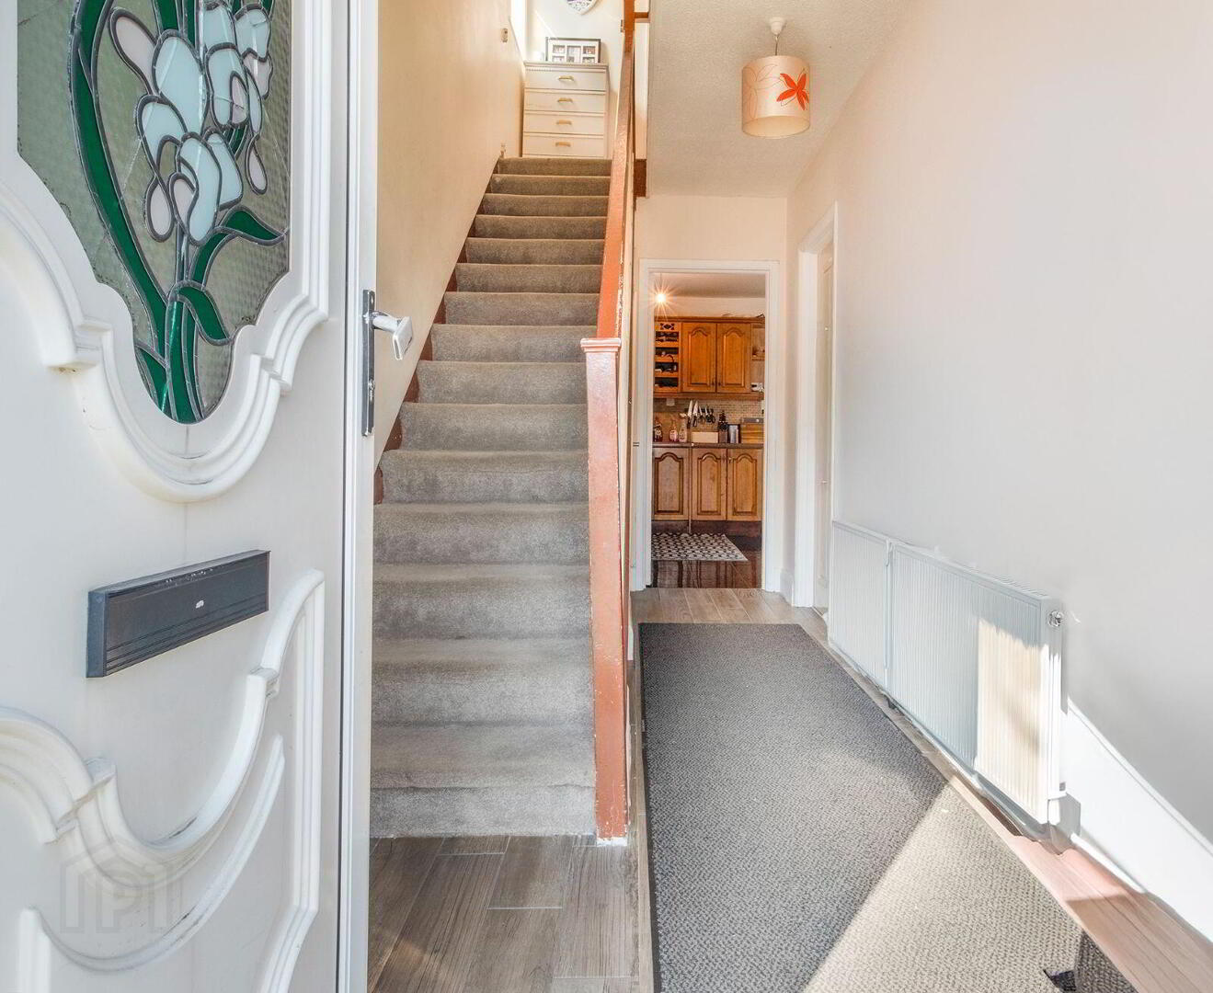
Accommodation includes entrance hallway, living room, open-plan kitchen/dining area, sunroom and guest wc, while upstairs comprises of 3 bedrooms and a main bathroom. Outside the rear is west facing with a wooden shed, while the front is in lawn with off street parking. Ideally located within a short walking distance are 39 bus route, Hartstown Shopping Centre, primary and secondary schools and Clonsilla train station. All major road networks, numerous supermarkets and the Blanchardstown Shopping Centre are just a short drive away while Dublin Airport is easily accessible via the N3 and the M50.
Entrance Hall: 4.70m x 1.80m With a tiled floor
Living Room: 4.50m x 3.01m With a wooden floor and a feature open fireplace
Kitchen/Dining Area: 4.95m x 3.40m Open-plan area with a fitted kitchen and a tiled floor
Sunroom: 4.35m x 3.08m With a tiled floor and access to the rear garden
Guest WC: 1.45m x 0.72m With wc, whb and a tiled floor
Bedroom 1: 3.94m x 2.97m A double bedroom with built-in wardrobes and laminate wooden flooring
Bedroom 2: 4.05m x 2.75m A double bedroom with built-in wardrobes and laminate wooden flooring
Bedroom 3: 2.53m x 2.08m A single bedroom with built-in wardrobes and laminate wooden flooring
Bathroom: 2.35m x 1.83m Fully tiled with triton power shower, a bath, wc & whb
Heating: Gas Fired Central Heating – boiler replaced 2024
Notice: Please note that we have not tested any apparatus, fixtures, fittings or services. Interested parties must undertake their own investigation into the working order of these or indeed any items. All measurements are approximate and photographs provided for guidance only. Whilst every effort is taken to ensure the accuracy of this information, Branagan Estates shall not be held liable for any inaccuracies or omissions. Interested parties must satisfy themselves by carrying out their own independent due diligence, inspections or otherwise as to the correctness of any and all of the information, statements, descriptions, quantity or measurements contained in any such sales particulars, webpage, brochure, email, letter, report or hand out issued by or on behalf of Branagan Estates or the vendor. No person in the employment of Branagan Estates has any authority to make or give representation or warranty whatsoever in relation to this property.
BER Details
BER Rating: E1
BER No.: 106221153
Energy Performance Indicator: Not provided
Travel Time From This Property

Important PlacesAdd your own important places to see how far they are from this property.
Agent Accreditations
Not Provided

Marketed by Branagan Estates
PSR Licence: 001681
+353 1 691 0114




