27 Woodside Road 1 of 28
27 Woodside Road 2 of 28
27 Woodside Road 3 of 28
27 Woodside Road 27 of 28
27 Woodside Road 28 of 28
27 Woodside Road 1 of 28
27 Woodside Road 2 of 28
27 Woodside Road 3 of 28
27 Woodside Road 27 of 28
27 Woodside Road 28 of 28
27 Woodside Road 1 of 28
27 Woodside Road 2 of 28
27 Woodside Road 3 of 28
27 Woodside Road 27 of 28
27 Woodside Road 28 of 28

For sale

Added 7 hours ago

Printer Friendly

27 Woodside Road, Ballymena, BT42 4HX

3 Bed Detached Bungalow

Offers Around £335,000

Property Overview

Status

For Sale

Style

Detached Bungalow

Bedrooms

3

Bathrooms

2

Receptions

2

Property Features

Size

148.6 sq m (1,600 sq ft)

Tenure

Freehold

Heating

Oil

Broadband Speed Checker

*³

In partnership with

Property Financials

Stamp Duty

Rates

£2,077.00 pa*¹

Typical Mortgage

Agent Logo

Marketed by Rainey and Gregg

+44 28 2564 5225

Currencies Direct

Propertynews Currency Partner - helping you transfer money for property purchases in Ireland & Northern Ireland. Speak to an expert

advertisement

Additional Information

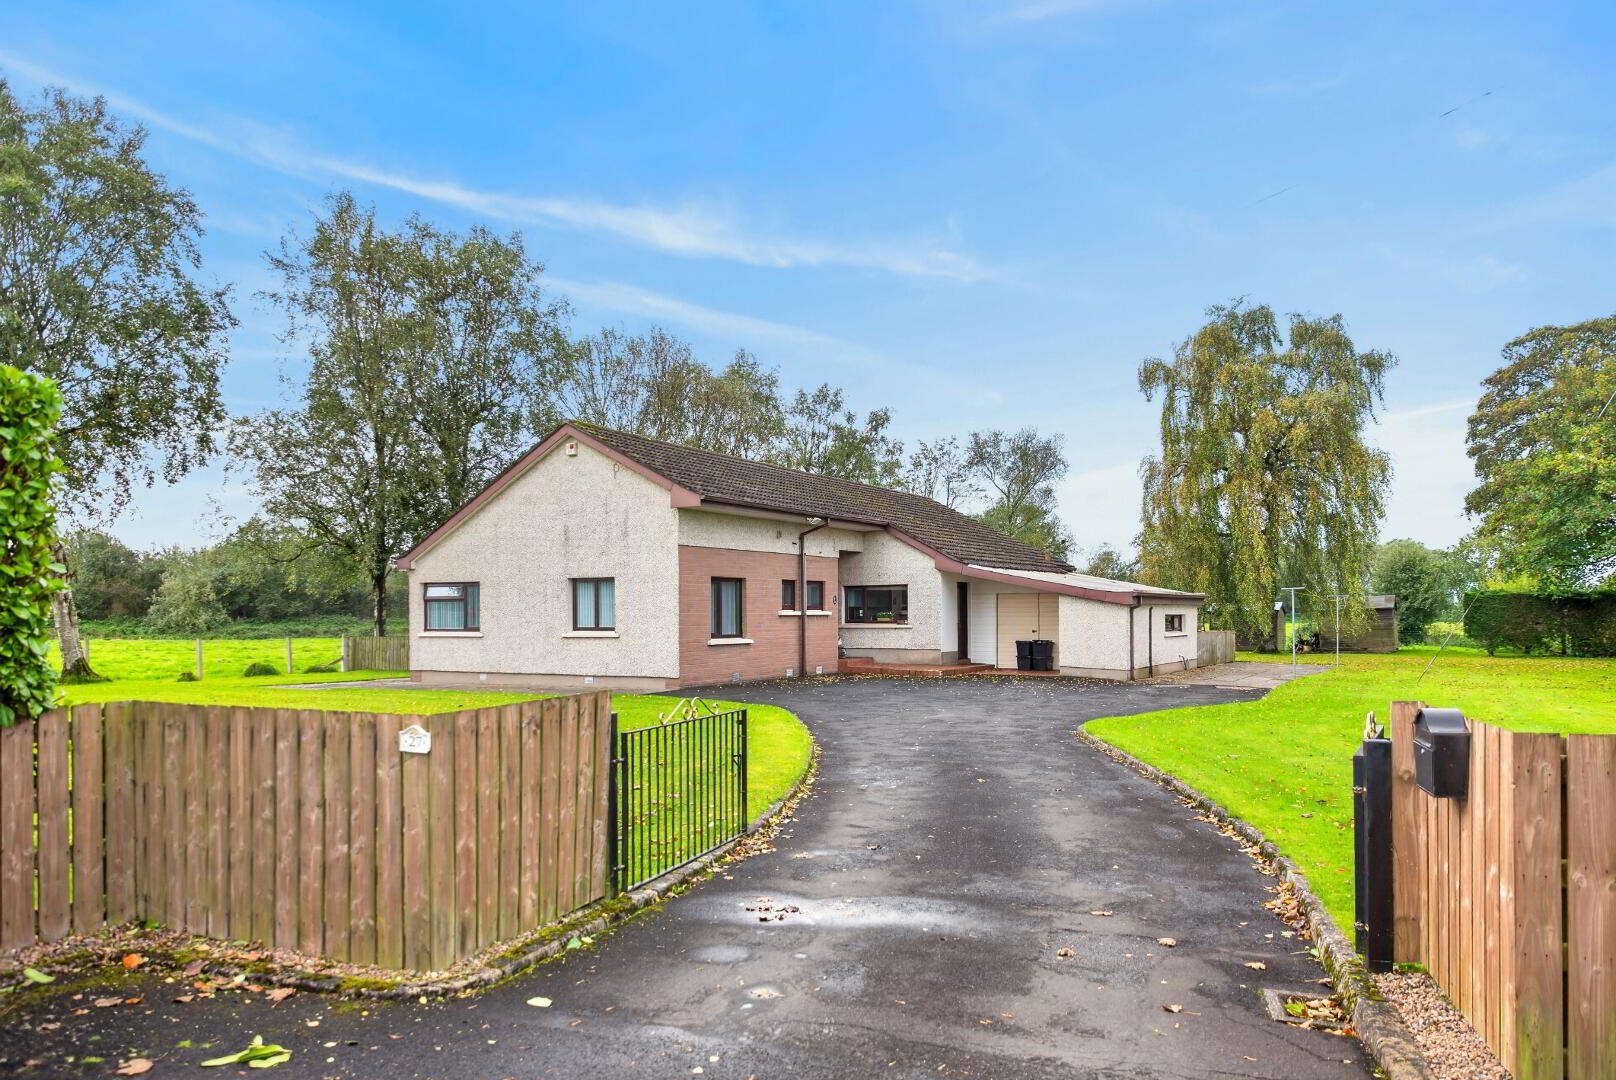
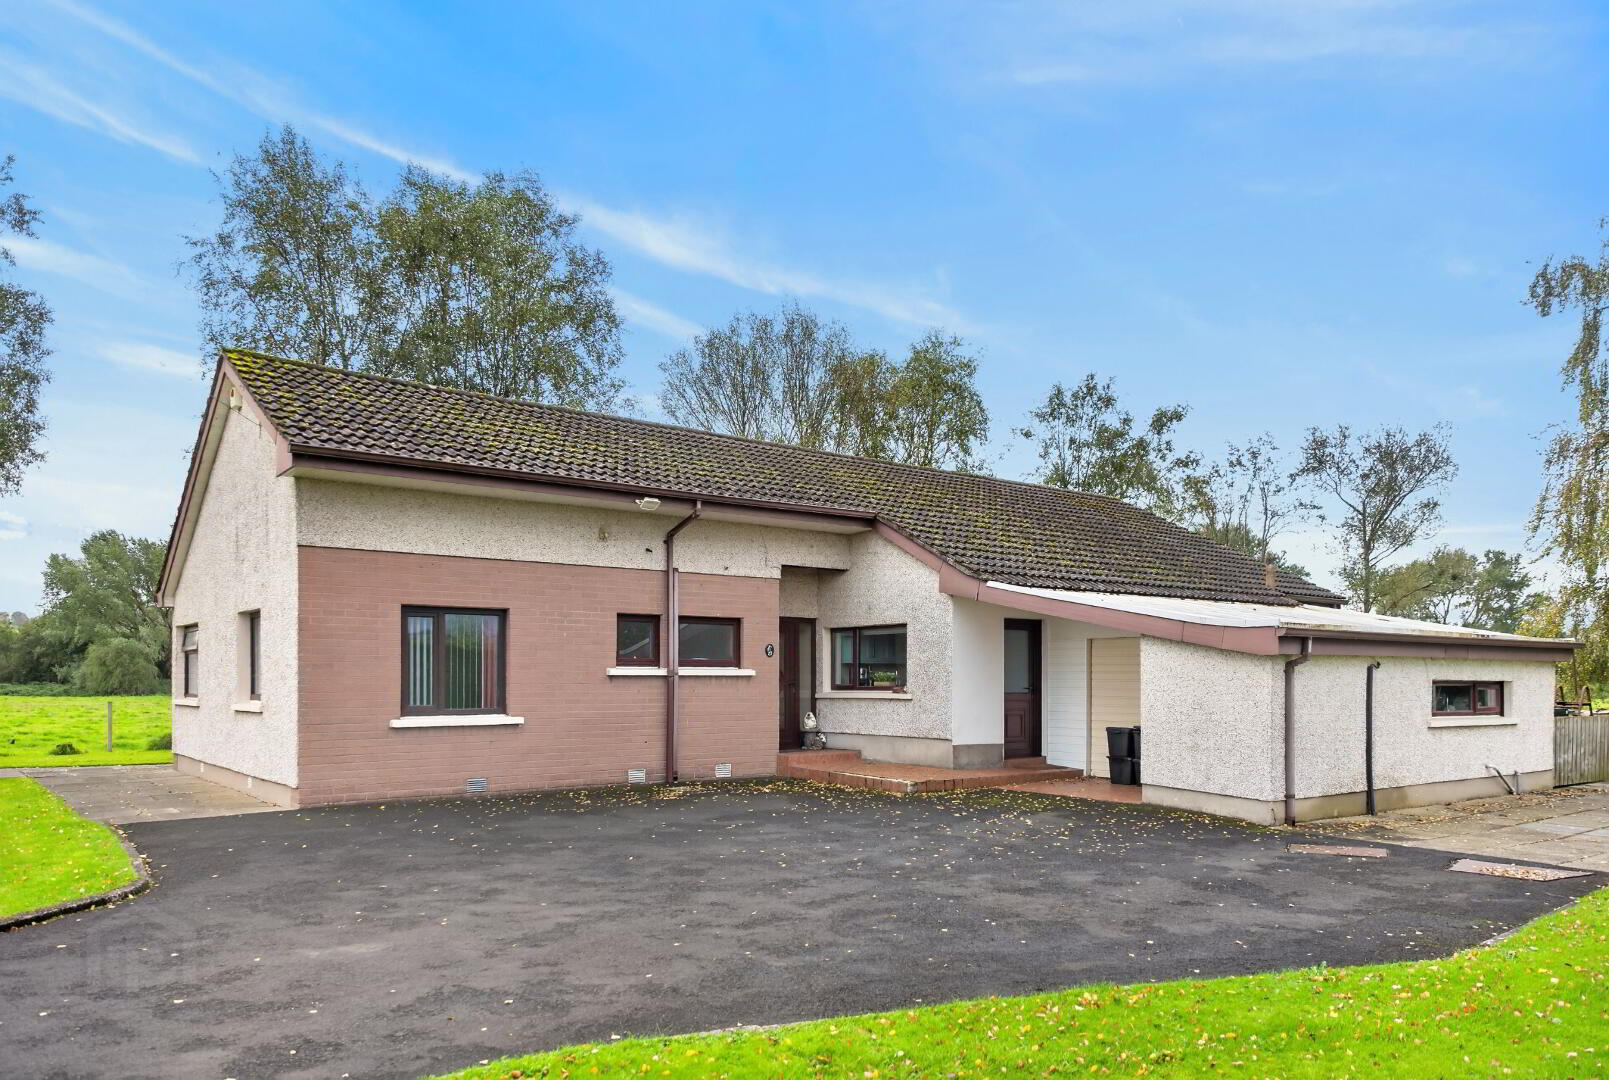
Found in one of Ballymena’s most popular and convenient locations, this extended detached bungalow has been modernised and is brought to the market in excellent condition.

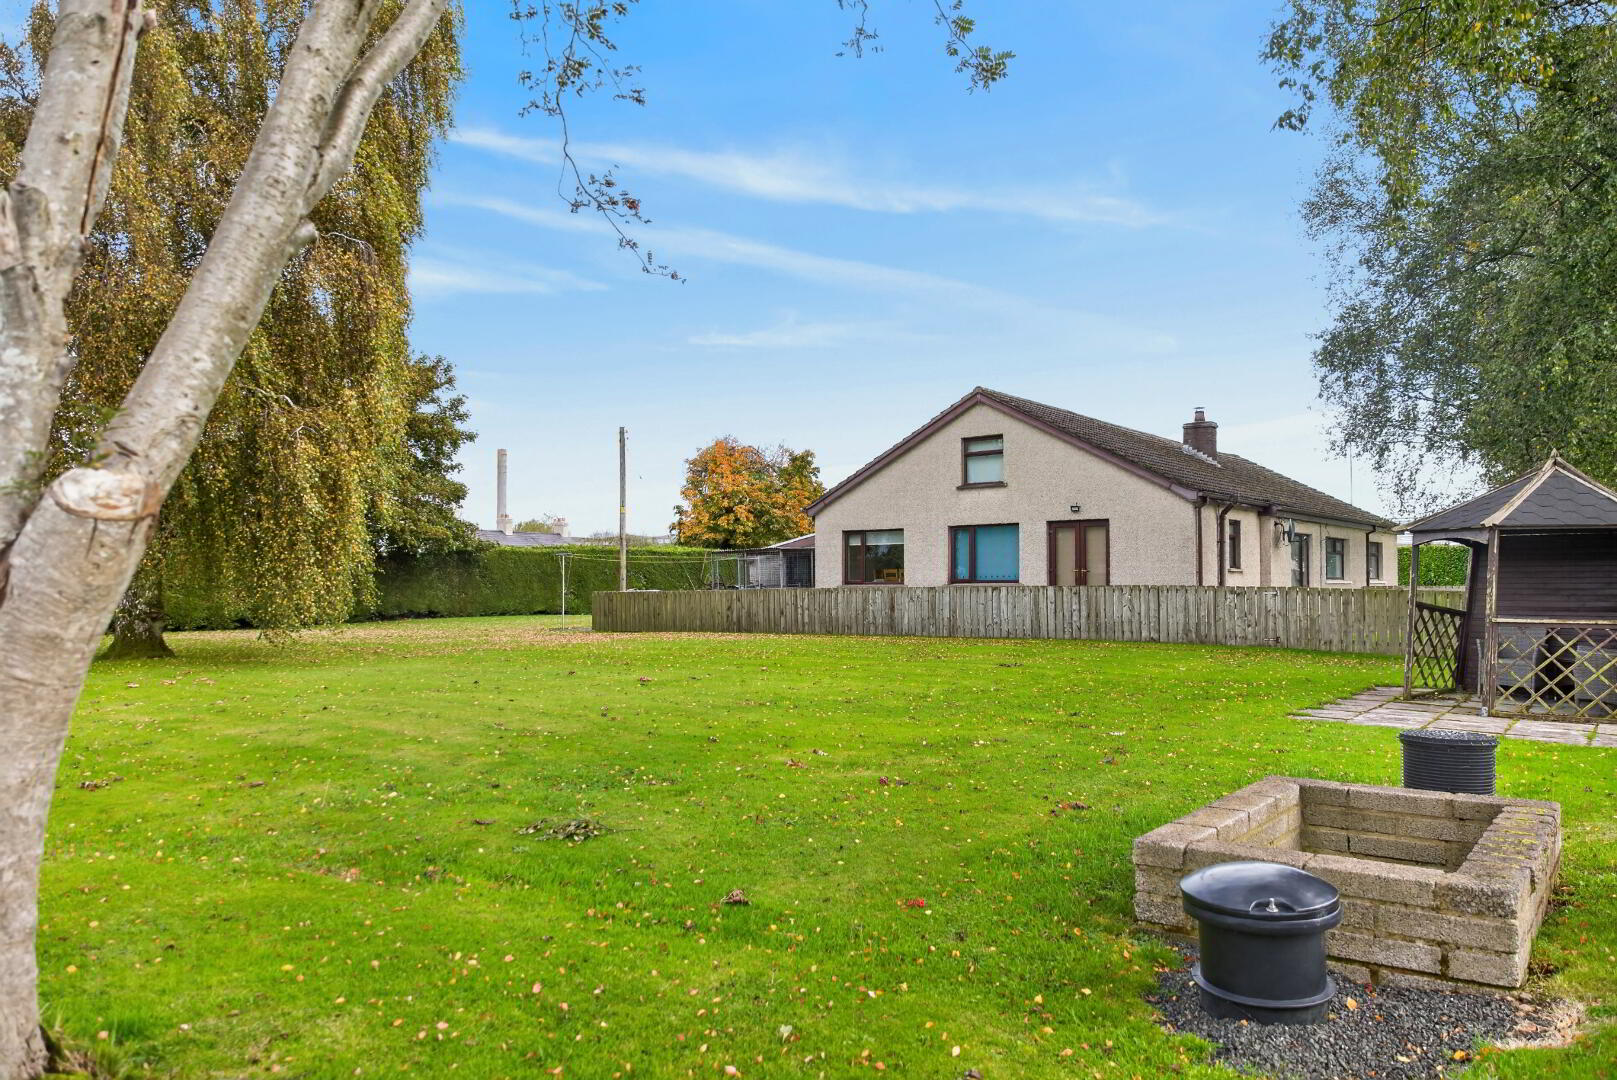
On a stunning plot offering panoramic views over the surrounding countryside, there is a level of maturity and openness difficult to find in today’s market, particularly so close to amenities.

Roughly 1.5 miles from town centre, and less than 2 miles from Broughshane, commuters can easily access the nearby link roads for Belfast, Aldergrove and the Causeway Coast.

Suitable for a range of purchaser and offering huge external potential, viewing is a must to get a true feel for the quality on offer.


Ground floor


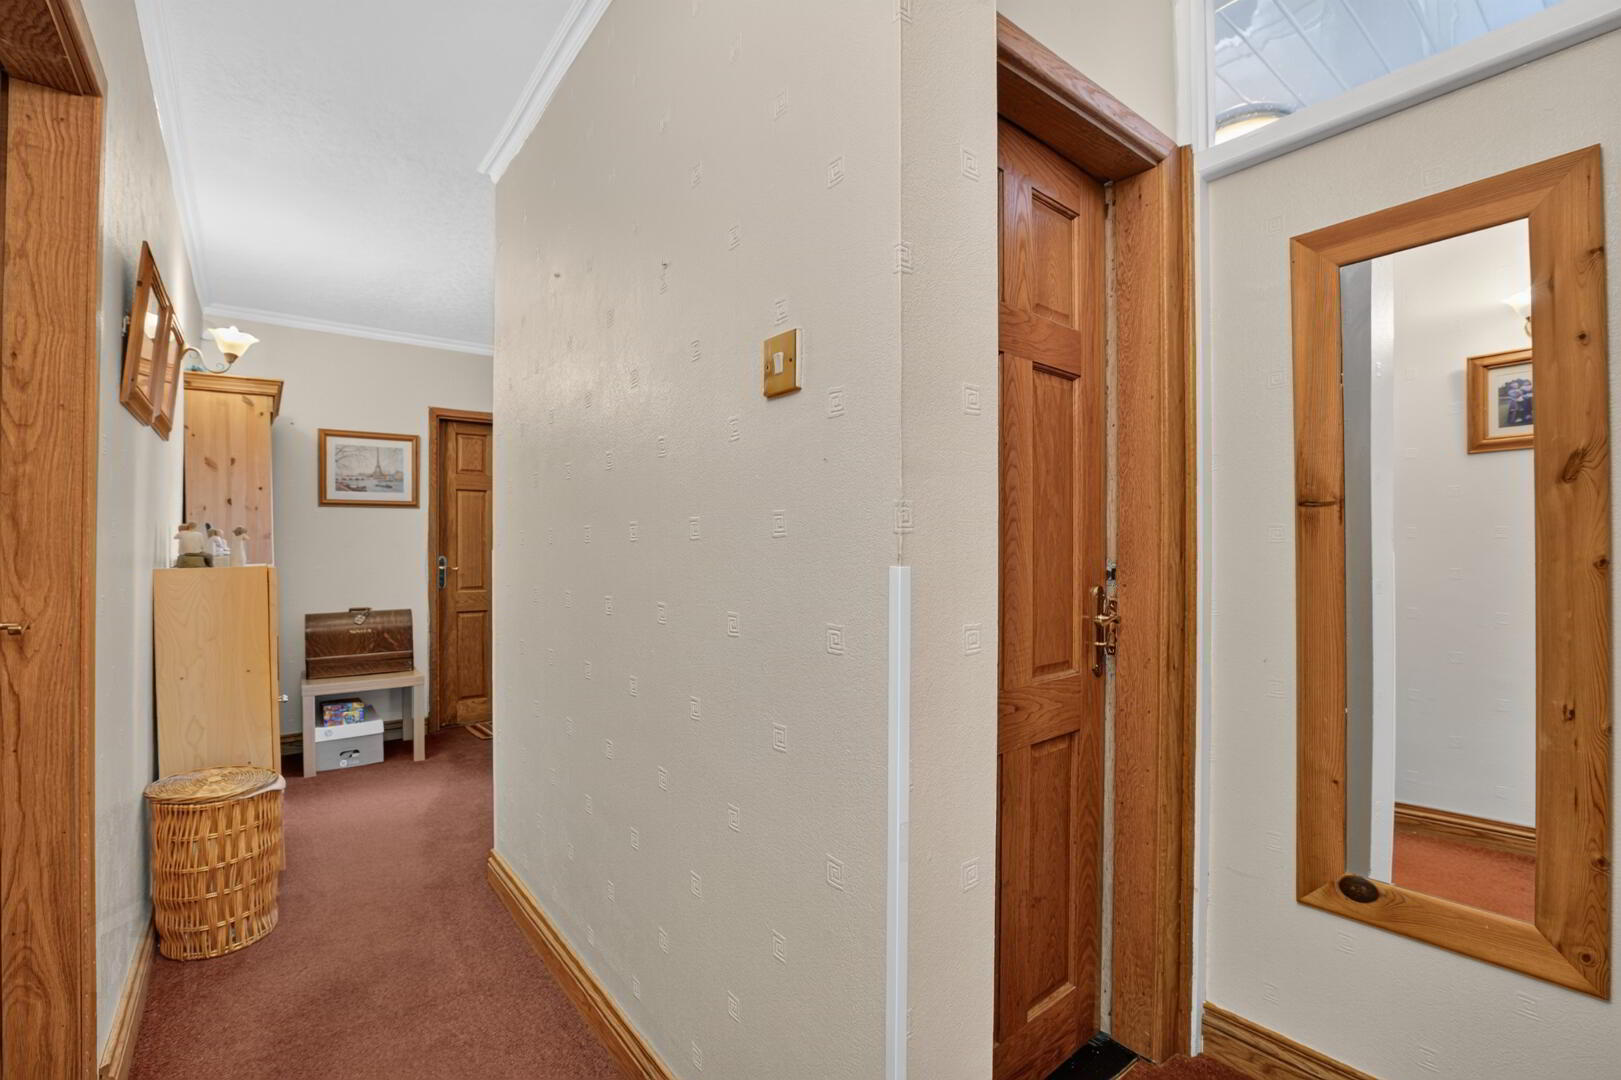
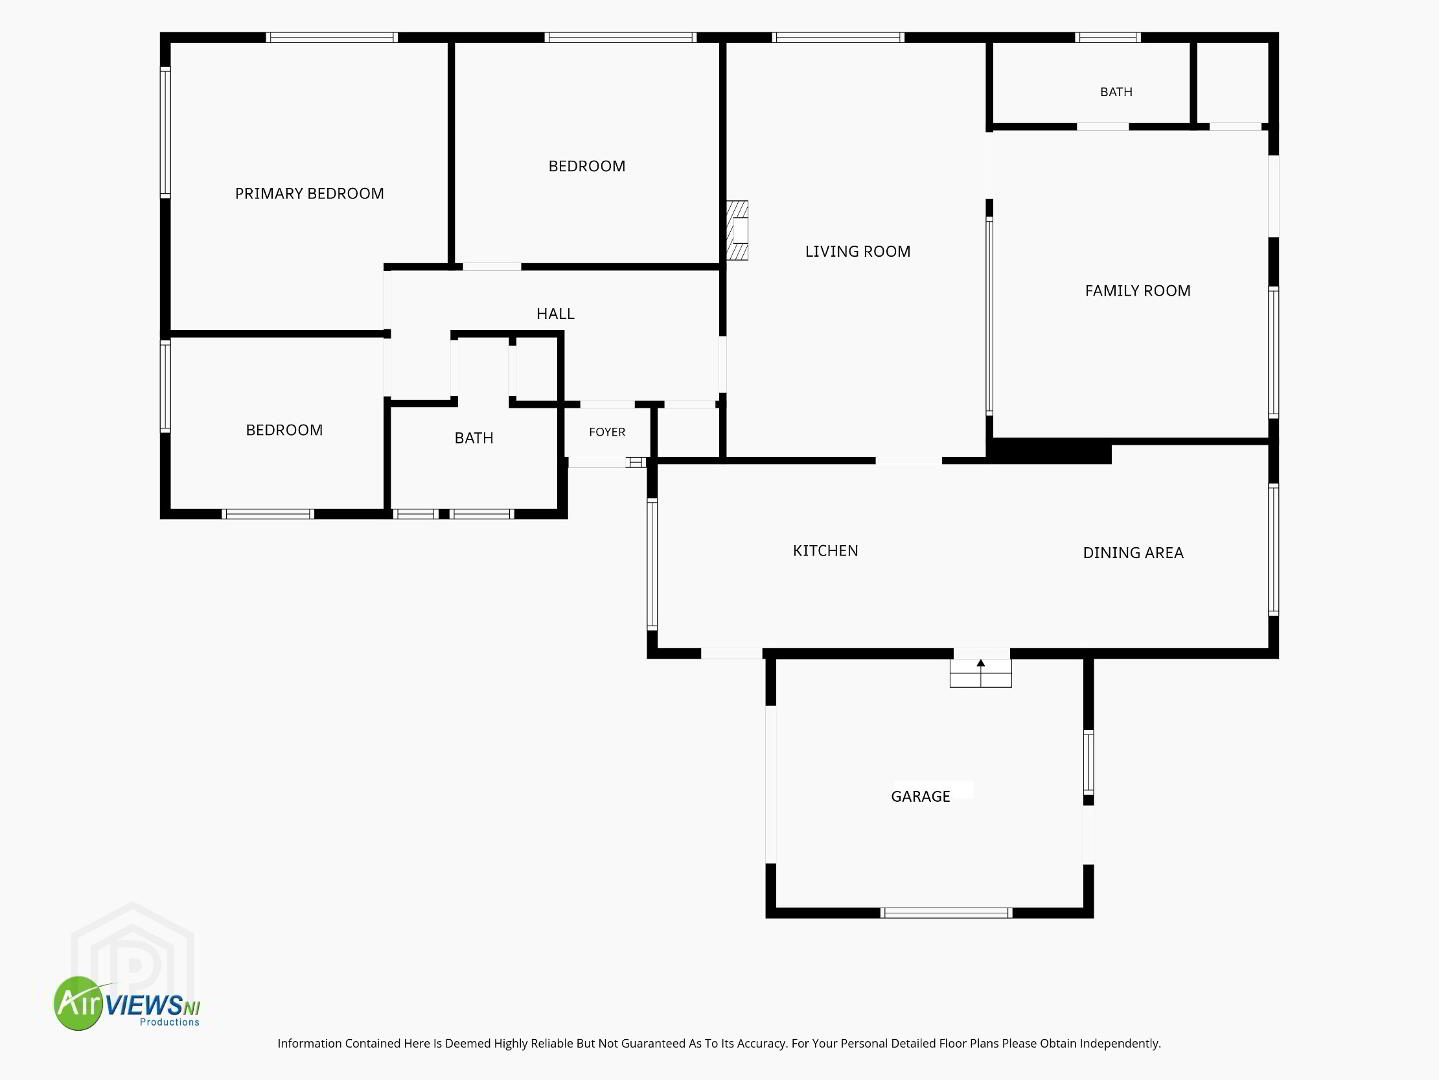
Hallway :-  Cloakroom off.


Bathroom 2.59m x 2.51m (8’6’’ x 8’3’’) :- Includes white three piece suite comprising lfwc, vanity whb and bath. Black accessories. Splash back panelling to whb and bath. Panelled ceiling.


Bedroom 1 4.34m x 4.19m (14’3” x 13’9”)


Bedroom 2 3.66m x 3.30m (12’0’’ x 10’10’’)


Bedroom 3 3.66m x 3.30m (12’0’’ x 10’10’’)


Living room 4.04m x 3.43m (13’3’’ x 11’3’’) :- Multi fuel stove unit.


Family room 3.89m x 3.68m (12’9 x 12’1”) :- Spotlights. uPVC patio doors to rear.


Shower room 4.14m x 2.54m (13’7’’ x 8’4’’) :- Includes white lfwc and vanity whb. Chrome accessories. Panelled shower cubicle. Tiled flooring.


Kitchen 5.05m x 2.77m (16’7’’ x 9’1’’) :- Includes range of eye and low level units. One and a quarter bowl ceramic sink unit. Wooden effect worktops and up-stands. Built in hob and oven. Black extractor fan with glass hood. Integrated fridge/freezer. Plumbed for dishwasher. Spotlights. Tiled flooring. Breakfast bar.

Dining area (13’8” x 10’1”) :- Tiled flooring. Spotlights.


Integral Garage 4.65m x 3.76m (15’3” x 12’4”)


External


Front :- Kerbed tarmac driveway and parking area. Laid in lawn.


Side :- Laid in lawn. Flagged area.


Rear :- Flagged patio area. Extensive lawns.


  • uPVC double glazed windows
  • uPVC fascia and soffits
  • Oil fired central heating system
  • 1650 SQ FT (approx)
  • Approximate rates calculation – £1,782
  • Freehold assumed
  • All measurements are approximate
  • Viewing strictly by appointment only
  • Free valuation and mortgage advice available


N.B. Please note that any services, heating system, or appliances have not been tested and no warranty can be given or implied as to their working order.


IMPORTANT NOTE


We endeavour to ensure our sales brochures are accurate and reliable.  However, they should not be relied on as statements or representatives of fact and they do not constitute any part of an offer or contract.  The seller does not make any representation or give any warranty in relation to the property and we have no authority to do so on behalf of the seller.

Location

Travel Time From This Property

No important places graphic

Important PlacesAdd your own important places to see how far they are from this property.

Agent Accreditations

Logo for TPOS
Logo for Information Commissioner's Office

Broadband Checker

Fixed-line broadband services at 27 Woodside Road, Ballymena, BT42 4HX

In partnership with

Broadband typeHighest available download speedHighest available upload speedAvailability
Standard 5 Mbps0.6 Mbps
Superfast 55 Mbps10 Mbps
Ultrafast 900 Mbps110 Mbps
Fibrefast with 982 Mbps310 Mbps

Let Fibrus know you're interested

Fibrus

By clicking the “Submit” button you confirm that you consent to PropertyPal sharing your information with Fibrus and to Fibrus using, storing, processing and transferring your personal data for the purposes and in the manner outlined in this Privacy Statement.

The speeds indicated on our checker represent the maximum estimated fixed-line speeds as predicted by the network operators providing services in a particular area. Please note that these are estimates, and actual service availability and speeds received at a given property may differ.

Besides fixed-line services, options for 4G, 5G, or satellite broadband may be available at the address, contingent upon the necessary hardware. These alternatives are not reflected in the checker's estimates.

Broadband availability information is provided for guidance purposes only.

Property For Sale in BT42 4HX | Property For Sale in BT42 | Property For Sale in Mid Antrim | Property For Sale in Ballymena Area | Property For Sale in County Antrim | Property For Sale in Ballymena | Rainey and Gregg *¹ Rates information is provided for guidance purposes only, as the information source is subject to change. Please check the LPSNI website for further detail. *² Stamp Duty Land Tax information is provided for guidance purposes only. Please check the UK Government website for further details (www.gov.uk). Higher amount applies when purchasing as buy to let or as an additional property. *³ The speeds indicated on our checker represent the maximum estimated fixed-line speeds as predicted by the network operators providing services in a particular area. Please note that these are estimates, and actual service availability and speeds received at a given property may differ. Besides fixed-line services, options for 4G, 5G, or satellite broadband may be available at the address, contingent upon the necessary hardware. These alternatives are not reflected in the checker's estimates.
Agent Logo

Marketed by Rainey and Gregg

+44 28 2564 5225

Similar Properties

  • Property For Sale in BT42 4HX | Property For Sale in BT42 | Property For Sale in Mid Antrim | Property For Sale in Ballymena Area | Property For Sale in County Antrim | Property For Sale in Ballymena | Rainey and Gregg *¹ Rates information is provided for guidance purposes only, as the information source is subject to change. Please check the LPSNI website for further detail. *² Stamp Duty Land Tax information is provided for guidance purposes only. Please check the UK Government website for further details (www.gov.uk). Higher amount applies when purchasing as buy to let or as an additional property. *³ The speeds indicated on our checker represent the maximum estimated fixed-line speeds as predicted by the network operators providing services in a particular area. Please note that these are estimates, and actual service availability and speeds received at a given property may differ. Besides fixed-line services, options for 4G, 5G, or satellite broadband may be available at the address, contingent upon the necessary hardware. These alternatives are not reflected in the checker's estimates.
    advertisement






