
Click here to view the video
Click here to view the video
Click here to view the video
27 Woodbreda Park, Saintfield Road, Belfast, BT8 7HY
3 Bed End-Terrace House
Asking Price £195,000
Property Overview
Status
For Sale
Style
End-Terrace House
Bedrooms
3
Bathrooms
1
Receptions
2
Property Features
Tenure
Not Provided
Energy Rating
Heating
Gas
Broadband Speed Checker
*³
Property Financials
Stamp Duty
Rates
£1,000.13 pa*¹
Typical Mortgage


Marketed by Ulster Property Sales (Forestside)
+44 28 9064 1264

Propertynews Currency Partner - helping you transfer money for property purchases in Ireland & Northern Ireland. Speak to an expert
Additional Information
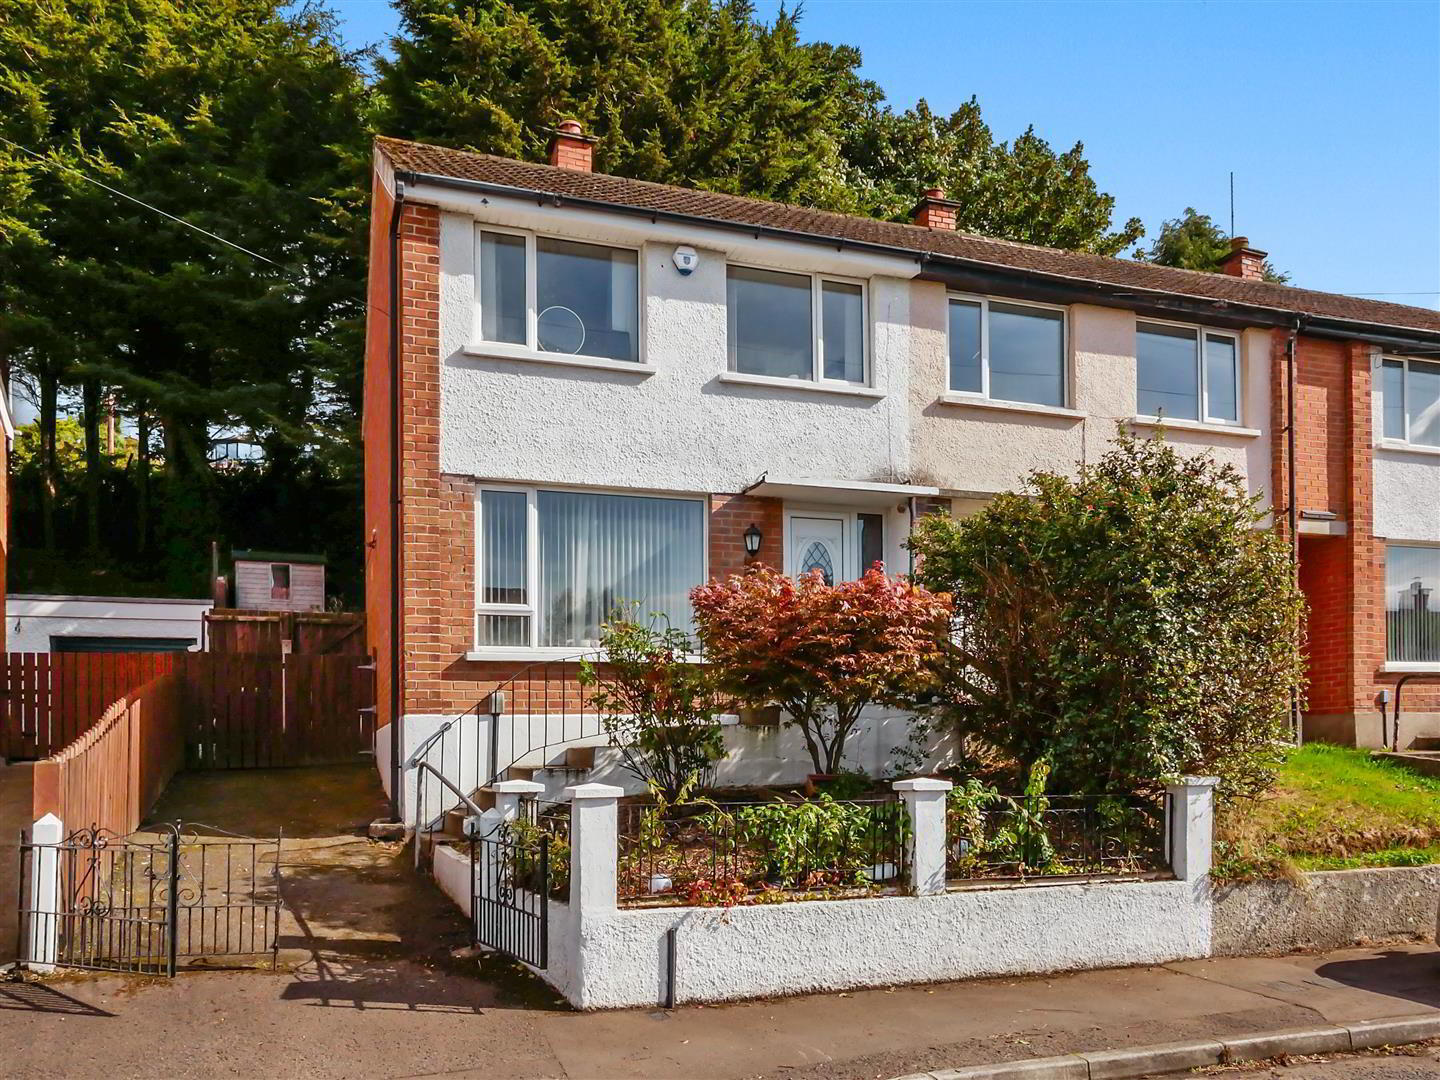
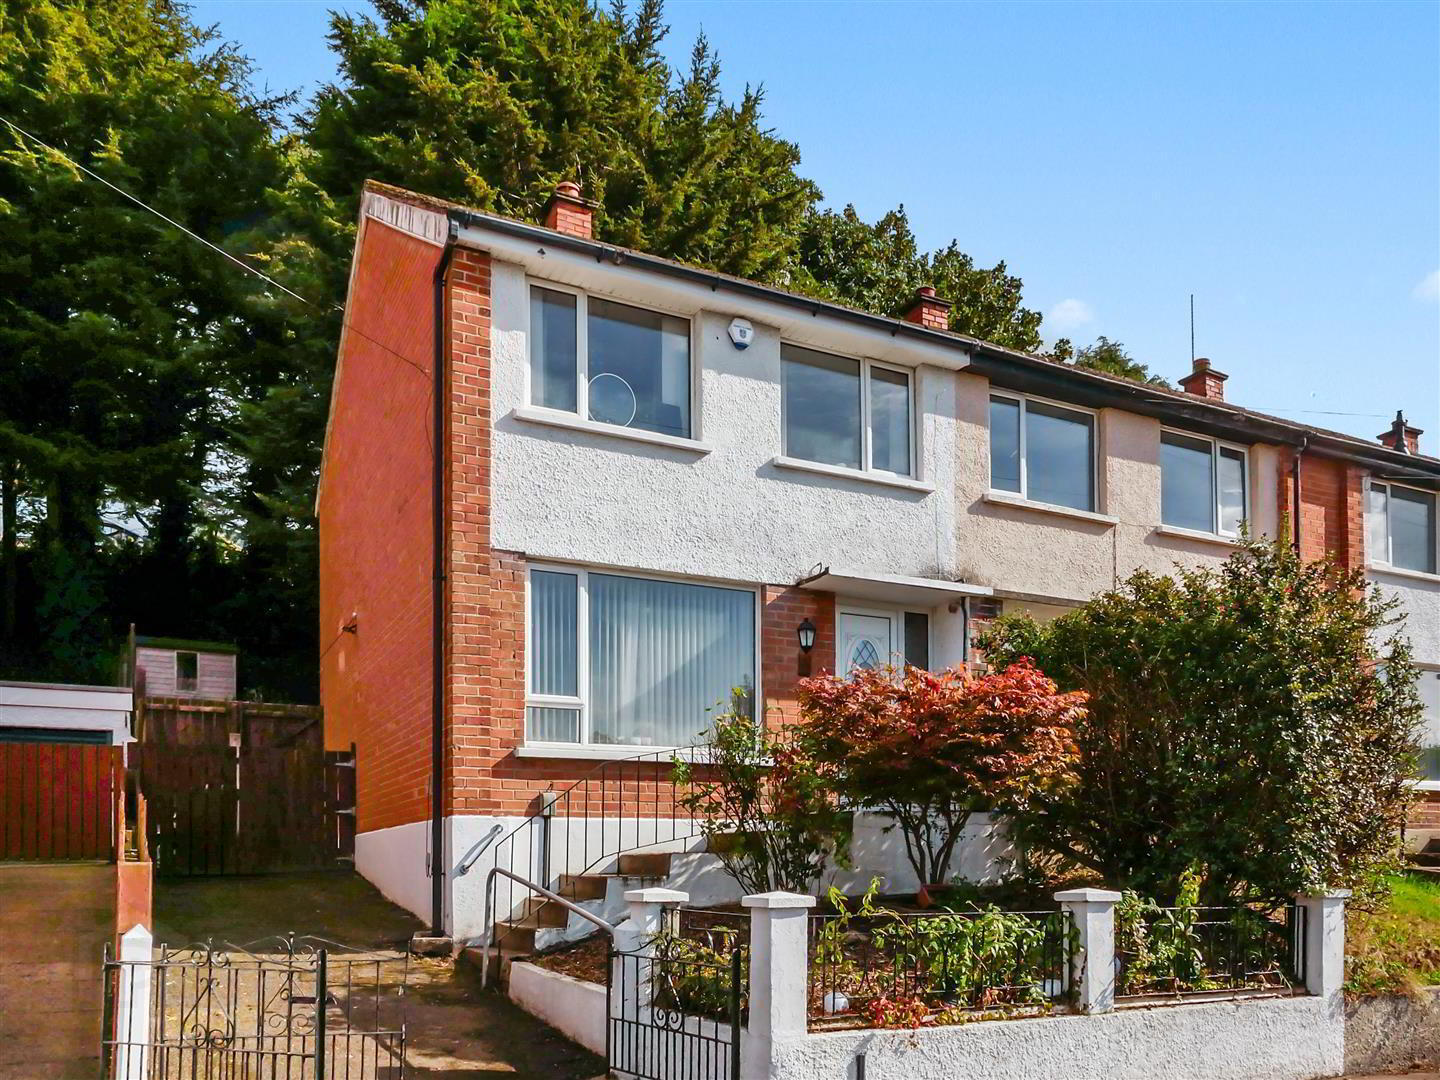
- Spacious end terrace home
- Three bedrooms, all with built in robes
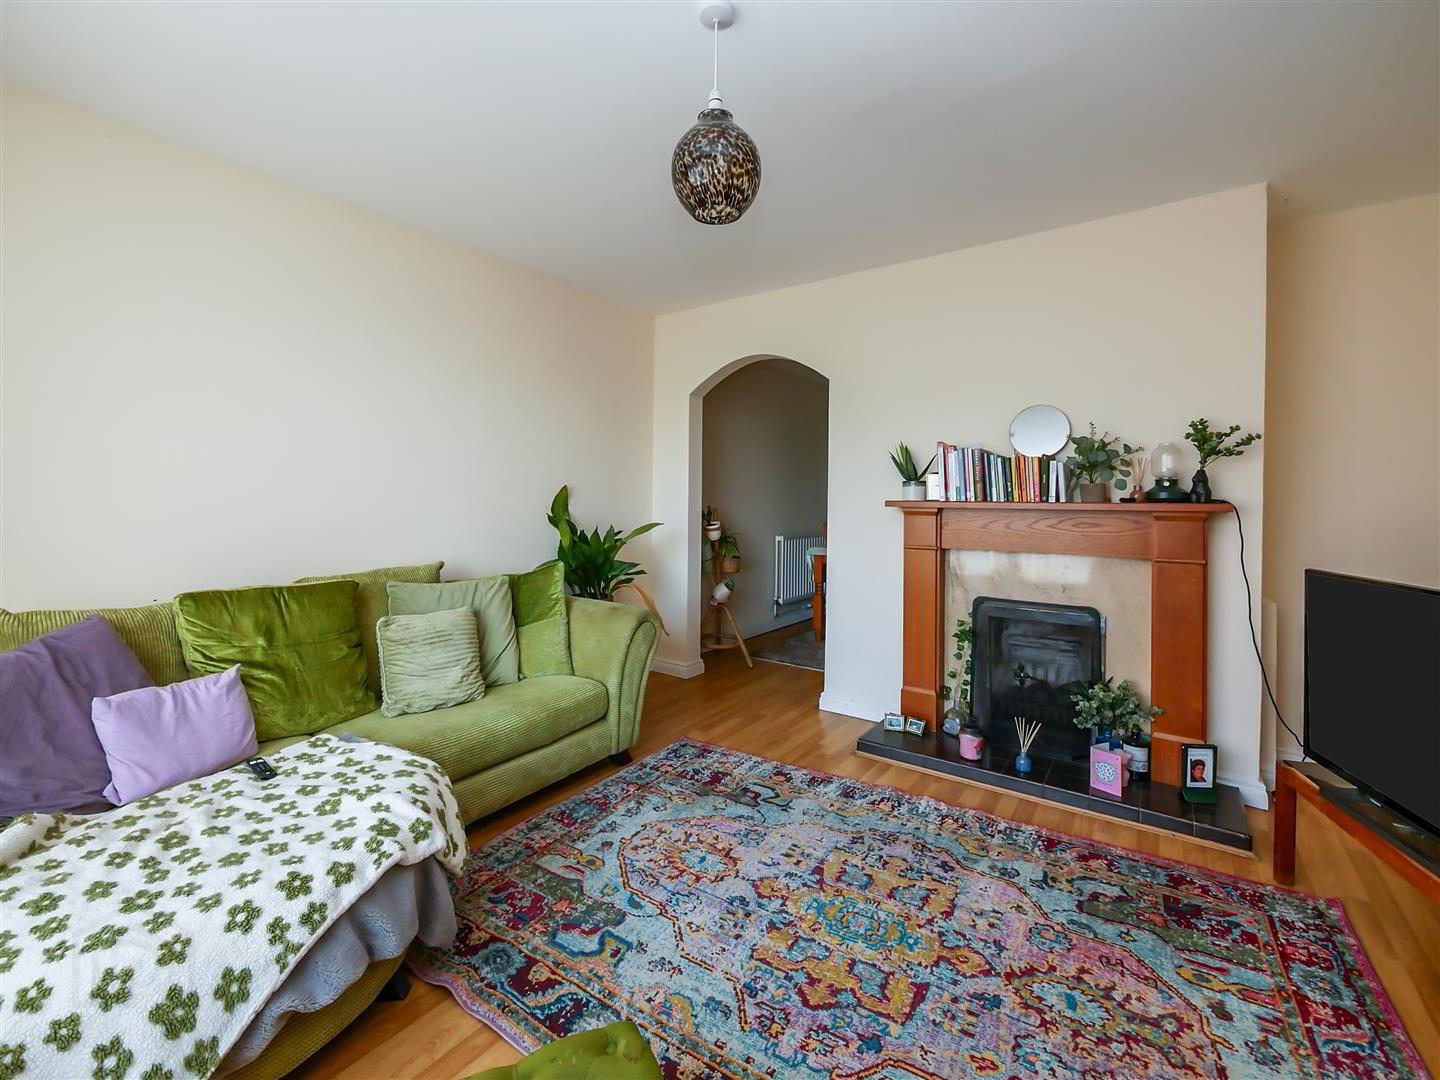
- L-shape lounge open to the dining area
- Modern fitted kitchen
- 1st floor shower suite
- Gas central heating
- Double glazed windows
- Off street parking
- Gardens to the front and rear
- Cul de sac position
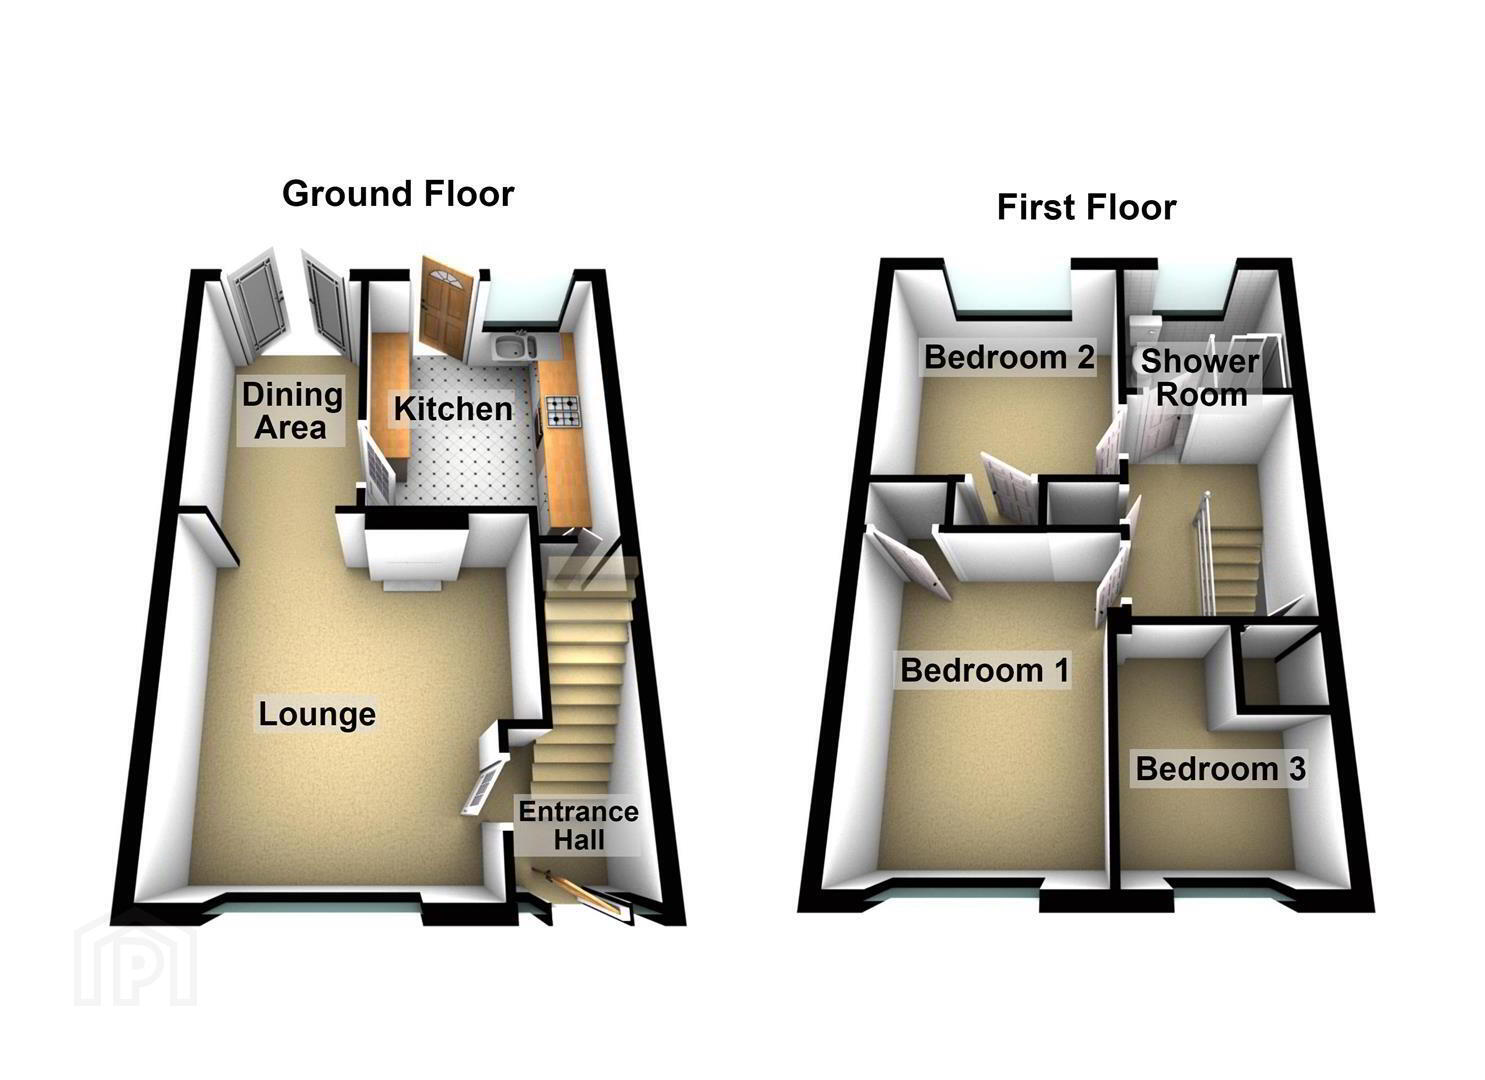
Situated just off the lower Saintfield Road, 27 Woodbreda Park occupies a highly convenient and sought-after position, ideally placed for access to a wide range of local amenities, schools, shops, public transport links and arterial routes leading into Belfast city centre. This impressive end-terrace home offers bright and well-proportioned accommodation throughout and is ideally suited to first-time buyers seeking a property in this popular residential area. The accommodation comprises three good sized bedrooms, each benefiting from built-in robes, a comfortable lounge with an open aspect to the dining area, and a modern fitted kitchen. Upstairs, there is a contemporary shower suite. Externally, the property benefits from gardens to both the front and rear, together with off-street parking. Offered to the market chain free, the property does require some cosmetic updating, providing an excellent opportunity for a purchaser to add their own personal style and value. With its desirable location, generous accommodation and convenient access to Belfast, this is a property sure to appeal to a wide range of first-time buyers and young professionals. Early viewing is highly recommended to fully appreciate the potential and position this excellent home has to offer.
- The accommodation comprises
- Pvc double glazed front door leading to the entrance hall.
- Entrance hall
- Lounge 4.04m x 3.89m (13'3 x 12'9)
- Laminate flooring, open to the dining.
- Additional lounge image
- Dining 3.53m x 2.18m (11'7 x 7'2)
- Double glazed French doors to the rear garden.
- Kitchen 3.07m x 2.64m (10'1 x 8'8)
- Range of high and low level units, single drainer sink unit with mixer taps, formica work surfaces, 4 ring hob and under oven, extractor fan, plumbed for washing machine, plumbed for dishwasher, fridge freezer space, tiled floor, breakfast bar, under stairs annex.
- Additional kitchen image
- 1st floor
- Landing, access to the roof space,
- Bedroom 1 3.84m x 3.07m (12'7 x 10'1)
- Built in robe.
- Bedroom 2 3.30m x 2.82m (10'10 x 9'3)
- Built in robe.
- Bedroom 3 2.92m x 2.21m (9'7 x 7'3)
- Built in robe.
- Shower room 1.96m x 1.73m (6'5 x 5'8)
- Comprising corner shower cubicle with chrome thermostatically controlled shower, low flush w/c, pedestal wash hand basin, fully tiled walls, tiled floor, pvc panelled ceiling, extractor fan.
- Additional shower room image
- Outside
- Off street parking to the front.
- Front garden
- Garden area to the front with a range of plants, and shrubs.
- Rear garden
- Enclosed gardens to the rear with low maintenance patio area, raised garden, outside tap, bordered by fencing.
- Additional rear garden image
- Rear elevation
Travel Time From This Property

Important PlacesAdd your own important places to see how far they are from this property.
Agent Accreditations



Marketed by Ulster Property Sales (Forestside)
+44 28 9064 1264




