27 Willowvale Gardens, Stewartstown Road, Belfast, BT11 9JU
3 Bed Semi-Detached House
Offers Around £214,950
Property Overview
Status
For Sale
Style
Semi-Detached House
Bedrooms
3
Bathrooms
2
Receptions
2
Property Features
Tenure
Not Provided
Energy Rating
Broadband Speed Checker
*³
In partnership with
Property Financials
Stamp Duty
Rates
£1,206.12 pa*¹
Typical Mortgage


Marketed by Ulster Property Sales (Andersonstown)
+44 28 9060 5200

Propertynews Currency Partner - helping you transfer money for property purchases in Ireland & Northern Ireland. Speak to an expert
Additional Information
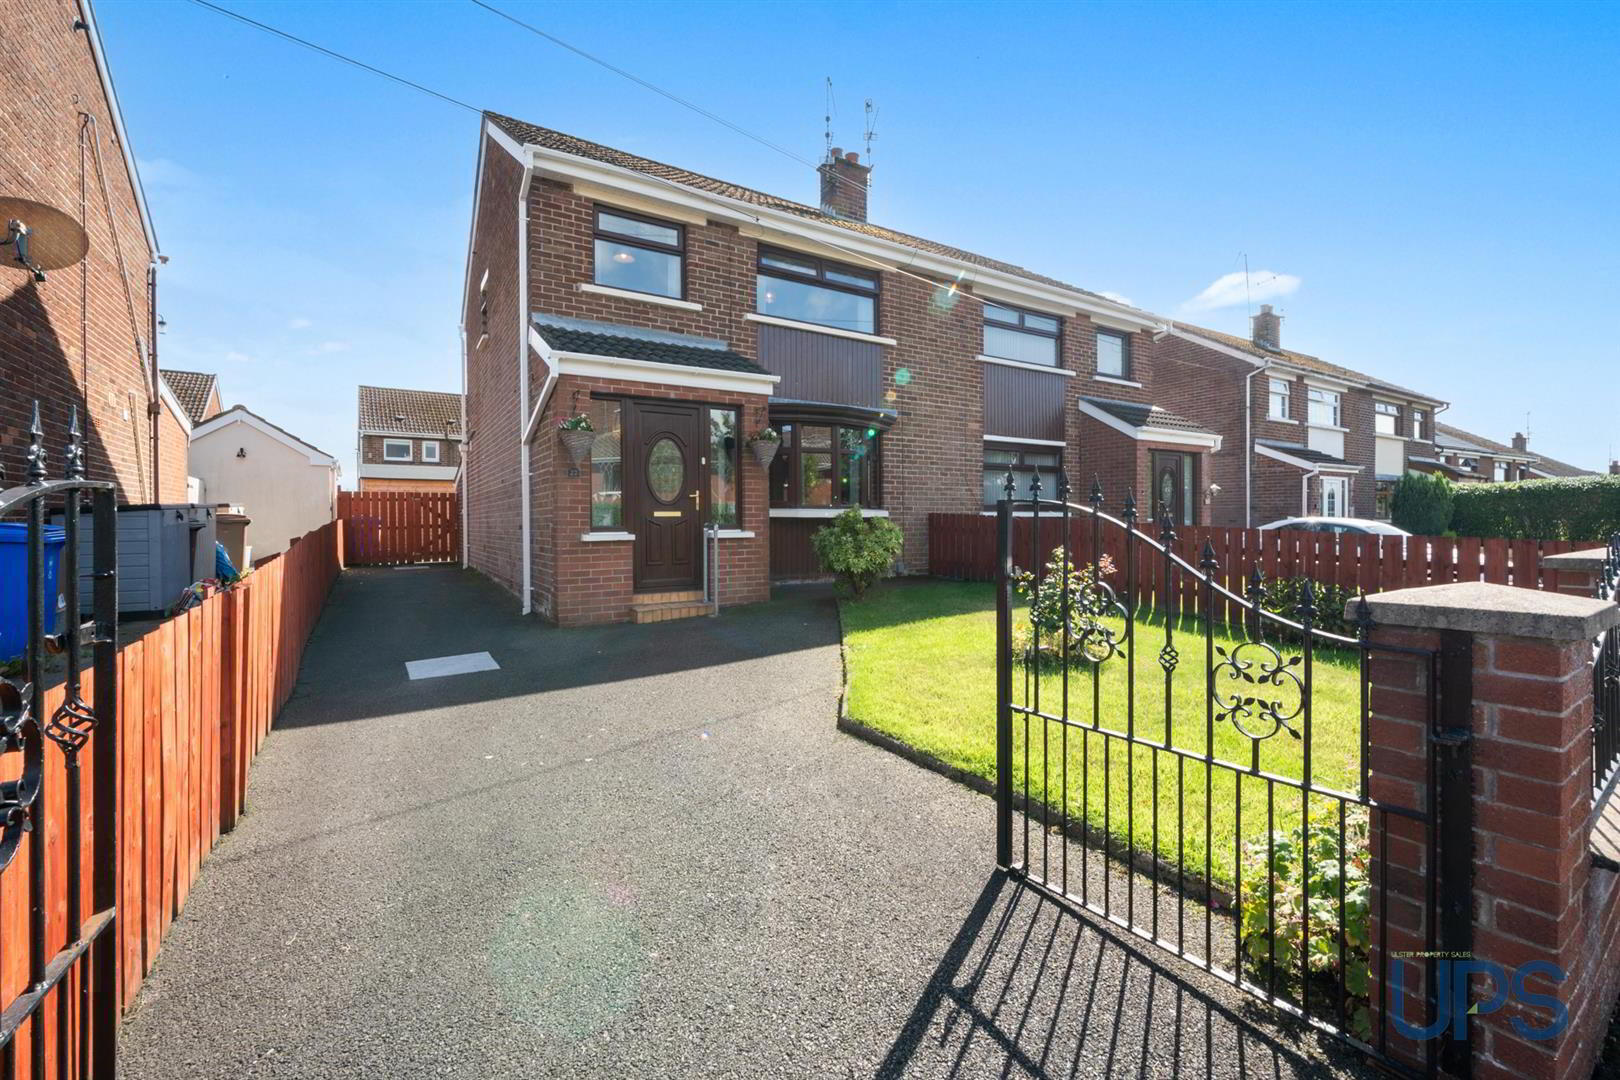
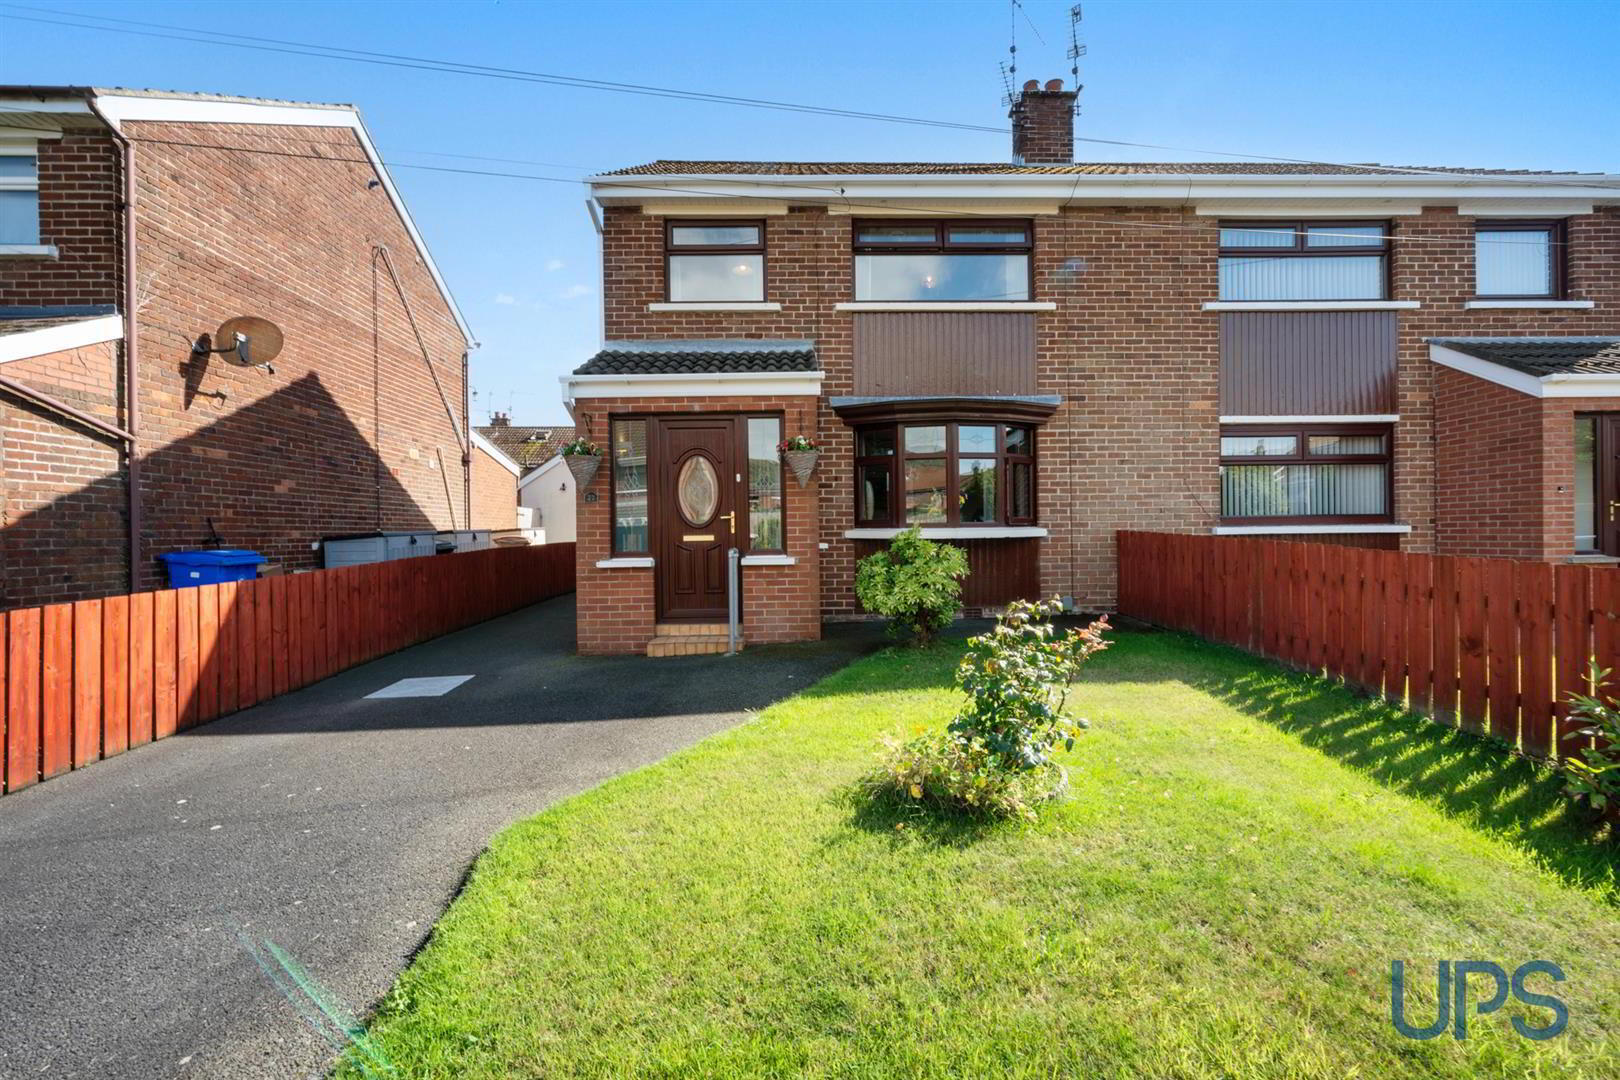
- A well maintained and presented, red brick semi detached family home that enjoys a mature and level private site within this highly regarded residential location.
- Three good well appointed bright comfortable bedrooms.
- Two separate reception rooms.
- Fitted kitchen open to rear porch / utility area.
- White tiled shower suite.
- Downstairs cloakroom / Wc.
- Upvc double glazed windows / Oil fired central heating system.
- Excellent landscaped level site with driveway and good car parking.
- Established residential area offering fantastic doorstep convenience.
- Well worth a visit / Chain free.
Ideally positioned within walking distance of the Stewartstown Road, Finaghy Road North and Blacks Road, the property offers fantastic doorstep convenience, with a wide range of local schools, shops and transport links, including the Glider service, all close by.
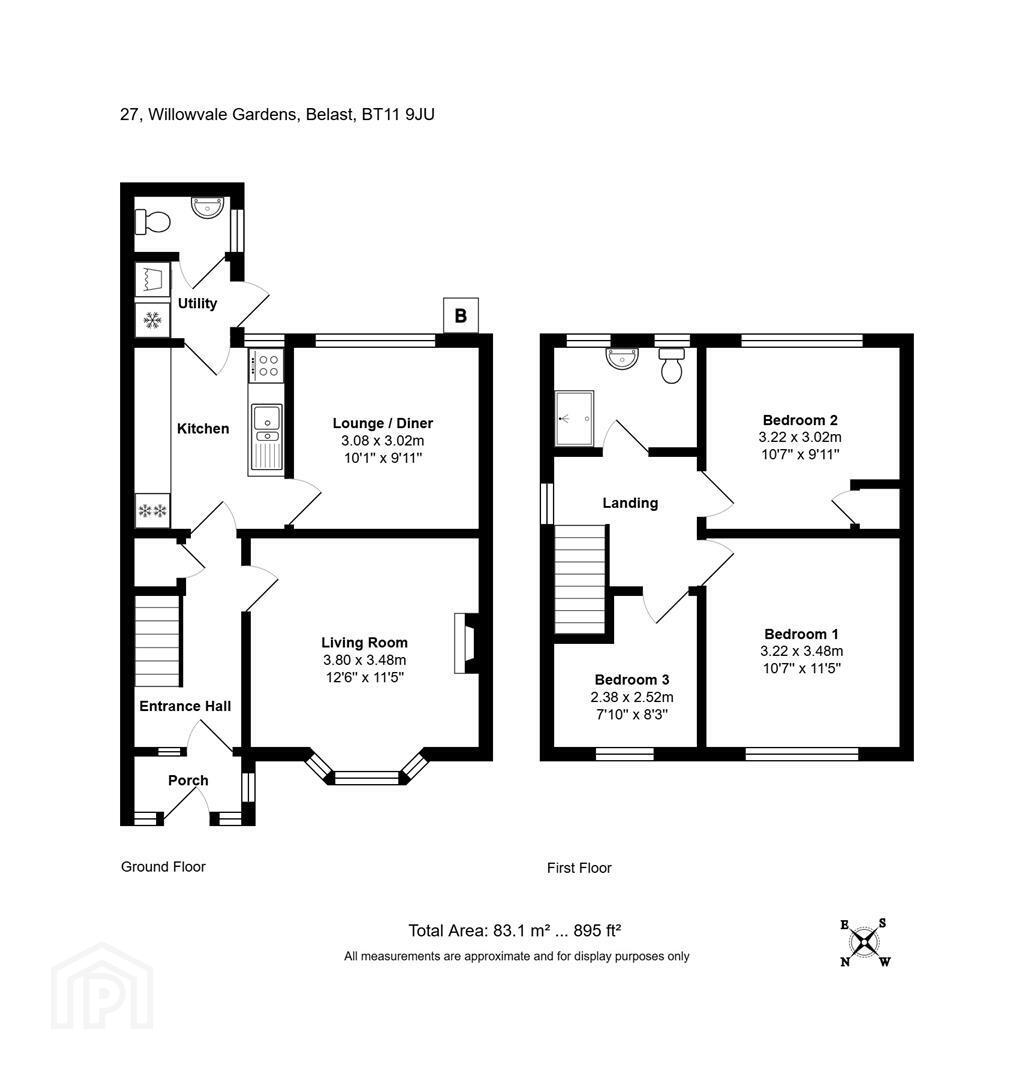
The bright and spacious accommodation comprises three excellent bright comfortable bedrooms, two generous separate reception rooms, a fitted kitchen and a rear porch/utility area, together with a convenient downstairs WC. Upstairs there is a white tiled shower suite.
Further benefits include uPVC double-glazed windows and doors, uPVC eaves and fascia and an oil-fired central heating system. The property is presented in good order throughout and is ready for immediate occupation.
Externally, the property enjoys a private and secure rear garden, while the front and side are approached via pillars and double gates leading to a driveway, providing excellent off-street parking.
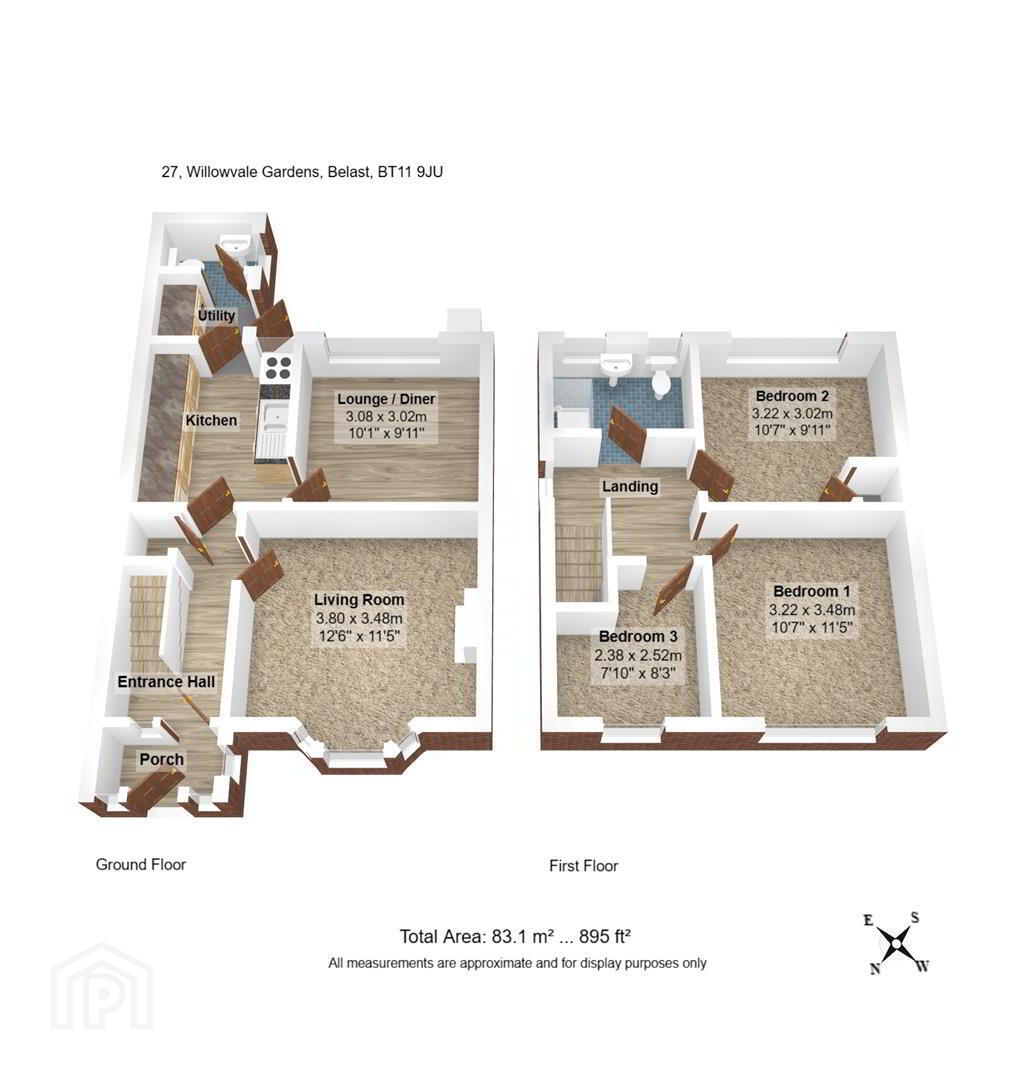
- GROUND FLOOR
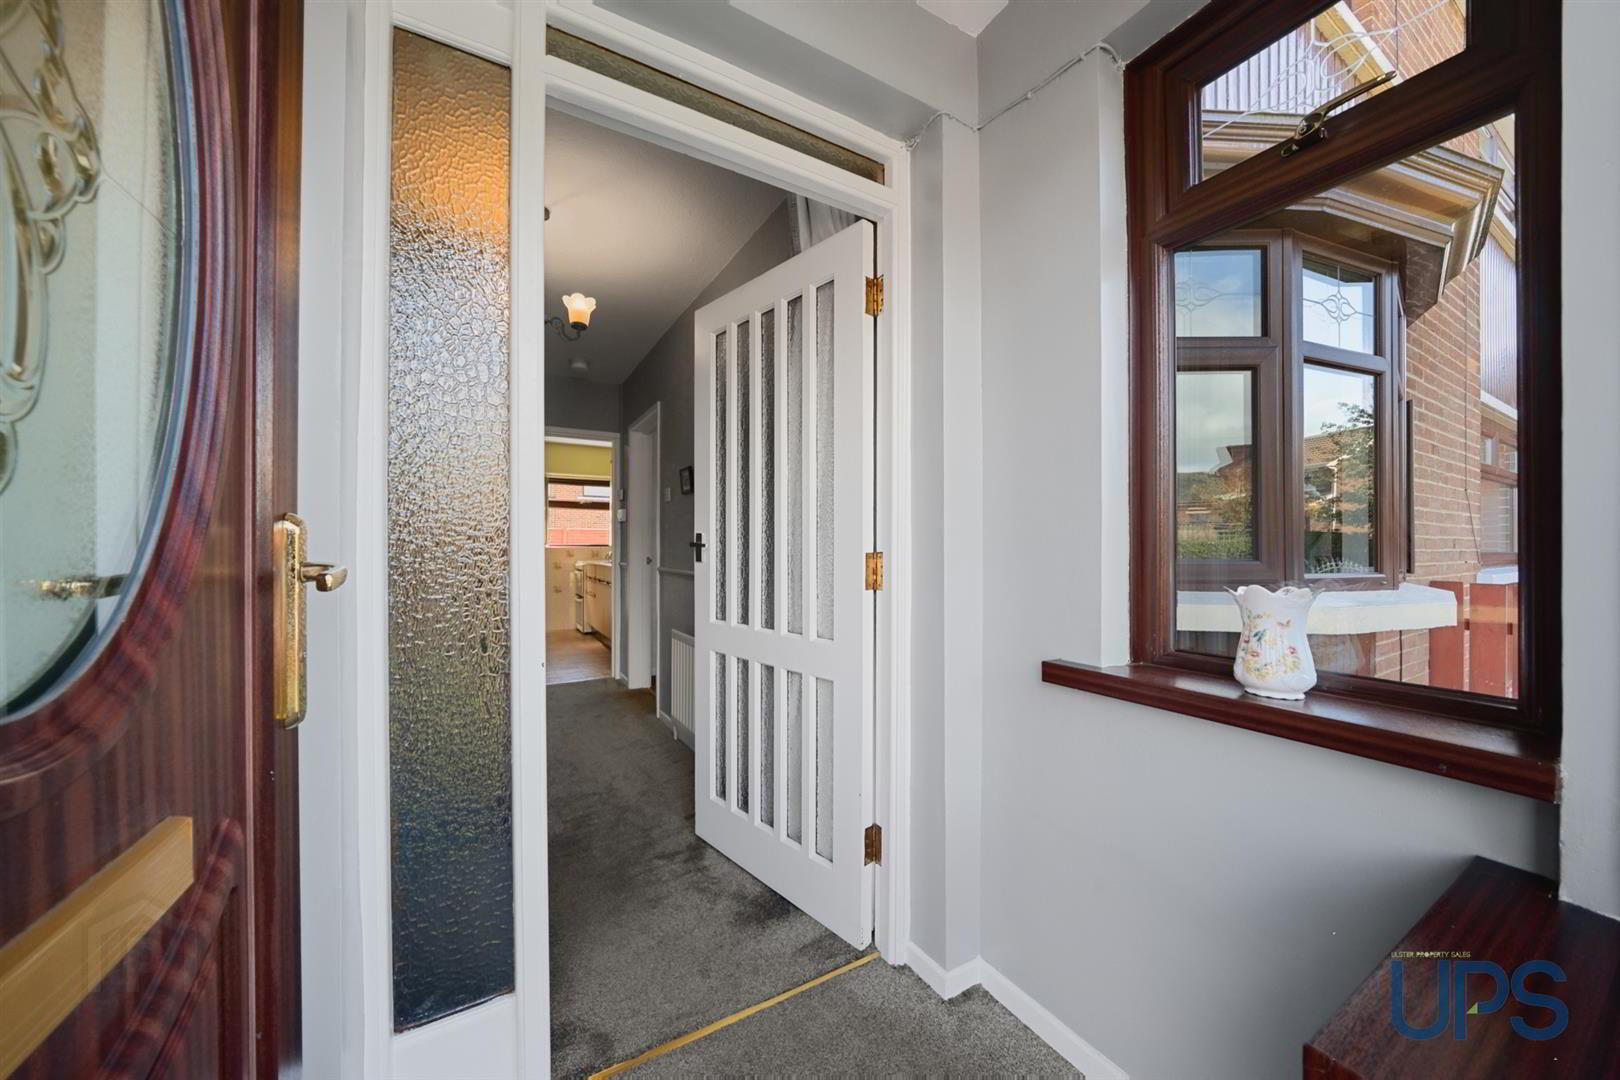
- Feature entrance porch to:
- ENTRANCE HALL
- LIVING ROOM 3.81m x 3.48m (12'6 x 11'5)
- Feature fireplace inset and hearth. Bay window.
- LOUNGE / DINER 3.07m x 3.02m (10'1 x 9'11)
- FITTED KITCHEN 3.02m x 2.54m (9'11 x 8'4)
- Range of high and low level units, feature work tops, sink unit, tiling.
- REAR PORCH / UTILITY AREA
- Plumbed for washing machine, garden access.
- DOWNSTAIRS WC
- Wash hand basin, low flush wc, tiled floor.
- FIRST FLOOR
- BEDROOM 1 3.48m x 3.23m (11'5 x 10'7)
- BEDROOM 2 3.23m x 3.02m (10'7 x 9'11)
- BEDROOM 3 2.51m x 2.39m (8'3 x 7'10)
- WHITE SHOWER SUITE
- Feature shower cubicle, wash hand basin, low fush wc. Tiling.
- OUTSIDE
- Feature pillars with double gates to driveway with car parking front and and side. Gardens to front while private and secure gardens to rear with neat lawns, patio area and fencing. Housed oil fired boiler, pvc tank.
Travel Time From This Property

Important PlacesAdd your own important places to see how far they are from this property.
Agent Accreditations



Marketed by Ulster Property Sales (Andersonstown)
+44 28 9060 5200




