
Click here to view the 3D tour
Click here to view the 3D tour
Click here to view the 3D tour
For sale
Added 1 day ago
27 St. Patrick's Terrace, Nenagh, E45CX56
3 Bed Bungalow
Asking Price €335,000
Property Overview
Status
For Sale
Style
Bungalow
Bedrooms
3
Bathrooms
2
Property Features
Size
105 sq m (1,130 sq ft)
Tenure
Not Provided
Energy Rating
Heating
Oil
Property Financials
Stamp Duty
€3,350*²

Marketed by Sherry Fitzgerald Talbot
PSR Licence: 001010
+353 67 31496

Propertynews Currency Partner - helping you transfer money for property purchases in Ireland & Northern Ireland. Speak to an expert
Additional Information
- Mains water & sewerage
- Oil Fired Central Heating
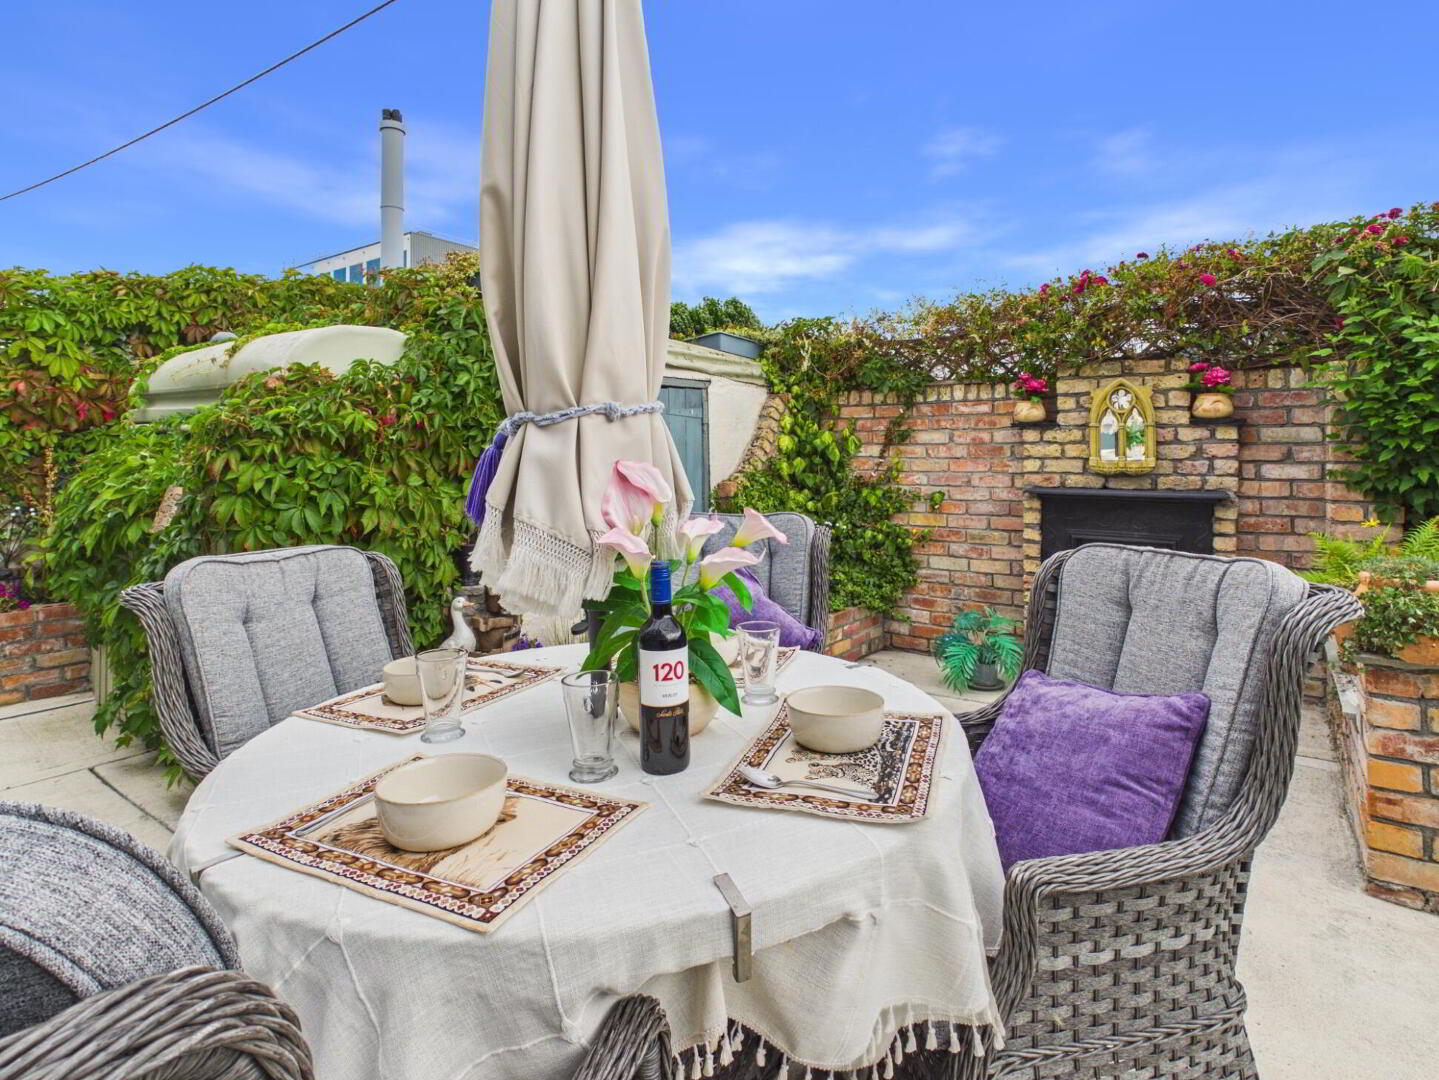
- Private rear garden
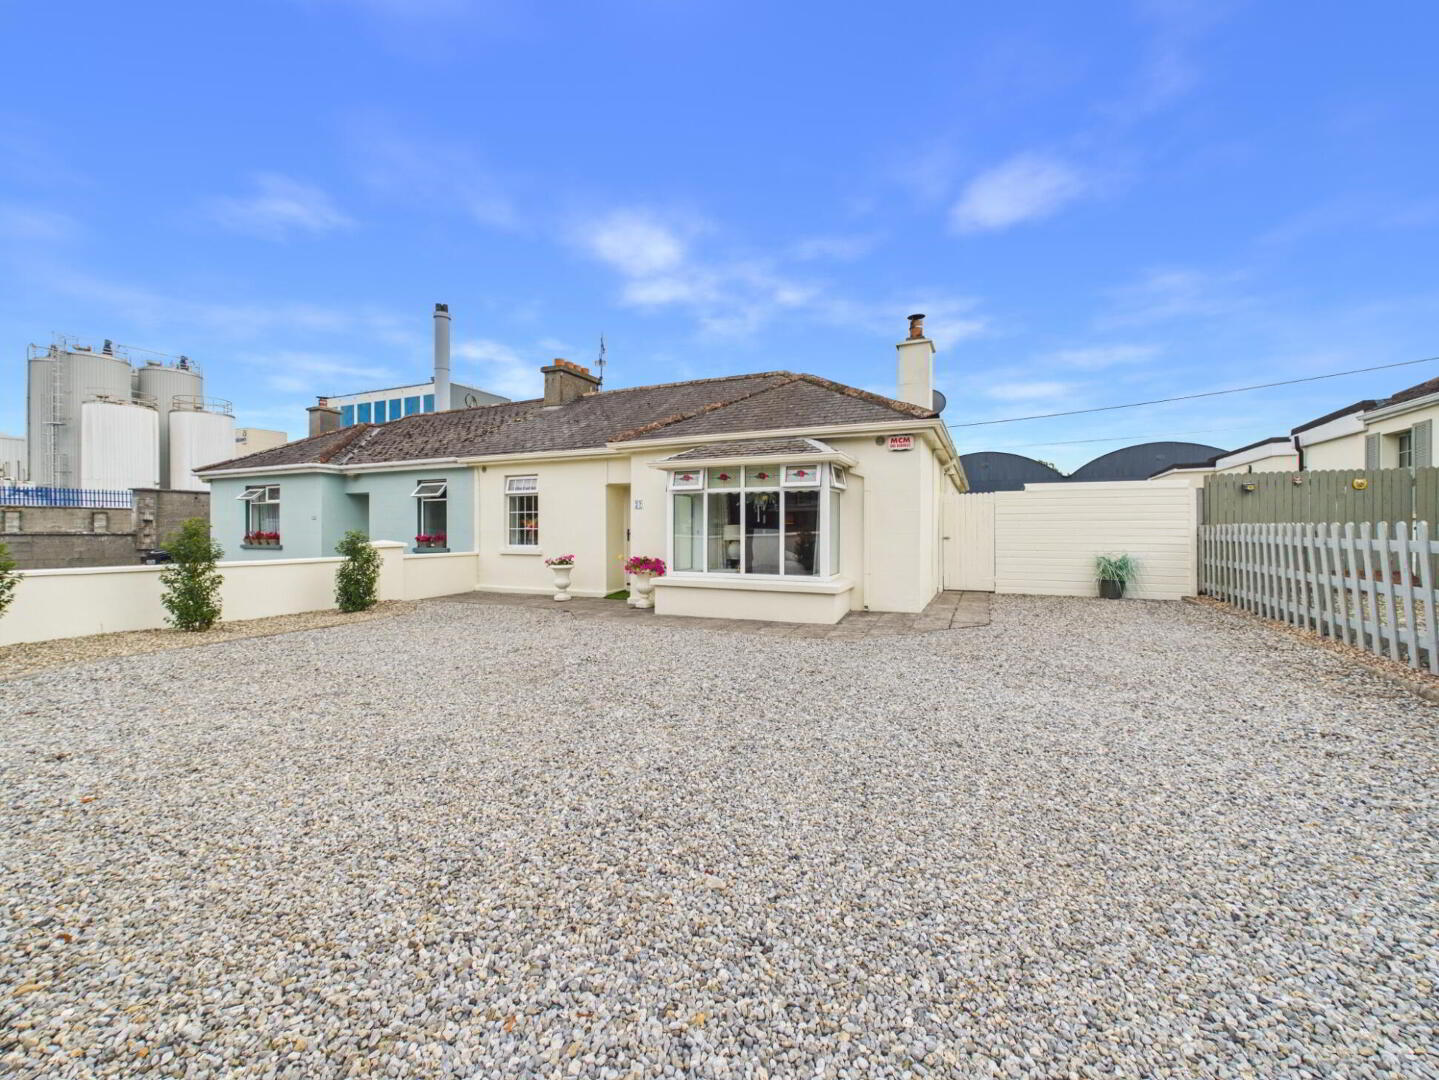
Sherry FitzGerald Talbot are delighted to bring to the market this three-bedroom semi-detached bungalow, located within walking distance of Nenagh town centre.
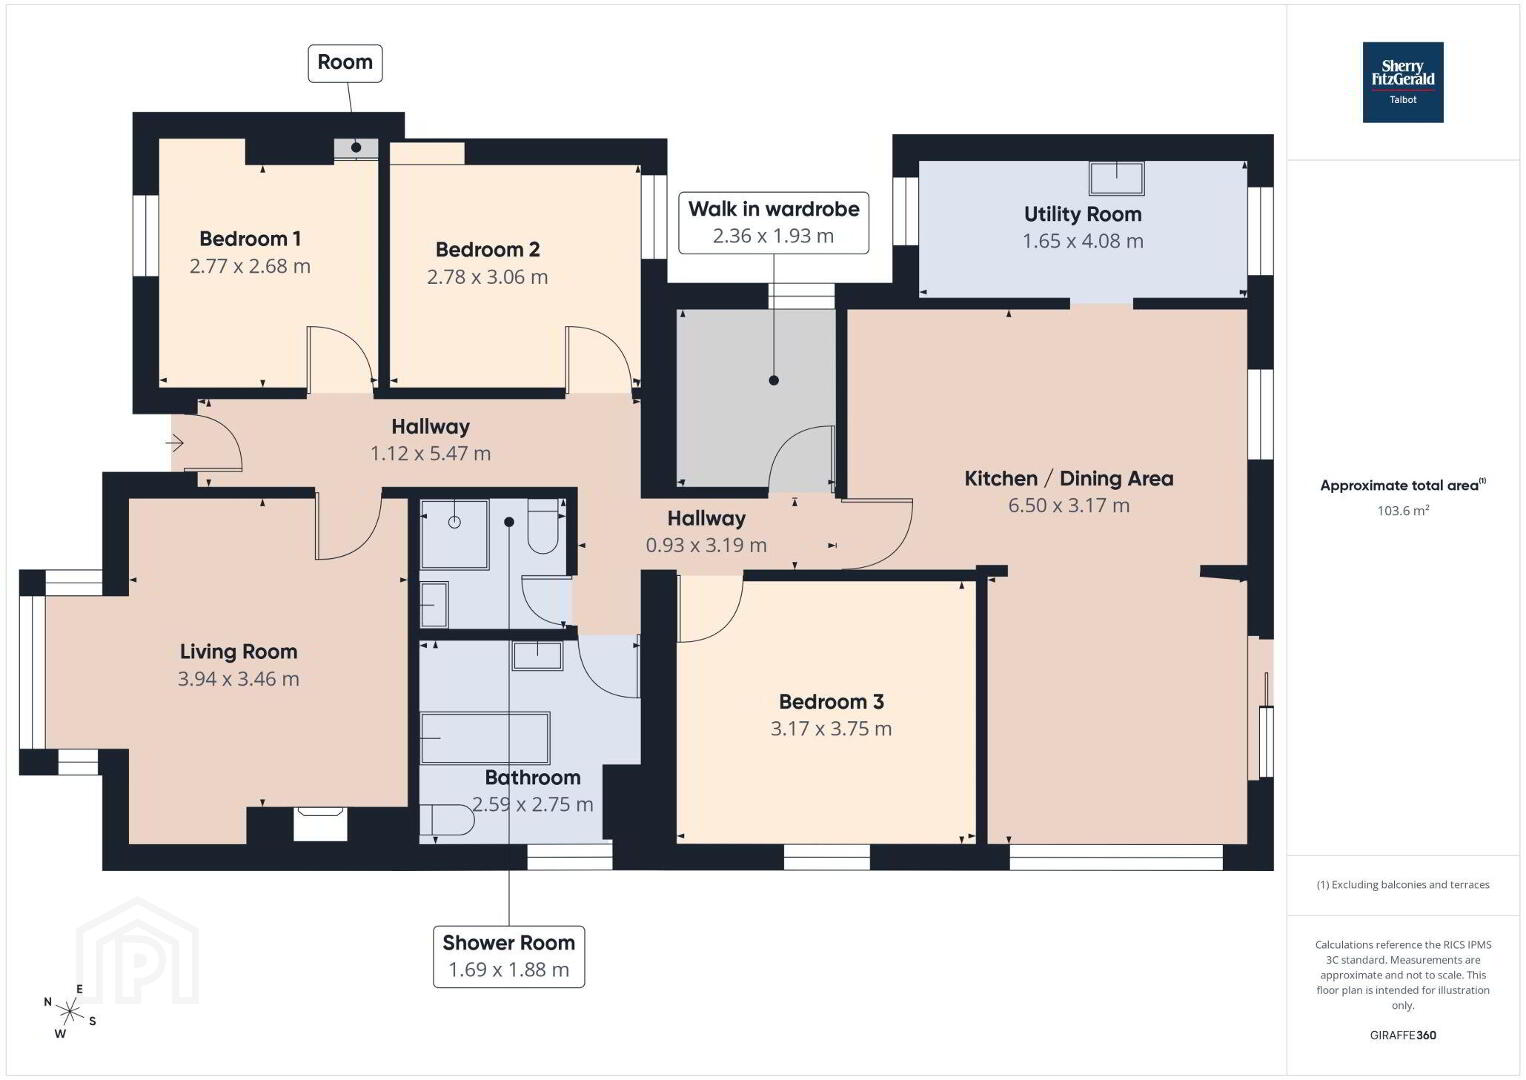
The property extends to approximately 105 sq. m. and comprises entrance hallway, living room, kitchen/dining area, three bedrooms, bathroom, shower room, utility room and walk-in wardrobe.
The kitchen/dining area is a good-sized room with access to the rear, while the living room is positioned to the front of the property. There are three bedrooms, along with a bathroom and separate shower room.
Externally, the property has a large gravelled front area providing ample off-street parking.
Located close to Nenagh town centre, the property is within easy reach of local shops, schools, services and amenities.
The property offers good potential for those looking for a bungalow in a convenient town location.
Viewing is recommended.
Living Room 3.94m x 3.46m. timber flooring and panelling
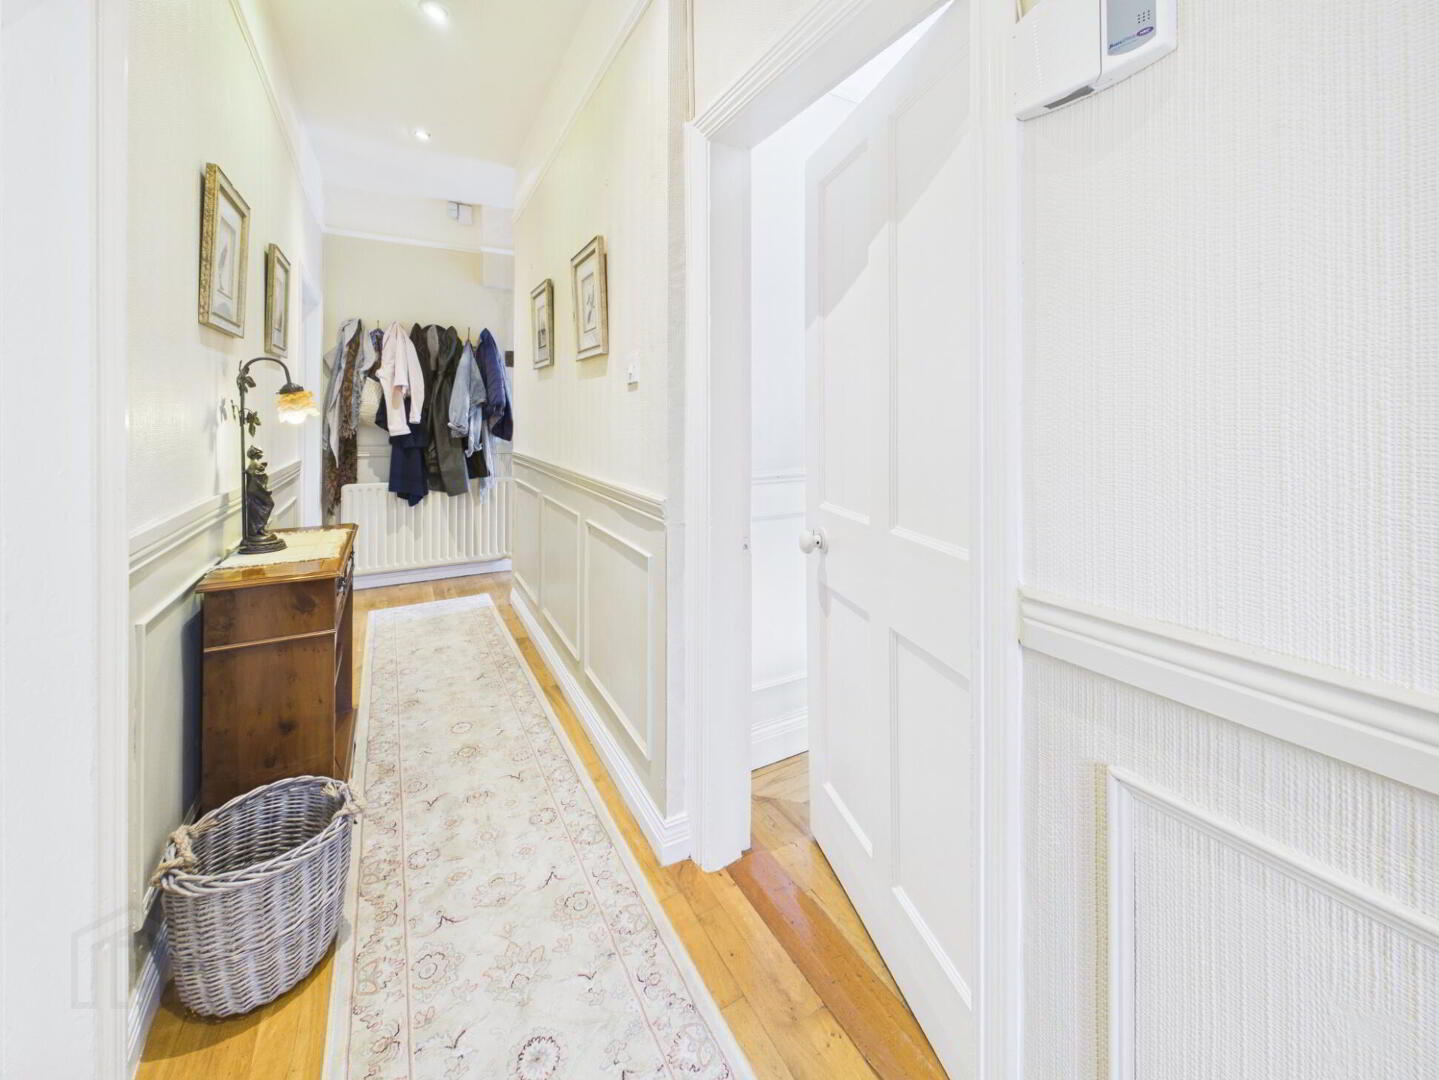
Entrance Hall 5.47m x 1.12m. timber flooring, bay window, solid fuel stove and panelling
Bedroom 1 2.77m x 2.68m. built in wardrobe
Bedroom 2 3.06m x 2.78m. timber flooring and built in wardrobe
Shower Room 1.88m x 1.69m. tiled, wc, handbasin and electric shower
Bathroom 2.75m x 2.59m. tiled, wc, handbasin, bath and panelling
Bedroom 3 3.75m x 3.17m. timber flooring and built in wardrobes
Walk in wardrobe 2.36m x 1.93m. timber flooring
Hallway 3.19m x 0.93m. timber flooring and panelling
Kitchen / Dining Room 6.5m x 3.17m. fitted kitchen units, electric oven and hob, sliding door to rear garden
Utility Room 4.08m x 1.65m. fitted units and plumbing for washing machine
BER Details
BER Rating: D1
BER No.: 100922772
Energy Performance Indicator: 255.55 kWh/m²/yr
Travel Time From This Property

Important PlacesAdd your own important places to see how far they are from this property.
Agent Accreditations

Marketed by Sherry Fitzgerald Talbot
PSR Licence: 001010
+353 67 31496




