

Click here to view the 3D tour
Click here to view the 3D tour
Click here to view the 3D tour
27 Saill Ardan, Park Road, Killarney, V93E2C1
3 Bed Terrace House
Guide Price €350,000
Property Overview
Status
For Sale
Style
Terrace House
Bedrooms
3
Bathrooms
2
Receptions
1
Property Features
Size
105.4 sq m (1,134.9 sq ft)
Tenure
Freehold
Energy Rating
BERB
Property Financials
Stamp Duty
€3,500*²

Marketed by Property Partners Gallivan
PSR Licence: 001658
+353 64 663 4177

Propertynews Currency Partner - helping you transfer money for property purchases in Ireland & Northern Ireland. Speak to an expert
Additional Information
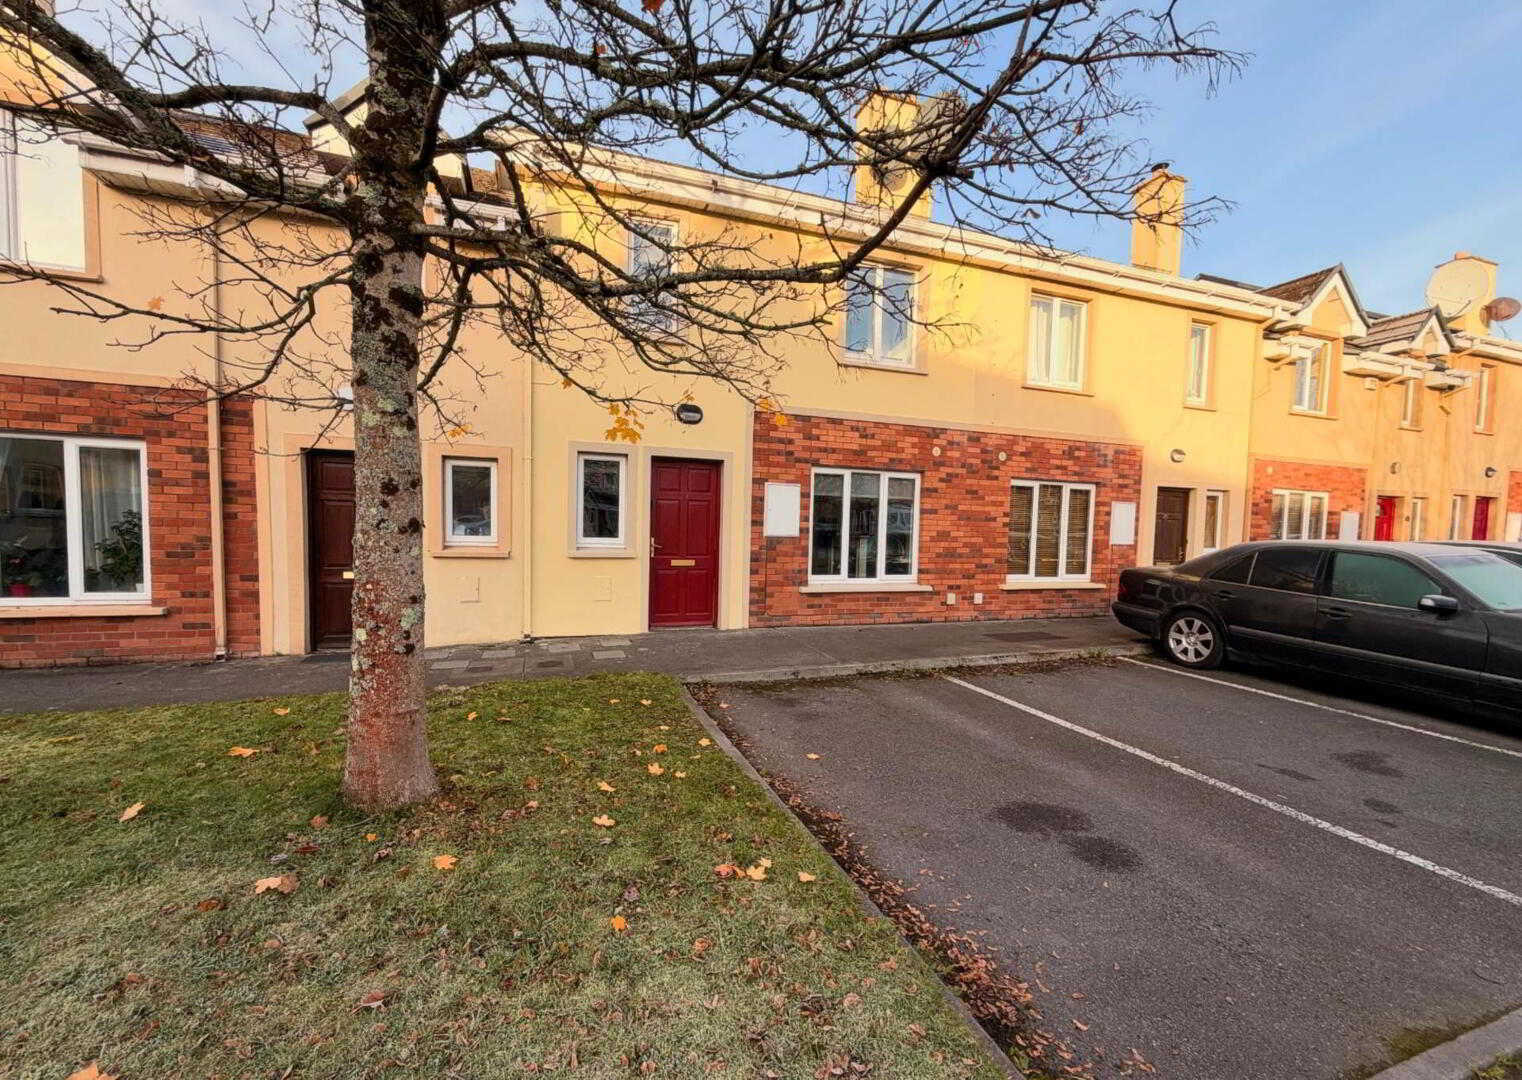
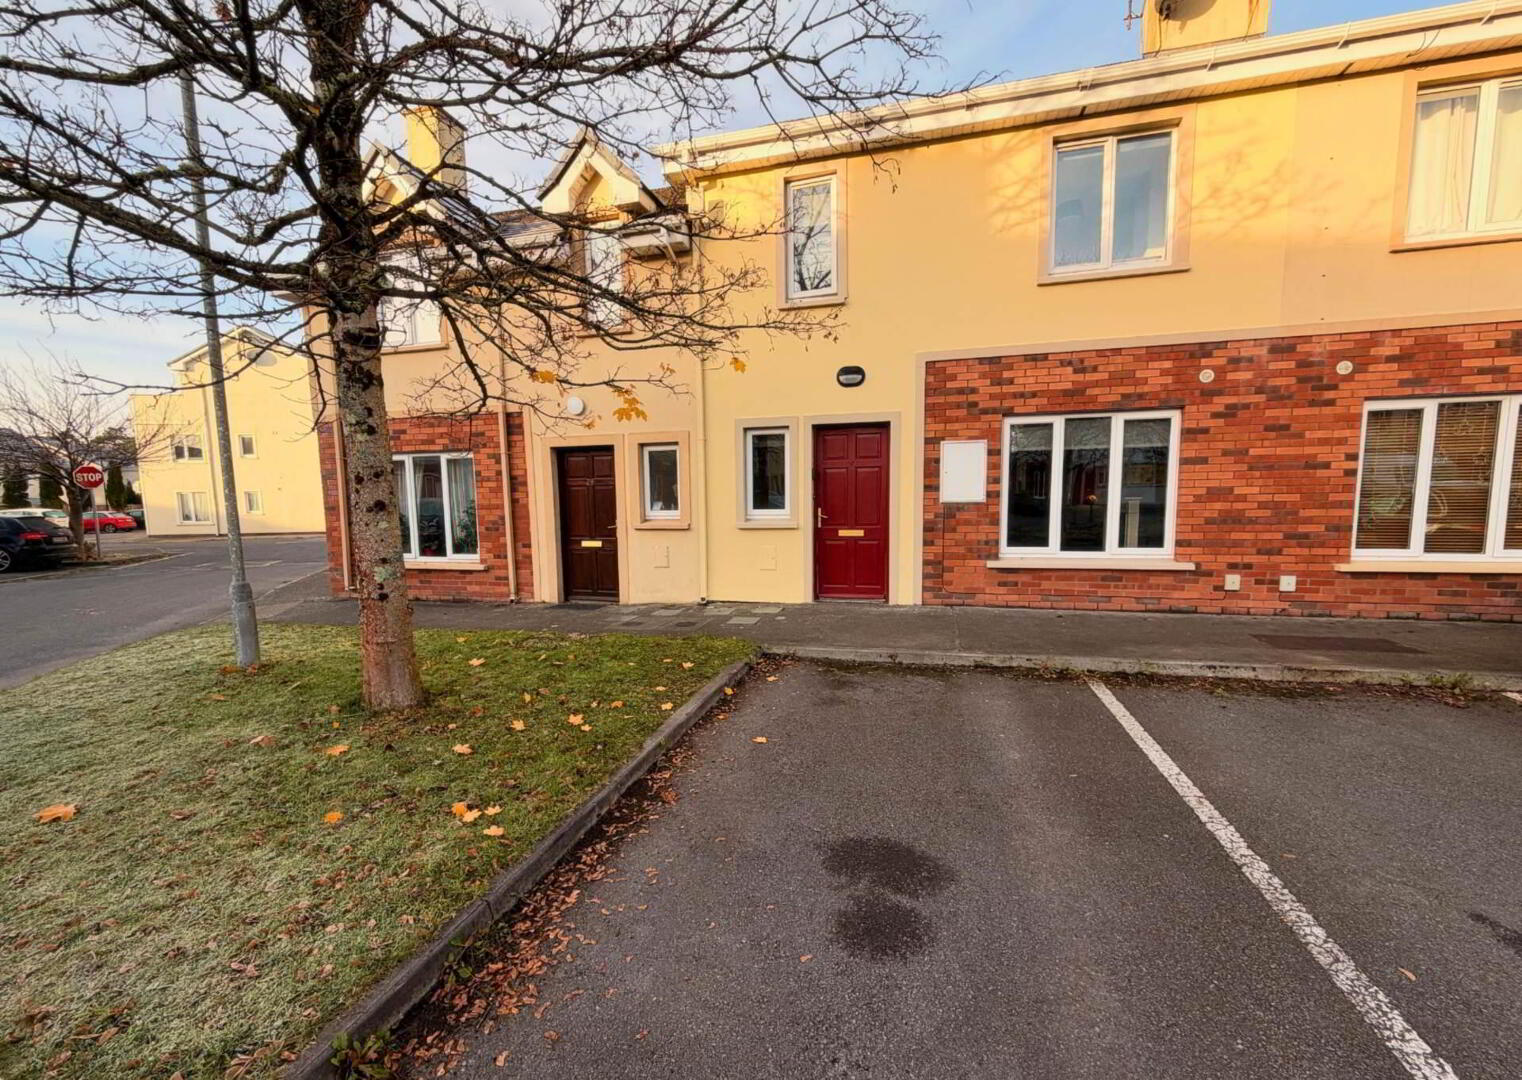
Ideally positioned within an established cul-de-sac of just 28 houses, this well-maintained mid-terrace residence enjoys an exceptionally convenient location, just a few minutes` walk from Killarney town centre. Extending to approximately 1,135ft², the property offers well-proportioned accommodation over two floors and is presented in move-in condition.
The ground floor comprises a bright and welcoming entrance hall, a comfortable lounge with solid fuel open fire, guest WC and a spacious kitchen/dining area with ample storage and room for everyday dining. Sliding doors from the kitchen/diner provide direct access to the west-facing rear garden, which is fully paved for ease of maintenance and also benefits from a garden shed and rear pedestrian access.
Upstairs, there are two generous double bedrooms, one of which has an en suite, together with an additional single bedroom and a main bathroom.
The property has been carefully maintained by the current owners and is ready for immediate occupation. It is being sold as seen, with all furniture and appliances included, making it a particularly appealing option for first-time buyers seeking a straightforward move. The property also benefits from a B-rated BER, which may make it particularly attractive to purchasers seeking to avail of green mortgage options.
The location is a significant attraction, with Killarney town centre and its excellent selection of shops, supermarkets, cafés, restaurants, schools, public transport links and leisure facilities all within comfortable walking distance. Killarney National Park and the town`s many outdoor and recreational amenities are also easily accessible.
Oil fired centrail heating with radiators throughout.
Unallocated communal parking to front of property.
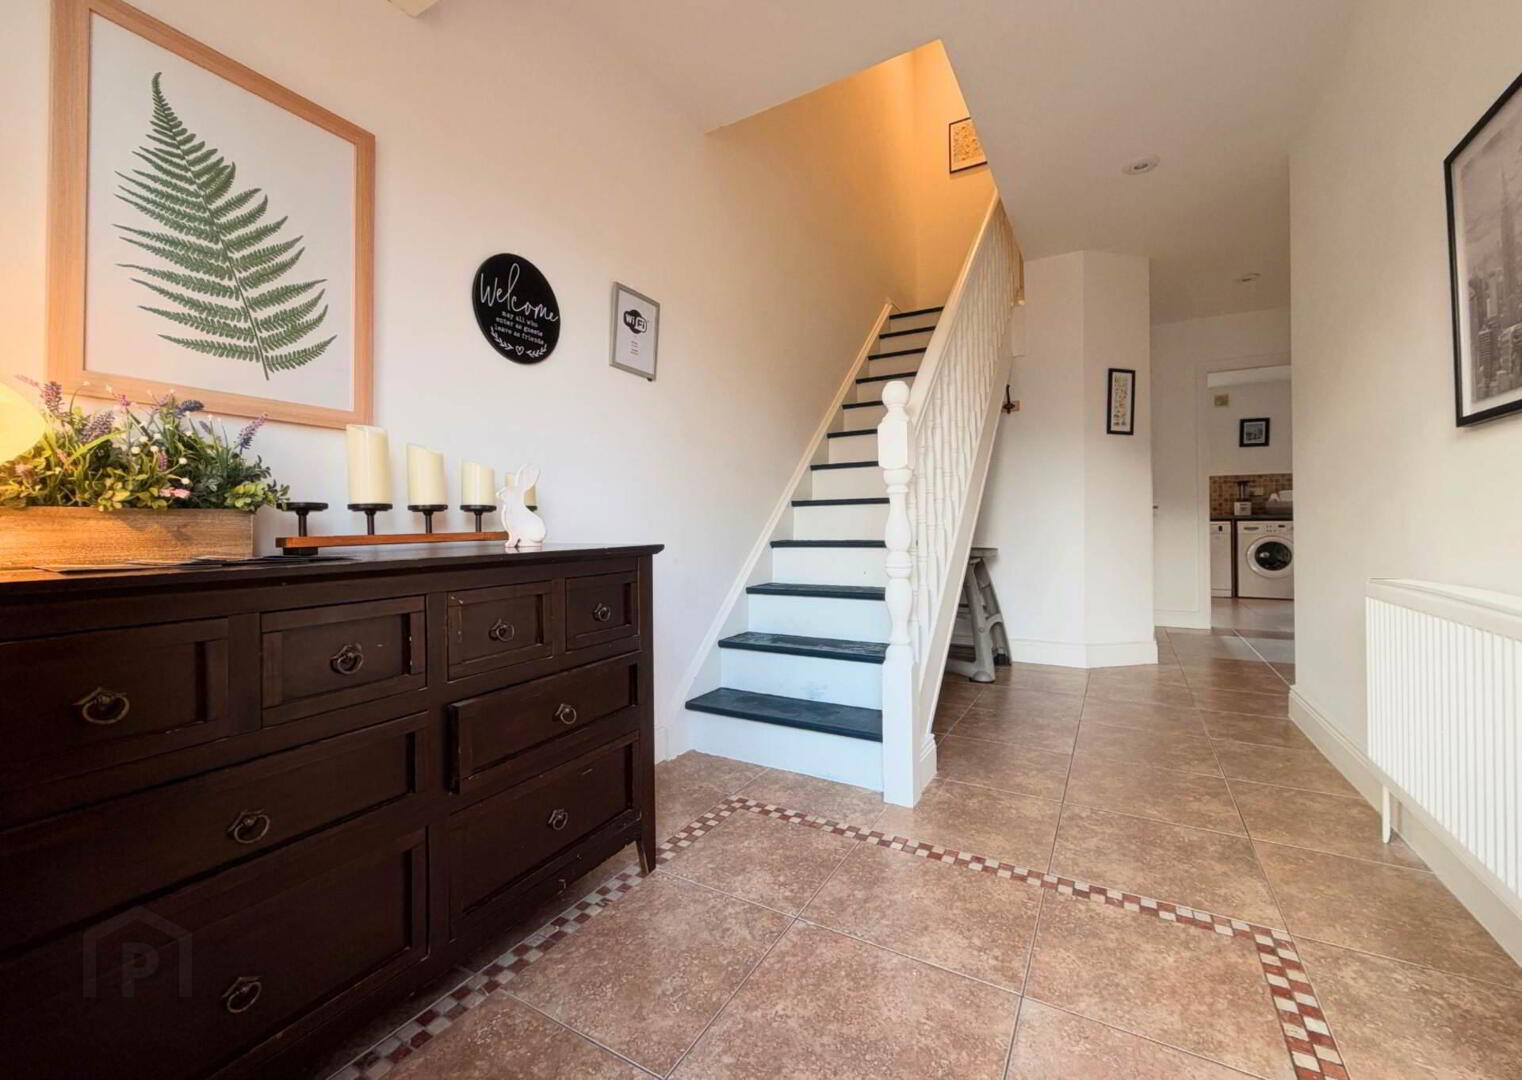
Entrance Hall - 20'4" (6.2m) x 7'1" (2.16m)
Tiled floor. Recessed light fittings. Blinds. Timber stairs to first floor.
Lounge - 10'10" (3.3m) x 17'5" (5.31m)
Solid oak timber flooring. Recessed light fittings. Blinds. Cornicing. Solid fuel open fire with cast iron insert, painted timber surround & granite hearth.
Guest WC - 4'11" (1.5m) x 5'11" (1.8m)
Tiled floor. WC. Sink. Light fitting.
Kitchen/Diner - 13'3" (4.04m) x 18'1" (5.51m)
Tiled floor. Light fittings. Solid oak shaker style fitted kitchen. Larder press. Zanussi electric hob. Single oven. Extractor. Sink. Plumbed for washing machine and dishwasher. Space for American fridge/freezer. Sliding door to west-facing rear patio area.
First Floor Landing - 4'7" (1.4m) x 10'8" (3.25m)
Timber flooring. Light fitting. Stira stairs to attic. Shelved hot press.
Bedroom 1 - 11'6" (3.51m) x 12'10" (3.91m)
Master double bedroom. Timber floor. Blinds. Light fitting. Fitted wardrobes.
En Suite - 6'9" (2.06m) x 6'2" (1.88m)
Tiled floor and around shower. WC. Sink. Electric shower. Light fitting.
Main Bathroom - 6'3" (1.91m) x 9'9" (2.97m)
Tiled floor and around bath. WC. Sink. Bath. Light fitting.
Bedroom 2 - 9'10" (3m) x 13'9" (4.19m)
Double bedroom. Timber floor. Light fitting. Blinds. Fitted wardrobes.
Bedroom 3 - 13'9" (4.19m) x 8'0" (2.44m)
Single bedroom. Timber flooring. Light fitting. Blinds.
Directions
Eircode V93 E2C1
Notice
Please note we have not tested any apparatus, fixtures, fittings, or services. Interested parties must undertake their own investigation into the working order of these items. All measurements are approximate and photographs provided for guidance only.
The ground floor comprises a bright and welcoming entrance hall, a comfortable lounge with solid fuel open fire, guest WC and a spacious kitchen/dining area with ample storage and room for everyday dining. Sliding doors from the kitchen/diner provide direct access to the west-facing rear garden, which is fully paved for ease of maintenance and also benefits from a garden shed and rear pedestrian access.
Upstairs, there are two generous double bedrooms, one of which has an en suite, together with an additional single bedroom and a main bathroom.
The property has been carefully maintained by the current owners and is ready for immediate occupation. It is being sold as seen, with all furniture and appliances included, making it a particularly appealing option for first-time buyers seeking a straightforward move. The property also benefits from a B-rated BER, which may make it particularly attractive to purchasers seeking to avail of green mortgage options.
The location is a significant attraction, with Killarney town centre and its excellent selection of shops, supermarkets, cafés, restaurants, schools, public transport links and leisure facilities all within comfortable walking distance. Killarney National Park and the town`s many outdoor and recreational amenities are also easily accessible.
Oil fired centrail heating with radiators throughout.
Unallocated communal parking to front of property.
Entrance Hall - 20'4" (6.2m) x 7'1" (2.16m)
Tiled floor. Recessed light fittings. Blinds. Timber stairs to first floor.
Lounge - 10'10" (3.3m) x 17'5" (5.31m)
Solid oak timber flooring. Recessed light fittings. Blinds. Cornicing. Solid fuel open fire with cast iron insert, painted timber surround & granite hearth.
Guest WC - 4'11" (1.5m) x 5'11" (1.8m)
Tiled floor. WC. Sink. Light fitting.
Kitchen/Diner - 13'3" (4.04m) x 18'1" (5.51m)
Tiled floor. Light fittings. Solid oak shaker style fitted kitchen. Larder press. Zanussi electric hob. Single oven. Extractor. Sink. Plumbed for washing machine and dishwasher. Space for American fridge/freezer. Sliding door to west-facing rear patio area.
First Floor Landing - 4'7" (1.4m) x 10'8" (3.25m)
Timber flooring. Light fitting. Stira stairs to attic. Shelved hot press.
Bedroom 1 - 11'6" (3.51m) x 12'10" (3.91m)
Master double bedroom. Timber floor. Blinds. Light fitting. Fitted wardrobes.
En Suite - 6'9" (2.06m) x 6'2" (1.88m)
Tiled floor and around shower. WC. Sink. Electric shower. Light fitting.
Main Bathroom - 6'3" (1.91m) x 9'9" (2.97m)
Tiled floor and around bath. WC. Sink. Bath. Light fitting.
Bedroom 2 - 9'10" (3m) x 13'9" (4.19m)
Double bedroom. Timber floor. Light fitting. Blinds. Fitted wardrobes.
Bedroom 3 - 13'9" (4.19m) x 8'0" (2.44m)
Single bedroom. Timber flooring. Light fitting. Blinds.
Directions
Eircode V93 E2C1
Notice
Please note we have not tested any apparatus, fixtures, fittings, or services. Interested parties must undertake their own investigation into the working order of these items. All measurements are approximate and photographs provided for guidance only.
BER Details
BER Rating: B
BER No.: 120086806
Energy Performance Indicator: Not provided
Travel Time From This Property

Important PlacesAdd your own important places to see how far they are from this property.
Agent Accreditations

Marketed by Property Partners Gallivan
PSR Licence: 001658
+353 64 663 4177


